383

Homes for Sale in 85212

Section Image Section Image Section Image
  • /65

    $679,900

    Open Sun 10AM - 2PM
    • 4 Beds
    • 3.5 Baths
    • 2,444 Sq Ft

    5125 S Todd Ln, Mesa, AZ 85212

    Like-New Eastmark Home with Private Casita & Exceptional Lifestyle Location Experience the perfect blend of thoughtful design, flexible living, and resort-style community amenities in this beautifully maintained, like-new home in the award-winning Eastmark community. Situated on a premium corner lot directly across from Lincoln Square Park, this exceptional residence offers a rare combination of

    Agent Photo

    Richard Ferguson

    Coldwell Banker Realty

    5125 S Todd Ln, Mesa, AZ 85212
  • /70

    $499,900

    $40K PRICE DROP
    • 4 Beds
    • 3 Baths
    • 2,503 Sq Ft

    9908 E Kinetic Dr, Mesa, AZ 85212

    Welcome to Eastmark--one of Mesa's premier master-planned communities. Ideally located near The Mark clubhouse, resort-style pool, splash pad, fitness center, Steadfast Coffee, parks, playgrounds, and top-rated schools, this beautifully upgraded 4-bedroom, 3-bath home offers 2,503 sq ft of thoughtfully designed living space. The open-concept kitchen features granite countertops, upgraded white

    Agent Photo

    Brad Daniels

    My Home Group Real Estate

    9908 E Kinetic Dr, Mesa, AZ 85212
  • /89

    $1,045,000

    $30K PRICE DROP
    • 5 Beds
    • 4.5 Baths
    • 3,808 Sq Ft

    9719 E Supernova Dr, Mesa, AZ 85212

    Elevated Eastmark Living! Built in 2023 & exceptionally well-maintained, this home features a double-sided iron front door opening to a private courtyard, setting the tone for a bright & open layout with thoughtful design throughout. The main living area showcases vaulted ceilings, luxury vinyl flooring & contemporary wall finishes, plus a massive sliding glass door that opens seamlessly to the

    Agent Photo

    Kim Panozzo

    HomeSmart

    9719 E Supernova Dr, Mesa, AZ 85212
  • /2

    $558,596

    • 3 Beds
    • 2.5 Baths
    • 1,999 Sq Ft

    6312 S Archer Cir, Mesa, AZ 85212

    Brand-new Shea Home in Medley at Avalon Crossing! This 1,999 sq ft home features 3 bedrooms, 2.5 baths, and a 2-car garage. The open-concept layout showcases a gourmet kitchen with gas cooktop, quartz countertops, upgraded cabinetry, and stainless steel appliances. The spacious primary suite offers a tiled walk-in shower with frameless glass enclosure. Additional upgrades include custom

    Agent Photo

    Tim Cusick

    Homelogic Real Estate

    6312 S Archer Cir, Mesa, AZ 85212
  • /54

    $555,000

    $20K PRICE DROP
    • 4 Beds
    • 2 Baths
    • 2,283 Sq Ft

    10865 E Sentiero Ave, Mesa, AZ 85212

    Fantastic opportunity to own this beautifully updated single-level home in the desirable planned community of Bella Villa at Mountain Horizons. This vibrant neighborhood features scenic walking paths, community parks, and a stunning waterfall -- a place where outdoor living and community connection truly come together.That welcoming atmosphere continues inside this turnkey 4-bedroom,

    Agent Photo

    Andrea Garcia

    Keller Williams Realty Sonoran Living

    10865 E Sentiero Ave, Mesa, AZ 85212
  • /39

    $510,000

    $19K PRICE DROP
    • 4 Beds
    • 2.5 Baths
    • 2,385 Sq Ft

    11524 E Quade Ave, Mesa, AZ 85212

    Welcome to your new home! Quiet neighborhood in peaceful Mountain Ranch. Recently remodeled featuring4 bedrooms with a (Bonus Office) Master bedroom has 2 Walk in Closets plus 2.5 Bathrooms. Luxury Wood Vinyl Plank flooring throughout the house with like new carpeting in the bedrooms. The kitchen features stainless steel appliances, beautiful Quartz Countertops set off by a gorgeous

    Agent Photo

    Doug Smith

    Precision Real Estate

    11524 E Quade Ave, Mesa, AZ 85212
  • /28

    $465,000

    $55K PRICE DROP
    • 2 Beds
    • 2 Baths
    • 1,676 Sq Ft

    3021 S Abbey Cir, Mesa, AZ 85212

    HUGE PRICE REDUCTION. SOLAR fully owned for super low electric bills! Former Model 2 Bedroom PLUS OFFICE on cul-de-sac corner lot with, hardwood floors, 10' ceilings. Kitchen pass thru to living room. Gas range, Corian counters, pantry. Ceiling speakers, plantation shutters. Primary suite: wood floors, walk-in closet, outside door to covered patio, oversized shower, rain head. Office off foyer

    Agent Photo

    Denise van den Bossche

    Realty Executives Arizona Territory

    3021 S Abbey Cir, Mesa, AZ 85212
  • /30

    $399,900

    $30K PRICE DROP
    • 3 Beds
    • 2 Baths
    • 1,648 Sq Ft

    7911 E Naranja Ave, Mesa, AZ 85209

    3 BEDROOM, 2 BATH HOME IN 55+ COMMUNITY. SUNLAND VILLAGE EAST WAS BUILT BY FARNSWORTH CUSTOM HOMES FEATURING BLOCK CONSTRUCTION HOMES (VS WOOD FRAME) WITH A LOW HOA ($76.42/MONTH EQUIVELENT). COMPARE COMMUNITY FEATURES OF SUNLAND VILLAGE EAST VS OTHER RETIREMENT COMMUNITIES. SO, WHY IS BLOCK CONSTRUCTION BETTER THAN FRAME WOOD CONSTRUCTION? BECAUSE TERMITES DON'T EAT CONCRETE AND STUDIES SHOW

    Agent Photo

    Rich Giddings

    Model Perfect Homes

    7911 E Naranja Ave, Mesa, AZ 85209
  • /105

    $784,990

    $65K PRICE DROP
    • 4 Beds
    • 3.5 Baths
    • 2,944 Sq Ft

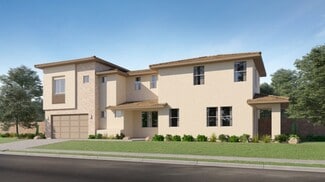
    4444 S Flare, Mesa, AZ 85212

    Price Reduced in Eastmark! Premium corner lot across from Sonic Park, this highly upgraded home offers 4 BR, 3.5 BA, an office, flex space, and 2,944 SqFt of thoughtfully designed living. The resort-style backyard features a natural gas heated saltwater pool with 3 waterfalls, 4 fire features, travertine decking, turf, and a covered cantilever patio built for AZ entertaining. Inside boasts a

    Agent Photo

    Carl Ong

    My Home Group Real Estate
    4444 S Flare, Mesa, AZ 85212
  • /49

    $559,000

    $6K PRICE DROP
    • 4 Beds
    • 3.5 Baths
    • 2,115 Sq Ft

    10057 E Wavelength Ave, Mesa, AZ 85212

    Welcome to this stunning Eastmark home offering 4 bedrooms, 3 bathrooms, and a dedicated office--perfectly designed for comfort, style, and privacy. With no homes in front or behind, you'll enjoy a peaceful setting and exceptional seclusion. Step inside to find abundant natural light, soaring 9-foot ceilings, and a highly desirable open-concept layout. The spacious family room features a stacked

    Agent Photo

    Christine Bayer

    Bayer Realty

    10057 E Wavelength Ave, Mesa, AZ 85212
  • /32

    $625,000

    • 3 Beds
    • 2.5 Baths
    • 2,686 Sq Ft

    10221 E Wavelength Ave, Mesa, AZ 85212

    Experience premium Arizona living in this stunning two-story home located in the highly sought-after Eastmark community! Designed with both comfort and efficiency in mind, this home features an open-concept floor plan with a spacious kitchen showcasing granite countertops, gas cooking, abundant cabinetry, and a large island perfect for entertaining.Upstairs, you'll find a huge bonus loft

    Agent Photo

    Tammy Knight

    On Q Property Management

    10221 E Wavelength Ave, Mesa, AZ 85212
  • /54

    $580,000

    $10K PRICE DROP
    • 4 Beds
    • 3 Baths
    • 2,279 Sq Ft

    9930 E Timpani Ln, Mesa, AZ 85212

    Welcome to resort-style living in the highly sought-after master-planned community of Cadence at Gateway -- one of the East Valley's most desirable neighborhoods for families, professionals, and anyone looking for an active lifestyle with unbeatable amenities and convenience. Perfectly positioned directly across from the incredible community amenities, this highly sought-after Sage model rarely

    Agent Photo

    Danielle Arvallo

    Limitless Real Estate

    9930 E Timpani Ln, Mesa, AZ 85212
  • /32

    $480,000

    • 4 Beds
    • 3 Baths
    • 2,258 Sq Ft

    6860 E Peralta Cir, Mesa, AZ 85212

    Welcome to Dahlia Pointe. Beautiful 4bed 3 full bath home in desirable Dahlia Point! Enjoy family-friendly Community amenities include a pool and playground, while nearby ASU Polytechnic, Phoenix-Mesa Gateway Airport, SanTan Village, and easy freeway access to the 60 and 202 This open-concept floor plan features 9-ft ceilings, tile flooring in main living areas, and a stunning kitchen with

    Agent Photo

    Sheila Spinck

    Berkshire Hathaway HomeServices Arizona Properties

    6860 E Peralta Cir, Mesa, AZ 85212
  • /38

    $649,970

    • 5 Beds
    • 4.5 Baths
    • 3,083 Sq Ft

    11341 E Ulysses Ave, Mesa, AZ 85212

    Almost new built in 2024 w/5 spacious bedrooms, 4 1/2 baths right across from a massive grassed park. Plank tile floors, carpet in bedrooms & loft, 1 ensuite bedroom down, Master has dual vanities, walk in shower, 2 linen closets and sumptuous walk in closet. Open kitchen concept w/FR, SS Samsung refrigerator, quartz counters in kitchen, breakfast bar on island, pantry, and view of outdoors

    Agent Photo

    Sandra Barrett

    HomeSmart

    11341 E Ulysses Ave, Mesa, AZ 85212
  • /33

    $660,000

    • 5 Beds
    • 3 Baths
    • 4,119 Sq Ft

    11322 E Rembrandt Ave, Mesa, AZ 85212

    MOUNTAIN VIEWS, NO DIRECT NEIGHBOR ON ONE SIDE & OVER $100K IN UPDATES! Located across from a community park with no direct neighbor on one side, this spacious East Mesa home offers room to spread out both inside & out. The open-concept living room is filled with natural light from large windows with plantation shutters & anchored by a striking stone fireplace with wall niches. The kitchen opens

    Agent Photo

    Kim Panozzo

    HomeSmart

    11322 E Rembrandt Ave, Mesa, AZ 85212
  • /37

    $429,000

    $10K PRICE DROP
    • 4 Beds
    • 2 Baths
    • 1,569 Sq Ft

    1816 W Sombra Ave, Apache Junction, AZ 85120

    All the advantages of a Brand New House but you don't have to wait. Move in now! Backyard is fully landscaped! One year old home. Open floorplan-kitchen is open to the family room. Granite counters in kitchen along with stainless Steel Appliances. Large kitchen Island! Reverse Osmosis! Refigerator, washer & dryer included-they are only one year old. Very Large walk-in pantry. Nice tile

    Agent Photo

    Thomas Speaks

    West USA Realty

    1816 W Sombra Ave, Apache Junction, AZ 85120
  • /16

    $499,990

    $25K PRICE DROP
    • 3 Beds
    • 2 Baths
    • 2,224 Sq Ft

    4150 S Bailey, Mesa, AZ 85212

    Beautiful spacious 3 beds 2 baths + Den 3- car garage located in East Mesa. Well-manicured desert landscaping leads to the front door entry. Inside the front door opens to a formal living and dining area with ceramic tile and plush carpeting. This home appears bright, featuring a neutral palette accented with decorative fans and fixtures. The kitchen is spacious offering SS appliances, granite

    Agent Photo

    Andrew McCargar

    Done Deal

    4150 S Bailey, Mesa, AZ 85212
  • /40

    $1,129,000

    $20K PRICE DROP
    • 4 Beds
    • 4.5 Baths
    • 3,554 Sq Ft

    4521 S Carbon, Mesa, AZ 85212

    Tucked inside the highly sought-after Eastmark community, this one-of-a-kind estate was designed for those who want luxury, space, and unforgettable entertaining all in one. From the moment you enter, the attention to detail is impossible to miss with elevated finishes, custom touches, and a layout that perfectly balances everyday comfort with high-end design. Every bedroom feels like its own

    Agent Photo

    Eric Herbert

    Realty ONE Group

    4521 S Carbon, Mesa, AZ 85212
  • /57

    $1,700,000

    • 4 Beds
    • 4 Baths
    • 4,034 Sq Ft

    15353 S 229th St, Mesa, AZ 85212

    This 4,034 sq ft home blends space, style, & flexibility in all the right ways. The exterior makes a strong first impression w/ well-designed front yard landscaping, a welcoming outdoor fireplace, a striking mix of brick veneer & board-and-batten siding. Inside, the great room centers around a custom fireplace wall that immediately draws attention. The kitchen is equally impressive, featuring a

    Agent Photo

    Crew Smith

    Realty ONE Group

    15353 S 229th St, Mesa, AZ 85212
  • /41

    $616,782

    • 4 Beds
    • 3 Baths
    • 2,428 Sq Ft

    6250 S Archer, Scottsdale, AZ 85258

    Welcome to this beautifully designed 2,428 sqft two-story home offering 4 bedrooms, 3 bathrooms, a 2-car garage, and a spacious upstairs loft, thoughtfully crafted for modern living. The open floorplan is enhanced by soaring ceilings, upgraded finishes, and abundant natural light throughout. The gourmet kitchen is a true centerpiece, featuring stainless steel appliances, a gas cooktop, Quartz

    Agent Photo

    Tim Cusick

    Homelogic Real Estate

    6250 S Archer, Scottsdale, AZ 85258
  • /25

    $520,000

    • 4 Beds
    • 2 Baths
    • 2,063 Sq Ft

    8621 E Olla Ave, Mesa, AZ 85212

    Single Level home located on an Interior corner Lot Featuring 3 Bedrooms + Den with Separate Living, Family, & Formal Dining Rooms, Vaulted Ceilings, Eat-In Kitchen with Island/Breakfast Bar, Pantry & Built-In Microwave, Inside Laundry Room, Separate Exit to Patio & Vaulted Ceilings in Master Bedroom, Separate Shower/Tub, Dual Sinks, and Walk-In Closet in Master Bath, Covered Patio w/Extended

    Devin Snow

    Snow Realty & Property Management

    8621 E Olla Ave, Mesa, AZ 85212
  • /2

    $610,114

    • 4 Beds
    • 3.5 Baths
    • 2,536 Sq Ft

    6266 S Archer --, Mesa, AZ 85212

    Brand-new Shea Home in Medley at Avalon Crossing! This spacious home offers 4 bedrooms, 3.5 baths, and 2,536 sq ft of modern living space. Features include a gourmet kitchen with gas cooktop, wall oven, quartz countertops, Arctic White shaker cabinets, upgraded primary bath with tile shower and frameless glass enclosure, 8-foot interior doors, custom electrical upgrades, soft water loop

    Agent Photo

    Tim Cusick

    Homelogic Real Estate

    6266 S Archer --, Mesa, AZ 85212
  • /21

    $446,990

    New Construction $7K PRICE INCREASE
    • 3 Beds
    • 2 Baths
    • 1,400 Sq Ft

    Bisbee Plan 3565 at Blossom Rock - Premier, Apache Junction, AZ 85120

    This single-level home showcases a generous open floorplan shared between the kitchen, nook and Great Room. Sliding glass doors lead to the covered patio for effortless indoor-outdoor living and entertaining. The owner’s suite bedroom is complemented by a spa-like private bathroom and walk-in closet at the back of the home. Two secondary bedrooms are situated close to the entry.

    Lennar Builder
    1923 W Roscoe Ave Unit 40321797, Apache Junction, AZ 85120
  • /27

    $437,990

    New Construction
    • 3 Beds
    • 2 Baths
    • 1,558 Sq Ft

    Diana Plan at Radiance At Superstition Vistas, Apache Junction, AZ 85120

    Welcome to the Diana floor plan, a beautifully designed home that features three bedrooms and two bathrooms. As you step through the front door, you are immediately greeted by an inviting living space. This open and welcoming area effortlessly connects to the kitchen and dining area. The kitchen features modern appliances, ample counter space, and a central island that doubles as a breakfast bar.

    D.R. Horton Builder
    2769 Shanley Ave Unit 36202135, Apache Junction, AZ 85120
  • /27

    $494,990

    New Construction $10K PRICE DROP
    • 4 Beds
    • 2 Baths
    • 1,865 Sq Ft

    2921 W Sonrisa Ave, Apache Junction, AZ 85120

    Welcome to the Justin floor plan, this home features four bedrooms and two bathrooms, offering an ideal layout for families seeking both functionality and style.Upon entering the home, you are greeted by a welcoming foyer that sets the tone for the rest of the house. The foyer passes by the secondary bedrooms, providing a sense of privacy and separation from the main living areas. These three

    D.R. Horton Builder
    2921 W Sonrisa Ave, Apache Junction, AZ 85120
  • /19

    $500,990

    New Construction
    • 4 Beds
    • 3.5 Baths
    • 2,074 Sq Ft

    Windsor Plan 2020 at Hawes Crossing - Reflection, Mesa, AZ 85212

    The first floor of this new two-story home is host to an inviting open floorplan that combines the kitchen with the living and dining areas. Four bedrooms can be found upstairs, including the owner’s suite, complete with an en-suite bathroom, dual walk-in closets and private balcony access.

    Lennar Builder
    8333 E Petra Ave Unit 36033228, Mesa, AZ 85212
  • /15

    $501,990

    New Construction
    • 4 Beds
    • 2.5 Baths
    • 1,854 Sq Ft

    Harris Plan at Radiance At Superstition Vistas, Apache Junction, AZ 85120

    Welcome to the Harris floor plan featuring four bedrooms and 2.5 bathrooms with a split floor plan design. As you enter the home, you are welcomed by a bright and inviting entryway that sets the tone for the rest of the space. Immediately off the entryway are three well-appointed bedrooms. Bedrooms 1 and 2 are positioned near the front of the house, providing a quiet retreat for family members or

    D.R. Horton Builder
    2769 Shanley Ave Unit 36202141, Apache Junction, AZ 85120
  • /17

    $513,990

    New Construction
    • 4 Beds
    • 2 Baths
    • 1,865 Sq Ft

    Justin Plan at Radiance At Superstition Vistas, Apache Junction, AZ 85120

    Welcome to the Justin floor plan, this home features four bedrooms and two bathrooms, offering an ideal layout for families seeking both functionality and style. Upon entering the home, you are greeted by a welcoming foyer that sets the tone for the rest of the house. The foyer passes by the secondary bedrooms, providing a sense of privacy and separation from the main living areas. These three

    D.R. Horton Builder
    2769 Shanley Ave Unit 36202144, Apache Junction, AZ 85120
  • /21

    $499,990

    New Construction
    • 4 Beds
    • 2.5 Baths
    • 2,144 Sq Ft

    Mulberry Plan 1013 at Avalon Crossing - Inspiration, Mesa, AZ 85212

    On the first floor of this new two-story home, the kitchen shares a footprint with the dining area and Great Room among an open-concept layout, with a covered patio providing seamless indoor-outdoor transitions. Four bedrooms on the second floor surround a versatile loft, including the luxurious owner’s suite with a spa-inspired bathroom and walk-in closet.

    Lennar Builder
    10203 E Ulysses Ave Unit 36033415, Mesa, AZ 85212
  • /23

    $588,990

    New Construction
    • 4 Beds
    • 3 Baths
    • 2,549 Sq Ft

    Cottonwood Plan 3524 at Hawes Crossing - Discovery, Mesa, AZ 85212

    In this new two-story home, a secondary bedroom and full bathroom can be found off the entry, leading to an open-concept layout consisting of a kitchen, dining room and Great Room. A covered patio offers enhanced outdoor living directly off the main living area. Upstairs, three bedrooms including the luxe owner’s suite surround a versatile loft.

    Lennar Builder
    8340 E Petra Ave Unit 36033219, Mesa, AZ 85212
  • /20

    $401,990

    New Construction $7K PRICE INCREASE
    • 3 Beds
    • 2 Baths
    • 1,177 Sq Ft

    Lily Plan 2566 at Blossom Rock - Cottage, Apache Junction, AZ 85120

    This single-story home shares an open layout between the kitchen, dining room and Great Room for easy entertaining, along with access to a patio for year-round outdoor lounging. The owner’s suite sits in a rear corner of the home and enjoys an en-suite bathroom and walk-in closet. The two secondary bedrooms are great for overnight guests and household members and can easily transform into a home

    Lennar Builder
    1923 W Roscoe Ave Unit 40321792, Apache Junction, AZ 85120
  • /37

    $575,000

    • 3 Beds
    • 3 Baths
    • 2,191 Sq Ft

    10133 E Sphere Ave, Mesa, AZ 85212

    Beautiful split floorplan home in Eastmark featuring 3 bedrooms, 3 bathrooms PLUS den with custom barn doors. Modern plank tile and upgraded carpet in all the right places. Gourmet kitchen with large island (seating for 6), walk-in pantry, black stainless appliances, gas range, granite counters, and upgraded cabinets throughout. Spacious great room perfect for entertaining. Flexible layout

    Kelly Khalil Redfin Corporation

    10133 E Sphere Ave, Mesa, AZ 85212
  • /50

    $588,000

    Open Sun 11AM - 1PM $42K PRICE DROP
    • 4 Beds
    • 3 Baths
    • 2,204 Sq Ft

    9657 E Spiral Ave, Mesa, AZ 85212

    Discover the perfect blend of comfort, style, and community in this beautifully built 2023 home, ideally located just steps from a neighborhood park in the highly sought-after Eastmark community. This thoughtfully designed home features a spacious great room with an open concept floor plan, along with two primary suites, each offering its own private bath and walk-in closet, providing flexibility

    Chris Kirkpatrick Fathom Realty Elite

    9657 E Spiral Ave, Mesa, AZ 85212
  • /32

    $491,990

    New Construction
    • 4 Beds
    • 2 Baths
    • 1,697 Sq Ft

    Easton Plan at Radiance At Superstition Vistas, Apache Junction, AZ 85120

    Welcome to this spacious floor plan, designed to accommodate growing families. Featuring four bedrooms and two bathrooms, this layout strikes the perfect balance between functionality and comfort. As you step into the house, you are greeted by a welcoming entryway that sets the tone for the rest of the house. The entryway provides a smooth transition from the bedrooms to the main part of the

    D.R. Horton Builder
    2769 Shanley Ave Unit 36202139, Apache Junction, AZ 85120
  • /18

    $475,990

    New Construction
    • 3 Beds
    • 2.5 Baths
    • 1,744 Sq Ft

    Oxnard Plan 2016 at Hawes Crossing - Reflections II, Mesa, AZ 85212

    The first floor of this two-story home shares an open layout between the kitchen, dining area and Great Room for easy entertaining, along with convenient access to a powder room. Upstairs are two secondary bedrooms, ideal for household members and overnight guests, as well as a luxe owner's suite, comprised of an en-suite bathroom and walk-in closet.

    Lennar Builder
    8333 E Petra Ave Unit 38007049, Mesa, AZ 85212
  • /31

    $596,990

    New Construction
    • 4 Beds
    • 3 Baths
    • 2,273 Sq Ft

    Courtland Plan at Radiance At Superstition Vistas, Apache Junction, AZ 85120

    The Courtland floor plan spans 2,273 square feet, offering a spacious and well-designed layout that is perfect for families. As you enter through the welcoming foyer, you are greeted by bedrooms two and three that are separated by a bathroom they share. Continuing on through the foyer you come to the living room. The living room is generously sized and filled with natural light, making it an

    D.R. Horton Builder
    2769 Shanley Ave Unit 36202128, Apache Junction, AZ 85120
  • /18

    $476,990

    New Construction
    • 3 Beds
    • 2.5 Baths
    • 1,744 Sq Ft

    Oxnard Plan 2016 at Hawes Crossing - Reflection, Mesa, AZ 85212

    The first floor of this two-story home shares an open layout between the kitchen, dining area and Great Room for easy entertaining, along with convenient access to a powder room. Upstairs are two secondary bedrooms, ideal for household members and overnight guests, as well as a luxe owner's suite, comprised of an en-suite bathroom and walk-in closet.

    Lennar Builder
    8333 E Petra Ave Unit 36033226, Mesa, AZ 85212
  • /42

    $474,900

    $25K PRICE DROP
    • 4 Beds
    • 2 Baths
    • 1,753 Sq Ft

    2939 W Shanley Ave, Apache Junction, AZ 85120

    Welcome home, this home is looking for its new owners. It has 4 bedrooms, 2 baths and 2 car garage. This dreamy floor plan is nestled in one of the most sought-out communities in Apache Junction. High ceilings, modern amenities throughout the home; This split floor plan features 9-foot ceilings & offers upgrades galore. Chef's kitchen w/stainless steel appliances, extra outlets, walk-in pantry,

    Elaine Beery Locality Real Estate

    2939 W Shanley Ave, Apache Junction, AZ 85120
  • /20

    $509,490

    New Construction
    • 3 Beds
    • 2.5 Baths
    • 2,162 Sq Ft

    Moringa Plan 1012 at Avalon Crossing - Inspiration, Mesa, AZ 85212

    This new two-story home features a modern and spacious design with an open-concept floorplan on the first level providing seamless entertaining and multitasking. A versatile loft can be found on the second floor surrounded by three bedrooms, including the lavish owner’s suite with a private bathroom and walk-in closet.

    Lennar Builder
    10203 E Ulysses Ave Unit 36033414, Mesa, AZ 85212
  • /19

    $391,990

    New Construction $7K PRICE INCREASE
    • 3 Beds
    • 2 Baths
    • 1,275 Sq Ft

    Aster Plan 2570 at Blossom Rock - Cottage, Apache Junction, AZ 85120

    This new single-story home boasts a modern and low-maintenance layout. An open-concept floorplan takes up one side of the home, blending a modern kitchen, cozy dining area and spacious Great Room for easy entertaining and everyday transitions. All three bedrooms are tucked away to the side, including a lavish owner’s suite at the back of the home with a full bathroom and walk-in closet.

    Lennar Builder
    1923 W Roscoe Ave Unit 40321801, Apache Junction, AZ 85120

Showing Results 1 - 40, Page 1 of 10

How to Buy a Home How to Finance a Home How to Sell a Home