138

Dayton, MN Homes for Sale

Section Image Section Image Section Image
  • /54

    $699,900

    $20K PRICE DROP
    • 4 Beds
    • 3 Baths
    • 3,729 Sq Ft

    16651 Territorial Trail, Osseo, MN 55369

    Better than new and beautifully upgraded throughout, this 2020-built home offers the perfect blend of style, function, and space. The open-concept main level features a stunning kitchen with a large center island, granite countertops, stainless steel appliances, tile backsplash, and custom cabinetry. The large Owner's Suite you won't want to miss with walk in closet and beautiful Ceramic Tile

    Agent Photo

    Ryan Johnson

    Pemberton RE

    (952) 800-3062

    16651 Territorial Trail, Osseo, MN 55369
  • /55

    $779,999

    $45K PRICE DROP
    • 5 Beds
    • 3.5 Baths
    • 3,994 Sq Ft

    13100 Granstrom Cir, Dayton, MN 55327

    This executive-style two-story home is packed with luxurious upgrades and is finished from top to bottom. With a total of five bedrooms and four baths, this spacious residence is designed for both comfort and convenience. The main level features an open-concept layout, highlighted by a gas fireplace, creating a warm and inviting atmosphere for gatherings and relaxation. The maintenance-free deck

    Agent Photo

    Jon D. Jondahl

    eXp Realty

    (833) 541-2716

    13100 Granstrom Cir, Dayton, MN 55327
  • /41

    $444,900

    $18K PRICE DROP
    • 2 Beds
    • 2 Baths
    • 1,959 Sq Ft

    19246 Grass Lake Trail, Rogers, MN 55374

    This patio home offers 2 bedrooms plus a den/office area and 2 bathrooms. The garage has room for 2 cars and additional storage. The HOA fee of $255.00/month lends to full access to the club house as well as paying for sanitation, snow removal and lawn care. The Club House offers a fitness room, community meeting space and raised gardens, and more. The home is a Dover floor plan that offers

    Agent Photo

    Dar Vosburg

    Home Run Realty

    (651) 382-2478

    19246 Grass Lake Trail, Rogers, MN 55374
  • /52

    $575,000

    New Construction $25K PRICE DROP
    • 2 Beds
    • 2 Baths
    • 1,892 Sq Ft

    11290 Niagara Ln N, Maple Grove, MN 55369

    Welcome to this charming new model home in Dayton, MN, located at 11290 Niagara Lane North. Built by M/I Homes, this cozy home boasts 2 bedrooms and 2 bathrooms, ideal for a small family or anyone looking for a comfortable living space. As you enter, you'll be greeted by an inviting open floorplan that seamlessly connects the living areas. The kitchen features a practical island, perfect for meal

    M/I Homes Builder
    11290 Niagara Ln N, Maple Grove, MN 55369
  • /32

    $668,990

    New Construction $2K PRICE INCREASE
    • 4 Beds
    • 4 Baths
    • 3,328 Sq Ft

    Washburn Plan at DCM Farms - Landmark Collection, Dayton, MN 55327

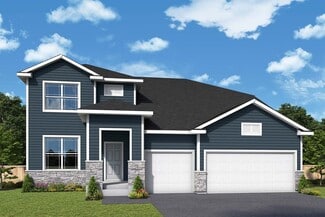
    This new two-story home is a family-friendly haven. The first floor features an open layout situated among the formal dining room, casual breakfast room, kitchen and inviting Great Room to deliver seamless modern living. In a quiet corner is an office for at-home work. Upstairs is a loft surrounded by all four bedrooms, each boasting direct access to a full-sized bathroom — including the

    Lennar Builder
    0 Fernbrook Ln Unit 39693292, Dayton, MN 55327
  • /29

    $570,990

    New Construction $2K PRICE INCREASE
    • 4 Beds
    • 2.5 Baths
    • 2,469 Sq Ft

    Sinclair Plan at DCM Farms - Landmark Collection, Dayton, MN 55327

    This new two-story home features a family-friendly design with a lower level that’s full of possibilities. The first floor showcases a Great Room, kitchen with a nook, flex room and mudroom with a walk-in closet. Upstairs are a conveniently situated laundry room, three secondary bedrooms and the owner’s suite, which all have walk-in closets.

    Lennar Builder
    0 Fernbrook Ln Unit 39693291, Dayton, MN 55327
  • /14

    $518,990

    New Construction
    • 2 Beds
    • 2 Baths
    • 1,734+ Sq Ft

    Cedarwood Plan at DCM Farms - Hans Hagen Collection, Dayton, MN 55327

    If you're looking for single-level living, the Cedarwood is the perfect floorplan for you! This beautiful home from the Hans Hagen Villa Collection includes two spacious bedrooms, two full bathrooms, and a den. Plus, you'll be able to leave the yard work behind and enjoy a lock-and-leave lifestyle in this association-maintained community. Call today to learn more about building the Cedarwood plan!

    M/I Homes Builder
    0 Fernbrook Ln Unit 36809776, Dayton, MN 55327
  • /15

    $543,990

    New Construction
    • 2 Beds
    • 2 Baths
    • 1,773+ Sq Ft

    Grayson Plan at DCM Farms - Hans Hagen Collection, Dayton, MN 55327

    Choose from several front elevations, each complementing this attractive floorplan, as you personalize this stunning basement villa floorplan to your liking. The Grayson boasts 1,752 square feet, which includes two main-level bedrooms, two bathrooms, and a den. Use this front den space for a home office or multi-purpose room. The spacious lower level can be finished to include a recreation room,

    M/I Homes Builder
    0 Fernbrook Ln Unit 36809802, Dayton, MN 55327
  • /15

    $536,990

    New Construction
    • 3 Beds
    • 2 Baths
    • 1,892 Sq Ft

    Willow II Plan at DCM Farms - Hans Hagen Collection, Dayton, MN 55327

    Experience main-level living with the Willow, part of our Hans Hagen Villa Collection. As with our other villas, all of your lawn care and snow removal will be taken care of! If you enjoy covered outdoor space, this floorplan features an extended roof in the back of the home, designed to offer the perfect covered outdoor space for a future patio.

    M/I Homes Builder
    0 Fernbrook Ln Unit 36809763, Dayton, MN 55327
  • /17

    $546,990

    New Construction
    • 3 - 5 Beds
    • 2.5 - 3.5 Baths
    • 2,290+ Sq Ft

    Vermilion Plan at Brayburn Trails - East - The Park Collection, Osseo, MN 55369

    Elegance and sophistication combine with the genuine comforts that make each day delightful in The Vermilion floor plan by David Weekley Homes. Design the formal or casual specialty rooms you’ve been dreaming of in the versatile basement, welcoming study and upstairs retreat. Unique decorative styles will find the perfect place to make their own in the junior bedrooms. Escape to the serene

    David Weekley Homes Builder
    11612 Brayburn Trail Unit 36459529, Osseo, MN 55369
  • /2

    $559,990

    New Construction
    • 3 - 5 Beds
    • 2.5 - 4.5 Baths
    • 2,671+ Sq Ft

    Carnelian Plan at Brayburn Trails - East - The Park Collection, Osseo, MN 55369

    Your decor style and the new memories you create will look splendid in The Carnelian floor plan by David Weekley Homes in Brayburn Trails East. A streamlined kitchen with a corner pantry and a center island rests at the heart of this home. Sunshine shines on the open concept family and dining spaces thanks to the expertly proportioned and energy-efficient windows overlooking the backyard. A more

    David Weekley Homes Builder
    11612 Brayburn Trail Unit 36451601, Osseo, MN 55369
  • /45

    $651,990

    New Construction $2K PRICE INCREASE
    • 5 Beds
    • 3 Baths
    • 3,078 Sq Ft

    Itasca Plan at DCM Farms - Landmark Collection, Dayton, MN 55327

    This new two-story home showcases a gracious design with abundant room to grow and entertain. The first floor offers a formal dining room that complements the spacious Great Room, nook and chef-ready kitchen. Flanking the layout is a private study and a bedroom ideal for overnight guests. Upstairs are the remaining secondary bedrooms, a loft and the luxurious owner’s suite. A desirable three-car

    Lennar Builder
    0 Fernbrook Ln Unit 39693295, Dayton, MN 55327
  • /30

    $845,990

    New Construction
    • 4 Beds
    • 4 Baths
    • 3,328 Sq Ft

    Washburn Plan at Sundance Greens - Prestige Collection, Dayton, MN 55369

    This new two-story home is a family-friendly haven. The first floor features an open layout situated among the formal dining room, casual breakfast room, kitchen and inviting Great Room to deliver seamless modern living. In a quiet corner is an office for at-home work. Upstairs is a loft surrounded by all four bedrooms, each boasting direct access to a full-sized bathroom — including the

    Lennar Builder
    10935 Glacier Ln N Unit 36037122, Dayton, MN 55369
  • /33

    $585,990

    New Construction $2K PRICE INCREASE
    • 4 Beds
    • 2.5 Baths
    • 2,692 Sq Ft

    Lewis Plan at DCM Farms - Landmark Collection, Dayton, MN 55327

    This spacious two-story home features an open-concept layout with the kitchen overlooking the dining room and Great Room. The first-floor flex space offers endless possibilities. On the second floor are the luxe owner's suite and three secondary bedrooms — all with walk-in closets — while a central loft offers versatility.

    Lennar Builder
    0 Fernbrook Ln Unit 39693296, Dayton, MN 55327
  • /29

    $512,990

    New Construction $2K PRICE INCREASE
    • 4 Beds
    • 2.5 Baths
    • 2,413 Sq Ft

    Markham Plan at DCM Farms - Venture Collection, Dayton, MN 55327

    This new two-story home features a modern layout with an open-concept floorplan on the first level, consisting of a stylish kitchen, dining room and Great Room. Upstairs, four bedrooms surround a versatile loft area, including the luxe owner’s suite with direct access to an en-suite bathroom and walk-in closet. An unfinished basement on the lower level offers limitless possibilities, with the

    Lennar Builder
    0 Fernbrook Ln Unit 40009966, Dayton, MN 55327
  • /14

    $646,990

    New Construction
    • 4 - 7 Beds
    • 2.5 - 5.5 Baths
    • 3,341+ Sq Ft

    Archer Plan at Riverwalk, Dayton, MN 55327

    Welcome to the Archer, a single family home with 4–5 bedrooms, up to 3,300 square feet of living space, a 3-car garage, an athletic court, and tons of exterior design options.

    M/I Homes Builder
    14423 Kingsview Ln N Unit 36459195, Dayton, MN 55327
  • /14

    $558,990

    New Construction
    • 3 Beds
    • 2.5 Baths
    • 2,441+ Sq Ft

    Elmwood IV Plan at DCM Farms - Hans Hagen Collection, Dayton, MN 55327

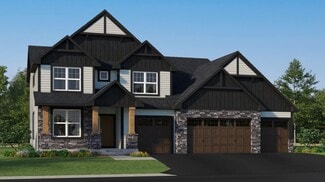
    As you pull up to this lovely one-and-a-half-story home, you’ll be impressed with its lovely craftsman-style exterior and gorgeous stone accents on the front elevation. At 2,436 square feet, the Elmwood IV includes a main-floor owner’s suite and two-and-a-half bathrooms. For additional family gathering space, this floorplan features a spacious loft nestled between two bedrooms on the upper level.

    M/I Homes Builder
    0 Fernbrook Ln Unit 36809816, Dayton, MN 55327
  • /12

    $564,990

    New Construction
    • 3 - 6 Beds
    • 2.5 - 5.5 Baths
    • 2,770+ Sq Ft

    Freeborn Plan at Brayburn Trails - East - The Park Collection, Osseo, MN 55369

    A focus on versatile spaces and effortless livability informs every inch of The Freeborn floor plan by David Weekley Homes in Brayburn Trails East. The entry showcases the adaptable study and the sunlit living spaces of the first floor. Open sight lines and flowing traffic patterns allow for breezy movement through the kitchen, dining, family and sitting spaces to make entertaining guests and

    David Weekley Homes Builder
    11612 Brayburn Trail Unit 36481724, Osseo, MN 55369
  • /17

    $562,990

    New Construction
    • 4 - 5 Beds
    • 2.5 - 4.5 Baths
    • 2,792+ Sq Ft

    Alexander Plan at Riverwalk, Dayton, MN 55327

    The Alexander floorplan is the ultimate family home! From the minute you step inside you'll be impressed by the charm and class of this two-story single family home from our Prestige Collection. Upon entry, you'll be captivated by the open two-story foyer with adjacent flex room - the perfect place for a home office. Beautiful laminate wood floors lead you to into the open concept living areas

    M/I Homes Builder
    14423 Kingsview Ln N Unit 36449480, Dayton, MN 55327
  • /29

    $950,000

    • 4 Beds
    • 3.5 Baths
    • 4,511 Sq Ft

    18130 Robinson Cir, Dayton, MN 55327

    Experience refined riverfront living with this exceptional luxury rambler set on an impressive 350 feet of pristine shoreline along the Mississippi River. Nestled on 1.9 private acres, this remarkable property offers a rare blend of tranquility, natural beauty, and upscale comfort—where you can enjoy breathtaking views and even watch bald eagles nesting right from your own home.Designed for

    Debra & Audra Miller Keller Williams Classic Realty

    18130 Robinson Cir, Dayton, MN 55327
  • /2

    $588,990

    New Construction
    • 4 - 6 Beds
    • 2.5 - 5.5 Baths
    • 3,079+ Sq Ft

    Hazeltine Plan at Brayburn Trails - East - The Park Collection, Osseo, MN 55369

    Elevate your lifestyle with the top-quality craftsmanship evident throughout The Hazeltine floor plan by David Weekley Homes in Brayburn Trails East. The front study overlooks front yard, creating an ideal spot for a home office or a social lounge for greeting guests. Expansive family and dining spaces, all shining with natural light from picture windows, creates a welcoming first impression from

    David Weekley Homes Builder
    11612 Brayburn Trail Unit 36460112, Osseo, MN 55369
  • /16

    $527,990

    New Construction
    • 4 - 5 Beds
    • 2.5 - 3.5 Baths
    • 2,214+ Sq Ft

    Taylor Plan at Riverwalk, Dayton, MN 55327

    The popular Taylor plan from M/I Homes is an efficient home that lives large! At just over 2,220 square feet, this home has all the essentials you’re looking for in your new home: 4 spacious bedrooms, 2.5 bathrooms, plus a main level flex room.

    M/I Homes Builder
    14423 Kingsview Ln N Unit 36456303, Dayton, MN 55327
  • /58

    $1,019,250

    New Construction Open Thu 12PM - 5PM $29K PRICE DROP
    • 6 Beds
    • 5 Baths
    • 4,686 Sq Ft

    14708 Kingsview Ln N, Dayton, MN 55327

    Robert Thomas Homes newest Model is almost complete! This stunning home features: 5 or 6 bedroom home with main floor office, and main floor bedroom (or flex room, playroom or den); Large Sun-filled Finished Lower Level for entertaining and includes a gorgeous wet bar, bedroom and bathroom, Family Room, and game room perfect for pool table or ping pong table. And you will also love the spacious

    Beth Oberlander Robert Thomas Homes, Inc.

    14708 Kingsview Ln N, Dayton, MN 55327
  • /32

    $1,058,990

    New Construction
    • 4 Beds
    • 4.5 Baths
    • 4,072 Sq Ft

    Sonoma Plan at Sundance Greens - Prestige Collection, Dayton, MN 55369

    Featuring a lower-level recreation room and sport court, this new two-story residence is the definition of lavish living. On the first floor is a spacious open-concept family room and dining area, which are complemented by a chef-ready kitchen and a practical study. All four bedrooms are situated on the upper level for maximum privacy, including the owner’s suite with a spa-style soaking tub.

    Lennar Builder
    10935 Glacier Ln N Unit 36037124, Dayton, MN 55369
  • /19

    $573,990

    New Construction
    • 3 - 6 Beds
    • 2.5 - 4.5 Baths
    • 2,840+ Sq Ft

    Erie Plan at Brayburn Trails - East - The Park Collection, Osseo, MN 55369

    Explore the delightful possibilities of the spacious and sophisticated Erie floor plan by David Weekley Homes in Minneapolis/St. Paul. Craft the specialty rooms you’ve been dreaming of in the main-level study and upstairs retreat. Two junior bedrooms on the upper level offer abundant space to grow and personalize. The Owner’s Retreat presents a glamorous retreat from the world that includes a

    David Weekley Homes Builder
    11612 Brayburn Trail Unit 36462061, Osseo, MN 55369
  • /17

    $588,990

    New Construction
    • 3 - 4 Beds
    • 2.5 Baths
    • 2,604+ Sq Ft

    Magnolia Plan at DCM Farms - Hans Hagen Collection, Dayton, MN 55327

    If you’re looking for convenient, main-level living combined with the privacy of upper-level secondary bedrooms, the Magnolia is the home for you! Featuring 2,604 square feet, this spacious, open-concept floorplan has so many things to boast about. Furthermore, the Magnolia features various elevations to choose from, with each showcasing a unique exterior. Whether you like the farmhouse,

    M/I Homes Builder
    0 Fernbrook Ln Unit 36809758, Dayton, MN 55327
  • /25

    $548,990

    New Construction
    • 4 Beds
    • 2.5 Baths
    • 2,271 Sq Ft

    Vanderbilt Plan at DCM Farms - Landmark Collection, Dayton, MN 55327

    This new two-story home features a contemporary design. The first floor showcases a Great Room flowing seamlessly into a nook and kitchen with a corner pantry, while flex space offers versatility. Upstairs are three secondary bedrooms, a luxe owner’s suite and a laundry room.

    Lennar Builder
    0 Fernbrook Ln Unit 39693287, Dayton, MN 55327
  • /14

    $543,990

    New Construction
    • 3 Beds
    • 2 Baths
    • 1,769+ Sq Ft

    Hillcrest Plan at DCM Farms - Hans Hagen Collection, Dayton, MN 55327

    If you’re looking for single-level living, the Hillcrest is the perfect plan for you. This 1,768 square foot home includes three bedrooms, two full baths, and a main-level laundry room. Plus, the lower level offers additional room for expansion.

    M/I Homes Builder
    0 Fernbrook Ln Unit 36809804, Dayton, MN 55327
  • /4

    $711,315

    New Construction
    • 5 Beds
    • 3.5 Baths
    • 3,992 Sq Ft

    15001 146th Ct N, Dayton, MN 55327

    Our Newest Plan The Wellington is a beautiful new construction home offers 3,992 square feet of thoughtfully designed living space. Home features include 5 spacious bedrooms, 3 full bathrooms & a 1/2 bath, an open-concept living space, and ample space for relaxation and everyday living. This exceptional home provides a harmonious blend of functionality and style. The open-concept layout creates a

    Stephanie Kahlstorf M/I Homes

    15001 146th Ct N, Dayton, MN 55327
  • /27

    $857,990

    New Construction
    • 4 Beds
    • 3.5 Baths
    • 3,436 Sq Ft

    Snelling Plan at Sundance Greens - Prestige Collection, Dayton, MN 55369

    This new two-story home features a family-friendly design with the option to finish the lower level adding an additional bedroom and bathroom. The main level showcases a Great Room, a modern kitchen with a large square island and walk-in pantry. Additionally, the main level boasts a spacious laundry room and mudroom with a closet. The upstairs offers three secondary bedrooms and the owner’s suite

    Lennar Builder
    10935 Glacier Ln N Unit 36037123, Dayton, MN 55369
  • /17

    $519,990

    New Construction
    • 3 Beds
    • 2 Baths
    • 1,742+ Sq Ft

    Cedarwood II Plan at DCM Farms - Hans Hagen Collection, Dayton, MN 55327

    Come and see what single-level living is all about! Step inside this Cedarwood II and be instantly greeted with a large open foyer with double doors leading to the den, which features decorative soffits and an optional window seat. Complete with two bedrooms and two bathrooms, this 1,743 square foot home offers plenty of space and even more options to personalize this home to suit your needs.

    M/I Homes Builder
    0 Fernbrook Ln Unit 36809817, Dayton, MN 55327
  • /44

    $669,900

    New Construction Open Thu 12PM - 5PM
    • 4 Beds
    • 3 Baths
    • 2,916 Sq Ft

    14709 Kingsview Ln N, Dayton, MN 55327

    Robert Thomas Homes Model is now for sale! Main floor living with finished basement! This Rambler Plan: The Eveleth features 4 bedrooms! 3 on main floor and 4th at finished Basement with lookout windows, and great backyard backs to wetlands/trees; landscaping, sod and irrigation system included. Washer and dryer and All kitchen appliances included and Quartz countertops, large kitchen pantry,

    Beth Oberlander Robert Thomas Homes, Inc.

    14709 Kingsview Ln N, Dayton, MN 55327
  • /28

    $619,990

    New Construction $2K PRICE INCREASE
    • 4 Beds
    • 3.5 Baths
    • 2,786 Sq Ft

    Mckinley Plan at DCM Farms - Landmark Collection, Dayton, MN 55327

    Optimized for gracious living, this new two-story home features a first-floor Great Room for shared moments, an office for solitary work, a breakfast room for quick bites, a kitchen for inspired cooks and a dining room for memorable meals. Upstairs are three secondary bedrooms and a luxe owner’s suite made for restful nights.

    Lennar Builder
    0 Fernbrook Ln Unit 39693301, Dayton, MN 55327
  • /25

    $525,000

    • 4 Beds
    • 2.5 Baths
    • 2,185 Sq Ft

    13644 142nd Ave N, Dayton, MN 55327

    Welcome to this stunning four-bedroom, three-bathroom Lennar home in the highly sought-after Edgewater community. Built in 2023 near the Mississippi River, enjoy easy access to scenic trails, parks, shopping, and dining. The bright, open main level features luxury plank flooring, a front office with French doors, a spacious kitchen with stainless steel appliances, a large center island, and

    Daniel Desrochers eXp Realty

    13644 142nd Ave N, Dayton, MN 55327
  • /17

    $567,990

    New Construction
    • 3 Beds
    • 2 Baths
    • 1,891+ Sq Ft

    Sycamore II Plan at Riverwalk, Dayton, MN 55327

    Enjoy all of the convenient a one-level home provides in a Sycamore II. Part of the Hans Hagen Villa Collection, the Sycamore is a 1,891 square foot floorplan offering three bedrooms, two bathrooms, and an option to finish the basement. Finishing the basement would add another bedroom, bathroom, and large recreation room, for added functional living space!

    M/I Homes Builder
    14423 Kingsview Ln N Unit 36470880, Dayton, MN 55327
  • /16

    $547,990

    New Construction
    • 4 - 5 Beds
    • 2.5 - 3.5 Baths
    • 2,464+ Sq Ft

    Victoria Plan at Riverwalk, Dayton, MN 55327

    Step inside the Victoria and you'll be stepping inside an expansive, four-bedroom, two-and-a-half bath home boasting 2,464 square feet. With plenty of exterior elevations to choose from, each designed to be unique from the rest, you'll be sure to have a home you'll love inside and out.

    M/I Homes Builder
    14423 Kingsview Ln N Unit 36449434, Dayton, MN 55327
  • /54

    $721,175

    New Construction
    • 4 Beds
    • 3.5 Baths
    • 3,623 Sq Ft

    14423 Kingsview Ln N, Dayton, MN 55327

    Welcome to our Victoria model home in Dayton, MN! This beautiful 3-bedroom, 2-bathroom home exudes modern charm—both inside and out. As you step inside, you'll be greeted by an open and airy floorplan. The main level features a lifestyle kitchen, complete with stainless steel appliances, an extended island with tons of seating space, maple cabinets with matte black hardware, and more. The kitchen

    M/I Homes Builder
    14423 Kingsview Ln N, Dayton, MN 55327
  • /15

    $530,990

    New Construction
    • 2 Beds
    • 2 Baths
    • 1,773+ Sq Ft

    Grayson Plan at Riverwalk, Dayton, MN 55327

    Choose from several front elevations, each complementing this attractive floorplan, as you personalize this stunning basement villa floorplan to your liking. The Grayson boasts 1,752 square feet, which includes two main-level bedrooms, two bathrooms, and a den. Use this front den space for a home office or multi-purpose room. The spacious lower level can be finished to include a recreation room,

    M/I Homes Builder
    14423 Kingsview Ln N Unit 36449018, Dayton, MN 55327
  • /13

    $580,990

    New Construction
    • 3 Beds
    • 2.5 Baths
    • 2,938+ Sq Ft

    Langford Plan at Riverwalk, Dayton, MN 55327

    The Langford home features an array of exterior options to get the look you want. This craftsman-style, single-story home offers a standard 3-car garage so you can have a spacious third stall for a workspace, a third car, or a summer boat. Featuring a spacious covered entry, the Langford has the kind of curb appeal you'll love. Sitting at 2,855 square feet, this 3-bedroom, 2.5-bath home has

    M/I Homes Builder
    14423 Kingsview Ln N Unit 36479732, Dayton, MN 55327
  • /2

    $535,990

    New Construction
    • 2 - 4 Beds
    • 2 - 3 Baths
    • 1,890+ Sq Ft

    Pomroy Plan at Brayburn Trails - East - The Park Collection, Osseo, MN 55369

    Award-winning design and genuine comforts make each day delightful in The Pomroy floor plan by David Weekley Homes in Brayburn Trails East. It’s easy to wake up on the right side of the bed in the Owner’s Retreat, which includes a contemporary en suite Owner’s Bath and a walk-in closet. A guest bedroom, adjacent bath and open study rest at the front of the home. The tasteful kitchen overlooks the

    David Weekley Homes Builder
    11612 Brayburn Trail Unit 36493241, Osseo, MN 55369

Showing Results 1 - 40, Page 1 of 4

Why Live in Dayton

Dayton, MN, located at the intersection of the Mississippi and Crow rivers, is a growing progressive community in southeast Minnesota, split between Hennepin and Wright counties. With a population of around 9,000, Dayton has seen significant growth since 2022, attracting new residents with its blend of rural charm and modern development. The area is characterized by new construction, including single-family homes and multi-family townhouses, with styles ranging from ramblers to New Traditionals. Elm Creek Park Reserve offers year-round attractions, including hiking trails, a swimming pond, and an off-leash dog park, while Cloquet Overlook Park provides scenic walking paths along the Mississippi River. Residents enjoy summer concerts at Elsie Stephens Park and can explore nearby shopping and dining options in Champlin and Rogers. Dayton Elementary, Jackson Middle, and Champlin Park High School are part of the Anoka-Hennepin School District, known for high ratings and specialized programs. Despite its rural feel, Dayton offers convenient access to the Twin Cities via U.S. Interstate 94, with public transportation options like Trailblazer Transit and the Northstar Train. The community is 40 miles from Minneapolis–Saint Paul International Airport and 10 miles from Mercy Hospital, providing essential services and connectivity.

Frequently Asked Questions

What is the average home price in Dayton, MN?
Homes for sale in Dayton, MN have an average home price of $606,410.
How many homes have sold over the last 12 months in Dayton, MN?
218 homes have sold in Dayton, MN over the last 12 months.
What are the most popular zip codes in Dayton, MN?
The most popular zip codes in Dayton, MN include 55327, 55303, 55330, 55369 and 55316.
How much do you need to make to afford a house in Dayton?
The median home price in Dayton is $599,000. If you put a 20% down payment of $119,800 and had a 30-year fixed mortgage with an interest rate of 6.51%, your estimated principal and interest payment would be $3,030 a month plus property taxes, HOA fees, home insurance, PMI, and utilities. Using the 28% rule, you would need to make at least $130K a year to afford the median home price in Dayton. Learn how much home you can afford with our Home Affordability Calculator.
How are the schools in Dayton, MN?
Dayton, MN has highly rated public and private schools. Some of the best schools in Dayton based on Niche Grades are Maple Grove Senior High School, Rogers Senior High School and Rogers Middle School. Browse all the schools in Dayton, MN to learn more.

Home Trends in Dayton, MN

Housing Trends

Median Sale Price
$597,499
Median Single Family Sale Price
$599,000
Median Townhouse Sale Price
$419,950
Average Price Per Sq Ft
$225
Number of Homes for Sale
89
Last 12 months Home Sales
218
Months of Supply
4.90
Median List Price
$599,000
Median Change From 1st List Price
0%
Median Home Sale Price YoY Change
13%
How to Buy a Home How to Finance a Home How to Sell a Home