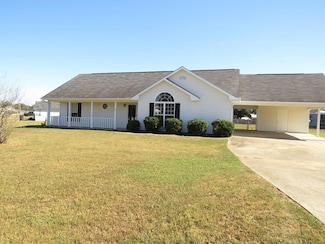
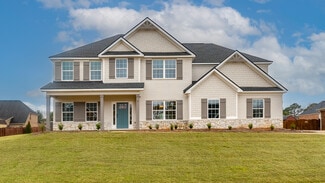
3,056

Homes in ZIP Code 36856

Section Image Section Image
  • 8 Sugar Loaf Ln, Fort Mitchell, AL 36856

    $315,000

    Sold Jul 08, 2025

    8 Sugar Loaf Ln, Fort Mitchell, AL 36856

    • 4 Beds
    • 2.5 Baths
    • 2,728 Sq Ft
    • Built 2013

    Last Sold Summary

    • 2% Below List Price
    • $115/SF
    • 6 Days On Market

    Current Estimated Value $318,413

    Last Listing Agent Crystal Walter Berkshire Hathaway Home Servic

    8 Sugar Loaf Ln, Fort Mitchell, AL 36856
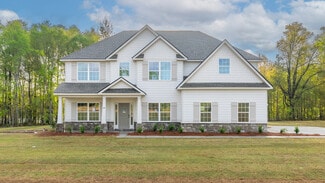
  • /41

    $344,900

    New Construction
    • 4 Beds
    • 2.5 Baths
    • 2,379 Sq Ft

    Dogwood Plan at The Estates at Westgate - Phase 8, Fort Mitchell, AL 36856

    This stunning home welcomes you with a soaring two-story foyer. Entertain in style in the formal dining room, rich with architectural details. Relax by the cozy fireplace in the expansive great room. Prepare meals in the well-equipped kitchen, featuring stylish cabinetry, granite countertops, a designer backsplash, and top-of-the-line stainless steel appliances. A large island overlooks the

    Hughston Homes Builder
    10 Cedar Sage Ln Unit 39923119, Fort Mitchell, AL 36856
  • 57 Duke Dr, Fort Mitchell, AL 36856

    $116,500

    Sold Dec 11, 2025

    57 Duke Dr, Fort Mitchell, AL 36856

    • 3 Beds
    • 2 Baths
    • 1,152 Sq Ft
    • Built 2009

    Last Sold Summary

    • 34% Below List Price
    • $101/SF
    • 176 Days On Market

    Current Estimated Value $132,641

    Last Listing Agent John Daniel Broadmoor Realty Company

    57 Duke Dr, Fort Mitchell, AL 36856
  • /45

    $435,900

    New Construction
    • 5 Beds
    • 3 Baths
    • 3,151 Sq Ft

    Cypress Plan at Heartland Havens, Fort Mitchell, AL 36856

    This versatile floorplan offers something for everyone. The inviting foyer leads past a formal dining room with elegant details and a flex space perfect for a home office, playroom, or whatever suits your needs. The large great room with fireplace creates a warm, welcoming space. The kitchen features timeless cabinetry, stunning countertops, a designer backsplash, large island overlooking the

    Hughston Homes Builder
    69 Owens Road St Unit 36487017, Fort Mitchell, AL 36856
  • /49

    $389,900

    Sold Mar 30, 2026

    62 Avery Dr, Fort Mitchell, AL 36856

    • 5 Beds
    • 4 Baths
    • 3,615 Sq Ft
    • Built 2009

    Last Sold Summary

    • $108/SF
    • 45 Days On Market

    Current Estimated Value $387,172

    Last Listing Agent Elsie Malstaff Century 21 Premier Real Estate

    62 Avery Dr, Fort Mitchell, AL 36856
  • /38

    $390,900

    New Construction
    • 4 Beds
    • 3.5 Baths
    • 2,671 Sq Ft

    Aspen Plan at Heartland Havens, Fort Mitchell, AL 36856

    Step inside the light-filled foyer and be captivated by the open-concept design. The spacious great room with a cozy fireplace invites relaxation, while the large kitchen features stylish cabinetry, granite countertops, a designer backsplash, and top-of-the-line stainless steel appliances—a chef’s dream! A large island connects the kitchen, dining area, and great room, ideal for entertaining. The

    Hughston Homes Builder
    69 Owens Road St Unit 36465442, Fort Mitchell, AL 36856
  • /50

    $334,000

    Sold May 26, 2026

    10 Talon Ct, Fort Mitchell, AL 36856

    • 4 Beds
    • 3 Baths
    • 2,721 Sq Ft
    • Built 2012

    Last Sold Summary

    • 2% Below List Price
    • $123/SF
    • 5 Days On Market

    Current Estimated Value $337,101

    Last Listing Agent Heather Williams Coldwell Banker / Kennon, Parker, Duncan & Davis

    10 Talon Ct, Fort Mitchell, AL 36856
  • /36

    $334,900

    New Construction
    • 4 Beds
    • 2.5 Baths
    • 2,186 Sq Ft

    4 Cypress Glen Ct, Fort Mitchell, AL 36856

    This turnkey home boasts modern amenities and timeless design. Step inside the inviting foyer and be greeted by a formal dining room showcasing intricate details. Unwind by the fireplace in the expansive great room, perfect for relaxing after a long day. The well-appointed kitchen features stylish cabinetry, gleaming granite countertops, a designer backsplash, and top-of-the-line stainless steel

    Hughston Homes Builder
    4 Cypress Glen Ct, Fort Mitchell, AL 36856
  • /2

    $420,000

    Sold Jun 30, 2025

    10 Sugar Maple Dr, Fort Mitchell, AL 36856

    • 4 Beds
    • 2.5 Baths
    • 2,778 Sq Ft
    • Built 2025

    Last Sold Summary

    • $151/SF
    • 0 Days On Market

    Current Estimated Value $423,919

    Last Listing Agent Adam Sanders HUGHSTON HOMES MARKETING

    10 Sugar Maple Dr, Fort Mitchell, AL 36856
    • /2

      Est $274,905

      Not Listed For Sale

      25 Whippoorwill Ln, Fort Mitchell, AL 36856

      • 4 Beds
      • 2 Baths
      • 2,126 Sq Ft
      • Built 2006
      25 Whippoorwill Ln, Fort Mitchell, AL 36856

      Last Sold Summary

  • /42

    $364,900

    New Construction
    • 4 Beds
    • 3.5 Baths
    • 2,671 Sq Ft

    Aspen Plan at The Estates at Westgate - Phase 8, Fort Mitchell, AL 36856

    Step inside the light-flooded foyer and be captivated by the open concept design. The spacious great room with a fireplace beckons relaxation, while the large kitchen boasts stylish cabinetry, granite countertops, a designer backsplash, and top-of-the-line stainless steel appliances – a chef's dream! A large island anchors the space, seamlessly connecting the kitchen, dining area, and great room,

    Hughston Homes Builder
    10 Cedar Sage Ln Unit 39921966, Fort Mitchell, AL 36856
  • /41

    $149,990

    Sold Jul 07, 2025

    71 Owens Rd, Fort Mitchell, AL 36856

    • 3 Beds
    • 2 Baths
    • 1,400 Sq Ft
    • Built 1992

    Last Sold Summary

    • $107/SF
    • 6 Days On Market

    Current Estimated Value $167,787

    Last Listing Agent Jim Blalock Coldwell Banker / Kennon, Parker, Duncan & Davis

    71 Owens Rd, Fort Mitchell, AL 36856
    • /44

      Est $282,661

      Not Listed For Sale

      22 Honeysuckle Way Unit WAY0, Fort Mitchell, AL 36856

      • 4 Beds
      • 2 Baths
      • 2,172 Sq Ft
      • Built 2004
      22 Honeysuckle Way Unit WAY0, Fort Mitchell, AL 36856

      Last Sold Summary

      • 51 Days On Market

  • /27

    $373,900

    New Construction $6K PRICE INCREASE
    • 4 Beds
    • 2.5 Baths
    • 2,379 Sq Ft

    39 Heartland Blvd, Fort Mitchell, AL 36856

    This stunning home welcomes you with a soaring two-story foyer and a formal dining room rich with architectural detail. The expansive great room features a cozy fireplace and flows seamlessly into the gourmet kitchen with stylish cabinetry, granite countertops, designer backsplash, stainless steel appliances, and a large island overlooking the breakfast area. A walk-in pantry and signature drop

    Hughston Homes Builder
    39 Heartland Blvd, Fort Mitchell, AL 36856
  • 0 Sweetwater Branch Rd, Fort Mitchell, AL 36856

    $70,000

    Sold Sep 12, 2025

    0 Sweetwater Branch Rd, Fort Mitchell, AL 36856

    • Land
    • 8 Acres
    • $8,750 per Acre

    Last Sold Summary

    • 69 Days On Market

    Last Listing Agent Jennifer Murphy 1st Class Real Estate Excellen

    0 Sweetwater Branch Rd, Fort Mitchell, AL 36856
  • /40

    $430,900

    New Construction
    • 4 Beds
    • 3.5 Baths
    • 3,033+ Sq Ft

    Oakwood Plan at Heartland Havens, Fort Mitchell, AL 36856

    Stunning two-story foyer leads to a beautiful formal dining room. The open concept layout seamlessly flows from the spacious great room with a fireplace into a chef's dream kitchen. High-end appliances, stylish cabinetry, and a large island overlooking the breakfast area create a perfect culinary space. The main level master suite features trey ceilings and a luxurious spa bath. A signature drop

    Hughston Homes Builder
    69 Owens Road St Unit 36483343, Fort Mitchell, AL 36856
  • /30

    $315,000

    Sold Dec 05, 2025

    10 Utah St, Fort Mitchell, AL 36856

    • 4 Beds
    • 2.5 Baths
    • 2,774 Sq Ft
    • Built 2011

    Last Sold Summary

    • $114/SF
    • 3 Days On Market

    Current Estimated Value $319,135

    10 Utah St, Fort Mitchell, AL 36856
  • /33

    $449,900

    New Construction
    • 4 Beds
    • 3.5 Baths
    • 3,029 Sq Ft

    Oakwood Plan at Cedar Ridge, Fort Mitchell, AL 36856

    Stunning two-story foyer leads to a beautiful formal dining room. The open concept layout seamlessly flows from the spacious great room with a fireplace into a chef's dream kitchen. High-end appliances, stylish cabinetry, and a large island overlooking the breakfast area create a perfect culinary space. The main level master suite features trey ceilings and a luxurious spa bath. A signature drop

    Hughston Homes Builder
    98 Owens Rd Unit 39764417, Fort Mitchell, AL 36856
  • /34

    $300,000

    Sold Mar 02, 2026

    47 Wheatland Way, Fort Mitchell, AL 36856

    • 4 Beds
    • 2 Baths
    • 2,106 Sq Ft
    • Built 2019

    Last Sold Summary

    • 2% Below List Price
    • $142/SF
    • 5 Days On Market

    Current Estimated Value $302,078

    Last Listing Agent Carson Paris Keller Williams Realty River Cities

    47 Wheatland Way, Fort Mitchell, AL 36856
  • /37

    $359,900

    New Construction
    • 4 Beds
    • 2.5 Baths
    • 2,406 Sq Ft

    Delilah Plan at Heartland Havens, Fort Mitchell, AL 36856

    Step into a grand two-story foyer leading to a formal dining room, perfect for entertaining. The open layout connects the light-filled great room with cozy fireplace to the gourmet kitchen featuring stylish cabinetry, granite countertops, designer backsplash, stainless steel appliances, large island, and walk-in pantry. The owner’s suite offers a spa-like bath with garden tub, tiled shower, dual

    Hughston Homes Builder
    69 Owens Road St Unit 36482926, Fort Mitchell, AL 36856
  • /8

    $285,000

    Sold Jul 08, 2025

    171 Nuckols Rd, Fort Mitchell, AL 36856

    • 2 Beds
    • 2 Baths
    • 1,384 Sq Ft
    • Built 2019

    Last Sold Summary

    • 6% Above List Price
    • $206/SF
    • 0 Days On Market

    Last Listing Agent Mls Non Non MLS Sale

    171 Nuckols Rd, Fort Mitchell, AL 36856
  • /38

    $344,900

    New Construction
    • 4 Beds
    • 2.5 Baths
    • 2,186 Sq Ft

    Birch Plan at Heartland Havens, Fort Mitchell, AL 36856

    This turnkey home blends modern amenities with timeless design. The inviting foyer opens to a formal dining room with elegant details and a spacious great room with a cozy fireplace. The gourmet kitchen boasts stylish cabinetry, granite countertops, a designer backsplash, stainless steel appliances, and a large island that flows into the breakfast area and great room. A spacious pantry, laundry

    Hughston Homes Builder
    69 Owens Road St Unit 36489130, Fort Mitchell, AL 36856
  • /48

    $289,600

    Sold Jun 05, 2025

    6 Cheyenne Trail, Fort Mitchell, AL 36856

    • 4 Beds
    • 2 Baths
    • 1,850 Sq Ft
    • Built 2019

    Last Sold Summary

    • $157/SF
    • 1 Day On Market

    Current Estimated Value $288,399

    Last Listing Agent Bob Haskin Haskin Realty Group, LLC

    6 Cheyenne Trail, Fort Mitchell, AL 36856
  • /32

    $449,900

    New Construction
    • 4 Beds
    • 3.5 Baths
    • 3,042 Sq Ft

    100 Owens Rd, Fort Mitchell, AL 36856

    Stunning two-story foyer leads to a beautiful formal dining room. The open concept layout seamlessly flows from the spacious great room with a fireplace into a chef's dream kitchen. High-end appliances, stylish cabinetry, and a large island overlooking the breakfast area create a perfect culinary space. The main level master suite features trey ceilings and a luxurious spa bath. A signature drop

    Hughston Homes Builder
    100 Owens Rd, Fort Mitchell, AL 36856
  • /2

    $285,000

    Sold Oct 03, 2025

    14 Belmont Dr, Fort Mitchell, AL 36856

    • 4 Beds
    • 2 Baths
    • 1,821 Sq Ft
    • Built 2022

    Last Sold Summary

    • $157/SF
    • 0 Days On Market

    Current Estimated Value $283,524

    Last Listing Agent Mls Non Non MLS Sale

    14 Belmont Dr, Fort Mitchell, AL 36856
  • /25

    $514,900

    New Construction
    • 5 Beds
    • 4.5 Baths
    • 3,645 Sq Ft

    Magnolia Plan at Cedar Ridge, Fort Mitchell, AL 36856

    Step into a welcoming foyer bathed in natural light. The formal dining room showcases beautiful details. The open concept design seamlessly connects the spacious great room with a fireplace to the gourmet kitchen, featuring stylish cabinetry, your choice of luxury countertops, a designer backsplash, and top-of-the-line stainless steel appliances. A large island anchors the kitchen, ideal for meal

    Hughston Homes Builder
    98 Owens Rd Unit 39764378, Fort Mitchell, AL 36856
  • /27

    $233,030

    Sold Feb 20, 2026

    2 Whippoorwill Ln, Fort Mitchell, AL 36856

    • 3 Beds
    • 2 Baths
    • 1,800 Sq Ft
    • Built 2004

    Last Sold Summary

    • 3% Below List Price
    • $129/SF
    • 62 Days On Market

    Current Estimated Value $235,617

    Last Listing Agent Linda Boyd Realestaters Inc.

    2 Whippoorwill Ln, Fort Mitchell, AL 36856
    • /41

      Est $315,866

      Not Listed For Sale

      10 Valor Way, Fort Mitchell, AL 36856
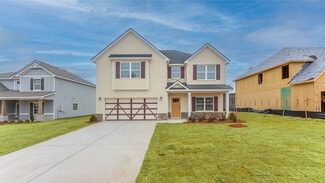
      • 4 Beds
      • 3 Baths
      • 2,618 Sq Ft
      • Built 2012
      10 Valor Way, Fort Mitchell, AL 36856

      Last Sold Summary

      • 0 Days On Market

  • /49

    $450,900

    New Construction
    • 5 Beds
    • 4 Baths
    • 3,324 Sq Ft

    Jackson Plan at Heartland Havens, Fort Mitchell, AL 36856

    Step into a bright two-story foyer that leads to a formal dining room brimming with architectural details. Relax by the fireplace in the expansive great room. The open-concept design flows into a chef's kitchen featuring stylish cabinetry, your choice of luxury countertops, a designer backsplash, and stainless steel appliances. A large island anchors the space, while a walk-in pantry ensures

    Hughston Homes Builder
    69 Owens Road St Unit 36492103, Fort Mitchell, AL 36856
  • /4

    $309,900

    Sold May 08, 2026

    9 Cedar Sage Ln, Fort Mitchell, AL 36856

    • 3 Beds
    • 2.5 Baths
    • 1,729 Sq Ft
    • Built 2025

    Last Sold Summary

    • 3% Below List Price
    • $179/SF
    • 122 Days On Market

    Last Listing Agent Adam Sanders HUGHSTON HOMES MARKETING

    9 Cedar Sage Ln, Fort Mitchell, AL 36856

Showing Results 81 - 120, Page 3 of 18

How to Buy a Home How to Finance a Home How to Sell a Home