D
Seller's Agent in 2025
DANIELLE POMARICO
Century 21 Alliance Rlty Group
(845) 464-4474
2 in this area
17 Total Sales
Estimated Value: $582,000
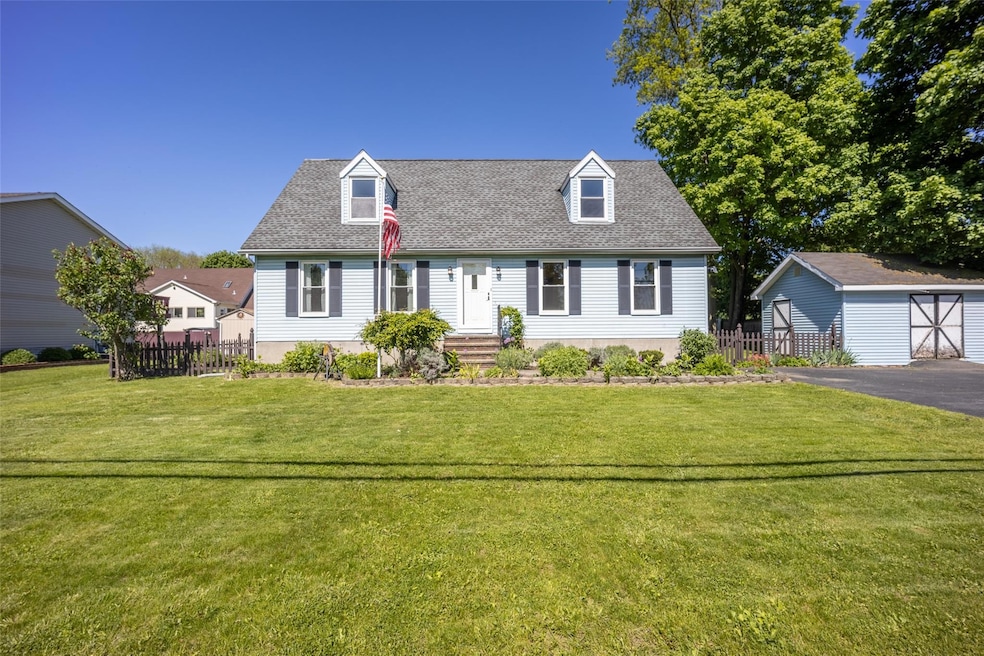
FULLY AVAILABLE - BRING ALL OFFERS! Charming and updated Cape Cod-style home in the sought-after Beacon/Fishkill line! This spacious 4-bedroom, 2-bath home features two main-level bedrooms and newly installed carpet (2025) and hardwood flooring (2025) throughout. The open kitchen boasts an island, ample prep space, and appliances under 5 years old. Enjoy beautifully updated bathrooms with new flooring, faucets, and modern light fixtures—plus a double vanity in one. Natural light fills every room, creating a warm and inviting atmosphere.
The full unfinished basement offers incredible potential for future customization. Additional highlights include a two-zoned furnace (6 years old), central air, a newer washer and dryer (less than 1 year), and sliding glass doors (2 years old). Step out onto the deck from the dining area to a large, fenced-in backyard complete with garden beds, a shed, and cabernet grapevines—perfect for wine enthusiasts.
Located just minutes from the MTA, major highways, shops, restaurants, and parks, this home combines comfort, convenience, and charm. Don’t miss your opportunity to own a beautiful home in one of Beacon’s most cozy neighborhoods!
Last Agent to Sell the Property
Century 21 Alliance Rlty Group Brokerage Phone: 845-297-4700 License #10401345688 Listed on: 05/14/2025

Co-Listed By
Century 21 Alliance Rlty Group Brokerage Phone: 845-297-4700 License #10401216779
We collect this data history from publicly available records. To have your information removed, we recommend requesting removal directly through your county’s website.
| Date | Buyer | Sale Price | Title Company |
|---|---|---|---|
| Moseman James F | $229,000 | Lee David Klein |
| Date | Event | Price | List to Sale | Price per Sq Ft |
|---|---|---|---|---|
| 09/15/2025 09/15/25 | Sold | $551,500 | 0.0% | $280 / Sq Ft |
| 08/13/2025 08/13/25 | Pending | -- | -- | -- |
| 08/01/2025 08/01/25 | Off Market | $551,500 | -- | -- |
| 06/12/2025 06/12/25 | Price Changed | $569,900 | -4.2% | $290 / Sq Ft |
| 05/27/2025 05/27/25 | Price Changed | $595,000 | -3.3% | $302 / Sq Ft |
| 05/14/2025 05/14/25 | For Sale | $615,000 | -- | $313 / Sq Ft |
| Year | Tax Paid | Tax Assessment Tax Assessment Total Assessment is a certain percentage of the fair market value that is determined by local assessors to be the total taxable value of land and additions on the property. | Land | Improvement |
|---|---|---|---|---|
| 2025 | $8,671 | $530,800 | $97,900 | $432,900 |
| 2024 | $8,671 | $496,100 | $89,000 | $407,100 |
| 2023 | $10,947 | $446,900 | $89,000 | $357,900 |
| 2022 | $10,157 | $385,300 | $80,900 | $304,400 |
| 2021 | $9,935 | $341,000 | $72,100 | $268,900 |
| 2020 | $6,803 | $315,700 | $63,700 | $252,000 |
| 2019 | $6,753 | $315,700 | $63,700 | $252,000 |
| 2018 | $6,668 | $308,200 | $63,700 | $244,500 |
| 2017 | $6,361 | $290,800 | $63,700 | $227,100 |
| 2016 | $6,199 | $280,600 | $63,700 | $216,900 |
| 2015 | -- | $280,600 | $63,700 | $216,900 |
| 2014 | -- | $264,300 | $80,000 | $184,300 |
D
Seller's Agent in 2025
DANIELLE POMARICO
Century 21 Alliance Rlty Group
(845) 464-4474
2 in this area
17 Total Sales
Seller Co-Listing Agent in 2025
Kelly Pomarico
Century 21 Alliance Rlty Group
(845) 401-6906
2 in this area
25 Total Sales
Buyer's Agent in 2025
Ninfa Meehan
Compass Greater NY, LLC
(845) 661-1885
2 in this area
39 Total Sales
Source: OneKey® MLS
MLS Number: 860919
APN: 133089-6055-15-571364-0000
Disclaimer: Certain information contained herein is derived from information provided by parties other than Homes.com. All information provided is deemed reliable, but is not guaranteed to be accurate and should be independently verified.
The data relating to real estate for sale or lease on this web site comes in part from OneKey® MLS. Real estate listings held by brokerage firms other than Ten-X are marked with the OneKey® MLS logo or an abbreviated logo and detailed information about them includes the name of the listing broker.
Based on information submitted to the MLS GRID. All data is obtained from various sources and may not have been verified by broker or MLS GRID. Supplied Open House Information is subject to change without notice. All information should be independently reviewed and verified for accuracy. Properties may or may not be listed by the office/agent presenting the information. Some IDX listings have been excluded from this website. IDX information is provided exclusively for personal, non-commercial use, and may not be used for any purpose other than to identify prospective properties consumers may be interested in purchasing.
Information is deemed reliable but not guaranteed.
Copyright 2026 OneKey® MLS. All rights reserved.
Based on information submitted to the MLS GRID
Listings courtesy of OneKey® MLS as distributed by MLS GRID
Ask me questions while you tour the home.