559

Aiken County SC New Construction Homes for Sale

Section Image Section Image Section Image
  • /5

    $258,990

    New Construction $58K PRICE DROP
    • 5 Beds
    • 2.5 Baths
    • 2,408 Sq Ft

    688 Downstream Ct, Aiken, SC 29801

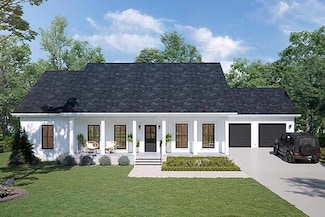
    The Big Bend plan features 5 bedrooms, 2.5 bathrooms, a 2-car garage, and 2,408 square feet of thoughtfully designed 2 story living space. As you step into the welcoming entryway, you will find a convenient half bathroom and the staircase leading to the upper level. Continue down the hall past the stairway and you will find an open concept living and dining area on the main floor. The kitchen,

    Agent Photo

    Donna Hamilton

    Donna Hamilton Realty

    688 Downstream Ct, Aiken, SC 29801
  • /27

    $239,900

    New Construction
    • 4 Beds
    • 3.5 Baths
    • 1,892 Sq Ft

    Lawson Plan, Aiken, SC 29801

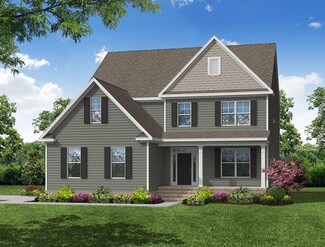
    The Lawson is an open floorplan layout with a spacious breakfast, kitchen and family room area, along with a bedroom for guest that want to stay on the main level! Upstairs is a large Loft and the Owners bedroom and one more additional bedroom and full bath all to themselves. For a total of three bedrooms and three bathrooms.

    Builder Photo

    Veranda Homes

    Builder

    888 Lytham Dr Unit 36665864, Aiken, SC 29801
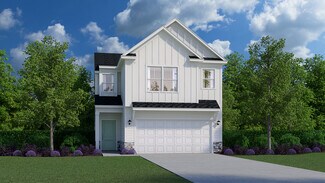
  • /31

    $275,400

    New Construction
    • 3 Beds
    • 2.5 Baths
    • 1,949 Sq Ft

    Jordan Plan, Aiken, SC 29801

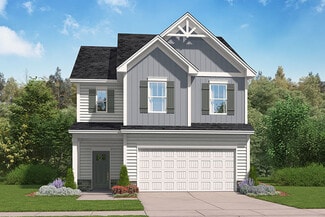
    The Jordan is an open floor plan with a large great room and dining/kitchen area. Three bedrooms upstairs with walk-in closets. Perfect size for any lifestyle.

    Builder Photo

    Veranda Homes

    Builder

    224 Wando Ridge Rd Unit 36663953, Aiken, SC 29801
  • /32

    $255,790

    New Construction
    • 3 Beds
    • 2.5 Baths
    • 1,883 Sq Ft

    907 Silent Barge Cove, Aiken, SC 29801

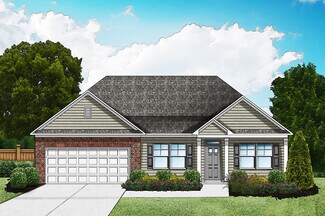
    Price Improvement! Move-In Ready! The Birch is a home that feels welcoming the second you step inside. With an open main level and extra room upstairs, its designed to keep life feeling comfortable, connected, and easy. This home offers 3 bedrooms, 2.5 bathrooms, and 1,883 square feet of thoughtfully planned living space. When you enter through the foyer, you're greeted by a convenient powder

    Agent Photo

    Noah McBride

    Century 21 Magnolia

    907 Silent Barge Cove, Aiken, SC 29801
  • /2

    $343,400

    New Construction
    • 4 Beds
    • 3 Baths
    • 2,772 Sq Ft

    5080 Tullamore Dr, Aiken, SC 29801

    The Reedy floor plan offers spacious, flexible living designed to suit families of all sizes. The first floor features an open-concept layout that blends the kitchen, breakfast area, and family room into a bright, connected living space perfect for gatherings and entertaining. A formal dining room adds a touch of elegance, while the kitchen includes a convenient pantry and large island for

    Builder Photo

    Veranda Homes

    Builder

    5080 Tullamore Dr, Aiken, SC 29801
  • /28

    $302,900

    New Construction
    • 4 Beds
    • 2.5 Baths
    • 2,205 Sq Ft

    Riviera Plan, Aiken, SC 29801

    The Riviera floor plan is an open floor plan with great design features. This home has a large great room for gathering that is off the kitchen and breakfast area. The owner's bedroom is very spacious and has a large closet and beautiful ensuite bathroom. This home is perfect for entertaining and plenty of room for overnight visitors or family members. With 4 bedrooms and 2.5 bathrooms there

    Builder Photo

    Veranda Homes

    Builder

    224 Wando Ridge Rd Unit 36663806, Aiken, SC 29801
  • /28

    $335,900

    New Construction $26K PRICE DROP
    • 4 Beds
    • 3 Baths
    • 2,917 Sq Ft

    4498 Hartshorn Cir, Aiken, SC 29801

    Brand new single-family home ready to move-in this Spring! The Kershaw in Providence at Trolley Run Station is designed for modern living, featuring 4 bedrooms, 3 baths, and a 2-car garage, all crafted with Stanley Martin’s signature quality and style. The Kershaw blends elegance and functionality with a stunning kitchen that flows into the family room, featuring designer finishes, stainless

    Builder Photo

    Stanley Martin

    Builder

    4498 Hartshorn Cir, Aiken, SC 29801
  • /13

    $301,715

    New Construction
    • 4 Beds
    • 2 Baths
    • 1,850 Sq Ft

    4699 Hartshorn Cir, Aiken, SC 29801

    Welcome to The Juniper II, a well-designed single-family home located in the Providence at Trolley Run Station community in Aiken, SC. This home offers 1,850 square feet of thoughtfully planned living space with four bedrooms and two full baths. A welcoming foyer leads to two secondary bedrooms and a full bath, while a third bedroom near the laundry room and two-car garage provides flexible space

    Builder Photo

    Stanley Martin

    Builder

    4699 Hartshorn Cir, Aiken, SC 29801
  • /2

    $299,400

    New Construction $5K PRICE DROP
    • 4 Beds
    • 2.5 Baths
    • 2,471 Sq Ft

    284 Balbriggan Place, Aiken, SC 29801

    The Thames floor plan offers a thoughtful blend of open living and private comfort, perfectly designed for todays modern lifestyle. The first floor features an inviting foyer leading into an open-concept kitchen, breakfast area, and spacious family roomideal for both entertaining and everyday living. The kitchen includes a large island, walk-in pantry, and convenient access to the back patio for

    Builder Photo

    Veranda Homes

    Builder

    284 Balbriggan Place, Aiken, SC 29801
  • /4

    $298,900

    New Construction
    • 3 Beds
    • 2 Baths
    • 1,951 Sq Ft

    Everette Plan, Aiken, SC 29801

    The Everette is a one level living floor plan with large walk-in closets and included covered patio. Along with two secondary bedrooms and full bathroom. The Family and Dining areas are open concept design that allows plenty of space to entertain. Also, plenty of storage in the large walk-in pantry.

    Builder Photo

    Veranda Homes

    Builder

    224 Wando Ridge Rd Unit 36663788, Aiken, SC 29801
  • /30

    $342,900

    New Construction $4K PRICE INCREASE
    • 4 Beds
    • 3.5 Baths
    • 2,845 Sq Ft

    5151 Tullamore Dr, Aiken, SC 29801

    The Nile floor plan offers a spacious and inviting layout that perfectly balances open living areas with private retreats. The first floor features a bright, open-concept design connecting the kitchen, breakfast nook, and family roomideal for entertaining or relaxing with family. A formal dining room at the front of the home adds an elegant touch for gatherings, while the kitchen includes a large

    Builder Photo

    Veranda Homes

    Builder

    5151 Tullamore Dr, Aiken, SC 29801
  • /28

    $298,900

    New Construction
    • 4 Beds
    • 2.5 Baths
    • 2,205 Sq Ft

    Riviera Plan, Aiken, SC 29801

    The Riviera floor plan offers a bright, open layout designed for comfortable family living and effortless entertaining. The first floor welcomes you with a spacious dining room that flows into a modern kitchen featuring a large island, walk-in pantry, and direct access to the expansive family room. Sliding doors lead to a covered patio, creating a seamless connection between indoor and outdoor

    Builder Photo

    Veranda Homes

    Builder

    224 Wando Ridge Rd Unit 37472620, Aiken, SC 29801
  • /27

    $312,900

    New Construction $14K PRICE INCREASE
    • 4 Beds
    • 3 Baths
    • 2,264 Sq Ft

    9148 Malahide Ln, Aiken, SC 29801

    The Congaree floor plan offers generous space and flexible living areas designed for modern family life. The first floor welcomes you with an open layout featuring a stylish kitchen with a large island and pantry, flowing seamlessly into the breakfast nook and spacious family roomperfect for gatherings and everyday living. The owners suite is conveniently located on the main level, offering a

    Builder Photo

    Veranda Homes

    Builder

    9148 Malahide Ln, Aiken, SC 29801
  • /5

    $371,400

    New Construction
    • 5 Beds
    • 4 Baths
    • 2,797 Sq Ft

    4756 Hartshorn Cir, Aiken, SC 29801

    Welcome to The Jefferson, your dream home nestled in the picturesque neighborhood of Providence at Trolley Run Station in Aiken, South Carolina. This stunning single-family home offers 2,797 square feet of thoughtfully designed living space. With 5 generous bedrooms and 4 full bathrooms, this home is perfect for families seeking comfort and style. The inviting layout features a modern

    Builder Photo

    Stanley Martin

    Builder

    4756 Hartshorn Cir, Aiken, SC 29801
  • /2

    $267,400

    New Construction $15K PRICE DROP
    • 4 Beds
    • 2.5 Baths
    • 2,003 Sq Ft

    280 Balbriggan Place, Aiken, SC 29801

    The Karamea is a great floorplan for any family size. The owners bedroom is on the main floor with an open kitchen and family room area. Upstairs is a cozy Loft for entertainment and three additional bedrooms with large walk-in closets. Two full baths and a powder bath.

    Builder Photo

    Veranda Homes

    Builder

    280 Balbriggan Place, Aiken, SC 29801
  • /15

    $237,732

    New Construction
    • 4 Beds
    • 2 Baths
    • 2,040 Sq Ft

    1090 Seivern Rd, Wagener, SC 29164

    Welcome to 1090 Seivern Rd in Wagener--where modern comfort meets peaceful country living on 2.36 acres. This brand new manufactured home has 4 bedrooms, 2 full bathrooms, and over 2,000 square feet of thoughtfully designed living space. Step inside to a spacious open-concept layout that seamlessly connects the living room, dining area, and kitchen--perfect for both everyday living and

    Agent Photo

    Rachel Shealey Coward

    CENTURY 21 803 Realty

    (803) 991-7399

    1090 Seivern Rd, Wagener, SC 29164
  • /28

    $189,990

    New Construction
    • 3 Beds
    • 2.5 Baths
    • 1,305 Sq Ft

    624 Slim Cypress Run, Graniteville, SC 29829

    Builder Incentive: Up to 5,000 your way - closing cost, appliances, etc. LIMITED-TIME PRICING OPPORTUNITY Don't miss your chance to own in Cypress Point--Graniteville's newest townhome community--at an exceptional new price point! Tucked just off Springdale Road, this neighborhood is perfectly positioned for those who want the best of both Aiken and Augusta. The Cypress Point Lifestyle: Prime

    Agent Photo

    Noah McBride

    Century 21 Magnolia

    (803) 710-7537

    624 Slim Cypress Run, Graniteville, SC 29829
  • /20

    $218,812

    New Construction $1K PRICE DROP
    • 4 Beds
    • 2 Baths
    • 1,680 Sq Ft

    191 Rainbow Dr, Wagener, SC 29164

    Final touches still being made. Decks to be added to front and back. Temporary steps in place for showing! Disclaimer: CMLS has not reviewed and, therefore, does not endorse vendors who may appear in listings.

    Agent Photo

    Rachel Shealey Coward

    CENTURY 21 803 Realty

    (803) 281-8439

    191 Rainbow Dr, Wagener, SC 29164
  • /28

    $189,990

    New Construction
    • 3 Beds
    • 2.5 Baths
    • 1,305 Sq Ft

    532 Slim Cypress Run, Graniteville, SC 29829

    Builder Incentive: Up to 5,000 your way - closing cost, appliances, etc. Builder Incentive: Up to 5,000 your way - closing cost, appliances, etc. LIMITED-TIME PRICING OPPORTUNITY Don't miss your chance to own in Cypress Point--Graniteville's newest townhome community--at an exceptional new price point! Tucked just off Springdale Road, this neighborhood is perfectly positioned for those who want

    Agent Photo

    Noah McBride

    Century 21 Magnolia

    (803) 879-2083

    532 Slim Cypress Run, Graniteville, SC 29829
  • /28

    $189,990

    New Construction $3K PRICE DROP
    • 3 Beds
    • 2.5 Baths
    • 1,305 Sq Ft

    618 Slim Cypress Run, Graniteville, SC 29829

    Builder Incentive: Up to 5,000 your way - closing cost, appliances, etc. Builder Incentive: Up to 5,000 your way - closing cost, appliances, etc. LIMITED-TIME PRICING OPPORTUNITY Don't miss your chance to own in Cypress Point--Graniteville's newest townhome community--at an exceptional new price point! Tucked just off Springdale Road, this neighborhood is perfectly positioned for those who want

    Agent Photo

    Noah McBride

    Century 21 Magnolia

    (803) 675-7173

    618 Slim Cypress Run, Graniteville, SC 29829
  • /4

    $399,900

    New Construction $30K PRICE INCREASE
    • 3 Beds
    • 2 Baths
    • 2,143 Sq Ft

    TBD Mt Calvary Rd, Trenton, SC 29847

    Introducing a custom-built home By Winslow Builders on approximately 2.5 acres of land. Home will feature a 3-bedroom 2-bathroom split floorplan. Large great room highlights a vaulted ceiling and cozy fireplace. The large open floor plan includes a Kitchen/Dining room combo with granite countertops and stainless-steel appliances. Luxury vinyl flooring will be throughout the house with carpet in

    Agent Photo

    Elizabeth Jackson

    Donna Hamilton Realty

    (803) 398-2307

    TBD Mt Calvary Rd, Trenton, SC 29847
  • /27

    $253,490

    New Construction $4K PRICE DROP
    • 4 Beds
    • 2.5 Baths
    • 1,649 Sq Ft

    968 Silent Barge Cove, Aiken, SC 29801

    MOVE-IN READY INCENTIVES - 6k Your Way- use the monies towards closing costs, options, or a combo of the two The Cedar floor plan by McGuinn Homes offers 1,783 sq. ft. of thoughtfully designed living space featuring 4 bedrooms and 2.5 bathrooms with a functional two-story layout built for modern living. The open-concept main level connects the kitchen, dining, and living areas--ideal for

    Agent Photo

    Noah McBride

    Century 21 Magnolia

    (803) 770-5673

    968 Silent Barge Cove, Aiken, SC 29801
  • /8

    $209,990

    New Construction
    • 4 Beds
    • 2 Baths
    • 1,401 Sq Ft

    672 Downstream Ct, Aiken, SC 29801

    * Move In READY!! * The Yellowstone Plan from our Freedom Series is thoughtfully designed for comfort and convenience, offering 4 bedrooms, 2 bathrooms, and 1,401 square feet of single-story living. As you enter the home, you'll find three secondary bedrooms and a full bathroom, perfectly positioned to provide privacy and flexibility for family members or guests. Continue down the hall, and

    Agent Photo

    Donna Hamilton

    Donna Hamilton Realty

    (803) 500-4584

    672 Downstream Ct, Aiken, SC 29801
  • /14

    $237,790

    New Construction
    • 3 Beds
    • 2.5 Baths
    • 1,404 Sq Ft

    949 Silent Barge Cove, Aiken, SC 29801

    Incentive: 6k your way, Can be used toward closing cost, options, or a combination of the two. (Must use lending partner) The Poplar floor plan offers 1,404 square feet of thoughtfully designed living space, complete with a single-car garage. The open-concept first floor seamlessly connects the kitchen, dining area, and living room, creating a bright and inviting atmosphere perfect for everyday

    Agent Photo

    Noah McBride

    Century 21 Magnolia

    (803) 598-5741

    949 Silent Barge Cove, Aiken, SC 29801
  • /28

    $189,990

    New Construction
    • 3 Beds
    • 2.5 Baths
    • 1,305 Sq Ft

    564 Slim Cypress Run, Graniteville, SC 29829

    Builder Incentive - Act Fast! Welcome to The Aspen, a thoughtfully designed exterior unit offering approximately 1,300 sq. ft. of modern, open-concept living with 3 bedrooms and 2.5 baths. A welcoming foyer opens seamlessly into the bright dining area and plantation-style island kitchen, complete with a walk-in pantry—perfect for everyday living and entertaining. The spacious great room spans the

    Agent Photo

    Noah McBride

    Century 21 Magnolia

    (803) 598-5531

    564 Slim Cypress Run, Graniteville, SC 29829
  • /28

    $272,490

    New Construction
    • 4 Beds
    • 2.5 Baths
    • 2,075 Sq Ft

    5744 Cobalt Falls Bend, Aiken, SC 29801

    Builder Incentives- 6k your way, can be used towards closing costs, options, or a combination of both. (Must use lending partner) **Photos of Similar Home**Need more space? The Cypress floor plan delivers 2,075 square feet of thoughtfully designed living space with 4 bedrooms and 2.5 bathrooms, ideal for growing households or those who want room to spread out. The main level features a

    Agent Photo

    Noah McBride

    Century 21 Magnolia

    (803) 471-4772

    5744 Cobalt Falls Bend, Aiken, SC 29801
  • /26

    $259,900

    New Construction
    • 3 Beds
    • 2 Baths
    • 1,700 Sq Ft

    5822 Cobalt Falls Bend, Aiken, SC 29801

    Incentives: 6k your way, can be used towards closing costs, options for a combination of the two. Must use a lending partner. *PHOTOS ARE OF SIMILAR HOME*The Magnolia's classic design creates a welcoming first impression, with 1,700 square feet of smartly designed living space. The foyer leads to the expansive great room, offering endless possibilities for arranging your perfect gathering

    Agent Photo

    Noah McBride

    Century 21 Magnolia

    (803) 879-5193

    5822 Cobalt Falls Bend, Aiken, SC 29801
  • /28

    $189,990

    New Construction $3K PRICE DROP
    • 3 Beds
    • 2.5 Baths
    • 1,305 Sq Ft

    526 Slim Cypress Run, Graniteville, SC 29829

    Builder Incentive: Up to 5,000 your way - closing cost, appliances, etc. LIMITED-TIME PRICING OPPORTUNITY Don't miss your chance to own in Cypress Point--Graniteville's newest townhome community--at an exceptional new price point! Tucked just off Springdale Road, this neighborhood is perfectly positioned for those who want the best of both Aiken and Augusta. The Cypress Point Lifestyle: Prime

    Agent Photo

    Noah McBride

    Century 21 Magnolia

    (803) 715-0999

    526 Slim Cypress Run, Graniteville, SC 29829
  • /29

    $295,300

    New Construction
    • 5 Beds
    • 3 Baths
    • 2,361 Sq Ft

    Robie Plan at The Islands - The Island TH's, Beech Island, SC 29842

    The Robie floorplan at The Islands is a classic two-story home offering 2,361 sq. ft. of living space across 5 bedrooms and 3 full bathrooms. The 2-car garage ensures plenty of space for multiple vehicles and storage. Get the space you need in this classic design that is both beautiful and functional. A guest bedroom with full bath on the main offers the perfect space for guests and extended

    D.R. Horton Builder
    2081 Saltwater Bend Unit 36204516, Beech Island, SC 29842
  • /76

    $449,990

    New Construction
    • 4 - 6 Beds
    • 3.5 - 4.5 Baths
    • 3,294 Sq Ft

    McDowell Plan at Hancock Farms, Aiken, SC 29801

    The McDowell is a two-story, four-bedroom, three-and-a-half-bath home with a first-floor primary bedroom, formal dining room, two-story family room, kitchen with an island and walk-in pantry, and a separate breakfast area. The second floor features three spacious bedrooms, and two additional baths including a Jack and Jill bath between bedrooms two and three, an oversized open loft area, and an

    Eastwood Homes Builder
    0 Snap Spur Cir Unit 36484997, Aiken, SC 29801
  • /26

    $295,800

    New Construction
    • 5 Beds
    • 3 Baths
    • 2,361 Sq Ft

    Robie Plan at Highland Hills, Graniteville, SC 29829

    The Robie floorplan at Highland Hills is a classic two-story home offering 2,361 square feet of living space across 5 bedrooms and 3 full bathrooms. The 2-car garage ensures plenty of space for multiple vehicles and storage. Get the space you need in this classic design that is both beautiful and functional. A guest bedroom with full bath on the main offers the perfect space for guests and

    D.R. Horton Builder
    6019 Vermilion Loop Unit 36204478, Graniteville, SC 29829
  • /40

    $304,900

    New Construction
    • 4 Beds
    • 3 Baths
    • 2,295 Sq Ft

    Benton II Plan at Portrait Hills, Aiken, SC 29801

    Brand new plan features added windows, office/flex room, full bath, dining, open kitchen with large island and living room. 2nd level features large loft area room, the primary suite with volume ceiling, bathroom with dual vanities, and oversized walk in closet.

    Great Southern Homes Builder
    3047 Tanbark Oak Ln NW Unit 36456559, Aiken, SC 29801
  • /36

    $279,800

    New Construction
    • 4 Beds
    • 2.5 Baths
    • 2,176 Sq Ft

    Elston Plan at The Islands - The Island TH's, Beech Island, SC 29842

    The Elston floorplan at The Islands offers 4 bedrooms, 2 full bathrooms and a convenient powder room in a two-story home covering 2,176 square feet. And there is a 2-car garage ensuring plenty of space for vehicles and extra storage. Designed for the way you live, the main level of this home features an open concept layout. Always the heart of the home, this modern kitchen offers a large island

    D.R. Horton Builder
    2081 Saltwater Bend Unit 36204515, Beech Island, SC 29842
  • /26

    $286,800

    New Construction
    • 4 Beds
    • 2.5 Baths
    • 2,176 Sq Ft

    Elston Plan at The Abbey at Trolley Run Station, Aiken, SC 29801

    The Elston is a versatile new home floor plan designed to meet the needs of today’s homebuyers. Offering 4 bedrooms, 2 full bathrooms and a convenient powder room, this layout emphasizes open living spaces, natural light, and flexible design options. The welcoming entry leads into a spacious open-concept living area, creating a warm and inviting atmosphere ideal for both everyday living and

    D.R. Horton Builder
    888 Lytham Dr Unit 36204507, Aiken, SC 29801
  • /28

    $319,990

    New Construction
    • 3 Beds
    • 2.5 Baths
    • 2,381 Sq Ft

    Clayton Plan at Highland Bluff, Aiken, SC 29801

    The Clayton is a two-story, three-bedroom, two-and-a-half-bath home with a formal living room, spacious family room, kitchen with an island, a walk-in pantry, and a separate breakfast area. The second floor features all three bedrooms, including the primary suite with an oversized walk-in closet, two secondary bedrooms, an additional full bath, a separate laundry room, and a loft area. Options

    Eastwood Homes Builder
    4010 Vaucluse Rd Unit 38673119, Aiken, SC 29801
  • /10

    $298,900

    New Construction
    • 3 Beds
    • 2.5 Baths
    • 2,386 Sq Ft

    The Summerton Plan at Clairbourne, Graniteville, SC 29829

    The Summerton single-family home allows you tailor your home fit to your lifestyle. The main level is the perfect space to entertain family and friends! Its open floorplan allows for natural flow throughout with the kitchen as the focal point thanks to its convenient island setup! And includes a well-appointed primary suite complete with a walk-in closet and en suite bath featuring either a

    Stanley Martin Builder
    6079 Whirlaway Rd Unit 36396123, Graniteville, SC 29829
  • /22

    $227,500

    New Construction
    • 3 Beds
    • 2 Baths
    • 1,184 Sq Ft

    Sullivan Plan at Highland Hills, Graniteville, SC 29829

    The Sullivan is a versatile new home floor plan designed to meet the needs of today’s homebuyers. Offering 3 bedrooms and 2 full bathrooms, this ranch-style layout emphasizes open living spaces, natural light, and flexible design options. The welcoming entry leads into a spacious open-concept living area, creating a warm and inviting atmosphere ideal for both everyday living and entertaining. The

    D.R. Horton Builder
    6019 Vermilion Loop Unit 36204480, Graniteville, SC 29829
  • /91

    $309,900

    New Construction
    • 5 Beds
    • 3 Baths
    • 2,225 Sq Ft

    Bentcreek II Plan at Whiskey Run, New Ellenton, SC 29809

    The Bentcreek II offers a spacious and thoughtfully designed 2,225-square-foot two-story home, perfect for families seeking both style and practicality. This inviting floor plan features four bedrooms and three bathrooms, providing ample room for everyone. Multiple exterior elevations are offered, allowing you to choose the perfect aesthetic to complement your taste and community. The main level

    Great Southern Homes Builder
    0 Smooth Whiskey Cir Unit 37320357, New Ellenton, SC 29809
  • /61

    $287,900

    New Construction
    • 3 Beds
    • 2.5 Baths
    • 1,933 Sq Ft

    Julie II Plan at Portrait Hills, Aiken, SC 29801

    Open design with wide appeal. Owners Suite with optional trey ceiling features optional garden tub and separate shower, walk in closet and dual vanities. Twoadditional main level bedrooms share the full hall bath.

    Great Southern Homes Builder
    3047 Tanbark Oak Ln NW Unit 36464870, Aiken, SC 29801
  • /112

    $293,900

    New Construction
    • 3 Beds
    • 2 Baths
    • 1,831 Sq Ft

    Wisteria II Plan at Portrait Hills, Aiken, SC 29801

    Welcome to the Wisteria II, a beautifully designed single-story home offering the perfect combination of comfort, style, and functionality. Spanning 1,831 square feet, this thoughtfully crafted layout includes three spacious bedrooms and two full bathrooms, making it an ideal choice for growing families, downsizers, or anyone seeking the ease of single-level living.As you step inside, you'll be

    Great Southern Homes Builder
    3047 Tanbark Oak Ln NW Unit 36480102, Aiken, SC 29801

Showing Results 1 - 40, Page 1 of 14

How to Buy a Home How to Finance a Home How to Sell a Home