30

Aldie, VA Homes for Sale with No HOA Fee

Section Image Section Image Section Image
  • /71

    $3,100,000

    $1M PRICE DROP
    • 4 Beds
    • 4 Baths
    • 3,133 Sq Ft

    24680 Germania Ln, Aldie, VA 20105

    “Germania Farm” — gracefully offered for the first time since 1985 — is a truly rare and distinguished offering set on 20.3 breathtaking acres along New Road in Aldie. Perfectly positioned just minutes from Creighton Farms, Middleburg, and Dulles International Airport, the property offers an exceptional blend of refined country living and effortless accessibility. A long, private approach reveals

    Agent Photo

    Paul MacMahon

    Sheridan-MacMahon Ltd.

    (571) 639-4679

    24680 Germania Ln, Aldie, VA 20105
  • /2

    $3,462,000

    • Land
    • 19.78 Acres
    • $175,025 per Acre



    25293 Lightridge Farm Rd, Aldie, VA 20105

    Please note these 2 contiguous properties are owned by 2 different owners. 20+/- acres in fast growing Loudoun location. Currently zoned TR3UBF. Willowsford, South Riding, Stone Ridge, minutes away. New county high school under construction next to property. Currently improved by 2 residences, 2 ponds. Northstar Blvd around corner. Property sold in "AS IS" condition.

    Agent Photo

    Paul MacMahon

    Sheridan-MacMahon Ltd.

    (571) 202-6939

    25293 Lightridge Farm Rd, Aldie, VA 20105
  • /60

    $1,999,000

    $201K PRICE DROP
    • 3 Beds
    • 3.5 Baths
    • 2,301 Sq Ft

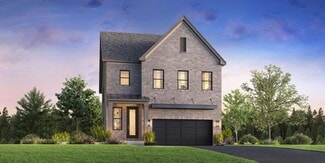
    42240 Hiddenwood Ln, Aldie, VA 20105

    “Drastic Price Reduction"– Reduced by $201,000! All offers will be presented to the seller as received. COMPS on the same street sold for $1.8 million to $2 million in the last 4 months. (see public records) Welcome home to this custom-built residence, thoughtfully designed to offer a refined balance of comfort, functionality, and timeless appeal. Gracefully set on approximately 1.56 acres, with

    Agent Photo

    Karla Daniels

    MYVAHOME.COM LLC

    (571) 474-2178
    42240 Hiddenwood Ln, Aldie, VA 20105
  • /12

    $1,043,995

    New Construction
    • 4 - 5 Beds
    • 3.5 - 4.5 Baths
    • 3,331 Sq Ft

    Wistman Plan at Parkside Village - The Hawthorn Collection, Stone Ridge, VA 20105

    The Wistman home design offers a stylish and functional floor plan for entertaining and everyday enjoyment. An inviting foyer opens to a spacious great room with sliding door access to the rear yard. Adjacent is a bright casual dining area and a well-planned kitchen featuring a generous center island with breakfast bar seating, plentiful counter and cabinet space, and a walk-in pantry. The

    Toll Brothers, Inc. Builder
    41545 Dogwood Park Cir Unit 36358387, Stone Ridge, VA 20105
  • /14

    $1,334,995

    New Construction
    • 4 - 6 Beds
    • 4.5 - 6.5 Baths
    • 4,212 Sq Ft

    Konni Plan at Parkside Village - The Sequoia Collection, Stone Ridge, VA 20105

    The Konni showcases an expansive floor plan that blends open-concept living spaces with secluded retreats. An appealing front porch leads into the extended foyer, presenting views of a spacious great room and casual dining area. The kitchen is a chef's dream with exquisite features including a center island with breakfast bar, a walk-in pantry, and plenty of counter and cabinet space. Secluded on

    Toll Brothers, Inc. Builder
    41545 Dogwood Park Cir Unit 36358391, Stone Ridge, VA 20105
  • /15

    $1,500,000

    $900K PRICE DROP
    • 1,746 Sq Ft

    24118 Trailhead Dr, Aldie, VA 20105

    Opportunities await for the interested buyer looking to take advantage of over 30,000 passer-bys that travel down this stretch of US Route 50 daily. With the current zoning in place of TR-2, you are allowed many more options than your typical residential property beside this heavily traveled road. One key factor this property provides is public sewer runs through the property making for a much

    Drew Baggarly Whitetail Properties Real Estate, LLC

    24118 Trailhead Dr, Aldie, VA 20105
  • /14

    $4,500,000

    $3M PRICE DROP
    • 2 Beds
    • 2 Baths
    • 1,904 Sq Ft

    41193 John Mosby Hwy, Aldie, VA 20105

    Drew Baggarly Whitetail Properties Real Estate, LLC

    41193 John Mosby Hwy, Aldie, VA 20105
  • /8

    $1,879,995

    New Construction
    • 5 - 6 Beds
    • 5.5 - 6.5 Baths
    • 4,686 Sq Ft

    Celestine Plan at Parkside Village - Redwood Collection, Ashburn, VA 20148

    The Celestine highlights refined luxury and comfortable style define throughout the home. Upon entering through an inviting foyer, you're greeted by a stunning two-story great room that seamless flows into a gourmet kitchen, and a casual dining space, ideal for daily living and entertaining. The well-appointed kitchen includes a large center island with a breakfast bar and a sizable pantry. A

    Toll Brothers, Inc. Builder
    41537 Blarney Stone Place Unit 40159697, Ashburn, VA 20148
  • /17

    $2,312,000

    New Construction $151K PRICE INCREASE
    • 6 Beds
    • 6.5 Baths
    • 6,783 Sq Ft

    41545 Blarney Stone Place, Ashburn, VA 20148

    The Russo brings comfort and luxury together across two thoughtfully designed floors. The inviting foyer features a stunning soffit ceiling and opens to a sprawling great room. A gourmet kitchen includes a large center island and a generous walk-in pantry. A formal dining room and casual dining area are ideal for entertaining. A versatile loft area provides additional living space and leads to

    Toll Brothers, Inc. Builder
    41545 Blarney Stone Place, Ashburn, VA 20148
  • /7

    $1,914,995

    New Construction
    • 5 - 6 Beds
    • 5.5 - 7.5 Baths
    • 4,724 Sq Ft

    Passant Plan at Parkside Village - Redwood Collection, Ashburn, VA 20148

    Comfort and luxury define the Passant home design. Upon entering through the welcoming foyer, you're greeted by an expansive two-story great room with a fireplace, creating a stunning focal point. The great room leads directly into a well-appointed kitchen and a casual dining space. The gourmet kitchen features a large center island with a breakfast bar and a sizeable walk-in pantry. A

    Toll Brothers, Inc. Builder
    41537 Blarney Stone Place Unit 39322756, Ashburn, VA 20148
  • /88

    $1,999,999

    • 6 Beds
    • 5 Baths
    • 4,058 Sq Ft

    39391 Saddleridge Ln, Aldie, VA 20105

    ***Back On the Market *** Welcome home, a place to relax, feel safe, belong! A private 10-acre Aldie estate thoughtfully curated and designed as a peaceful countryside retreat. Set across ten breathtaking acres with NO HOA, this extraordinary custom-built residence by MAC Builders offers the rare opportunity to experience refined estate living surrounded by nature. Mature trees, open skies, and

    Viktorija Piano Keller Williams Realty

    39391 Saddleridge Ln, Aldie, VA 20105
  • /9

    $1,789,995

    New Construction
    • 4 - 6 Beds
    • 4.5 - 7.5 Baths
    • 4,577 Sq Ft

    Russo Plan at Parkside Village - Redwood Collection, Ashburn, VA 20148

    The Russo brings comfort and luxury together across two thoughtfully designed floors. The inviting foyer features a stunning soffit ceiling and opens to a sprawling great room. A gourmet kitchen includes a large center island and a generous walk-in pantry. A formal dining room and casual dining area are ideal for entertaining. A versatile loft area provides additional living space and leads to

    Toll Brothers, Inc. Builder
    41537 Blarney Stone Place Unit 39322755, Ashburn, VA 20148
  • /15

    $1,271,000

    New Construction
    • 5 Beds
    • 6.5 Baths
    • 4,480 Sq Ft

    3 Carefree Ct, Aldie, VA 20105

    The Coville delivers luxury and comfort across a thoughtfully designed floor plan. A welcoming foyer leads you into a sprawling great room, a gourmet kitchen, and a casual dining area, creating a stunning daily living space. The well-appointed kitchen includes a center island with a breakfast bar and a generous walk-in pantry, ideal for culinary enthusiasts. The second floor features a luxurious

    Toll Brothers, Inc. Builder
    3 Carefree Ct, Aldie, VA 20105
  • 41545 Dogwood Park Cir Unit 39663383, Stone Ridge, VA 20105

    $1,124,995

    New Construction
    • 5 - 6 Beds
    • 4 - 6 Baths
    • 4,033 Sq Ft

    Ocala Plan at Parkside Village - Sycamore Collection, Stone Ridge, VA 20105

    The Ocala enjoys a versatile multi-level floor plan, ideal for both comfortable living and entertainment. Leading in from the foyer, an inviting great room seamlessly connects to the well-appointed kitchen with a large island and pantry, creating a space perfect for gatherings. The first floor also contains a secondary bedroom with a private full bath and ample closet space for family or guests.

    Toll Brothers, Inc. Builder
    41545 Dogwood Park Cir Unit 39663383, Stone Ridge, VA 20105
  • /6

    $525,000

    • Land
    • 3.23 Acres
    • $162,539 per Acre

    0 Corktree Ln, Aldie, VA 20105

    BUILD ON YOUR OWN LAND!!! Enjoy this private 3.2297+/- acre mature wooded lot with NO HOA! Right in the countryside of Aldie, VA, this leveled lot is ideal for your dream home. Ex. 15' Perpetual Ingress & Egress Easement (See Survey in Docs). Within 15 minutes from Middleburg, VA. Near great restaurants including King Street Oyster Bar Middleburg, Red Horse Tavern and Red Fox In. Minutes from Rt

    Matthew Lama LPT Realty, LLC

    0 Corktree Ln, Aldie, VA 20105
  • 41545 Dogwood Park Cir Unit 36358388, Stone Ridge, VA 20105

    $1,009,995

    New Construction
    • 4 - 5 Beds
    • 3.5 - 4.5 Baths
    • 3,110 Sq Ft

    Hallerbos Plan at Parkside Village - The Hawthorn Collection, Stone Ridge, VA 20105

    The Hallerbos home design offers beautifully coordinated spaces. An elongated foyer hallway leads visitors into the heart of the home, featuring a spacious great room with rear-yard access and a charming casual dining area. Adjacent lies a well-equipped kitchen featuring a center island with breakfast bar and a walk-in pantry. Located on the second floor, the elegant primary bedroom boasts a

    Toll Brothers, Inc. Builder
    41545 Dogwood Park Cir Unit 36358388, Stone Ridge, VA 20105
  • /2

    $1,039,000

    New Construction $23K PRICE DROP
    • 6 Beds
    • 5.5 Baths
    • 3,426 Sq Ft

    41714 Oak Bend Ct, Aldie, VA 20105

    The Gifford home design offers comfort and luxury across three levels and a partially finished basement. The main floor features an open-concept living area, starting with a long foyer leading into a spacious great room with a casual dining space and a well-appointed kitchen. The kitchen consists of a center island with a breakfast bar and a convenient walk-in pantry. Upstairs, the primary

    Toll Brothers, Inc. Builder
    41714 Oak Bend Ct, Aldie, VA 20105
  • /17

    $2,498,000

    New Construction $164K PRICE INCREASE
    • 6 Beds
    • 6.5 Baths
    • 7,268 Sq Ft

    41544 Blarney Stone Place, Ashburn, VA 20148

    Comfort and luxury define the Passant home design. Upon entering through the welcoming foyer, you're greeted by an expansive two-story great room with a fireplace, creating a stunning focal point. The great room leads directly into a well-appointed kitchen and a casual dining space. The gourmet kitchen features a large center island with a breakfast bar and a sizeable walk-in pantry. A

    Toll Brothers, Inc. Builder
    41544 Blarney Stone Place, Ashburn, VA 20148
  • 41545 Dogwood Park Cir Unit 36358392, Stone Ridge, VA 20105

    $1,304,995

    New Construction
    • 4 - 6 Beds
    • 3.5 - 6.5 Baths
    • 4,238 Sq Ft

    Banff Plan at Parkside Village - The Sequoia Collection, Stone Ridge, VA 20105

    This stunning Banff home design offers sophisticated spaces for stylish and comfortable living. A welcoming foyer flows past a flex room and bright dining room into the spacious great room and casual dining area with sliding door access to the rear yard. The well-appointed kitchen is complete with a generous center island with breakfast bar seating, ample cabinet space, and a walk-in pantry. A

    Toll Brothers, Inc. Builder
    41545 Dogwood Park Cir Unit 36358392, Stone Ridge, VA 20105
  • /14

    $1,037,000

    New Construction $23K PRICE DROP
    • 6 Beds
    • 5.5 Baths
    • 3,431 Sq Ft

    1 Carefree Ct, Aldie, VA 20105

    The Gifford home design offers comfort and luxury across three levels and a partially finished basement. The main floor features an open-concept living area, starting with a long foyer leading into a spacious great room with a casual dining space and a well-appointed kitchen. The kitchen consists of a center island with a breakfast bar and a convenient walk-in pantry. Upstairs, the primary

    Toll Brothers, Inc. Builder
    1 Carefree Ct, Aldie, VA 20105
  • /3

    $3,500,000

    • Land
    • 7 Acres
    • $500,000 per Acre

    40820 John Mosby Hwy, Aldie, VA 20105

    A 7-acre land parcel at 40820 John Mosby Highway, Aldie, VA, surrounded by high-end homes, ideal for developers and investors. Zoned TR1, it is approved for religious use, and residential development. Child and Adult Daycare use are possible via Special Use Permit. Located in a desirable area with dual access from a busy highway and a quiet street, it combines visibility with privacy. The nearby

    Deniz Senyurt, CCIM Coldwell Banker Realty

    40820 John Mosby Hwy, Aldie, VA 20105
  • /34

    $3,000,000

    $499K PRICE DROP
    • Land
    • 3.61 Acres
    • $831,025 per Acre

    41170 Little River Turnpike, Aldie, VA 20105

    Opportunites!!! THE ORIGINAL ADDRESS WAS JOHN MOSBY HWY. Four acres (4.18 acres) of land fronting Route 50 and with two entrances, two houses, two wells, two septics, public water now at the property. Multiple out buildings. The value is in the land. ZONING is TR2. This property is at located at the corner of the new Trailhead roundabout. The acreage is comprised of two lots to be sold together.

    Beckwith Bolle Carter Braxton Preferred Properties

    41170 Little River Turnpike, Aldie, VA 20105
  • /32

    $950,000

    $50K PRICE DROP
    • 4 Beds
    • 3 Baths
    • 2,787 Sq Ft

    25404 Frosty Meadow Ln, Aldie, VA 20105

    This is the kind of home that makes daily life feel easier, more comfortable, and more connected. Nestled in a sought-after Aldie setting, it offers a rare blend of peaceful surroundings, thoughtful design, and close proximity to the conveniences that shape a well-lived day. From quiet mornings at home to evenings spent enjoying nearby dining, shopping, and outdoor spaces, this property delivers

    Sarah Reynolds Keller Williams Realty

    25404 Frosty Meadow Ln, Aldie, VA 20105
  • /7

    $1,134,995

    New Construction
    • 4 - 5 Beds
    • 4.5 - 6.5 Baths
    • 4,079 Sq Ft

    Coville Plan at Parkside Village - Sycamore Collection, Stone Ridge, VA 20105

    The Coville delivers luxury and comfort across a thoughtfully designed floor plan. A welcoming foyer leads you into a sprawling great room, a gourmet kitchen, and a casual dining area, creating a stunning daily living space. The well-appointed kitchen includes a center island with a breakfast bar and a generous walk-in pantry, ideal for culinary enthusiasts. The second floor features a luxurious

    Toll Brothers, Inc. Builder
    41545 Dogwood Park Cir Unit 39663399, Stone Ridge, VA 20105
  • /118

    $3,100,000

    New Construction
    • 3 Beds
    • 4 Baths
    • 10,000 Sq Ft

    24035 & 24029 New Mountain Rd, Aldie, VA 20105

    TWO BRAND-NEW HOMES ON NEARLY 4 PRIVATE ACRES – AN EXCEPTIONAL ESTATE OPPORTUNITYSolar-Powered Living | No HOA Welcome to 24035 & 24029 New Mountain Road, an extraordinary offering featuring two newly built homes on one expansive, private property. Ideal for luxury living, multi-generational households, rental income, or investment opportunities. No HOA.HOME #1: 24035 New Mountain

    Mayura Gupte Realty2U Inc.

    24035 & 24029 New Mountain Rd, Aldie, VA 20105
  • 41545 Dogwood Park Cir Unit 39663498, Stone Ridge, VA 20105

    $949,995

    New Construction
    • 4 - 6 Beds
    • 3.5 - 5.5 Baths
    • 2,864 Sq Ft

    Gifford Plan at Parkside Village - Hickory Collection, Stone Ridge, VA 20105

    The Gifford home design offers comfort and luxury across three levels and a partially finished basement. The main floor features an open-concept living area, starting with a long foyer leading into a spacious great room with a casual dining space and a well-appointed kitchen. The kitchen consists of a center island with a breakfast bar and a convenient walk-in pantry. Upstairs, the primary

    Toll Brothers, Inc. Builder
    41545 Dogwood Park Cir Unit 39663498, Stone Ridge, VA 20105
  • /14

    $1,013,000

    New Construction $43K PRICE DROP
    • 6 Beds
    • 5.5 Baths
    • 3,433 Sq Ft

    9 Carefree Ct, Aldie, VA 20105

    The Gifford home design offers comfort and luxury across three levels and a partially finished basement. The main floor features an open-concept living area, starting with a long foyer leading into a spacious great room with a casual dining space and a well-appointed kitchen. The kitchen consists of a center island with a breakfast bar and a convenient walk-in pantry. Upstairs, the primary

    Toll Brothers, Inc. Builder
    9 Carefree Ct, Aldie, VA 20105
  • /14

    $3,999,000

    New Construction Open Sun 2PM - 4PM
    • 5 Beds
    • 4.5 Baths
    • 6,227 Sq Ft

    0, Aldie, VA 20105

    Knightsbridge Estates, a thoughtfully curated community in Loudoun County, is releasing Lot 18. This offering is truly one-of-a-kind, featuring a stunning French-style elevation that perfectly blends the charm of the “new-old" design with the comfort and luxury of modern living on over 29 acres. This parcel offers extraordinary privacy with an open pastoral views. The floorplan boasts of

    Laura Farrell TTR Sotheby's International Realty

    0, Aldie, VA 20105
  • /2

    $1,048,000

    New Construction $23K PRICE DROP
    • 6 Beds
    • 5.5 Baths
    • 3,433 Sq Ft

    41721 Carefree Ct, Aldie, VA 20105

    The Gifford home design offers comfort and luxury across three levels and a partially finished basement. The main floor features an open-concept living area, starting with a long foyer leading into a spacious great room with a casual dining space and a well-appointed kitchen. The kitchen consists of a center island with a breakfast bar and a convenient walk-in pantry. Upstairs, the primary

    Toll Brothers, Inc. Builder
    41721 Carefree Ct, Aldie, VA 20105
  • /2

    $1,025,000

    New Construction $23K PRICE DROP
    • 6 Beds
    • 5.5 Baths
    • 3,431 Sq Ft

    41712 Carefree Ct, Aldie, VA 20105

    The Gifford home design offers comfort and luxury across three levels and a partially finished basement. The main floor features an open-concept living area, starting with a long foyer leading into a spacious great room with a casual dining space and a well-appointed kitchen. The kitchen consists of a center island with a breakfast bar and a convenient walk-in pantry. Upstairs, the primary

    Toll Brothers, Inc. Builder
    41712 Carefree Ct, Aldie, VA 20105

Home Trends in Aldie, VA

Housing Trends

Median Sale Price
$1,100,000
Median Single Family Sale Price
$1,282,000
Median Townhouse Sale Price
$709,999
Median 2 Bedroom Sale Price
$439,000
Median 1 Bedroom Sale Price
$317,000
Average Price Per Sq Ft
$319
Number of Homes for Sale
74
Last 12 months Home Sales
348
Months of Supply
2.60
Median List Price
$1,100,000
Median Change From 1st List Price
0%
Median Home Sale Price YoY Change
2%
How to Buy a Home How to Finance a Home How to Sell a Home