38

Aldie, VA Homes for Sale under $1,500,000

Section Image Section Image
  • /79

    $1,250,000

    • 6 Beds
    • 5 Baths
    • 5,028 Sq Ft

    40978 Spur Run Ln, Aldie, VA 20105

    Beautifully maintained and freshly painted throughout, this exceptional home in sought-after Aldie offers spacious living, scenic water views, and a desirable side-loading two-car garage.The light-filled main level features an open floor plan with spacious living and dining areas, a well-appointed kitchen with ample cabinetry, generous counter space, and a large center island. A main-level

    Kamal Parakh Samson Properties

    40978 Spur Run Ln, Aldie, VA 20105
  • /113

    $1,199,000

    • 5 Beds
    • 3.5 Baths
    • 4,106 Sq Ft

    40977 Nut Hatch Ct, Aldie, VA 20105

    Beautiful Craftsman-style home featuring one of Willowsford's most sought-after floor plans. The gourmet kitchen showcases an oversized granite island that opens to a sun-filled morning room with a wall of windows, while the family room offers a gas fireplace and abundant natural light. The main level also includes a bedroom with access to a full bath and a separate room ideal for a home office.

    Kamal Parakh Samson Properties

    40977 Nut Hatch Ct, Aldie, VA 20105
  • /14

    $1,334,995

    New Construction
    • 4 - 6 Beds
    • 4.5 - 6.5 Baths
    • 4,212 Sq Ft

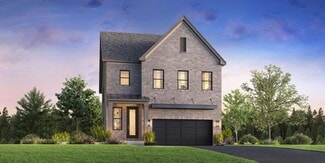
    Konni Plan at Parkside Village - The Sequoia Collection, Stone Ridge, VA 20105

    The Konni showcases an expansive floor plan that blends open-concept living spaces with secluded retreats. An appealing front porch leads into the extended foyer, presenting views of a spacious great room and casual dining area. The kitchen is a chef's dream with exquisite features including a center island with breakfast bar, a walk-in pantry, and plenty of counter and cabinet space. Secluded on

    Toll Brothers, Inc. Builder
    41545 Dogwood Park Cir Unit 36358391, Stone Ridge, VA 20105
  • /41

    $1,052,990

    New Construction $15K PRICE INCREASE
    • 4 Beds
    • 4.5 Baths
    • 2,797 Sq Ft

    3 Ambrose Tree Place Unit SASHA 31-F2, Aldie, VA 20105

    Discover the Sasha 31-F2 in P2 at South 620-a two-car, front-load garage MODERN SINGLE FAMILY HOME BUILDABLE PLAN with up to four bedrooms, up to five full bathrooms, and one half bathroom ready for move in EARLY/SPRING 2027 with deliveries based on build time. Designed for effortless everyday living, this single family floorplan offers four levels of versatile living space, including an

    Shannon L Bray Pearson Smith Realty, LLC

    3 Ambrose Tree Place Unit SASHA 31-F2, Aldie, VA 20105
  • /12

    $1,043,995

    New Construction
    • 4 - 5 Beds
    • 3.5 - 4.5 Baths
    • 3,331 Sq Ft

    Wistman Plan at Parkside Village - The Hawthorn Collection, Stone Ridge, VA 20105

    The Wistman home design offers a stylish and functional floor plan for entertaining and everyday enjoyment. An inviting foyer opens to a spacious great room with sliding door access to the rear yard. Adjacent is a bright casual dining area and a well-planned kitchen featuring a generous center island with breakfast bar seating, plentiful counter and cabinet space, and a walk-in pantry. The

    Toll Brothers, Inc. Builder
    41545 Dogwood Park Cir Unit 36358387, Stone Ridge, VA 20105
  • /15

    $1,500,000

    $900K PRICE DROP
    • 1,746 Sq Ft

    24118 Trailhead Dr, Aldie, VA 20105

    Opportunities await for the interested buyer looking to take advantage of over 30,000 passer-bys that travel down this stretch of US Route 50 daily. With the current zoning in place of TR-2, you are allowed many more options than your typical residential property beside this heavily traveled road. One key factor this property provides is public sewer runs through the property making for a much

    Drew Baggarly Whitetail Properties Real Estate, LLC

    24118 Trailhead Dr, Aldie, VA 20105
  • /71

    $1,360,000

    Open Sat 2PM - 4PM $40K PRICE DROP
    • 6 Beds
    • 5 Baths
    • 5,094 Sq Ft

    24823 Barrington Grove Ct, Aldie, VA 20105

    Welcome to the exclusive community of TANGLEWOOD! This impressive residence, meticulously maintained by its owner, embodies the essence of elegance and comfort. With 5,000+ square feet of light-filled living space and an open floor plan, this home offers an unparalleled living experience.Unmatched Privacy & Architecture, strategically positioned at the end of a private cul-de-sac, on

    Victor Elian Pearson Smith Realty, LLC

    24823 Barrington Grove Ct, Aldie, VA 20105
  • /8

    $1,124,995

    New Construction
    • 5 - 6 Beds
    • 4 - 6 Baths
    • 4,033 Sq Ft

    Ocala Plan at Parkside Village - Sycamore Collection, Stone Ridge, VA 20105

    The Ocala enjoys a versatile multi-level floor plan, ideal for both comfortable living and entertainment. Leading in from the foyer, an inviting great room seamlessly connects to the well-appointed kitchen with a large island and pantry, creating a space perfect for gatherings. The first floor also contains a secondary bedroom with a private full bath and ample closet space for family or guests.

    Toll Brothers, Inc. Builder
    41545 Dogwood Park Cir Unit 39663383, Stone Ridge, VA 20105
  • /14

    $1,045,000

    New Construction
    • 6 Beds
    • 5.5 Baths
    • 3,433 Sq Ft

    41709 Carefree Ct, Aldie, VA 20105

    The Gifford home design offers comfort and luxury across three levels and a partially finished basement. The main floor features an open-concept living area, starting with a long foyer leading into a spacious great room with a casual dining space and a well-appointed kitchen. The kitchen consists of a center island with a breakfast bar and a convenient walk-in pantry. Upstairs, the primary

    Toll Brothers, Inc. Builder
    41709 Carefree Ct, Aldie, VA 20105
  • 41545 Dogwood Park Cir Unit 36358388, Stone Ridge, VA 20105

    $1,009,995

    New Construction
    • 4 - 5 Beds
    • 3.5 - 4.5 Baths
    • 3,110 Sq Ft

    Hallerbos Plan at Parkside Village - The Hawthorn Collection, Stone Ridge, VA 20105

    The Hallerbos home design offers beautifully coordinated spaces. An elongated foyer hallway leads visitors into the heart of the home, featuring a spacious great room with rear-yard access and a charming casual dining area. Adjacent lies a well-equipped kitchen featuring a center island with breakfast bar and a walk-in pantry. Located on the second floor, the elegant primary bedroom boasts a

    Toll Brothers, Inc. Builder
    41545 Dogwood Park Cir Unit 36358388, Stone Ridge, VA 20105
  • /14

    $1,039,000

    New Construction $23K PRICE DROP
    • 6 Beds
    • 5.5 Baths
    • 3,426 Sq Ft

    41714 Oak Bend Ct, Aldie, VA 20105

    The Gifford home design offers comfort and luxury across three levels and a partially finished basement. The main floor features an open-concept living area, starting with a long foyer leading into a spacious great room with a casual dining space and a well-appointed kitchen. The kitchen consists of a center island with a breakfast bar and a convenient walk-in pantry. Upstairs, the primary

    Toll Brothers, Inc. Builder
    41714 Oak Bend Ct, Aldie, VA 20105
  • /75

    $1,100,000

    $50K PRICE DROP
    • 4 Beds
    • 3.5 Baths
    • 4,319 Sq Ft

    41526 Bostonian Place, Aldie, VA 20105

    Welcome to Kirkpatrick Farms, one of Loudoun County's premier communities! Perfectly situated on a premium cul-de-sac lot backing to HOA-owned woodland, this stunning 4-bedroom, 3.5-bath home offers the rare combination of privacy, elegance, and timeless appeal with views that will never be built upon.From the moment you arrive, professional landscaping and exceptional curb appeal set the

    Tricia Kapinos Keller Williams Realty/Lee Beaver & Assoc.

    41526 Bostonian Place, Aldie, VA 20105
  • 41545 Dogwood Park Cir Unit 36358392, Stone Ridge, VA 20105

    $1,304,995

    New Construction
    • 4 - 6 Beds
    • 3.5 - 6.5 Baths
    • 4,238 Sq Ft

    Banff Plan at Parkside Village - The Sequoia Collection, Stone Ridge, VA 20105

    This stunning Banff home design offers sophisticated spaces for stylish and comfortable living. A welcoming foyer flows past a flex room and bright dining room into the spacious great room and casual dining area with sliding door access to the rear yard. The well-appointed kitchen is complete with a generous center island with breakfast bar seating, ample cabinet space, and a walk-in pantry. A

    Toll Brothers, Inc. Builder
    41545 Dogwood Park Cir Unit 36358392, Stone Ridge, VA 20105
  • /14

    $1,039,000

    New Construction
    • 6 Beds
    • 5.5 Baths
    • 3,431 Sq Ft

    41717 Carefree Ct, Aldie, VA 20105

    The Gifford home design offers comfort and luxury across three levels and a partially finished basement. The main floor features an open-concept living area, starting with a long foyer leading into a spacious great room with a casual dining space and a well-appointed kitchen. The kitchen consists of a center island with a breakfast bar and a convenient walk-in pantry. Upstairs, the primary

    Toll Brothers, Inc. Builder
    41717 Carefree Ct, Aldie, VA 20105
  • /58

    $1,199,000

    Open Sun 1PM - 3PM $52K PRICE DROP
    • 4 Beds
    • 4.5 Baths
    • 5,293 Sq Ft

    25833 Sycamore Grove Place, Aldie, VA 20105

    Welcome to this stunning Torino model in the highly sought-after Virginia Manor community, perfectly situated on a premium end-of-block lot. With over 5,293 finished square feet, this impressive Ryan Homes floor plan is one of the largest in the neighborhood and offers an exceptional blend of luxury, comfort, and functionality. The beautiful stone-front exterior and covered portico create

    Fouzi Afshari Pearson Smith Realty, LLC

    25833 Sycamore Grove Place, Aldie, VA 20105
  • /56

    $1,085,000

    Open Sat 1PM - 3PM $114K PRICE DROP
    • 4 Beds
    • 3.5 Baths
    • 3,725 Sq Ft

    25981 Royston Pass Cir, Aldie, VA 20105

    Exceptional luxury living in the heart of Aldie with thoughtfully curated indoor and outdoor upgrades designed for modern comfort, entertaining, and lifestyle. This beautifully updated home showcases a stunning backyard retreat featuring an expansive Pennsylvania blue flagstone patio with a built-in grill station, outdoor entertaining space, and elegant black aluminum fencing creating both

    Viktorija Piano Keller Williams Realty

    25981 Royston Pass Cir, Aldie, VA 20105
  • /14

    $1,037,000

    New Construction $23K PRICE DROP
    • 6 Beds
    • 5.5 Baths
    • 3,431 Sq Ft

    1 Carefree Ct, Aldie, VA 20105

    The Gifford home design offers comfort and luxury across three levels and a partially finished basement. The main floor features an open-concept living area, starting with a long foyer leading into a spacious great room with a casual dining space and a well-appointed kitchen. The kitchen consists of a center island with a breakfast bar and a convenient walk-in pantry. Upstairs, the primary

    Toll Brothers, Inc. Builder
    1 Carefree Ct, Aldie, VA 20105
  • /78

    $1,459,990

    Open Sat 2PM - 4PM $20K PRICE DROP
    • 6 Beds
    • 5.5 Baths
    • 5,110 Sq Ft

    41209 Speckled Wren Ct, Aldie, VA 20105

    Experience luxury living in this stunning Northeast-facing Pulte Kingswood model, perfectly positioned on a premium private lot backing to protected tree conservation and near cul-de-sac in the highly sought-after Grove at Willowsford. Surrounded by scenic views and mature trees, this exceptional home offers the perfect blend of elegance, comfort, and resort-style community living. A charming

    Charles Kim Samson Properties

    41209 Speckled Wren Ct, Aldie, VA 20105
  • /2

    $1,350,000

    • Land
    • 3.97 Acres
    • $340,050 per Acre

    0 Fleetwood Rd, Aldie, VA 20105

    3.97 acre wooded lot at the corner of Fleetwood Road and Route 50, Little River Turnpike. Zoned TR1 UBF. Lots of potential uses!

    Beckwith Bolle Carter Braxton Preferred Properties

    0 Fleetwood Rd, Aldie, VA 20105
  • /63

    $1,150,000

    • 4 Beds
    • 3.5 Baths
    • 3,461 Sq Ft

    25501 Frosty Meadow Ln, Aldie, VA 20105

    **Welcome to 25501 Frosty Meadow Lane** Nestled on a picturesque 5-acre lot, this exceptional property offers the perfect blend of privacy, comfort, and style. Built in 1991, this well-maintained residence boasts a spacious 3,461 square feet of living space. Located in a peaceful rural setting, this home offers the perfect escape while still being conveniently close to local amenities. This

    Jeanette Johnson Long & Foster Real Estate, Inc.

    25501 Frosty Meadow Ln, Aldie, VA 20105
  • /43

    $1,125,000

    • 4 Beds
    • 3 Baths
    • 4,264 Sq Ft

    40736 Witherspoon Ct, Aldie, VA 20105

    Nestled in charming Aldie Estates, this stunning home offers a perfect blend of modern elegance and cozy comfort. Spanning 5,120 sq ft over 2 levels, this residence features a large office/den, four spacious bedrooms, three with walk-in closets, and three and a half beautifully appointed bathrooms, ensuring ample space for relaxation and privacy. Bright sunroom leads to a small deck with a huge

    Michael Blake LPT Realty, LLC

    40736 Witherspoon Ct, Aldie, VA 20105
  • /39

    $1,088,990

    New Construction $13K PRICE INCREASE
    • 4 Beds
    • 5.5 Baths
    • 3,466 Sq Ft

    25630 Ambrose Tree Place Unit HOMESITE 28, Aldie, VA 20105

    Explore a NEW SINGLE FAMILY HOME by Van Metre Homes in P2 at South 620 in Aldie, VA. Homesite 28 (Sasha 31-F2 Plan) is currently under construction and will be ready for you to move in by FALL 2026. This new construction home features a two-car finished garage with an electric car charging circuit, four bedrooms, five full bathrooms, and one half bathroom across 3,466 finished square feet. There

    Shannon L Bray Pearson Smith Realty, LLC

    25630 Ambrose Tree Place Unit HOMESITE 28, Aldie, VA 20105
  • /2

    $1,037,000

    New Construction $23K PRICE DROP
    • 6 Beds
    • 5.5 Baths
    • 3,362 Sq Ft

    41705 Carefree Ct, Aldie, VA 20105

    The Gifford home design blends comfort and luxury across three levels with a partially finished daylight basement that adds extra living and entertaining space. The main floor features an open-concept layout with a spacious great room, casual dining area, and a gourmet kitchen with a center island, breakfast bar, and walk-in pantry. Upstairs, the primary suite offers a relaxing retreat with a

    Carla Brown Toll Brothers Real Estate Inc.

    41705 Carefree Ct, Aldie, VA 20105
  • /14

    $1,027,000

    New Construction
    • 6 Beds
    • 5.5 Baths
    • 3,426 Sq Ft

    41708 Carefree Ct, Aldie, VA 20105

    The Gifford home design offers comfort and luxury across three levels and a partially finished basement. The main floor features an open-concept living area, starting with a long foyer leading into a spacious great room with a casual dining space and a well-appointed kitchen. The kitchen consists of a center island with a breakfast bar and a convenient walk-in pantry. Upstairs, the primary

    Toll Brothers, Inc. Builder
    41708 Carefree Ct, Aldie, VA 20105
  • /7

    $1,134,995

    New Construction
    • 4 - 5 Beds
    • 4.5 - 6.5 Baths
    • 4,079 Sq Ft

    Coville Plan at Parkside Village - Sycamore Collection, Stone Ridge, VA 20105

    The Coville delivers luxury and comfort across a thoughtfully designed floor plan. A welcoming foyer leads you into a sprawling great room, a gourmet kitchen, and a casual dining area, creating a stunning daily living space. The well-appointed kitchen includes a center island with a breakfast bar and a generous walk-in pantry, ideal for culinary enthusiasts. The second floor features a luxurious

    Toll Brothers, Inc. Builder
    41545 Dogwood Park Cir Unit 39663399, Stone Ridge, VA 20105
  • /63

    $1,099,990

    Open Sat 12PM - 3PM
    • 4 Beds
    • 3.5 Baths
    • 3,706 Sq Ft

    41929 Visionary Ct, Aldie, VA 20105

    Some homes feel ordinary the moment you walk in. This is not one of them.Set on a quieter road with a cul-de-sac setting that naturally limits pass-through traffic, this northeast-facing Aldie home offers the rare combination of privacy, polish, style, and everyday livability.With more than 3,600 finished square feet across three levels, 4 bedrooms, and 3.5 baths, the layout gives

    Alexander Bracke Real Broker, LLC

    41929 Visionary Ct, Aldie, VA 20105
  • /64

    $1,499,000

    Open Fri 5PM - 7PM
    • 5 Beds
    • 4.5 Baths
    • 5,158 Sq Ft

    25707 House Martin Ln, Aldie, VA 20105

    Welcome to an exceptional residence in the highly sought-after Willowsford community, where timeless elegance, modern technology, and resort-style living come together seamlessly. This stunning 5-bedroom, 4.5-bathroom home offers an elevated lifestyle with thoughtfully designed spaces for both everyday comfort and unforgettable entertaining. From the moment you arrive, you'll be captivated by the

    Viktorija Piano Keller Williams Realty

    25707 House Martin Ln, Aldie, VA 20105
  • /13

    $1,130,000

    New Construction
    • 5 Beds
    • 4.5 Baths
    • 3,646 Sq Ft

    23206 Parkside Village Cir, Aldie, VA 20105

    The Wistman home design offers a stylish and functional floor plan for entertaining and everyday enjoyment. An inviting foyer opens to a spacious great room with sliding door access to the rear yard. Adjacent is a bright casual dining area and a well-planned kitchen featuring a generous center island with breakfast bar seating, plentiful counter and cabinet space, and a walk-in pantry. The

    Toll Brothers, Inc. Builder
    23206 Parkside Village Cir, Aldie, VA 20105
  • /85

    $1,350,000

    • 5 Beds
    • 4.5 Baths
    • 4,354 Sq Ft

    23948 Nightsong Ct, Aldie, VA 20105

    Tucked within one of Hartland’s most coveted enclaves, this exceptional Northwest-facing Grandin III by Van Metre Homes offers a rare blend of luxury, privacy, and timeless Modern Farmhouse design. Perfectly positioned on an interior cul-de-sac, the setting feels distinctly removed from the larger development atmosphere found elsewhere in the community, creating a more intimate and tranquil

    Kim Spear Keller Williams Realty

    23948 Nightsong Ct, Aldie, VA 20105
  • /14

    $1,013,000

    New Construction $43K PRICE DROP
    • 6 Beds
    • 5.5 Baths
    • 3,433 Sq Ft

    9 Carefree Ct, Aldie, VA 20105

    The Gifford home design offers comfort and luxury across three levels and a partially finished basement. The main floor features an open-concept living area, starting with a long foyer leading into a spacious great room with a casual dining space and a well-appointed kitchen. The kitchen consists of a center island with a breakfast bar and a convenient walk-in pantry. Upstairs, the primary

    Toll Brothers, Inc. Builder
    9 Carefree Ct, Aldie, VA 20105
  • /58

    $1,425,000

    • 3 Beds
    • 3.5 Baths
    • 5,608 Sq Ft

    41217 Blue Oat Ct, Aldie, VA 20105

    Experience refined living in the award-winning Willowsford community. This exceptional residence offers approximately 5,600 square feet of thoughtfully designed living space, featuring 3 bedrooms, 3.5 baths, and the highly sought-after ease and convenience of a main-level primary suite floor plan. The light-filled open layout is designed for both comfortable everyday living and effortless

    Carolyn Young Samson Properties

    41217 Blue Oat Ct, Aldie, VA 20105
  • /93

    $1,040,000

    Open Sat 1PM - 3PM $10K PRICE DROP
    • 4 Beds
    • 3 Baths
    • 2,760 Sq Ft

    25079 Chafee Cir, Aldie, VA 20105

    Discover exceptional space, comfort, and convenience at 25079 Chafee Cir, a beautifully maintained single-family home offering nearly 3,000 square feet of thoughtfully designed living space in one of Aldie's most sought-after communities. Featuring 4 bedrooms, 3 full bathrooms, and attractive curb appeal, this residence delivers the perfect blend of functionality and modern suburban living.

    Saad Jamil Samson Properties

    25079 Chafee Cir, Aldie, VA 20105
  • /39

    $1,122,290

    New Construction
    • 4 Beds
    • 5.5 Baths
    • 3,466 Sq Ft

    25634 Ambrose Tree Place Unit HOMESITE 29, Aldie, VA 20105

    Find a new SINGLE FAMILY HOME by Van Metre Homes in P2 at South 620 in Aldie, VA. This home is currently under construction and will be ready for you to MOVE-IN BY FALL/OCTOBER 2026. This new construction END HOME, PRIVATE LOT features a two-car finished garage with an electric car charging circuit, four bedrooms, five full bathrooms, and one half bathroom across 3,466 finished square feet. The

    Shannon L Bray Pearson Smith Realty, LLC

    25634 Ambrose Tree Place Unit HOMESITE 29, Aldie, VA 20105
  • /60

    $1,130,000

    $50K PRICE DROP
    • 4 Beds
    • 3.5 Baths
    • 3,974 Sq Ft

    24247 Purple Finch Dr, Aldie, VA 20105

    Welcome to 24247 Purple Finch Dr., a stunning colonial-style home in the highly desirable Lenah Mill community of Aldie. This beautifully maintained 4-bedroom, 3.5-bath residence offers nearly 4,000 sq ft of living space on a professionally landscaped lot backing to serene wooded views and a community amphitheater park. The main level features dark hardwood floors, elegant formal living and

    Kim Oliver Pearson Smith Realty, LLC

    24247 Purple Finch Dr, Aldie, VA 20105
  • /22

    $1,052,990

    New Construction $15K PRICE INCREASE
    • 4 Beds
    • 3.5 Baths
    • 2,558 Sq Ft

    2 Ambrose Tree Place Unit SONDRA 31-F2, Aldie, VA 20105

    Discover the Sondra 31-F2 in P2 at South 620-a two-car, front-load garage SINGLE FAMILY HOME with four bedrooms, up to four full bathrooms, and one half bathroom ready for move-in EARLY/SPRING 2027 with deliveries based on build time. This modern single family floorplan offers three levels of thoughtfully planned living space, with all bedrooms conveniently located on the upper level. A welcoming

    Shannon L Bray Pearson Smith Realty, LLC

    2 Ambrose Tree Place Unit SONDRA 31-F2, Aldie, VA 20105
  • /86

    $1,249,000

    • 5 Beds
    • 4.5 Baths
    • 4,845 Sq Ft

    41443 Carriage Horse Dr, Aldie, VA 20105

    WELCOME TO THIS STUNNING MOVE-IN READY HOME IN ALDIE, OFFERING FIVE BEDROOMS, FULL BATHS, AND ONE HALF BATH ON THE MAIN LEVEL, WITH EXCEPTIONAL UPGRADES THROUGHOUT. THE IMPRESSIVE MAIN LEVEL FEATURES A SPACIOUS BUMP-OUT DESIGN WITH A PRIVATE OFFICE, ELEGANT LIVING ROOM, AND A BEAUTIFUL, UPGRADED GOURMET KITCHEN THAT OPENS TO A BRIGHT MORNING ROOM AND INVITING FAMILY ROOMW/BUILT IN SPEAKER,

    Kimberly Campbell Samson Properties

    41443 Carriage Horse Dr, Aldie, VA 20105
  • /14

    $1,048,000

    New Construction $23K PRICE DROP
    • 6 Beds
    • 5.5 Baths
    • 3,433 Sq Ft

    41721 Carefree Ct, Aldie, VA 20105

    The Gifford home design offers comfort and luxury across three levels and a partially finished basement. The main floor features an open-concept living area, starting with a long foyer leading into a spacious great room with a casual dining space and a well-appointed kitchen. The kitchen consists of a center island with a breakfast bar and a convenient walk-in pantry. Upstairs, the primary

    Toll Brothers, Inc. Builder
    41721 Carefree Ct, Aldie, VA 20105
  • /14

    $1,025,000

    New Construction $23K PRICE DROP
    • 6 Beds
    • 5.5 Baths
    • 3,431 Sq Ft

    41712 Carefree Ct, Aldie, VA 20105

    The Gifford home design offers comfort and luxury across three levels and a partially finished basement. The main floor features an open-concept living area, starting with a long foyer leading into a spacious great room with a casual dining space and a well-appointed kitchen. The kitchen consists of a center island with a breakfast bar and a convenient walk-in pantry. Upstairs, the primary

    Toll Brothers, Inc. Builder
    41712 Carefree Ct, Aldie, VA 20105

Home Price Trends

Median Sale Price
$1,112,500
Median Single Family Sale Price
$1,251,500
Median Townhouse Sale Price
$715,000
Median 2 Bedroom Sale Price
$439,000
Median 1 Bedroom Sale Price
$317,000
Average Price Per Sq Ft
$298
Number of Homes for Sale
80
Last 12 months Home Sales
358
Months of Supply
2.70
Median List Price
$1,100,000
Median Change From 1st List Price
0%
Median Home Sale Price YoY Change
4%
How to Buy a Home How to Finance a Home How to Sell a Home