25

Aloha, OR Homes for Sale with Pool

Section Image Section Image Section Image
  • /28

    $189,000

    • 3 Beds
    • 2 Baths
    • 1,339 Sq Ft

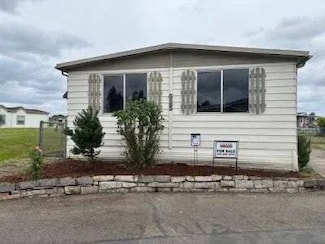
    576 SW Georgetown Way Unit 146, Beaverton, OR 97006

    Beautiful 2015 Palm Harbor Manufacture Home located in Heritage Village. This 1,339 sq. ft. home with stainless steal appliances, lots of storage space, with an open concept floor plan that is great for entertaining. Walk-in closets including closets in each bathroom. 2ed bedroom has TWO closets. New interior paint. Heat pump/Cooling system that lowers your electric bill up to 42%. Home comes

    Agent Photo

    Kathleen Mauldin

    MORE Realty

    (971) 399-7460

    576 SW Georgetown Way Unit 146, Beaverton, OR 97006
  • /48

    $399,900

    • 3 Beds
    • 2.5 Baths
    • 1,456 Sq Ft

    17257 SW Berkeley Ln, Beaverton, OR 97006

    Amazing Townhome on one of the largest lots in desirable Arbor Station. Open great-room with slider to paver back patio for out-door entertaining. Fenced private backyard alongside tree-lined street. Great kitchen w/solid wood cabinets, tiled counters, newer LVP flooring, stainless steel appliances, adjacent dining area and open view to living space and backyard. Desirable end unit has lots of

    Agent Photo

    Rich Burns

    RE/MAX Equity Group

    (971) 318-5114

    17257 SW Berkeley Ln, Beaverton, OR 97006
  • /21

    $359,900

    $15K PRICE DROP
    • 2 Beds
    • 2.5 Baths
    • 1,523 Sq Ft

    17264 SW Marty Ln, Beaverton, OR 97006

    Best price in the neighborhood for this wonderfully maintained 2-bedroom, 2.5-bath townhome in the desirable Arbor Station Ccommunity of Beaverton. Built in 2005, this 1,523 sq ft home features an open-concept main level with granite countertops, gas appliances, pantry, built-ins, with easy-care laminate flooring—ideal for daily living and entertaining. Upstairs, the spacious primary suite offers

    Agent Photo

    Tracy Brophy

    Keller Williams Realty Portland Premiere

    (971) 443-1353

    17264 SW Marty Ln, Beaverton, OR 97006
  • /22

    $468,866

    New Construction
    • 2 Beds
    • 2.5 Baths
    • 1,348 Sq Ft

    3627 SW 209th Ave, Hillsboro, OR 97123

    Introducing the McCroy — a versatile and modern home in the sought-after Reeds Crossing community of Hillsboro, OR. Designed for flexibility and contemporary living, this unique layout features a first-floor ADU offering its own private living space—perfect for multi-generational living, guests, or rental income opportunities. Upstairs, the primary living level delivers an open, airy layout with

    David Weekley Homes Builder
    3627 SW 209th Ave, Hillsboro, OR 97123
  • /2

    $429,230

    New Construction
    • 3 Beds
    • 2 Baths
    • 1,348 Sq Ft

    4041 SW 209th Ave, Hillsboro, OR 97123

    Classic, contemporary, and innovative design elements come together in The Heathley by David Weekley floor plan for Reed’s Crossing. A serene en suite bathroom and walk-in closet help make the Owner’s Retreat a wonderful place to end each day in comfort. Two upstairs bedrooms provide ample privacy for growing residents on either side of a shared full bathroom. Craft your family’s ideal

    David Weekley Homes Builder
    4041 SW 209th Ave, Hillsboro, OR 97123
  • /2

    $426,930

    New Construction
    • 3 Beds
    • 2.5 Baths
    • 1,348 Sq Ft

    4025 SW 209th Ave, Hillsboro, OR 97123

    Classic, contemporary, and innovative design elements come together in The Heathley by David Weekley floor plan for Reed’s Crossing. A serene en suite bathroom and walk-in closet help make the Owner’s Retreat a wonderful place to end each day in comfort. Two upstairs bedrooms provide ample privacy for growing residents on either side of a shared full bathroom. Craft your family’s ideal

    David Weekley Homes Builder
    4025 SW 209th Ave, Hillsboro, OR 97123
  • /19

    $489,780

    New Construction
    • 3 Beds
    • 2.5 Baths
    • 1,671 Sq Ft

    3264 SE Pillar Ln, Hillsboro, OR 97123

    3264 SE Pillar Ln, Hillsboro, OR 97123: Come see The Longdale by David Weekley Homes, one of our most highly praised designs in Reed’s Crossing. With wide open spaces and an end-unit location, this home is filled with windows that bring in abundant natural light from every direction. Enjoy a sliding glass door that opens to your private, low-maintenance yard, perfectly positioned near community

    David Weekley Homes Builder
    3264 SE Pillar Ln, Hillsboro, OR 97123
  • /21

    $447,960

    New Construction
    • 2 Beds
    • 2.5 Baths
    • 1,364 Sq Ft

    4017 SW 209th Ave, Hillsboro, OR 97123

    ADU Crescebnt home with a separate home below! The Adu portion has a Bedroom and a flex space for privacy, own Kitchenette, Laundry- perfect for a room mate or investor. Rent out below and live above! Upstairs has full sized Kitchen, generously sized Owners Retreat with high ceilings. These plans tend to sell quickly and this one sits in a great locaiton!

    David Weekley Homes Builder
    4017 SW 209th Ave, Hillsboro, OR 97123
  • /36

    $370,000

    $30K PRICE DROP
    • 3 Beds
    • 2.5 Baths
    • 1,426 Sq Ft

    17083 SW Berkeley Ln, Beaverton, OR 97006

    Rare-find three-level brownstone-style townhome with first floor flex space perfect in Beaverton’s picturesque Arbor Station community. Blending modern style, flexible living, and resort-style amenities in an exceptionally convenient location, this home is move in ready with fresh paint throughout, a brand new roof, and newer wood laminate flooring. Full of natural light, with a flowing layout,

    Amanda Nelson Works Real Estate

    17083 SW Berkeley Ln, Beaverton, OR 97006
  • /30

    $389,000

    • 3 Beds
    • 2.5 Baths
    • 1,550 Sq Ft

    1629 SW 171st Terrace, Beaverton, OR 97006

    Welcome to this beautifully updated 3 bedroom + loft, 21⁄2 bathroom townhome offering 1,550 SF of thoughtfully designed living space in desirable Arbor Station. A charming wrought iron-enclosed front patio sets the tone from the moment you arrive.The open-concept main level flows seamlessly from room to room, anchored by a stunning kitchen remodel featuring custom soft-close cabinetry, slab

    Jessica Corcoran The Agency Portland

    1629 SW 171st Terrace, Beaverton, OR 97006
  • /35

    $379,900

    • 2 Beds
    • 2.5 Baths
    • 1,497 Sq Ft

    17068 SW Pleasanton Ln, Beaverton, OR 97006

    Sharp townhouse on the tree lined streets of exclusive Arbor Station. Conveniently located to Hi tech, Nike and schools, it is the perfect starter home, landing place if relocating, or downsizing. Packed with goodies: newer SS appliances including refrigerator, gas range, washer/dryer. New water heater. Quartz counters in the kitchen, large walk-in pantry, high ceilings, double car garage. The

    Helen Leek Premiere Property Group, LLC

    17068 SW Pleasanton Ln, Beaverton, OR 97006
  • /35

    $490,000

    • 3 Beds
    • 2.5 Baths
    • 1,743 Sq Ft

    5875 SW 203rd Ave, Beaverton, OR 97007

    Nestled on a spacious 0.23-acre lot in the heart of Beaverton, this single-level home offers the perfect blend of comfort, functionality, and outdoor enjoyment. Featuring 3 bedrooms and 2.1 bathrooms, the thoughtful layout includes both a formal living room and a separate family room, with a cozy wood-burning fireplace creating a warm and inviting focal point in the living room.Step outside and

    Christine Hotchkin Keller Williams Realty Portland Elite

    5875 SW 203rd Ave, Beaverton, OR 97007
  • /39

    $574,900

    $25K PRICE DROP
    • 4 Beds
    • 2.5 Baths
    • 2,326 Sq Ft

    18450 SW Deline St, Beaverton, OR 97007

    This split-level ranch in Aloha checks all the boxes. With 4 bedrooms and a versatile layout, there’s room for just about any living situation. Summer is right around the corner, and the in-ground pool, sunroom, and generous outdoor space are ready for BBQs, pool days, and everything in between.Inside, you’ll find a move-in ready home, with the opportunity to add your own style over time. The

    Kevin Green Works Real Estate

    18450 SW Deline St, Beaverton, OR 97007
  • /2

    $416,160

    New Construction
    • 2 Beds
    • 2 Baths
    • 1,318 Sq Ft

    4009 SW 209th Ave, Hillsboro, OR 97123

    Welcome to The Keniworth in Reed’s Crossing, one of the exclusive Bridge Series homes in a new phase. This home is currently under construction and offers a thoughtfully designed layout with flexible living spaces. Upstairs, two bedrooms are separated by a loft that serves as a second living area. This design provides both privacy and additional space for relaxation or daily use. Located near

    David Weekley Homes Builder
    4009 SW 209th Ave, Hillsboro, OR 97123
  • /2

    $518,159

    New Construction
    • 3 Beds
    • 2.5 Baths
    • 1,671 Sq Ft

    8565 SE Kinnaman St, Hillsboro, OR 97123

    Sunny gathering areas and serene bedrooms contribute to the everyday delight of The Longdale luxury home plan. Share your culinary creations on the contemporary kitchen’s full-function island. Natural light showcases your interior design style in the spacious open-concept family room and dining room. Growing personalities will find superb places to make their own in the cheerful spare bedrooms.

    David Weekley Homes Builder
    8565 SE Kinnaman St, Hillsboro, OR 97123
  • /21

    $408,780

    New Construction $19K PRICE INCREASE
    • 2 Beds
    • 2 Baths
    • 1,318 Sq Ft

    3553 SW 209th Ave, Hillsboro, OR 97123

    3553 SW 209th Ave, Hillsboro, OR 97123: a contemporary residence designed for effortless living and everyday comfort. This expertly planned 2-bedroom, 2.5-bath layout includes a private garage plus additional covered parking, offering convenience right at your doorstep. The main level welcomes you with an open-concept kitchen and living area, highlighted by designer cabinetry, modern finishes,

    David Weekley Homes Builder
    3553 SW 209th Ave, Hillsboro, OR 97123
  • /22

    $642,980

    New Construction $3K PRICE DROP
    • 3 Beds
    • 2.5 Baths
    • 1,990 Sq Ft

    8565 SE Crescent Dr, Hillsboro, OR 97123

    Welcome to The Sidney in Reed’s Crossing, designed with open living and abundant natural light. The main level features a spacious layout where the kitchen connects seamlessly to the living areas, enhanced by large windows throughout. This design creates a bright and inviting environment for both everyday living and entertaining. The layout supports easy movement and a connected feel across the

    David Weekley Homes Builder
    8565 SE Crescent Dr, Hillsboro, OR 97123
  • /26

    $417,780

    New Construction
    • 2 Beds
    • 2.5 Baths
    • 1,364 Sq Ft

    3559 SW 209th Ave, Hillsboro, OR 97123

    3559 SW 209th Ave, Hillsboro, OR 97123: Move-in ready and thoughtfully designed, this unique ADU style townhome offers flexible living in Reed’s Crossing in Hillsboro, OR. This home provides modern design and versatile spaces to support a variety of lifestyles. The main level studio features a private entrance and an efficient layout, making it ideal for guests, rental opportunities or a home

    David Weekley Homes Builder
    3559 SW 209th Ave, Hillsboro, OR 97123
  • /2

    $599,990

    New Construction $14K PRICE DROP
    • 3 Beds
    • 2.5 Baths
    • 1,719 Sq Ft

    8533 SE Crescent Dr, Hillsboro, OR 97123

    Welcome to The Northport II by David Weekley Homes, the floor plan with the space, style, and expert craftsmanship you need to live your best life. Gather the family around kitchen’s island to enjoy delectable treats and celebrate special achievements. Vibrant space and limitless potential make the open-concept main level a decorator’s dream. Your Owner’s Retreat offers an everyday escape from

    David Weekley Homes Builder
    8533 SE Crescent Dr, Hillsboro, OR 97123
  • /2

    $500,684

    New Construction
    • 3 Beds
    • 2.5 Baths
    • 1,647 Sq Ft

    8583 SE Kinnaman St, Hillsboro, OR 97123

    The Rivergrove by David Weekley Homes in Reed’s Crossing, offering an expertly designed layout with convenient flow throughout the home. The staircase is positioned toward the rear entry from the garage, creating a functional and efficient transition into the living spaces. At the front of the home, ample space provides room for entertaining or relaxing. The kitchen features designer cabinetry,

    David Weekley Homes Builder
    8583 SE Kinnaman St, Hillsboro, OR 97123
  • /2

    $518,573

    New Construction
    • 3 Beds
    • 2.5 Baths
    • 1,687 Sq Ft

    8547 SE Kinnaman St, Hillsboro, OR 97123

    Sunny gathering areas and serene bedrooms contribute to the everyday delight of The Longdale luxury home plan. Share your culinary creations on the contemporary kitchen’s full-function island. Natural light showcases your interior design style in the spacious open-concept family room and dining room. Growing personalities will find superb places to make their own in the cheerful spare bedrooms.

    David Weekley Homes Builder
    8547 SE Kinnaman St, Hillsboro, OR 97123
  • /24

    $339,000

    • 2 Beds
    • 1 Bath
    • 836 Sq Ft

    5445 SW Village Place, Beaverton, OR 97007

    Nestled along the Westside Trail greenspace in the heart of West Beaverton, this refreshed one-level townhome offers effortless living. Floor-to-ceiling windows and a vaulted living space fill the home with natural light and airiness, anchored by a cozy arched wood-burning fireplace. Defined yet connected living spaces make entertaining easy. The private, fully fenced backyard overlooks expansive

    Michelle McCabe Windermere Realty Trust

    5445 SW Village Place, Beaverton, OR 97007
  • /2

    $415,770

    New Construction
    • 2 Beds
    • 2 Baths
    • 1,351 Sq Ft

    4033 SW 209th Ave, Hillsboro, OR 97123

    Bring your design inspirations to life in The Brinson floor plan by David Weekley Homes. Bring your interior design dreams to life in the open-concept gathering spaces on the main level. The streamlined kitchen is designed to provide an easy culinary layout for the resident chef while granting a delightful view of the sunny family room and dining area. Enjoy the exquisite sanctuary of your

    David Weekley Homes Builder
    4033 SW 209th Ave, Hillsboro, OR 97123
  • /37

    $120,000

    $10K PRICE DROP
    • 4 Beds
    • 1.5 Baths
    • 1,070 Sq Ft

    681 SW Concord Way, Beaverton, OR 97006

    Welcome to this well maintained 4 bedroom, 1.5 bath manufactured home located in the highly desirable Heritage Village community. Offering a spacious open concept layout, this home features excellent natural flow with fresh upgrades that include new doors, new windows, new closet doors, new hard wood floors w/ crown molding & base board trim, new kitchen, new light fixtures, new central heating &

    Eduardo Reyes Keller Williams Realty Portland Premiere

    681 SW Concord Way, Beaverton, OR 97006
  • /29

    $159,000

    $27K PRICE DROP
    • 3 Beds
    • 2 Baths
    • 1,104 Sq Ft

    626 SW Philadelphia Way Unit 176, Beaverton, OR 97006

    Beautiful Ranch-Style Double-Wide on Large Corner Lot!Move-in ready 3-bedroom, 2-bath home featuring an open-concept layout with a spacious living area, kitchen with ample cabinetry, breakfast bar, and comfortable dining space. Enjoy the covered front porch, attached carport, and prime corner location. Situated in Heritage Village, an all-ages community offering exceptional amenities including

    Brenda Boyzo Berkshire Hathaway HomeServices NW Real Estate

    626 SW Philadelphia Way Unit 176, Beaverton, OR 97006

Home Trends in Aloha, OR

Housing Trends

Median Sale Price
$507,225
Median Single Family Sale Price
$512,475
Median 2 Bedroom Sale Price
$310,000
Average Price Per Sq Ft
$298
Number of Homes for Sale
2
Last 12 months Home Sales
14
Months of Supply
1.70
Median List Price
$534,225
Median Change From 1st List Price
2%
Median Home Sale Price YoY Change
-20%
How to Buy a Home How to Finance a Home How to Sell a Home