461

Angier Homes for Sale

Section Image Section Image
  • /22

    $367,990

    New Construction
    • 4 Beds
    • 3 Baths
    • 2,511 Sq Ft

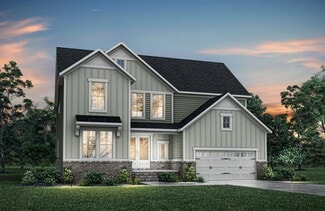
    HAYDEN Plan at Honeycutt Oaks, Angier, NC 27501

    Welcome to the Hayden, one of our two-story floorplans in Honeycutt Oaks, located in Angier, NC, offering 3 modern elevations. This home features 4 bedrooms, 3 bathrooms, 2,511 sq. ft. of living space, and a 2-car garage. Upon entering the home, you’ll be greeted by an inviting foyer passing by the flex room, then led into the center of the home. This open-concept space features a functional

    D.R. Horton Builder
    41 Honeycutt Oaks Dr Unit 36205130, Angier, NC 27501
  • /30

    $599,500

    New Construction
    • 5 - 6 Beds
    • 4.5 - 5.5 Baths
    • 3,493 Sq Ft

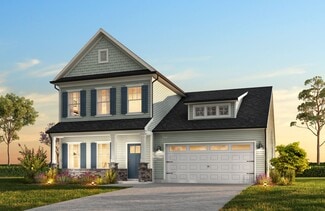
    KAYLEEN Plan at Tobacco Road, Angier, NC 27501

    The Kayleen boasts a perfect combination of luxury and modern functionality in a multi-level plan. French doors welcome guests into a beautiful foyer, leading to an open living area, convenient half bath, and distinguished dining area. Relaxing evenings can be spent in the family room, with plenty of add-ons like a fireplace and tray ceiling. Other add-on considerations include a carriage garage,

    Drees Homes Builder
    60 Harvester Rd Unit 37065499, Angier, NC 27501
  • /26

    $417,900

    New Construction
    • 4 - 5 Beds
    • 2.5 - 4.5 Baths
    • 2,576+ Sq Ft

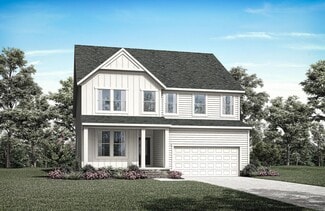
    Riley Plan at White Oak Creek Crossing, Angier, NC 27501

    Discover the Riley, an original floorplan design that has consistently been one of our top-selling plans. The Riley offers a generous range in size from 2,985 to 3,132 square feet, ensuring ample space for your family. With 3 to 5 Bedrooms and 2.5 to 4.5 Bathrooms, this versatile floorplan is designed to accommodate various family needs. On the First Floor, you'll be welcomed by a large open

    True Homes Builder
    161 Oriole Dr Unit 40482283, Angier, NC 27501
  • /25

    $347,900

    New Construction
    • 3 - 4 Beds
    • 2.5 - 3.5 Baths
    • 2,098+ Sq Ft

    Devin Plan at Tanglewood East, Angier, NC 27501

    Discover The Devin, a versatile floorplan ranging in size from 2,098 to 2,398 square feet, including 3 to 4 Bedrooms and 2.5 to 3.5 Bathrooms to accommodate diverse family needs. This floorplan provides ample space for comfortable living, catering to smaller or larger families alike. On the First Floor, The Devin welcomes you with a Formal Dining Room as you enter the front door. Continue through

    True Homes Builder
    14 Horseshoe Place Unit 36893477, Angier, NC 27501
  • /34

    $374,999

    New Construction
    • 4 Beds
    • 2.5 Baths
    • 2,359 Sq Ft

    149 Hank Way Unit 105, Angier, NC 27501

    What's Special: Spacious Kitchen | Walk-In Closets | Large Kitchen Island - New Construction - March Completion! Built by America's Most Trusted Home Builder. Welcome to the Harper at 149 Hank Way in Camden Place! This inviting new two-story home offers flexible living spaces perfect for everyday comfort. The open-concept kitchen features a large island overlooking the gathering room and dining

    Danya Bizzell Taylor Morrison of Carolinas,

    149 Hank Way Unit 105, Angier, NC 27501
  • /21

    $518,900

    New Construction
    • 3 - 5 Beds
    • 2.5 - 3.5 Baths
    • 2,504+ Sq Ft

    ALTON Plan at Tobacco Road, Angier, NC 27501

    Discover the perfect blend of luxury and functionality with the Alton floor plan. Featuring spacious primary closets and the option for a vaulted ceiling and two-story dining room, this home offers a bright and airy feel. With the flexibility to choose between a guest suite or a home office, you can customize the space to fit your lifestyle. A large gameroom offers endless possibilities for

    Drees Homes Builder
    60 Harvester Rd Unit 37054004, Angier, NC 27501
  • /30

    $440,990

    New Construction
    • 3 - 5 Beds
    • 2.5 - 3.5 Baths
    • 3,158+ Sq Ft

    Stonefield Plan at Honeycutt Hills, Angier, NC 27501

    From the moment you step inside, the Stonefield makes a lasting impression. The foyer is flanked by a formal dining room and a versatile living room, which can be transformed into a private study. At the heart of the home, the kitchen, breakfast area, and family room come together to create an impressive space. The kitchen is stunning, boasting a massive center island, abundant cabinetry, and a

    DRB Homes Builder
    64 Shelby Meadow Ln Unit 36479764, Angier, NC 27501
  • /44

    $469,990

    New Construction
    • 4 - 5 Beds
    • 2.5 - 5.5 Baths
    • 3,100+ Sq Ft

    Bradenton Plan at Oak Meadow - Estates, Angier, NC 27501

    HHHunt Homes Builder
    60 Oak Meadow Lane St Unit 39628480, Angier, NC 27501
  • /31

    $305,990

    New Construction
    • 3 - 4 Beds
    • 2.5 Baths
    • 2,243+ Sq Ft

    Elmhurst Plan at Station Pointe, Angier, NC 27501

    The Elmhurst is a thoughtfully designed new construction home offering open-concept living, flexible spaces, and a variety of options to personalize your layout. With an attached two-car garage and covered front porch, the home blends everyday functionality with welcoming curb appeal.The main level features an open-concept kitchen with an oversized island that overlooks the breakfast area and

    DRB Homes Builder
    870 Old Station Point Unit 36459670, Angier, NC 27501
  • /54

    $387,990

    New Construction
    • 3 - 5 Beds
    • 2.5 - 3.5 Baths
    • 2,491+ Sq Ft

    Burton Plan at Honeycutt Hills, Angier, NC 27501

    The Burton is a thoughtfully designed new construction single-family home that combines open-concept living, spacious bedrooms, and versatile spaces that adapt to a variety of lifestyles. Featuring an attached two-car garage, welcoming covered entry, and flexible floor plan options, the Burton offers the perfect balance of comfort, functionality, and modern design.At the center of the home,

    DRB Homes Builder
    64 Shelby Meadow Ln Unit 36445702, Angier, NC 27501
  • /28

    $349,900

    New Construction
    • 4 Beds
    • 3.5 Baths
    • 2,300 Sq Ft

    Whitney Plan at White Oak Creek Crossing, Angier, NC 27501

    Discover The Whitney, a versatile floorplan ranging in size from 2,307 square feet, offering 5 Bedrooms and 3.5 Bathrooms to accommodate diverse family needs. On the First Floor, you'll find a spacious Secondary Bedroom Suite upon entering the home. Continuing through, you'll pass into the Dining Area, Kitchen, and an expansive Great Room. A built-in Pantry and a convenient Bench are located by

    True Homes Builder
    161 Oriole Dr Unit 40482273, Angier, NC 27501
  • /23

    $355,990

    New Construction
    • 3 Beds
    • 2.5 Baths
    • 2,993+ Sq Ft

    Jordan Plan at Blake Pond, Lillington, NC 27546

    The Jordan is a new construction single-family home designed with flexible living spaces, multiple layout options, and a traditional yet open-concept flow that supports a variety of lifestyles. With a two-car garage and thoughtfully arranged main and upper levels, this plan blends everyday functionality with customizable design choices.The main level features both formal and informal living

    DRB Homes Builder
    56 Great Smoky Place Unit 36447052, Lillington, NC 27546
  • /66

    $399,990

    New Construction
    • 3 - 5 Beds
    • 2 - 3 Baths
    • 2,696+ Sq Ft

    Drayton Plan at Honeycutt Hills, Angier, NC 27501

    The Drayton is a versatile new construction home designed with flexible living spaces, open flow, and a wide range of structural options to fit evolving lifestyles. A covered front entry leads into a welcoming layout featuring a spacious flex room that can function as a secondary living area, private study, library, or main-level bedroom with a full bath.The main living area centers around an

    DRB Homes Builder
    64 Shelby Meadow Ln Unit 36455244, Angier, NC 27501
  • /59

    $335,990

    New Construction
    • 3 Beds
    • 2 Baths
    • 2,243+ Sq Ft

    Elmhurst Plan at Blake Pond, Lillington, NC 27546

    The Elmhurst is a thoughtfully designed new construction home offering open-concept living, flexible spaces, and a variety of options to personalize your layout. With an attached two-car garage and covered front porch, the home blends everyday functionality with welcoming curb appeal.The main level features an open-concept kitchen with an oversized island that overlooks the breakfast area and

    DRB Homes Builder
    56 Great Smoky Place Unit 36456624, Lillington, NC 27546
  • /29

    $298,900

    New Construction
    • 3 Beds
    • 2 Baths
    • 2,007 Sq Ft

    Glades Plan at Vaughan Farms - Single-Family, Angier, NC 27501

    The 2,007 square foot Glades floorplan offers an inspiring amount of living space with plenty of natural light and style. The combined Great Room, dining room and kitchen with breakfast island and walk-in pantry make a perfect setting for special gatherings or just enjoying everyday meals together. The first-floor owners suite offers convenient privacy, with a huge bathroom and generous walk-in

    Mattamy Homes Builder
    10 Twin Birch Dr Unit 36603347, Angier, NC 27501
  • /2

    $334,900

    New Construction
    • 5 Beds
    • 3 Baths
    • 2,720 Sq Ft

    268 Oriole Dr, Angier, NC 27501

    True Homes Builder
    268 Oriole Dr, Angier, NC 27501
  • /23

    $363,010

    New Construction
    • 4 Beds
    • 3 Baths
    • 2,132 Sq Ft

    957 Glowing Star Ln, Angier, NC 27501

    This new two-story home has space for the whole family. The main floor features a Great Room for great parties, a dining room for lovely lunches, a kitchen for cooking lessons, a secluded bedroom ideal for guests and a patio for outdoor living. Upstairs are a versatile loft and three bedrooms, including the owner’s suite with a private bathroom and large walk-in closet.

    Lennar Builder
    957 Glowing Star Ln, Angier, NC 27501
  • /12

    $414,999

    New Construction
    • 5 Beds
    • 3 Baths
    • 2,681 Sq Ft

    306 Blue Butterfly Dr, Angier, NC 27501

    Welcome to the Quincy at 306 Blue Butterfly Drive in Camden Place! This spacious new home is designed for both everyday living and entertaining. The open-concept main level features a gathering room, dining area, and kitchen with a large center island and pantry, all flowing together to create a bright and connected living space. A first-floor bedroom with a nearby full bath offers flexibility

    Taylor Morrison Builder
    306 Blue Butterfly Dr, Angier, NC 27501
  • /32

    Price To Be Determined

    New Construction
    • 3 Beds
    • 2 Baths
    • 1,803 Sq Ft

    The Telfair Plan at Gardner Farms, Angier, NC 27501

    The Telfair efficiently uses space without losing the wow factor. The foyer welcomes you to the open-concept living space with an island kitchen, breakfast area, and spacious family room. The living room can be optioned as a dining room, study, or fourth bedroom. The owner's suite features a generous walk-in closet, en-suite, and separate water closet. If more space is needed, a second-floor

    Smith Douglas Homes Builder
    4400 Old Buies Creek Rd Unit 42035452, Angier, NC 27501
  • /16

    $299,990

    New Construction $14K PRICE DROP
    • 3 Beds
    • 2 Baths
    • 1,494 Sq Ft

    756 Roy Adams Rd, Angier, NC 27501

    This new single-level home features a modern and low-maintenance layout. Two bedrooms and a full bathroom are conveniently located off the foyer, leading to an inviting open-concept living area. A nearby covered porch offers seamless indoor-outdoor living, ready for entertainment and leisure. The owner’s suite is tucked into a private corner at the back of the home, offering access to a

    Lennar Builder
    756 Roy Adams Rd, Angier, NC 27501
  • /2

    $779,900

    New Construction
    • 5 Beds
    • 4.5 Baths
    • 3,532 Sq Ft

    41 Bulk Barn Rd, Angier, NC 27501

    5 BR/4.5 BA, 3-Car Garage Home in Angier, NC. From the soft muted green exterior accented with beautiful stone and cedar details to the spacious interior, the Vanderburgh at Tobacco Road blends timeless style with everyday functionality. A welcoming front foyer is flanked by a private home office with double doors and an elegant formal dining room highlighted by a tray ceiling. Beyond, the home

    Drees Homes Builder
    41 Bulk Barn Rd, Angier, NC 27501
  • 119 Gianna Dr, Lillington, NC 27546

    $299,990

    New Construction
    • 4 Beds
    • 2.5 Baths
    • 2,203 Sq Ft

    119 Gianna Dr, Lillington, NC 27546

    Time to Design: Discover the Elder at Partridge Village by Ryan Homes in Lillington, NC. Situated on a wooded, corner homesite, this open-concept floorpan features a spacious kitchen and living area and first floor flex room. Enjoy LVP flooring, granite countertops, and all appliances, even the washer and dryer. Upstairs, the owner's suite includes two walk-in closets and a walk-in shower. You'll

    Ryan Homes Builder
    119 Gianna Dr, Lillington, NC 27546
  • /41

    $339,000

    $20K PRICE DROP
    • 3 Beds
    • 2.5 Baths
    • 2,240 Sq Ft

    60 Hunters Way, Angier, NC 27501

    ** $10,000 Seller Paid Concessions**Welcome to 60 Hunters Way, where space, freedom, energy efficiency, and convenience come together in one exceptional property. Offering over 2,200 square feet, 4 bedrooms, 2.5 bathrooms, and THREE walk-in closets, this move-in ready home provides the space today's buyers need with the features they rarely find all in one place. The heart of the home is a

    60 Hunters Way, Angier, NC 27501
  • /14

    $264,999

    New Construction
    • 3 Beds
    • 2.5 Baths
    • 1,616 Sq Ft

    166 Hank Way, Angier, NC 27501

    Welcome to the Magnolia at 166 Hank Way in Camden Townes! This new townhome blends smart design with comfortable living. The main floor features a spacious kitchen with a center island and pantry that overlooks the dining area and gathering room, creating a connected layout perfect for hosting friends or enjoying a quiet night at home. Step outside to the patio for fresh air and outdoor

    Taylor Morrison Builder
    166 Hank Way, Angier, NC 27501
  • /29

    $339,999

    $10K PRICE DROP
    • 4 Beds
    • 2.5 Baths
    • 2,089 Sq Ft

    167 Creekhaven Dr, Angier, NC 27501

    Why wait to build when you can get this impeccably maintained, nearly new construction home in time to enjoy a beautiful countryside spring? Upgrades galore include a screened porch (outdoor furniture can convey!), upgraded gourmet kitchen with granite, stainless steel appliances, and custom tile backsplash, extra ethernet ports for secure and reliable internet, and 2'' blinds throughout. This

    Bonnie Gambardella The Douglas Realty Group

    167 Creekhaven Dr, Angier, NC 27501
  • /19

    $214,900

    $10K PRICE DROP
    • 2 Beds
    • 2.5 Baths
    • 1,160 Sq Ft

    262 S Raleigh St, Angier, NC 27501

    MOVE-IN READY TOWNHOME! Refrigerator, washer and dryer convey, making this an easy move-in opportunity. This 2-bedroom, 2.5-bath townhome features two private bedroom suites, each with its own full bath and walk-in closet, plus a convenient main-level half bath. Built in 2022 with two assigned parking spaces and low-maintenance living. Convenient to Downtown Angier, Fuquay-Varina and Raleigh.

    Brian Zachrich ERA Live Moore

    262 S Raleigh St, Angier, NC 27501
  • /21

    $389,205

    New Construction
    • 4 Beds
    • 2 Baths
    • 1,691 Sq Ft

    Morgan Plan at Sherri Downs - Crown Collection, Angier, NC 27501

    This new single-story home makes great use of the available space with an inviting open floorplan featuring a Great Room, dining area and modern kitchen. A covered porch for outdoor moments is easily accessible off the main living area. There is a total of four spacious bedrooms, including the tranquil owner’s suite with a private bathroom nestled into a private corner at the back of the home.

    Lennar Builder
    10008 Regal Dr Unit 36039096, Angier, NC 27501
  • /21

    $429,900

    New Construction $20K PRICE DROP
    • 5 Beds
    • 3.5 Baths
    • 3,680 Sq Ft

    47-188 Flicker Ln, Angier, NC 27501

    Spacious, upgraded and designed for flexible living, this 3,680-sq.-ft. Calgary by True Homes offers 5 bedrooms, 3.5 baths and room to spread out. The main level pairs an open kitchen and Great Room with a formal dining room, private study with glass doors, plus a guest bedroom and full bath. The kitchen shines with quartz countertops, upgraded 36 staggered cabinetry, tile backsplash and

    True Homes Builder
    47-188 Flicker Ln, Angier, NC 27501
  • /22

    $574,700

    New Construction
    • 4 Beds
    • 3 Baths
    • 2,699 Sq Ft

    184 Stonewheel Ave, Angier, NC 27501

    Welcome to the Clayton Ranch with a second-floor expansion--an incredibly versatile home designed to blend main-level living with added space for today's lifestyle. This thoughtfully designed plan features a slab foundation and a highly functional layout with both comfort and flexibility in mind. The heart of the home is the gourmet kitchen, complete with upgraded appliances, ample workspace, and

    Michelle Schreiber New Home Inc LLC

    184 Stonewheel Ave, Angier, NC 27501
  • /21

    $369,900

    $5K PRICE DROP
    • 4 Beds
    • 2.5 Baths
    • 1,982 Sq Ft

    397 Whetstone Dr, Angier, NC 27501

    UNBEATABLE FINANCING: 4.5% ASSUMABLE FHA LOAN AVAILABLE! Why rent or pay today's high interest rates when you can step into an incredible 4.5% fixed rate? This beautifully maintained, 2022-built Craftsman home perfectly blends modern elegance, everyday comfort, and massive monthly savings! The Home You've Been Waiting For Bright & Airy Living: Step into a seamless, sun-drenched open floor plan

    Kevin Stephens Costello Real Estate & Investm

    397 Whetstone Dr, Angier, NC 27501
  • /43

    $369,900

    New Construction
    • 5 Beds
    • 3 Baths
    • 2,427+ Sq Ft

    The Poppy Plan at Neill's Pointe, Angier, NC 27501

    This nearly 2,500-square-foot home is the perfect choice for any family in search of a new place to call theirs. The Poppy is a spacious open-concept home with a total of five bedrooms. When you step off the covered front porch, you will step into a long foyer leading to the vast great room, dining room, and kitchen. Want to step up your cooking game or host a home warming party at the top of

    Chesapeake Homes Builder
    54 Baird Cove Ln Unit 36924493, Angier, NC 27501
  • /23

    $233,990

    New Construction $5K PRICE DROP
    • 3 Beds
    • 2.5 Baths
    • 1,381 Sq Ft

    63 Bee Garden Ct, Angier, NC 27501

    63 Bee Garden Court at The Townes at Honeycutt Oaks in Angier, NC presents an easygoing lifestyle with the Altamont floor plan, offering 3 bedrooms, 2.5 bathrooms, 1,381 square feet, and a 1-car garage. Thoughtfully arranged across two levels, this townhome provides comfortable living spaces with modern finishes throughout.Natural flow defines the main floor, where the living room

    D.R. Horton Builder
    63 Bee Garden Ct, Angier, NC 27501
  • /35

    $394,900

    New Construction
    • 4 Beds
    • 3 Baths
    • 2,667 Sq Ft

    116 Brooklynn Trail, Angier, NC 27501

    These 2,667 square feet of space are for any family on the go during the week and for those who love to lounge on the weekends. The Concerto plan offers a spacious lifestyle with the option of four bedrooms, one being on the first floor. The open-concept kitchen and great room create an extensive floor plan broken up with a kitchen island and breakfast nook. Plus, with patio access connected, who

    Chesapeake Homes Builder
    116 Brooklynn Trail, Angier, NC 27501
  • /28

    $365,000

    • 3 Beds
    • 2 Baths
    • 1,702 Sq Ft

    82 Coble Farms Place, Fuquay Varina, NC 27526

    Welcome to this 3-bedroom, 2-bathroom single residence located in Coble Farms, Fuquay Varina, NC. Situated on a generous 8,276 square-foot lot, this home offers comfortable living space with the convenience of a 2-car garage. The thoughtful layout provides practical functionality for everyday living, with ample room both inside and out. This property presents an excellent opportunity for those

    Angie Howe Choice Residential Real Estate

    82 Coble Farms Place, Fuquay Varina, NC 27526
  • /12

    $374,999

    New Construction
    • 4 Beds
    • 2.5 Baths
    • 2,359 Sq Ft

    149 Hank Way, Angier, NC 27501

    Welcome to the Harper at 149 Hank Way in Camden Place! This inviting new two-story home offers flexible living spaces perfect for everyday comfort. The open-concept kitchen features a large island overlooking the gathering room and dining area, creating an inviting space for entertaining. Just off the kitchen, enjoy covered outdoor living for relaxing mornings or evening gatherings. Upstairs, the

    Taylor Morrison Builder
    149 Hank Way, Angier, NC 27501
  • /42

    Price To Be Determined

    New Construction
    • 3 Beds
    • 2 - 2.5 Baths
    • 3,005 Sq Ft

    The James Plan at Gardner Farms, Angier, NC 27501

    Flexibility is a hallmark of the James plan. The James features a large dining room, a well-appointed kitchen with a butler's pantry, and a study that can be an optional first-floor bedroom. The large, family-friendly mud room off the garage gives the space you'll want to drop your belongings at the door and keep your clutter to a minimum. Amenities upstairs include a spacious laundry room with

    Smith Douglas Homes Builder
    4400 Old Buies Creek Rd Unit 42035445, Angier, NC 27501
  • /16

    $825,000

    New Construction
    • 4 Beds
    • 4 Baths
    • 3,298 Sq Ft

    0 N Willow St Unit 10142099, Angier, NC 27501

    Downtown Angier luxury at its finest. This stunning custom home offers an unbeatable lifestyle right in the heart of town--steps from local restaurants, shopping, and community events, and directly across from the community pool for effortless fun and connection. Thoughtfully designed and beautifully appointed, this 4-bedroom, 4-full-bath custom home blends timeless craftsmanship with modern

    Danielle Hamid PEAK REALTY GROUP NC LLC

    0 N Willow St Unit 10142099, Angier, NC 27501
  • /35

    $459,990

    New Construction
    • 4 Beds
    • 2.5 Baths
    • 2,414 Sq Ft

    35 Oak Meadow Ln, Angier, NC 27501

    READY MARCH! The Curie is designed for the way you live, offering abundant natural light, a spacious homesite of over half an acre, 3-car garage and flexible spaces for every stage of life. The open-concept main living area brings everyone together, with a generous family room flowing seamlessly into the kitchen, complete with a large center island, granite countertops, and a walk-in pantry. A

    HHHunt Homes Builder
    35 Oak Meadow Ln, Angier, NC 27501
  • /2

    $319,900

    New Construction
    • 3 Beds
    • 2.5 Baths
    • 2,339 Sq Ft

    284 Oriole Dr, Angier, NC 27501

    Discover The Hallie, a Spaces by True Homes floorplan offering 2,339 square feet of living space with 3 to 4 Bedrooms and 2.5 Bathrooms. This spacious design provides flexibility for growing families, entertaining guests, and adapting to changing lifestyle needs.On the First Floor, you'll find a welcoming Foyer, Flex Room, expansive Great Room, Dining area, Kitchen with Pantry and Coffee

    True Homes Builder
    284 Oriole Dr, Angier, NC 27501
  • /22

    $429,900

    New Construction Open Sun 1PM - 6PM
    • 5 Beds
    • 3.5 Baths
    • 3,680 Sq Ft

    47 Flicker Ln Unit 188p, Angier, NC 27501

    Spacious, upgraded and designed for flexible living, this 3,680-sq.-ft. Calgary by True Homes offers 5 bedrooms, 3.5 baths and room to spread out. The main level pairs an open kitchen and Great Room with a formal dining room, private study with glass doors, plus a guest bedroom and full bath. The kitchen shines with quartz countertops, upgraded 36" staggered cabinetry, tile backsplash and

    Kaylee Wilson TLS Realty LLC

    47 Flicker Ln Unit 188p, Angier, NC 27501

Showing Results 121 - 160, Page 4 of 12

How to Buy a Home How to Finance a Home How to Sell a Home