431

Angier Homes for Sale

Section Image Section Image
  • /32

    $305,000

    $10K PRICE DROP
    • 3 Beds
    • 2.5 Baths
    • 1,929 Sq Ft

    8952 Kennebec Crossing Dr, Angier, NC 27501

    Space, style and low-maintenance living come together at 8952 Kennebec Crossing Drive! With Wake County schools, and centrally located between between Fuquay-Varina and growing Angie. This nearly new Robuck Homes townhome is a great investment! It offers approximately 1,929 square feet, 3 bedrooms, 2.5 baths and a two-car garage at an incredible value. Inside, an open-concept main level creates

    Hope Tyler NorthGroup Real Estate, Inc.

    8952 Kennebec Crossing Dr, Angier, NC 27501
  • /34

    $355,000

    • 3 Beds
    • 2.5 Baths
    • 2,185 Sq Ft

    60 Steel Springs Ln, Angier, NC 27501

    Welcome to Neills Pointe, where thoughtful design and everyday comfort come together. From the moment you step inside, the foyer's tray ceiling creates an inviting first impression. The open-concept layout is ideal for both entertaining and daily living, with a beautifully appointed kitchen featuring quartz countertops, upgraded cabinetry, tile backsplash, and a spacious island that naturally

    Stacie Dye Your Connection Realty LLC

    60 Steel Springs Ln, Angier, NC 27501
  • /15

    $330,000

    • 3 Beds
    • 2.5 Baths
    • 1,725 Sq Ft

    11 Glen Ridge Ct, Angier, NC 27501

    Welcome to 11 Glen Ridge Court, Angier, NC 27501—a beautifully maintained home tucked away on a quiet cul-de-sac, offering the perfect balance of comfort and style. This inviting property features a spacious, thoughtfully designed floor plan with abundant natural light, creating a warm and welcoming atmosphere throughout. The open-concept living areas are ideal for both everyday living and

    Marshall Casselman EXP Realty LLC Ballantyne

    11 Glen Ridge Ct, Angier, NC 27501
  • /26

    $337,985

    New Construction
    • 5 Beds
    • 3 Baths
    • 2,541 Sq Ft

    45 Lestanna Way, Lillington, NC 27546

    To be built. Welcome to the Hazel at Partridge Village in Lillington. This home features an open concept design with a flex space, first floor bedroom, and upstairs loft providing ample space. Included features in this home include all appliances included and LVP flooring. Upgrades include linen white cabinets, stainless steel appliances, and a gas range. Partridge Village offers a convenient

    Daxay Malkan Esteem Properties

    45 Lestanna Way, Lillington, NC 27546
  • /20

    $345,990

    New Construction
    • 4 Beds
    • 2.5 Baths
    • 2,479 Sq Ft

    Dakota Plan at River Glen, Angier, NC 27501

    Outfit the Dakota's main-level flex space as a home office and skip your commute. In the kitchen, the island overlooks the open living space. Upstairs, the loft separates the secondary bedrooms from the primary suite.

    Meritage Homes Builder
    64 White Birch Ln Unit 37076594, Angier, NC 27501
  • /46

    $435,000

    $15K PRICE DROP
    • 4 Beds
    • 3 Baths
    • 2,585 Sq Ft

    121 Barnwell Loop, Angier, NC 27501

    Like new and built in 2020, this stunning home is packed with upscale details and thoughtfully designed spaces! From the elegant crown molding and oak tread staircase to the open-concept layout, every inch of this home is sure to impress. The main level features a private office, formal dining room, and a gorgeous gourmet kitchen complete with a gas cooktop, oversized island, and seamless flow

    Rosa Munoz Fathom Realty NC

    121 Barnwell Loop, Angier, NC 27501
  • /38

    $516,215

    New Construction
    • 4 Beds
    • 3.5 Baths
    • 3,219 Sq Ft

    63 Biscayne Ct, Lillington, NC 27546

    STUNNING 3-CAR GARAGE HOME ON 0.64 ACRES — designed for space, comfort, and elevated everyday living.Located in Blake Pond, enjoy the convenience of being just minutes from downtown Lillington and Angier, with easy access to shopping, dining, parks, and major roadways.Welcome to The Stonefield, where thoughtful design meets modern functionality. A coffered ceiling dining room makes a bold

    DRB Homes Builder
    63 Biscayne Ct, Lillington, NC 27546
  • /21

    $359,565

    New Construction
    • 4 Beds
    • 2 Baths
    • 2,435 Sq Ft

    768 Roy Adams Rd, Angier, NC 27501

    This new two-story home is designed for gracious living. Upon entry is a peaceful study ideal for at-home work, followed by an airy Great Room that connects seamlessly to the kitchen and dining area. Nearby is a rear patio to extend activities outdoors. Residing on the upper level are all four bedrooms and a versatile loft to provide additional shared living space. A two-car garage completes this

    Lennar Builder
    768 Roy Adams Rd, Angier, NC 27501
  • /23

    $298,990

    New Construction
    • 4 Beds
    • 2.5 Baths
    • 2,180 Sq Ft

    Brunswick III Plan at Myrtle Meadows - Carolina Collection, Black River, NC 27501

    This new two-story home optimizes space for increased tranquility. The first floor features an open floorplan among the Great Room, kitchen and dining room in a contemporary style that prioritizes functionality. An attached patio offers indoor-outdoor living and entertaining, while a study is ideal for at-home work. Four upstairs bedrooms surround a versatile loft and provide serenity, including

    Lennar Builder
    0 Gardner Rd Unit 36039134, Black River, NC 27501
  • /21

    $349,990

    New Construction
    • 3 Beds
    • 2.5 Baths
    • 1,924 Sq Ft

    717 Morning Light Dr, Angier, NC 27501

    This new two-story home is ready for modern lifestyles. A convenient, covered porch by the front door is great for a sitting area or package drop-off. The first floor is host to an inviting open-concept floorplan that blends the kitchen, living and dining areas, with a nearby back patio ready for outdoor entertainment and leisure. Luxury vinyl plank flooring extends throughout the first floor.

    Lennar Builder
    717 Morning Light Dr, Angier, NC 27501
  • /18

    $259,733

    New Construction
    • 3 Beds
    • 2.5 Baths
    • 1,612 Sq Ft

    12 Serpens Dr, Angier, NC 27501

    Lot 225 is a Valencia end-unit townhome, offering additional natural light and a private side entrance. The exterior is finished in Coastal Sage with black shutters and a Homburg Gray front door. The first floor features 9-foot ceilings and luxury vinyl plank flooring throughout the kitchen, dining area, and great room.The gourmet kitchen includes linen-painted cabinetry with modern

    Mattamy Homes Builder
    12 Serpens Dr, Angier, NC 27501
  • /27

    $397,370

    New Construction
    • 4 Beds
    • 3 Baths
    • 2,476 Sq Ft

    Madison Plan at Sherri Downs - Crown Collection, Angier, NC 27501

    This new two-story home has a gracious design with a first floor dedicated to shared living and entertaining. Showcasing an open layout shared by the kitchen with a center island and a spacious Great Room, as well as a formal dining room and a patio to extend outdoors. On the same level is a secluded study and a bedroom ideal for guests. Upstairs are two secondary bedrooms, a versatile loft and

    Lennar Builder
    10008 Regal Dr Unit 36039097, Angier, NC 27501
  • /46

    $365,000

    $10K PRICE DROP
    • 4 Beds
    • 2.5 Baths
    • 2,385 Sq Ft

    7808 Lagenaria Dr, Angier, NC 27501

    Enjoy this Bright & Beautiful home with space in all the right places! The1st level provides a Gorgeous Kitchen w/great cabinet & counter space and OPENS into the Large Living Room Area w/dual built-ins and a dedicated dining room with custom woodwork! The Perfect Plan for Entertaining! The 2nd Level gives you a Huge Primary Suite w/walk-in closet plus three other generous size bedrooms with trey

    Chris Edwards Keller Williams Realty Cary

    7808 Lagenaria Dr, Angier, NC 27501
  • /22

    $256,900

    New Construction
    • 3 Beds
    • 2.5 Baths
    • 1,839 Sq Ft

    Aurora II Plan at Powell, Angier, NC 27501
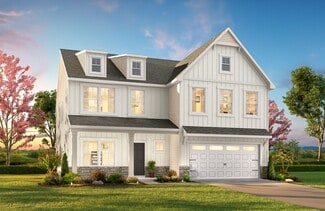
    As you step into the Aurora, youll be greeted by a spacious foyer, complete with a powder room and a nearby storage closet. This end-unit townhome offers a kitchen with a breakfast bar island, granite countertops, and stainless-steel appliances. The kitchen seamlessly connects to a breakfast area and a large, open Great Room. On the second floor, you'll find a roomy owners suite, two additional

    Mattamy Homes Builder
    11 Ara Ct Unit 39623081, Angier, NC 27501
  • /37

    $259,320

    New Construction $7K PRICE DROP
    • 3 Beds
    • 2.5 Baths
    • 1,851 Sq Ft

    117 Silver Pine Dr Unit Lot 55, Angier, NC 27501

    Don't miss this beautifully designed Aurora townhome offering exceptional value and limited-time incentives! Receive up to $15,000 in Flex Dollars to use toward closing costs and/or a rate buydown when financing with Mattamy Home Funding and using the seller-approved attorney. Plus, enjoy a $5,000 credit toward a washer, dryer, refrigerator, or window blinds. This thoughtfully designed home

    Jarrod McAdoo Mattamy Homes LLC

    117 Silver Pine Dr Unit Lot 55, Angier, NC 27501
  • 161 Oriole Dr Unit 40923359, Angier, NC 27501

    $309,900

    New Construction $14K PRICE DROP
    • 4 Beds
    • 2.5 Baths
    • 2,003 Sq Ft

    Blair Plan at White Oak Creek Crossing, Angier, NC 27501

    Discover The Blair, a spacious floorplan in the Spaces by True Homes collection, offering 2,003 square feet of living space with 4 Bedrooms and 2.5 Bathrooms. Thoughtfully designed to maximize comfort and functionality, this home offers open living areas paired with well-appointed private spaces.On the First Floor, you'll find a welcoming Foyer, large Great Room, Dining area, Kitchen with

    True Homes Builder
    161 Oriole Dr Unit 40923359, Angier, NC 27501
  • /54

    $259,284

    New Construction
    • 3 Beds
    • 2.5 Baths
    • 1,851 Sq Ft

    129 Silver Pine Dr Unit Lot 50, Angier, NC 27501

    Move-In Ready Interior Unit - Aurora Plan Up to $15,000 in Flex Dollars with Mattamy Home Funding and seller-approved attorney. Plus, $5,000 credit for washer, dryer, fridge, or blinds. Features: Open kitchen with granite countertops & SS appliances, Luxury Vinyl Plank flooring on first floor, Great Room, owner's suite, 2 additional bedrooms, loft, upstairs laundry, and 1-car garage.

    Jarrod McAdoo Mattamy Homes LLC

    129 Silver Pine Dr Unit Lot 50, Angier, NC 27501
  • /2

    $257,435

    New Construction $2K PRICE DROP
    • 3 Beds
    • 2 Baths
    • 1,591 Sq Ft

    208 Blossom Field Way, Angier, NC 27501

    Designed for comfortable, modern lifestyles, this new two-story home features an open-concept layout on the main level where the kitchen, dining area and Great Room seamlessly connect, while an adjacent patio offers convenient indoor-outdoor living. The second floor hosts two restful secondary bedrooms alongside the generous owner's suite with a walk-in closet and en-suite bathroom.

    Lennar Builder
    208 Blossom Field Way, Angier, NC 27501
  • /27

    $259,284

    New Construction $9K PRICE DROP
    • 3 Beds
    • 2.5 Baths
    • 1,839 Sq Ft

    129 Silver Pine Dr, Angier, NC 27501

    Step into the Aurora and experience a thoughtfully designed interior townhome that blends comfort and functionality. A welcoming, spacious foyer greets you upon entry, complete with a convenient powder room and nearby storage closet. The main level features an open-concept layout, highlighted by a stylish kitchen with a breakfast bar island, granite countertops, and stainless-steel

    Mattamy Homes Builder
    129 Silver Pine Dr, Angier, NC 27501
  • /28

    $302,985

    New Construction
    • 4 Beds
    • 2.5 Baths
    • 1,903 Sq Ft

    50 Gianna Dr, Angier, NC 27501

    To be built. Welcome to the Cedar at Partridge Village by Ryan Homes in Lillington, NC. This open-concept 1,903-square-foot home features 4 bedrooms, 2.5 baths, and a 2-car garage. The main level offers a seamless flow between the spacious living room and the modern kitchen, which is equipped with an electric range, all kitchen appliances included, a large kitchen island with granite countertops,

    Daxay Malkan Esteem Properties

    50 Gianna Dr, Angier, NC 27501
  • /38

    $330,000

    Open Sun 12PM - 3PM $10K PRICE DROP
    • 3 Beds
    • 2 Baths
    • 1,364 Sq Ft

    2781 Oak Grove Church Rd, Angier, NC 27501

    Welcome to your beautiful ranch home that sits on a .83 acre lot. No HOA! 3 bedrooms and 2 full baths. Enter the front door to your freshly painted open floor plan living offering tons of upgrades. Granite counter tops, tile backsplash, custom cabinets, engineered hardwood flooring. SS appliances, marble vanities in both bathrooms, split bedroom floor plan and vaulted ceilings. French doors

    Kelly Sullivan Team Joel Sullivan Realty

    2781 Oak Grove Church Rd, Angier, NC 27501
  • /40

    $600,000

    • 4 Beds
    • 3.5 Baths
    • 3,644 Sq Ft

    311 Horseshoe Place, Angier, NC 27501

    Better than new construction! Experience modern luxury and unmatched convenience in this stunning 3,644 sq ft home, perfectly situated within walking distance of vibrant Downtown Angier! Boasting 5 spacious bedrooms and 3.5 baths, this residence offers upgrades galore at every turn. The kitchen highlights include gorgeous waterfall counter tops, ample cabinet space, a prep kitchen area and large

    Alyssa Wolfe Toro Premier Real Estate

    311 Horseshoe Place, Angier, NC 27501
  • /10

    $256,095

    New Construction
    • 3 Beds
    • 2.5 Baths
    • 1,603 Sq Ft

    90 Amaryllis Ln, Angier, NC 27501

    End Unit with Double Driveway!The Litchfield is a new construction end-unit townhome designed with an open-concept layout, modern functionality, and low-maintenance living in mind. Featuring a desirable end-unit location and double driveway, this thoughtfully designed two-level floor plan offers added convenience, enhanced curb appeal, and a balance of comfortable gathering spaces and private

    DRB Homes Builder
    90 Amaryllis Ln, Angier, NC 27501
  • /7

    $244,900

    New Construction
    • 3 Beds
    • 2.5 Baths
    • 1,612 Sq Ft

    Valencia II Plan at Powell, Angier, NC 27501

    The Valencia delivers 1,583 square feet of comfortable, open living designed to make every day feel effortless. Step inside through a welcoming foyer that leads into a bright, flowing layout where the kitchen, dining area, and Great Room connect seamlesslycreating the perfect space for gatherings or quiet nights in. A powder room conveniently positioned off the foyer adds simple, everyday

    Mattamy Homes Builder
    11 Ara Ct Unit 39623082, Angier, NC 27501
  • /35

    $425,000

    New Construction $3K PRICE DROP
    • 4 Beds
    • 3 Baths
    • 2,204 Sq Ft

    269 Oak Meadow Ln, Angier, NC 27501

    HHHunt Homes Builder
    269 Oak Meadow Ln, Angier, NC 27501
  • /14

    $420,900

    New Construction
    • 4 - 5 Beds
    • 2.5 - 4.5 Baths
    • 3,609+ Sq Ft

    Winslow Plan at White Oak Creek Crossing, Angier, NC 27501

    Discover the Winslow, a versatile floorplan ranging in size from 3,614 to 3,643 square feet, offering 4 to 5 Bedrooms and 2.5 to 4.5 Bathrooms to accommodate diverse family needs. On the First Floor, you'll find a True Space Study, perfect for working from home, or you can transform it into an additional bedroom to suit your family's needs. As you continue through the home, you'll discover the

    True Homes Builder
    161 Oriole Dr Unit 40482280, Angier, NC 27501
  • /30

    $370,000

    $5K PRICE DROP
    • 3 Beds
    • 2 Baths
    • 1,816 Sq Ft

    244 Chateau Way, Angier, NC 27501

    Unique opportunity with a VA assumable loan at 3.625% for qualified buyers - potential significant savings compared to current rates. This adorable 3 bedroom, 2 bathroom ranch located in the Bellewood subdivision. Home features an open concept with crown molding, a spacious kitchen with gorgeous white subway tile, hooded range, stainless steel appliances, and pantry. The primary bathroom offers

    Ian Veling Keller Williams Realty Cary

    244 Chateau Way, Angier, NC 27501
  • /9

    $378,900

    New Construction
    • 3 - 5 Beds
    • 2.5 - 4.5 Baths
    • 2,627+ Sq Ft

    Huntley Plan at Tanglewood East, Angier, NC 27501

    Introducing The Huntley, an adaptable floorplan ranging from 2,627 to 2,766 square feet, offering 3 to 5 bedrooms and 2.5 to 4.5 bathrooms to cater to diverse family needs. As you step into The Huntley, you'll be greeted by a spacious open Living Room and Dining Room, creating an inviting atmosphere. Transition to the L-shaped Kitchen, passing an Oversized Great Room where your family can gather

    True Homes Builder
    14 Horseshoe Place Unit 36893438, Angier, NC 27501
  • /44

    $369,000

    $20K PRICE DROP
    • 3 Beds
    • 3 Baths
    • 2,444 Sq Ft

    765 S Wilma St, Angier, NC 27501

    Looking for luxury living at an exceptional value? Tour this like-new Capital City Homes ranch located in one of Angier's premier communities. Designed with an open, flowing floor plan, this home blends comfort and elegance with soaring 10-foot ceilings, extensive millwork, accent walls, designer lighting, ceiling fans, and a cozy gas fireplace anchoring the spacious living area. The heart of the

    Allen Hueter Choice Residential Real Estate

    765 S Wilma St, Angier, NC 27501
  • /29

    $246,319

    New Construction
    • 3 Beds
    • 2.5 Baths
    • 1,612 Sq Ft

    59 Blair Dr Unit 194, Angier, NC 27501

    New Construction Townhome in Angier, NC! Discover the Valencia at Powell, a thoughtfully designed townhome that blends modern style, comfort, and low-maintenance living. Offering 3 bedrooms, 2.5 baths, and 1,612 square feet, this home features an open-concept layout where the kitchen, dining, and living spaces flow seamlessly together, creating the perfect setting for both everyday living and

    Maddie Deane Mattamy Homes LLC

    59 Blair Dr Unit 194, Angier, NC 27501
  • /2

    $319,900

    New Construction $11K PRICE DROP
    • 3 - 4 Beds
    • 2.5 Baths
    • 2,339 Sq Ft

    Hallie Plan at White Oak Creek Crossing, Angier, NC 27501

    Discover The Hallie, a Spaces by True Homes floorplan offering 2,339 square feet of living space with 3 to 4 Bedrooms and 2.5 Bathrooms. This spacious design provides flexibility for growing families, entertaining guests, and adapting to changing lifestyle needs.On the First Floor, you'll find a welcoming Foyer, Flex Room, expansive Great Room, Dining area, Kitchen with Pantry and Coffee

    True Homes Builder
    161 Oriole Dr Unit 40923380, Angier, NC 27501
  • /34

    $540,000

    New Construction
    • 4 Beds
    • 3 Baths
    • 2,736 Sq Ft

    139 Bulk Barn Rd, Angier, NC 27501

    Discover modern comfort and expansive living in the Birch II A, situated on a generous homesite in the sought-after Tobacco Road community. This stunning 4-bedroom, 3-bathroom residence offers 2,736 square feet of intelligently designed space, focused on accessibility and effortless flow. The heart of the home is a chef's dream, featuring a gourmet kitchen with abundant counter space that

    Davidson Homes Builder
    139 Bulk Barn Rd, Angier, NC 27501
  • /12

    $330,000

    $20K PRICE DROP
    • 3 Beds
    • 2 Baths
    • 1,600 Sq Ft

    8044 Crookneck Dr, Angier, NC 27501

    Fantastic Price Reduction! 330K Home is located in desirable Johnson's Landing in Angier. Location is fantastic! Minutes to Campbell University, downtown Angier, Fuquay, and downtown Raleigh. Minutes to shopping and dining. Open floor plan kitchen/living room is great for gatherings. The 10 foot ceilings make this home feel larger. All one level living. 3 Bedrooms, 2 full baths. The backyard is

    Reisha Lasater NorthGroup Real Estate, Inc.

    8044 Crookneck Dr, Angier, NC 27501
  • /19

    $399,900

    New Construction
    • 5 Beds
    • 3.5 - 4.5 Baths
    • 3,954 Sq Ft

    TA4000 Plan at Tanglewood East, Angier, NC 27501

    The TA 4000 by True Homes is a stunning 3,945 sq. ft. floorplan designed for spacious and luxurious living. With 5 Bedrooms and 3-4 Bathrooms, this open-concept home offers ample space for families of all sizes. The First Floor features a grand Great Room that flows effortlessly into the Dining Room and a gourmet Kitchen, complete with an oversized island, walk-in pantry, and optional built-in

    True Homes Builder
    14 Horseshoe Place Unit 36893399, Angier, NC 27501
  • /11

    $850,000

    $100K PRICE DROP
    • Land
    • 10.01 Acres
    • $84,915 per Acre

    0 E Wimberly St, Angier, NC 27501

    Situated on approximately 10.01 acres at the northeast corner of Onslow Stephenson Road and Wimberly Road, this gently rolling tract offers a rare opportunity in a rapidly growing area. The property is partially cleared, providing a great balance of open land and natural surroundings, and features road frontage on two sides for flexible access and future planning. Conveniently located just

    Howie Freiling Long & Foster Real Estate INC/Brier Creek

    0 E Wimberly St, Angier, NC 27501
  • /20

    $233,990

    New Construction $5K PRICE DROP
    • 3 Beds
    • 2.5 Baths
    • 1,381 Sq Ft

    71 Bee Garden Ct, Angier, NC 27501

    71 Bee Garden Court at The Townes at Honeycutt Oaks in Angier, NC offers a comfortable, low-maintenance lifestyle with the Altamont floor plan. Featuring 3 bedrooms, 2.5 bathrooms, 1,381 square feet, and a 1-car garage, this thoughtfully arranged townhome balances modern finishes with everyday functionality. The first floor is designed for connection, with an open layout that allows conversation

    D.R. Horton Builder
    71 Bee Garden Ct, Angier, NC 27501
  • /6

    $395,900

    New Construction
    • 4 - 5 Beds
    • 2.5 - 4.5 Baths
    • 2,854 Sq Ft

    Yale Plan at Tanglewood East, Angier, NC 27501

    Discover The Yale, a versatile floorplan ranging in size from 2,854 square feet, offering 4 to 5 Bedrooms and 2.5 to 4 Bathrooms to accommodate diverse family needs. On the First Floor, you'll find a beautifully designed Primary Down, two story plan featuring large Open Living Areas, Large Bedrooms, a Home Office, and an Oversized Open Game Room. As you enter The Yale, you are greeted by a Study

    True Homes Builder
    14 Horseshoe Place Unit 36893420, Angier, NC 27501
  • /35

    $350,000

    • 3 Beds
    • 2 Baths
    • 1,655 Sq Ft

    101 White Birch Ln, Angier, NC 27501

    Once upon a time, there was a home in Angier that seemed to have all the little things buyers hope to find... A peaceful pond view. A fenced backyard with a natural tree lined backdrop. A screened in porch made for slow mornings and quiet evenings. A welcoming single story floor plan with beautiful finishes, thoughtful upgrades, and room to make memories. And best of all, it is ready for its next

    Crystal Francesconi Choice Residential Real Estate

    101 White Birch Ln, Angier, NC 27501
  • /18

    $420,900

    New Construction
    • 4 - 5 Beds
    • 2.5 Baths
    • 3,434+ Sq Ft

    Wakefield Plan at White Oak Creek Crossing, Angier, NC 27501

    Discover The Wakefield, a versatile floorplan ranging in size from 3,518 square feet. It offers 4 Bedrooms and 2.5 to 3.5 Bathrooms to accommodate diverse family needs. This floorplan provides ample space for comfortable living, catering to smaller or larger families alike. On the first floor, you'll enter a Formal Dining Room. Moving through the Butler Pantry, you'll find a beautiful kitchen

    True Homes Builder
    161 Oriole Dr Unit 40482287, Angier, NC 27501
  • /32

    $290,000

    $10K PRICE DROP
    • 3 Beds
    • 2 Baths
    • 1,544 Sq Ft

    198 Pope Lake Rd, Angier, NC 27501

    A true contemporary gem! Experience the perfect blend of modern design and natural privacy in this stunning 3-bedroom, 2-bathroom home set on a sprawling 1.14-acre lot. The interior features a dramatic two-story family room that flows into a chef's kitchen equipped with a large island, ideal for entertaining. Designed for effortless living, the primary suite is conveniently located on the main

    James Banks Banks Residential

    198 Pope Lake Rd, Angier, NC 27501

Showing Results 241 - 280, Page 7 of 11

How to Buy a Home How to Finance a Home How to Sell a Home