26

Homes for Sale near Thurston Elementary School

Section Image Section Image
  • /47

    $771,990

    New Construction
    • 4 Beds
    • 2.5 Baths
    • 2,845 Sq Ft

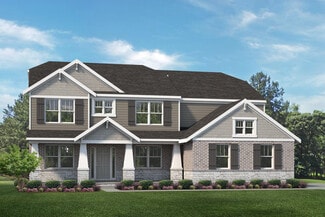
    The Berkeley Plan, Ann Arbor, MI 48105

    The Berkeley is a two-story home with 4 bedrooms, 2.5 bathrooms, and more than 2,700 sq. ft. of living space. The first floor showcases a dining room and a living room off the foyer, great room that opens to the kitchen and eat-in nook, and a mud room with a walk-in closet. The second floor features a laundry room, primary suite with a full bath and walk in closet, and three secondary bedrooms.

    Builder Photo

    Lombardo Homes

    Builder

    6632 Plymouth Rd Unit 37046760, Ann Arbor, MI 48105
  • /35

    $808,990

    New Construction
    • 4 Beds
    • 2.5 Baths
    • 3,154 Sq Ft

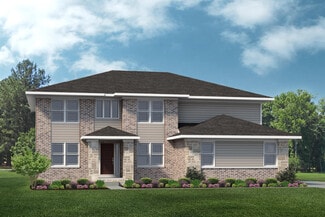
    The Hampton Plan, Ann Arbor, MI 48105

    The Hampton is a two-story home with 4 bedrooms, 2.5 bathrooms, and more than 3,100 sq. ft. of living space. The first floor showcases a dining room and study off the foyer, family room that opens to the kitchen and eat-in nook, great room, and a mud room with a walk-in closet. The second floor features a laundry room, primary suite with a full bath and walk in closet, and three secondary

    Builder Photo

    Lombardo Homes

    Builder

    6632 Plymouth Rd Unit 37046754, Ann Arbor, MI 48105
  • /56

    $792,990

    New Construction
    • 4 Beds
    • 2.5 Baths
    • 3,172 Sq Ft

    The Princeton Plan, Ann Arbor, MI 48105

    The Princeton is a two-story home with 4 bedrooms, 2.5 bathrooms, and more than 3,100 sq. ft. of living space. The first floor showcases a dining room and living room off the foyer, great room that opens to the kitchen and eat-in nook, den, and a mud room with a walk-in closet. The second floor features a laundry room; primary suite with a full bath, walk-in closet, and sitting room; and three

    Builder Photo

    Lombardo Homes

    Builder

    6632 Plymouth Rd Unit 37046765, Ann Arbor, MI 48105
  • /31

    $995,995

    New Construction
    • 3 Beds
    • 2.5 Baths
    • 2,839 Sq Ft

    3753 Kinsley Blvd, Ann Arbor, MI 48105

    Welcome to Kinsley, featuring ONE-ACRE homesites in a super-central location! Quick access to M-14, US-23, I-94--everywhere you'd want to go! This new ranch home isn't started yet, so come choose your own options and colors, and move in in 9-11 months! Listed price is NOT the base price--it already includes our most popular features! Some ranch plans with other builders are boring, but not this

    Anthony Lombardo Lombardo Realty

    3753 Kinsley Blvd, Ann Arbor, MI 48105
  • /75

    $975,000

    $125K PRICE DROP
    • 3 Beds
    • 3 Baths
    • 2,243 Sq Ft

    3520 Blue Heron Ct, Ypsilanti, MI 48198

    Perfect modern oasis awaits nestled in a private 3.2+ acres overlooking a beautiful pond. Completely brick tall ceiling ranch with 3 bedrooms and 3 bathrooms and a 3 car garage. 12 foot ceilings on the main floor 9 foot ceilings in the basement. 3rd bedroom is located in the basement. All appliances included in sale. Home warranty included in sale. Owner is licensed agent. Batvai

    Benny Margolis KW Domain

    3520 Blue Heron Ct, Ypsilanti, MI 48198
  • /40

    $1,011,985

    New Construction
    • 4 Beds
    • 3.5 Baths
    • 4,457 Sq Ft

    The Charleston Plan at Kinsley, Ann Arbor, MI 48105

    The Charleston is a two-story home with 4 bedrooms, 3.5 bathrooms, and more than 4,500 sq. ft. of living space. The first floor showcases a dining room and study off the foyer, great room that opens to the kitchen and eat-in nook, flex room, and a mud room with a walk-in closet. The second floor features a laundry room; primary suite with a full bath, two walk-in closets, and covered deck; and

    Lombardo Homes Builder
    6632 Plymouth Rd Unit 36498372, Ann Arbor, MI 48105
  • /80

    $875,000

    • 4 Beds
    • 2.5 Baths
    • 2,805 Sq Ft

    3710 Frains Lake Rd, Ann Arbor, MI 48105

    It's a show-stopping farmhouse you never knew that you always wanted. The reimagined entryway/mudroom sets the tone for this beauty, then you'll stroll into the large living room with new hickory hardwood floors and a pine beam, creating the quintessential farmhouse vibe. The new gas fireplace with a hearth just meant for cozying up with a book is a place you'll treasure. Walk through the double

    Emily Grish Epique Realty

    3710 Frains Lake Rd, Ann Arbor, MI 48105
  • /4

    $966,990

    New Construction
    • 4 Beds
    • 4.5 Baths
    • 4,384 Sq Ft

    The Huntington Plan at Kinsley, Ann Arbor, MI 48105

    The Huntington is a 1.5-story home with 4 bedrooms, 4.5 bathrooms, and more than 4,300 sq. ft. of living space. The first floor showcases a dining room off the foyer, great room that opens to the kitchen and eat-in nook, laundry room, mud room with a walk-in closet, and primary suite with a full private bath and walk-in closet. The second floor features a loft, storage room, and three secondary

    Lombardo Homes Builder
    6632 Plymouth Rd Unit 36502020, Ann Arbor, MI 48105
  • /14

    $860,990

    New Construction
    • 3 Beds
    • 2.5 Baths
    • 2,719 Sq Ft

    The Fullerton Plan at Kinsley, Ann Arbor, MI 48105

    The Fullerton is a ranch home with 3 bedrooms, 2.5 bathrooms, and more than 2,700 sq. ft. of living space. Interior features include a great room that opens to the kitchen and eat-in nook, dining room, mud room, laundry room, primary suite with a private full bath and walk-in closet, and two secondary bedrooms with walk-in closets. Looking for a new home in Southeast Michigan? Contact our sales

    Lombardo Homes Builder
    6632 Plymouth Rd Unit 36496501, Ann Arbor, MI 48105
  • /52

    $944,990

    New Construction
    • 4 Beds
    • 3.5 Baths
    • 3,979 Sq Ft

    The Sequoia Plan at Kinsley, Ann Arbor, MI 48105

    The Sequoia is a two-story home with 4 bedrooms, 3.5 bathrooms, and more than 3,900 sq. ft. of living space. The first floor showcases a dining room and study off the foyer, great room that opens to the kitchen and eat-in nook, pocket office off the kitchen, and a mud room with a walk-in closet. The second floor features a laundry room, primary suite with a full bath and walk in closet, and three

    Lombardo Homes Builder
    6632 Plymouth Rd Unit 36465507, Ann Arbor, MI 48105
  • /36

    $894,990

    New Construction
    • 4 Beds
    • 2.5 Baths
    • 3,149 Sq Ft

    The Biscayne Plan at Kinsley, Ann Arbor, MI 48105

    The Biscayne is a ranch home with 4 bedrooms, 2.5 bathrooms, and more than 3,000 sq. ft. of living space. Interior features include a dining room off the foyer, great room that opens to the kitchen and nook, mud room with a walk-in closet, laundry room, pocket office, primary suite with a private full bath and two walk-in closets, and three secondary bedrooms with walk-in closets. Looking for a

    Lombardo Homes Builder
    6632 Plymouth Rd Unit 36445705, Ann Arbor, MI 48105
  • /36

    $259,999

    • 3 Beds
    • 1.5 Baths
    • 1,401 Sq Ft

    3252 Bolgos Cir, Ann Arbor, MI 48105

    3-bedroom condo in Ann Arbor under $260K? This 1,401 sq ft Manor floor plan townhome in Chapel Hill Condominium Association checks the boxes buyers are searching for: new water heater (2026), newer dishwasher, updated windows, roof maintained, and new fences to come in 2026. The big-ticket items are already done. The location is unbeatable, just minutes from University of Michigan, UM Health

    Blake Dugan Social House Real Estate Group LLC

    3252 Bolgos Cir, Ann Arbor, MI 48105
  • /37

    $334,900

    $15K PRICE DROP
    • 2 Beds
    • 2.5 Baths
    • 1,623 Sq Ft

    2856 Barclay Way Unit 38, Ann Arbor, MI 48105

    This is your opportunity to step into the highly sought-after 48105 market--and into a lifestyle that feels elevated, effortless, and distinctly Ann Arbor. Designed for those who don't have the time--or desire--for constant upkeep, this home offers the space and comfort of a single-family residence without the burden of exterior maintenance--freeing up your time for what matters most. Inside, the

    Scott Nelson Charles By Reinhart

    2856 Barclay Way Unit 38, Ann Arbor, MI 48105
  • /46

    $549,000

    • 3 Beds
    • 2.5 Baths
    • 1,820 Sq Ft

    3457 Ashburnam Rd, Ann Arbor, MI 48105

    WELCOME TO THIS STUNNING 3 BED/ 2 BATH COLONIAL! THIS BEAUTIFUL DWELLING STEPS AWAY FROM ARBOR HILLS PARK FEAUTERS ALL NEW UPDATES! GLEAMING NEW FLOORS, CUSTOM-BUILT KITCHEN, EXQUISITE GRANITE COUNTERTOPS, STAINLESS STEEL APPLIANCES, FRESH PAINT, NEW CARPET, AND UPDATED BATHROOMS. AND A BREATHTAKING CUSTOM STONE FIREPLACE! VERY SPACIOUS FLOOR PLAN. ENJOY THE OPEN KITCHEN LEADING INTO THE FAMILY

    Adam Farha Nationwide Realty

    3457 Ashburnam Rd, Ann Arbor, MI 48105
  • /23

    $375,000

    $4K PRICE DROP
    • 3 Beds
    • 2.5 Baths
    • 1,416 Sq Ft

    3055 Barclay Way Unit 264, Ann Arbor, MI 48105

    Beautiful 3 bedroom, 2.5 bath Barclay Park Town house, Nobody live above you. backs to a private tree-line near the back of the complex. The living room with lots of natural light features a cozy corner gas fireplace with tile surround. The dining area walks out to a private patio overlooking the lovely wooded back green space. Kitchen has oak cabinets with an abundance of storage and plenty of

    Chaoying Jia RE/MAX Platinum

    3055 Barclay Way Unit 264, Ann Arbor, MI 48105
  • /37

    $475,000

    • 3 Beds
    • 2.5 Baths
    • 1,436 Sq Ft

    18 Northwick Ct, Ann Arbor, MI 48105

    This end-unit contemporary nestled on 30 rolling, verdant acres in the Northbury community is a rare find! The interior has been completely and meticulously remodeled from top to bottom. The kitchen, with quartz counters, SS appliances & soft close cabinets--opens to the dining area and breakfast nook (currently used as a study); and to the living rm through a serving hatch/with counter seating.

    Marcia Mai Lotus Realty

    18 Northwick Ct, Ann Arbor, MI 48105
  • /50

    $540,000

    • 5 Beds
    • 3.5 Baths
    • 3,066 Sq Ft

    3339 Elsinore Ct, Ann Arbor, MI 48105

    Welcome to the one that checks boxes you didn't even know you had--in the heart of Arbor Hills, one of Ann Arbor's most loved northeast side communities for its charm, convenience, and everyday ease. This beautifully updated 4+ bedroom, 3.5 bath home delivers space, style, and flexibility in all the right ways. Step inside to soaring cathedral ceilings, a light-filled open floor plan, and a

    Jeffrey Post @properties Christie's Int'lAA

    3339 Elsinore Ct, Ann Arbor, MI 48105
  • /42

    $565,000

    $20K PRICE DROP
    • 4 Beds
    • 2.5 Baths
    • 1,859 Sq Ft

    3340 Bluett Dr, Ann Arbor, MI 48105

    Gorgeous colonial in NE Ann Arbor is newly updated with abundant space for living and entertaining. Grand front porch and entryway welcome you home to open flow living, dining, family room with fireplace and new kitchen, all with abundant natural light. Patio doors in family room allow access to a fully fenced backyard with trees for privacy. Attached garage and half bath complete the main level.

    Jennifer Ketz RE/MAX Platinum Chelsea

    3340 Bluett Dr, Ann Arbor, MI 48105
  • /34

    $289,900

    • 2 Beds
    • 2.5 Baths
    • 1,430 Sq Ft

    3567 Burbank Dr, Ann Arbor, MI 48105

    ANN ARBOR SCHOOL ON NE ANN ARBOR!! This Cabot model is the biggest townhome in chapel Hill. This unit iscustomized it to make the 3 bedroom into a 2 bedroom with an open study(loft). Double door, 2 story foyerwith a circular staircase. The large living room has a door wall to a private fenced court yard. Thebright kitchen opens to a breakfast room. There are lots of new updates: white

    Jinny Yun Century 21 Professionals Troy

    3567 Burbank Dr, Ann Arbor, MI 48105
  • /2

    $648,000

    • Land
    • 7.79 Acres
    • $83,184 per Acre

    5860 Ford Rd, Ann Arbor, MI 48105

    The BENEFIT of this property... spectacular details to follow... STAY TUNED

    Keith Brandt Brandt Real Estate

    5860 Ford Rd, Ann Arbor, MI 48105
  • /76

    $430,000

    $9K PRICE DROP
    • 3 Beds
    • 4 Baths
    • 2,008 Sq Ft

    3031 Barclay Way Unit 253, Ann Arbor, MI 48105

    Enjoy wooded, pond views from this spacious, serene, and light-filled Barclay Park end unit condo! With 3 BRs / 2 Full & 2 Half Baths / living & family rooms / breakfast nook & formal dining area / basement with 2 large view-out windows / 2 balconies / and a 2-car attached garage, there is plenty of room across multiple levels for living, playing, hobbies, entertaining, studying, and working from

    Kirsten Williams The Charles Reinhart Company

    3031 Barclay Way Unit 253, Ann Arbor, MI 48105
  • /47

    $325,000

    $10K PRICE DROP
    • 2 Beds
    • 2.5 Baths
    • 1,300 Sq Ft

    3057 Barclay Way Unit 265, Ann Arbor, MI 48105

    Recent upgrades throughout! This immaculate Greenwich Model 2BR, 2.1BA condo in sought-after Barclay Park features newer interior paint, newer waterproof vinyl flooring on the main level, a new hot water heater, new stove, new bathroom faucets throughout, & six replaced window glass panels, along w/ a new balcony screen door. The home also offers a newer furnace & A/C for added peace of mind. The

    Tsu Cheng Key Realty One LLC

    3057 Barclay Way Unit 265, Ann Arbor, MI 48105
  • /39

    $499,900

    • 3 Beds
    • 3.5 Baths
    • 2,155 Sq Ft

    2753 Maitland Dr, Ann Arbor, MI 48105

    IMMACULATE,HARD TO FIND FRESHLY PAINTED THREE BEDROOM WITH THREE FULL BATHROOM AND HALF BATH.ONE OF ANN ARBOR'S MOST DESIRED CONDOMINIUM. ONE OF THE LARGEST UNITS IN THE DEVELOPMENT. THE SPACIOUS EAT-IN KITCHEN, LARGE FAMILY/LIVING ROOM, LAUNDRY/MUD ROOM AREA, PANTRY AND POWDER ROOM. MASTER-SUITE/BATH WITH A SEPARATE SOAKING TUB AND SHOWER.THERE ARE ALSO HIS/HER WALK-IN CLOSETS IN THE BATH AREA

    Tricia Zhang Community Choice Realty Inc

    2753 Maitland Dr, Ann Arbor, MI 48105
  • /28

    $309,900

    $10K PRICE DROP
    • 2 Beds
    • 2 Baths
    • 1,036 Sq Ft

    2738 Barclay Way Unit 5, Ann Arbor, MI 48105

    This light and airy Barclay condo has been nicely updated and is move-in condition. You will love this easy-living unit just minutes to NCRC, UM North Campus, and all hospital locations. The condo features fresh paint and newer carpet throughout. Highlights include a wonderful open concept floor plan with a large living room with 12' ceilings, open concept kitchen with granite countertops and

    Matt Dejanovich Real Estate One Inc

    2738 Barclay Way Unit 5, Ann Arbor, MI 48105
  • /46

    $499,900

    • 3 Beds
    • 3.5 Baths
    • 2,313 Sq Ft

    2710 Maitland Dr Unit 25, Ann Arbor, MI 48105

    Welcome home to this beautiful end-unit townhouse condo featuring a private entrance, a grand entry hall with soaring ceilings and hardwood floors, a sun-filled library/den with a bay window, cathedral ceilings, and a double-sided gas fireplace that opens to the expansive living room with high ceilings, a second fireplace, and a door wall leading to a private deck with a retractable awning

    Bill Ristov Real Broker, LLC

    2710 Maitland Dr Unit 25, Ann Arbor, MI 48105
  • /19

    $1,700,000

    • 4 Beds
    • 3.5 Baths
    • 3,610 Sq Ft

    4990 Saddleridge, Ann Arbor, MI 48105

    Welcome home to Cranbrook Custom Homes, Detroit Design Awards custom home builder of 2023. Design and build a floorplan catered to your everyday lifestyle, the opportunities are endless with Cranbrook Custom Homes. This home features open concept living with tranquil bedrooms. When building your dream home you will work directly with an in house architect and team that will make sure we

    Anthony Lombardo Cranbrook Custom Homes LLC

    4990 Saddleridge, Ann Arbor, MI 48105
How to Buy a Home How to Finance a Home How to Sell a Home