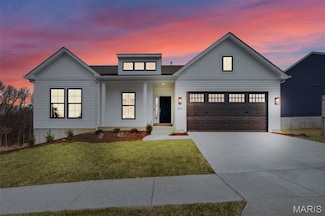
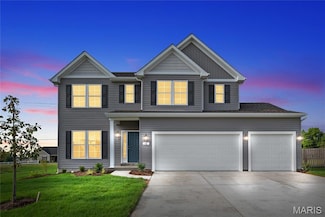
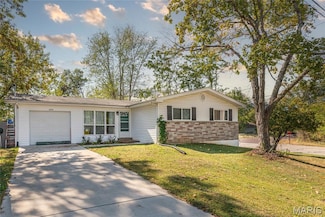
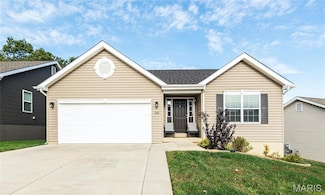
155

Arnold Homes for Sale

Section Image Section Image Section Image
  • /28

    $346,900

    New Construction $9K PRICE INCREASE
    • 4 Beds
    • 2.5 Baths
    • 1,902 Sq Ft

    3 Sterling at Bella Terra, Imperial, MO 63010

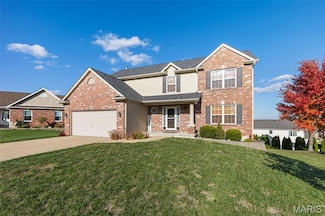
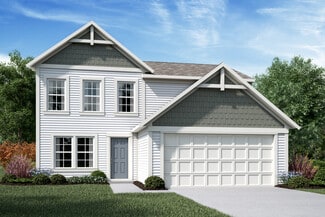
    Pre-Construction. To Be Built Home ready to personalize into your dream home! BASE PRICE and PHOTOS are for 4BR, 2.5BA Sterling Two Story. Pricing will vary depending on various interior/exterior selections. The main floor offers a large living room off the foyer, plus a spacious family room space adjacent to the dining area and kitchen. Upstairs the master suite offers two closets, spacious

    Pamela Chyba ListWithFreedom.com Inc

    3 Sterling at Bella Terra, Imperial, MO 63010
  • /3

    $399,900

    New Construction $47K PRICE INCREASE Pending
    • 4 Beds
    • 2.5 Baths
    • 3,370 Sq Ft

    0 Unknown Unit 22001740, Arnold, MO 63010

    Please, review the New Custom Homes Available, the Standard Feature Brochure and the Plat Map herein enclosed

    Robert Biggs Robert Biggs, REALTORS

    0 Unknown Unit 22001740, Arnold, MO 63010
  • /38

    $403,990

    New Construction
    • 3 Beds
    • 2 Baths
    • 1,556 Sq Ft

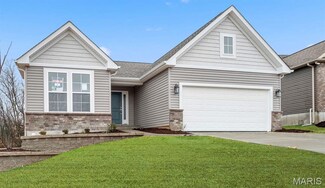
    1 Rockport @ Arlington Heights, Imperial, MO 63052

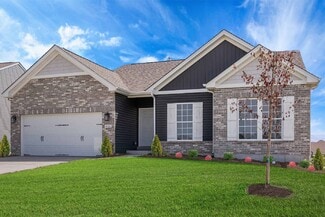
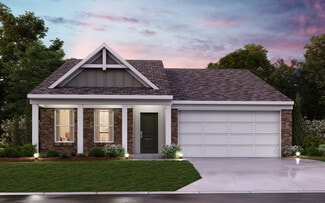
    Take advantage of our monthly incentive- 20,000 Flex Cash. The Rockport is a beautifully designed ranch-style home that perfectly combines classic charm with modern functionality. This to-be-built, split-bedroom floor plan features three bedrooms, two bathrooms, main-floor laundry, and a two-car garage. The open-concept design showcases a spacious great room, sunlit dining area, and a

    Agent Photo

    Amanda Alejandro

    Realty Shop

    (636) 216-5520
    1 Rockport @ Arlington Heights, Imperial, MO 63052
  • /26

    $388,990

    New Construction
    • 3 Beds
    • 2 Baths
    • 1,340 Sq Ft

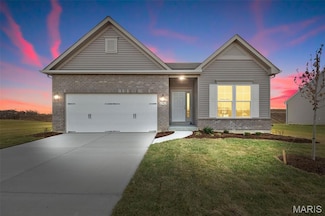
    1 Sydney @ Arlington Heights, Imperial, MO 63052

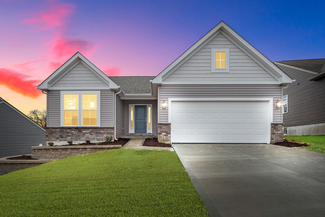
    Take advantage of our monthly incentive- 20,000 Flex Cash- The Sydney is a beautifully designed ranch-style home created with comfort and livability in mind. This open-concept floor plan features three bedrooms, two bathrooms, a two-car garage, and main-floor laundry. The inviting kitchen, with an optional island, opens to the dining area and sunlit great room, making it perfect for both everyday

    Agent Photo

    Amanda Alejandro

    Realty Shop

    (636) 428-3941
    1 Sydney @ Arlington Heights, Imperial, MO 63052
  • /36

    $398,990

    New Construction
    • 3 Beds
    • 2 Baths
    • 1,480 Sq Ft

    1 Savoy @ Arlington Heights, Imperial, MO 63052

    Take advantage of our monthly incentive- 20,000 Flex Cash. The Savoy is one of our most popular ranch-style homes—beautifully designed for modern living with comfort, style, and functionality in mind. This to-be-built split-bedroom floor plan includes three bedrooms, two baths, a two-car garage, and convenient main-floor laundry. The inviting kitchen features a spacious island and opens

    Agent Photo

    Amanda Alejandro

    Realty Shop

    (636) 265-6471

    1 Savoy @ Arlington Heights, Imperial, MO 63052
  • /26

    $439,990

    New Construction
    • 3 Beds
    • 2.5 Baths
    • 2,237 Sq Ft

    1 Barkley @ Arlington Heights, Imperial, MO 63052

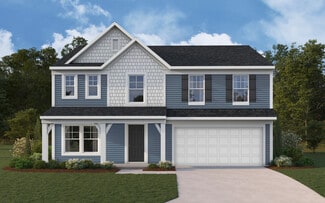
    Take advantage of our monthly incentive- 20,000 Flex Cash. The Barkley is a stunning to-be-built two-story home that perfectly blends modern design with everyday comfort. Its open-concept layout showcases a sunlit great room and family dining area that flow seamlessly into the spacious kitchen, featuring expansive countertops, a walk-in pantry, and an optional prep island—ideal for entertaining

    Agent Photo

    Amanda Alejandro

    Realty Shop

    (636) 241-9478

    1 Barkley @ Arlington Heights, Imperial, MO 63052
  • /16

    $235,000

    Under Contract
    • 3 Beds
    • 2 Baths
    • 1,104 Sq Ft

    1018 Paula Dr, Arnold, MO 63010

    **CONTINUE TO SHOW FOR BACK UP OFFERS** This 3 bedroom, 2 bath home sits on a large, fenced corner lot in Seckman schools. Tasteful updates throughout including hardwood floors and a functional kitchen with stainles steel appliances. Walk into the open living/kitchen/dining space. This home truly has more space than it looks just passing by. Plenty of room for entertaining and multiple windows

    Bobbi Dallas ReDefined Real Estate

    1018 Paula Dr, Arnold, MO 63010
  • /33

    $374,900

    $15K PRICE DROP
    • 3 Beds
    • 2 Baths
    • 1,539 Sq Ft

    1108 Timber Creek Ln, Imperial, MO 63052

    Welcome to this beautiful and updated 7 year old home in the Huntington Glen subdivision. This 3 bedroom, 2 bathroom home includes many updates since it was built. The upgrades include a luxury kitchen with 42" soft-close cabinets, oversize island with seating, custom backsplash, white marble countertops, stainless steel appliances, beverage refrigerator and a walk-in pantry. The living area is

    Almin Draganovic 4U Realty

    1108 Timber Creek Ln, Imperial, MO 63052
  • /50

    $499,999

    $39K PRICE DROP
    • 5 Beds
    • 3.5 Baths
    • 3,700 Sq Ft

    672 Berrywine Ln, Arnold, MO 63010

    Welcome Home! This beautiful 5-bedroom home is full of charm, natural light, and thoughtful updates. Upstairs you'll find a cozy loft area, laundry and 2 full bathrooms, including a spacious master suite with walk-in closet. The main floor offers bright large living room, breakfast nook that opens to the deck, and a separate dining room perfect for holiday gatherings. The kitchen includes pantry

    Elma Cavcic LuxREco

    672 Berrywine Ln, Arnold, MO 63010
  • /42

    $465,000

    New Construction Pending
    • 3 Beds
    • 2 Baths
    • 1,628 Sq Ft

    Lot 2 Baeumners Second Subdivision, Arnold, MO 63010

    You are going to fall in love with your new construction custom built ranch home with oversized 3 car garage! Hardy Built LLC is the premier Jefferson County custom homebuilder, priding themselves on quality homes with an attention to detail. Your 1,628 sf ranch home will be appointed with so many custom features, such as a front elevation with dormer, 9 ft. ceilings, oversized 3 car garage,

    Lisa Sofia RE/MAX Results

    Lot 2 Baeumners Second Subdivision, Arnold, MO 63010
  • /42

    $550,000

    $250K PRICE DROP
    • Land
    • 8.06 Acres
    • $68,238 per Acre

    1924 Jennifer Lynn Ln, Arnold, MO 63010

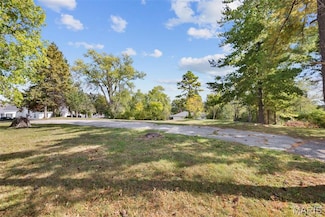
    Here is your chance to own a seclude eight acres in the heart of Arnold. This gentle piece of ground has multiple homesites making it perfect to build your own private compound not too far from shopping and other amenities. According to the City of Arnold zoning map it is zoned R4 making it ready for development.

    Dominic Pozzo Coldwell Banker Premier Group

    1924 Jennifer Lynn Ln, Arnold, MO 63010
  • /10

    $398,500

    $96K PRICE DROP
    • Land
    • 4.56 Acres
    • $87,390 per Acre

    0 Claystone Dr, Windsor Township, MO 63010

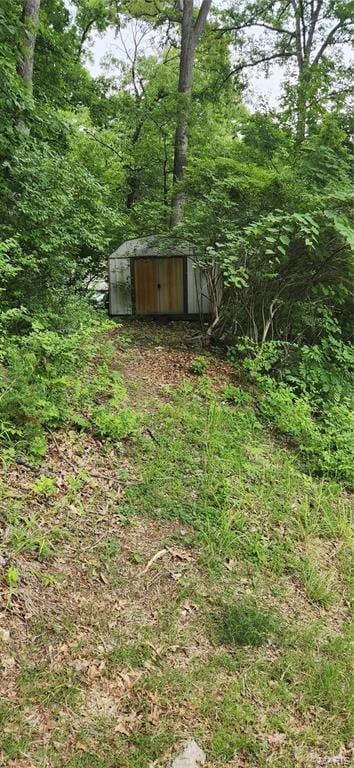
    Imagine the possibilities with this spacious 4.56-acre parcel in beautiful Jefferson County. Zoned for residential use and offering direct road access, this property is the perfect canvas for your custom home build.The land is densely wooded, offering natural privacy, shade, and a peaceful setting rarely found this close to town. Whether you're envisioning a secluded retreat, a modern cabin,

    Christine Lifka Keller Williams Chesterfield

    0 Claystone Dr, Windsor Township, MO 63010
  • /31

    $439,990

    New Construction
    • 3 - 5 Beds
    • 2.5 - 3.5 Baths
    • 2,237 Sq Ft

    Barkley Plan at Arlington Heights, Imperial, MO 63052

    The Barkley is more than just a home—it’s designed for every stage of life. From the moment you step into the welcoming foyer, the open-concept layout invites connection and comfort. The Living Room flows seamlessly into a sunlit Great Room and Family Dining area, leading to a beautifully designed Kitchen with a uniquely crafted center island—the perfect spot for morning coffee, casual meals,

    Rolwes Company Builder
    1531 Arlington Heights Way Unit 37018506, Imperial, MO 63052
  • /29

    $403,990

    New Construction
    • 3 - 4 Beds
    • 2 - 3 Baths
    • 1,556 Sq Ft

    Rockport Plan at Arlington Heights, Imperial, MO 63052

    The Rockport is a classic ranch home designed for comfort, style, and everyday living. This 3-Bedroom, 2-Bathroom home features a main-floor Laundry and 2-Car Garage for convenience, while the Great Room flows seamlessly into a sunlit Dining Area and Kitchen with an oversized island—perfect for family meals, entertaining, or casual mornings. The Owner’s Suite is a private retreat with a spacious

    Rolwes Company Builder
    1531 Arlington Heights Way Unit 37018477, Imperial, MO 63052
  • /29

    $398,990

    New Construction
    • 3 - 4 Beds
    • 2 - 3 Baths
    • 1,480 Sq Ft

    Savoy Plan at Arlington Heights, Imperial, MO 63052

    The Savoy is a classic ranch home designed for seamless everyday living, with an emphasis on comfort, natural light, and open spaces. All three Bedrooms and two Baths are conveniently located on the main floor, making it ideal for those who value accessibility. The Kitchen, featuring a large island, opens to a sunlit Dining Area and Great Room, creating a natural hub for family gatherings, casual

    Rolwes Company Builder
    1531 Arlington Heights Way Unit 37018476, Imperial, MO 63052
  • /38

    $388,990

    New Construction
    • 3 - 4 Beds
    • 2 - 3 Baths
    • 1,340 Sq Ft

    Sydney Plan at Arlington Heights, Imperial, MO 63052

    The Sydney is a thoughtfully designed ranch home that combines accessible single-level living with style and flexibility. With three Bedrooms, two Baths, a 2-car Garage, and main-floor Laundry, it offers a layout that’s perfect for families, empty nesters, or anyone seeking convenience without sacrificing comfort. The open Kitchen flows into the Dining area and sunlit Great Room, creating a

    Rolwes Company Builder
    1531 Arlington Heights Way Unit 37018464, Imperial, MO 63052
  • /18

    $700,000

    $200K PRICE DROP
    • Land
    • 12.68 Acres
    • $55,205 per Acre

    2558 Frederitzi Ln, Arnold, MO 63010

    A rare and exceptional opportunity awaits. Nestled in the heart of the city, this 12.68-acre property with unparalleled potential. This prime piece of land is a developer's dream, offering exceptional visibility from the high-traffic Highway 55. The property boasts a remarkable 1091 feet of road frontage. It features a gently sloping landscape. This rare gem, offering a tantalizing opportunity

    Agent Photo

    Robin Coleman

    C4 Realty Group

    (636) 218-3651

    2558 Frederitzi Ln, Arnold, MO 63010
  • /48

    $402,900

    New Construction
    • 3 Beds
    • 2.5 Baths
    • 2,258 Sq Ft

    Yosemite Plan at Henley Woods - Maple Street Collection, Arnold, MO 63010

    The Yosemite by Fischer Homes offers a versatile and functional design with plenty of options to suit your needs. The main level includes a formal living or dining room, with options for a study, a kitchen island, and a bay window or customized window configuration in the morning and family rooms. An optional electric fireplace and a 4x16 garage expansion add style and convenience. The second

    Fischer Homes Builder
    303 Allison Ct Unit 36658847, Arnold, MO 63010
  • /45

    $392,900

    New Construction
    • 3 Beds
    • 2 Baths
    • 1,983 Sq Ft

    Greenbriar Plan at Henley Woods - Maple Street Collection, Arnold, MO 63010

    The Greenbriar by Fischer Homes offers a versatile and thoughtfully designed layout to suit modern living. The first floor features a formal living and dining room, which can be converted into an optional study for added flexibility. The open kitchen offers options such as a large island, custom window configurations, and a bay window or alternate door layout in the morning room. Additional

    Fischer Homes Builder
    303 Allison Ct Unit 36658846, Arnold, MO 63010
  • /15

    $454,900

    New Construction
    • 4 Beds
    • 2.5 Baths
    • 3,135 Sq Ft

    Breckenridge Plan at Henley Woods - Maple Street Collection, Arnold, MO 63010

    The Breckenridge by Fischer Homes offers a spacious and customizable design for modern living. The main level features an open kitchen with a walk-in pantry and options for a kitchen island, morning room expansion, and various door and window configurations. Additional options include a study, electric or internal fireplace with a hearth, and a built-in bench with storage in the family foyer.

    Fischer Homes Builder
    303 Allison Ct Unit 36658850, Arnold, MO 63010
  • /55

    $434,900

    New Construction
    • 4 Beds
    • 2.5 Baths
    • 2,794 Sq Ft

    Jensen Plan at Henley Woods - Maple Street Collection, Arnold, MO 63010

    The Jensen by Fischer Homes offers a spacious and flexible design, perfect for modern living. The open kitchen flows seamlessly into the living spaces, with options for a morning room expansion, a guest suite, or a private study on the main level. The included recreation room adds versatility, while optional features like a dining room, second study, or a 4x16 garage expansion provide additional

    Fischer Homes Builder
    303 Allison Ct Unit 36658849, Arnold, MO 63010
  • /33

    $423,900

    New Construction
    • 4 Beds
    • 2.5 Baths
    • 2,330 Sq Ft

    Fairfax Plan at Henley Woods - Maple Street Collection, Arnold, MO 63010

    The Fairfax by Fischer Homes offers a versatile and thoughtfully designed layout, perfect for modern living. The open kitchen features a large island with seating, a walk-in pantry, and options for customized morning room configurations or a 2-foot expansion. The family room can be enhanced with window configurations and an optional fireplace. Upstairs, the home includes four bedrooms with

    Fischer Homes Builder
    303 Allison Ct Unit 36658845, Arnold, MO 63010
  • /21

    $406,900

    New Construction
    • 3 Beds
    • 2 Baths
    • 1,730 Sq Ft

    DaVinci Plan at Henley Woods - Maple Street Collection, Arnold, MO 63010

    The DaVinci by Fischer Homes offers a flexible and thoughtfully designed layout perfect for modern living. The home features an owners suite with a walk-in closet and the option for a direct laundry room connection for added convenience. The open kitchen design includes a large island with seating and flows seamlessly into the expansive family room, which can be enhanced with an optional tray

    Fischer Homes Builder
    303 Allison Ct Unit 36658843, Arnold, MO 63010
  • /42

    $386,900

    New Construction
    • 3 Beds
    • 2.5 Baths
    • 1,842 Sq Ft

    Wesley Plan at Henley Woods - Maple Street Collection, Arnold, MO 63010

    This stylish two-story home includes everything you need for your next home. The kitchen features a large serving island with room for seating. A private staircase in the back of the home leads to 3 bedroomswith loft or optional 4th bedroom. The owner's suite includes a generous walk-in closet and a private bathroom. Additional features of the Wesley include a living room/study and a convenient

    Fischer Homes Builder
    303 Allison Ct Unit 36658840, Arnold, MO 63010
  • /18

    $372,900

    New Construction
    • 3 Beds
    • 2.5 Baths
    • 1,740 Sq Ft

    Danville Plan at Henley Woods - Maple Street Collection, Arnold, MO 63010

    The Danville by Fischer Homes offers a versatile and modern design with thoughtful features throughout. The first floor includes a spacious kitchen with a large island and seating, with options to customize the kitchen and dining area with expanded windows, doors, or a 2-foot morning room expansion. Additional options include a covered porch, an electric fireplace, and a 4x16 garage expansion to

    Fischer Homes Builder
    303 Allison Ct Unit 36658839, Arnold, MO 63010
  • /47

    $412,900

    New Construction
    • 3 Beds
    • 2 Baths
    • 2,439 Sq Ft

    Cumberland Plan at Henley Woods - Maple Street Collection, Arnold, MO 63010

    The Cumberland by Fischer Homes offers a flexible and thoughtfully designed layout to suit modern living. The first floor features an open kitchen with a large pantry, optional island, and customizable morning room or family room configurations. Additional options include a first-floor guest suite, electric fireplace, and a 4x16 garage expansion. Upstairs, the home includes three bedrooms with a

    Fischer Homes Builder
    303 Allison Ct Unit 36658848, Arnold, MO 63010
  • /21

    $367,900

    New Construction
    • 2 Beds
    • 2 Baths
    • 1,419 Sq Ft

    Beacon Plan at Henley Woods - Maple Street Collection, Arnold, MO 63010

    The Beacon by Fischer Homes offers a flexible and functional layout designed for modern living. With three bedrooms or the option to convert one into a living room or study, this home provides versatility to suit your needs. The open kitchen and dining area feature an oversized pantry and can be enhanced with options like a bay window or custom window and door configurations. The family room

    Fischer Homes Builder
    303 Allison Ct Unit 36658842, Arnold, MO 63010
  • /6

    $189,900

    $8K PRICE DROP
    • Land
    • 39,639 Sq Ft
    • $208,681 per Acre

    170 Bogey Blvd, Arnold, MO 63010

    Great place for builders to either build one large home, 2 home, 3 homes or 2 sets of villas. All utilities are at the street. To do have to pay the to hook-up fees. The property has some amazing views. You must see . Please call listing agent for additional information.

    Vickie Hollenbeck-Barton Coldwell Banker Realty - Gundaker

    170 Bogey Blvd, Arnold, MO 63010
  • /8

    $130,000

    $105K PRICE INCREASE Under Contract
    • 3 Beds
    • 1 Bath
    • 1,623 Sq Ft

    2750 Stonecrest Dr, Arnold, MO 63010

    This three bedroom home sits at the end of the road encompassing 1.3 (approx.) acres of land. The property runs along the creek which you can enjoy on a nice warm day. The kitchen has bench built in seating, with additional space for a dining area if needed. The back patio is enjoyable with plenty of space to host. The detached three car garage also has a back room for storage. Come take a look

    Jessica Keogh Platinum Realty of St. Louis

    2750 Stonecrest Dr, Arnold, MO 63010
  • /3

    $65,000

    $20K PRICE DROP
    • Land
    • 17,424 Sq Ft
    • $162,500 per Acre

    1859 Engle Dr, Arnold, MO 63010

    Build your next home on this great walkout building lot in the City of Arnold!! This 0.4 acre lot backs to trees for a great view, and has wonderful possibilities!! Site of previous home that has been cleared, so all utilities were on site at one time! (buyer to verify) This lot is level in the front with a nice gentle slope to the back makes for a perfect walk out!! Sitting in an established

    Amber Cook Homecoming Realty, LLC

    1859 Engle Dr, Arnold, MO 63010
  • /15

    $249,000

    $126K PRICE DROP
    • Land
    • 1 Acre
    • $249,000 per Acre

    638 Jeffco Blvd, Arnold, MO 63010

    This commercial lot is FULL of potential! Utilities are already on this one acre parcel. It is ready for an investor to start building.Duplicate listing of 23065166.

    Kat Johnson EXP Realty, LLC

    638 Jeffco Blvd, Arnold, MO 63010
  • /2

    $17,000

    $53K PRICE DROP
    • Land
    • 1.27 Acres
    • $13,386 per Acre

    3179 Quiet Forest Dr, Imperial, MO 63052

    Property being sold as-is. This is land only, the trailer is being removed. Appraisal came in at $35k per lot, and this is a double lot. Seller is motivated, bring an offer!!!!

    Matt Holden Keller Williams Realty St. Louis

    3179 Quiet Forest Dr, Imperial, MO 63052
  • /3

    $399,900

    New Construction $37K PRICE INCREASE
    • 4 Beds
    • 2.5 Baths
    • 3,360 Sq Ft

    0 Unknown Unit 22071117, Arnold, MO 63010

    Please, review the New Custom Homes Available, the Standard Features Brochure and the Plat Map

    Robert Biggs Robert Biggs, REALTORS

    0 Unknown Unit 22071117, Arnold, MO 63010
  • /3

    $399,900

    New Construction $49K PRICE INCREASE
    • 4 Beds
    • 2.5 Baths
    • 3,360 Sq Ft

    0 Unknown Unit 22001730, Arnold, MO 63010

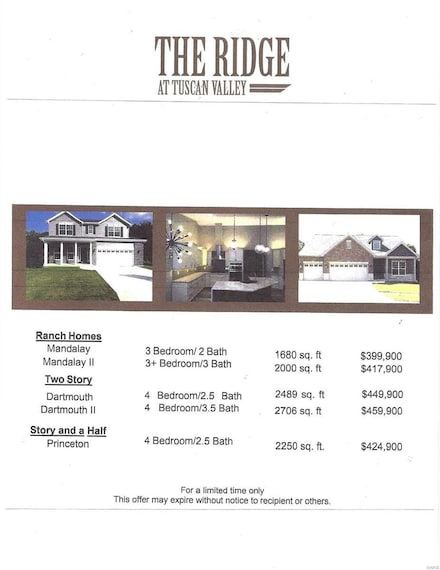
    Please, review the New Custom Homes Available on the Featured Brochure For The Ridge at Tuscan Valleyand review the several available HOME Styles and Floor Plans.

    Robert Biggs Robert Biggs, REALTORS

    0 Unknown Unit 22001730, Arnold, MO 63010
  • /5

    $414,900

    New Construction $79K PRICE INCREASE
    • 4 Beds
    • 2.5 Baths
    • 2,489 Sq Ft

    0 Unknown Unit 21017758, Arnold, MO 63010

    DARTMOUTH 4 BEDROOM 2.5 BATHSSEE THE SPECIAL FEATURE SHEET FOR THE NUMEROUS AMENITIES INCLUDED!19 LOTS TOTAL, ONLY 14 AVAILABLETHERE IS AN EXTREMELY HIGH INTEREST IN THIS DEVELOPMENT SO DON'T WAIT OR YOU WILL MISS OUT.THERE ARE SEVERAL MODELS AND FLOOR PLANS TO CHOOSE FROM. PICK YOUR COLORS AND DESIGN

    Robert Biggs Robert Biggs, REALTORS

    0 Unknown Unit 21017758, Arnold, MO 63010

Showing Results 121 - 155, Page 4 of 4

How to Buy a Home How to Finance a Home How to Sell a Home