8

Modern Homes for Sale in Auburn, AL

Section Image Section Image
  • /38

    $414,900

    New Construction
    • 4 Beds
    • 3 Baths
    • 1,942 Sq Ft

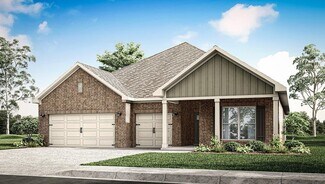
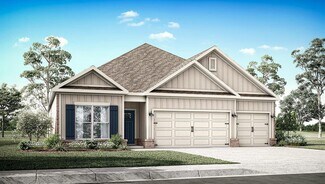
    MADISON Plan at The Preserve, Auburn, AL 36830

    Welcome to our beautiful one-story Madison floorplan featured in The Preserve community in Auburn, Alabama. This single-level home offers a practical design with 4-bedrooms and 3-bathrooms with just under 2,000 square feet of living space. As you enter the home you are greeted by the foyer with two bedrooms and a connecting bathroom. On the opposite side you’ll conveniently find an additional

    D.R. Horton Builder
    2305 Forrest Cove Unit 36199610, Auburn, AL 36830
  • /44

    $494,900

    New Construction
    • 4 Beds
    • 3.5 Baths
    • 2,726 Sq Ft

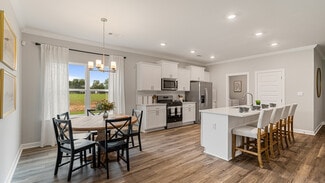
    CAMDEN Plan at The Preserve, Auburn, AL 36830

    The Camden is one of our floorplans featured at The Preserve in charming Auburn, Alabama. The Camden features 4-bedrooms and 3.5-bathrooms in over 2,700 square feet. It also has a 3-car garage as well offering plenty of space. This floor plan is great for multi-generational needs with a separate living, bathroom, and bedroom space sometimes referred to a mother-in-law suite. As you enter the

    D.R. Horton Builder
    2305 Forrest Cove Unit 36199606, Auburn, AL 36830
  • /22

    $449,900

    New Construction
    • 4 Beds
    • 3 Baths
    • 2,273 Sq Ft

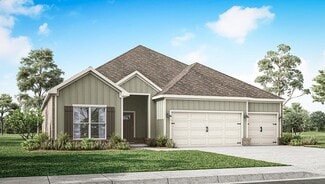
    DESTIN Plan at The Preserve, Auburn, AL 36830

    Welcome to our Destin floorplan showcased in The Preserve community in Auburn, Alabama. This single-level home offers a practical design with 4-bedrooms and 3-bathrooms with over 2,200 square feet of living space. As you enter the home you are greeted by the foyer with two bedrooms and a connecting bathroom. Moving further you are welcomed into our open-concept kitchen, dining, and living area,

    D.R. Horton Builder
    2305 Forrest Cove Unit 36199608, Auburn, AL 36830
  • /2

    $449,900

    New Construction
    • 5 Beds
    • 3 Baths
    • 2,577 Sq Ft

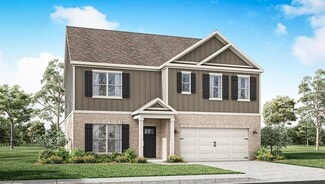
    CAROL Plan at The Preserve, Auburn, AL 36830

    Welcome to our Carol floorplan showcased in The Preserve community in Auburn, Alabama. This thoughtfully crafted two-story home offers 5 bedrooms, 3 bathrooms, and approximately 2,577 square feet of inviting living space, designed to feel both comfortable and effortlessly functional. As you step inside, you are greeted by a foyer with convenient access to the flex space, open concept living area,

    D.R. Horton Builder
    2305 Forrest Cove Unit 36199607, Auburn, AL 36830
  • /22

    $469,900

    New Construction
    • 4 Beds
    • 3 Baths
    • 2,435 Sq Ft

    HAWTHORNE Plan at The Preserve, Auburn, AL 36830

    Welcome to our Hawthorne floorplan showcased in The Preserve community in Auburn, Alabama. This single-level home offers a beautiful design with 4-bedrooms and 3-bathrooms with over 2,200 square feet of living space. As you enter the home you are greeted by the foyer with two bedrooms and a connecting bathroom. Moving further you are welcomed into our open-concept kitchen, dining, and living area

    D.R. Horton Builder
    2305 Forrest Cove Unit 36199609, Auburn, AL 36830
  • /45

    $493,325

    New Construction
    • 4 Beds
    • 4 Baths
    • 2,887 Sq Ft

    868 Asheton Dr, Opelika, AL 36801

    Crawford A by Freedom Builder Homes is a 4 bedroom 4 full baths, primary on the main with a finished Bonus/Media Room. This Home has a kitchen that opens to Family Room, Hardwood floors in Foyer, kitchen/ dining, family room. The main floor also has secondary bedroom with a full bath. Upstairs you will find 2 spacious secondary bedrooms w/ walk in closets, full private bathroom in both bedrooms

    868 Asheton Dr, Opelika, AL 36801
  • /47

    $479,685

    New Construction
    • 4 Beds
    • 3.5 Baths
    • 2,565 Sq Ft

    856 Asheton Dr, Opelika, AL 36801

    Carlton B by Freedom Builder Homes Offers Primary on Main, Open Living, Covered Back Patio and 3 Generous Sized Bedrooms Upstairs with Walk-In Closets. Primary Bedroom has a large EnSuite and Walk In Closet.

    856 Asheton Dr, Opelika, AL 36801
  • /47

    $486,350

    New Construction
    • 4 Beds
    • 3 Baths
    • 2,524 Sq Ft

    849 Asheton Dr, Opelika, AL 36801

    MANTLE B by Freedom Builder Homes. Primary Suite on main. Guest bedroom with private bath on main. Open floor plan with large kitchen island and breakfast area open to two story family room - all with hardwood floors. Upstairs are two bedrooms with walk in closets and a Jack and Jill bath. Covered porches & exterior fireplace on back porch. This home is a MUST see!

    849 Asheton Dr, Opelika, AL 36801

Home Price Trends

Median Sale Price
$415,000
Median Single Family Sale Price
$425,000
Median Townhouse Sale Price
$278,500
Median 2 Bedroom Sale Price
$369,500
Median 1 Bedroom Sale Price
$320,000
Average Price Per Sq Ft
$242
Number of Homes for Sale
128
Last 12 months Home Sales
360
Months of Supply
4.30
Median List Price
$440,000
Median Change From 1st List Price
2%
Median Home Sale Price YoY Change
-1%
How to Buy a Home How to Finance a Home How to Sell a Home