15

Avalon, TX Homes for Sale with Pool

Section Image Section Image
  • /22

    $438,320

    New Construction
    • 4 Beds
    • 2.5 Baths
    • 2,513 Sq Ft

    343 Caviar Rd, Waxahachie, TX 75165

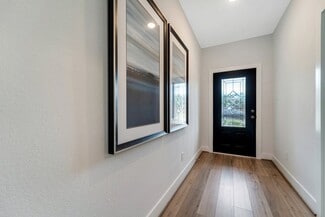
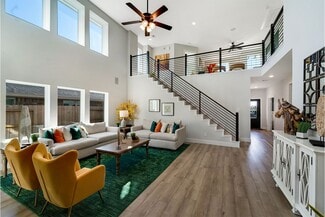
    Our grandest home in the Cobalt Series, the Trinity floor plan boasts an impressive two-story floor plan that is sure to suit most any lifestyle. Upon entry, you are first greeted by the private study room that also has the option of transforming into a fifth bedroom if you would rather have the space for more guests to visit. Next, you will find the access to your convenient downstairs powder

    Builder Photo

    CastleRock Communities

    Builder

    343 Caviar Rd, Waxahachie, TX 75165
  • /32

    $389,990

    New Construction
    • 4 Beds
    • 3.5 - 4.5 Baths
    • 2,817 Sq Ft

    Concho Plan at Saddlebrook Estates, Waxahachie, TX 75165
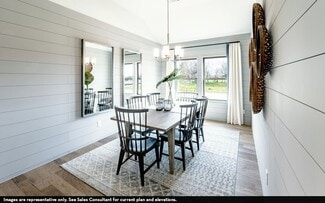
    Every square foot is maximized with our Concho plan – the ideal home for the growing family. This 4-bedroom home offers space, flexibility and comfort. Entering your new home from your spacious porch, you are met with a foyer leading to your secluded study room. If you are looking for a little more living space, opt to transform the study room into your fifth bedroom! Travel further down the hall

    CastleRock Communities Builder
    119 Shetland St Unit 36458696, Waxahachie, TX 75165
  • /22

    $337,990

    New Construction
    • 3 Beds
    • 2 Baths
    • 1,915 Sq Ft

    Sabine Plan at Saddlebrook Estates, Waxahachie, TX 75165
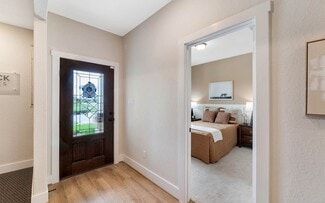
    The gorgeous Sabine floor plan is a one-story home with an ideal layout that will suit most any lifestyle. Entering this lovely home, you are met with the second and third bedrooms, each boasting convenient walk-in closets, as well as entry to the full secondary bath residing right beside the third bedroom. Also at the front of the home is entrance to your two-car garage. If you are needing more

    CastleRock Communities Builder
    119 Shetland St Unit 36452984, Waxahachie, TX 75165
  • /29

    $327,990

    New Construction
    • 4 Beds
    • 2 Baths
    • 1,800 Sq Ft

    Pedernales Plan at Saddlebrook Estates, Waxahachie, TX 75165

    The exciting Pedernales floor plan boasts a four bedroom, two bathroom single-story home. Upon entering this outstanding home, you are met with a foyer area with access to your fourth bedroom at the front of the home. In need of a secluded work from home space or an area for the kids to do their homework? Transform the fourth bedroom in to a study room for your convenience. A little further down

    CastleRock Communities Builder
    119 Shetland St Unit 36462082, Waxahachie, TX 75165
  • /9

    $314,990

    New Construction
    • 3 Beds
    • 2 Baths
    • 1,604 Sq Ft

    Comal Plan at Saddlebrook Estates, Waxahachie, TX 75165

    The Comal floor plan is a well-designed, three-bedroom and two-bathroom home that has a ton of character. The exterior of the home is a beautiful brick structure, with the option to swap the brick for stone. Upon entry, you are greeted by the combined flex space and family room. The flex space allows for either a fourth bedroom, a private study, a formal dining area, a quaint game room, or

    CastleRock Communities Builder
    119 Shetland St Unit 36484136, Waxahachie, TX 75165
  • /31

    $376,990

    New Construction
    • 4 Beds
    • 2.5 Baths
    • 2,507 Sq Ft

    Rio Grande Plan at Saddlebrook Estates, Waxahachie, TX 75165

    The wonderful, two-story Rio Grande home features an open-concept layout that is ideal for most any lifestyle. Upon entry, you are met with a private study room, a walk-in utility room, a closet, and access to your two-car garage. If you need extra storage space to store holiday decorations, tools, or even another car, opt to tack on an additional five feet for a two-and a half car garage or a

    CastleRock Communities Builder
    119 Shetland St Unit 36499737, Waxahachie, TX 75165
  • /42

    $380,990

    New Construction
    • 4 Beds
    • 2.5 Baths
    • 2,513 Sq Ft

    Trinity Plan at Saddlebrook Estates, Waxahachie, TX 75165

    Our grandest home in the Cobalt Series, the Trinity floor plan boasts an impressive two-story floor plan that is sure to suit most any lifestyle. Upon entry, you are first greeted by the private study room that also has the option of transforming into a fifth bedroom if you would rather have the space for more guests to visit. Next, you will find the access to your convenient downstairs powder

    CastleRock Communities Builder
    119 Shetland St Unit 36503369, Waxahachie, TX 75165
  • /39

    $675,000

    • 6 Beds
    • 4 Baths
    • 4,681 Sq Ft

    2100 Lakeridge Cir, Ennis, TX 75119

    Experience elevated living in this one-of-a-kind property set against the scenic backdrop of Lake Clark. This thoughtfully designed home blends modern style with comfortable functionality, offering a light-filled interior with soaring ceilings and rich plank wood flooring throughout the main living areas.The spacious layout continues upstairs with generously sized bedrooms, each featuring

    Morgan Richardson Premier Realty

    2100 Lakeridge Cir, Ennis, TX 75119
  • /40

    $1,349,777

    $50K PRICE DROP
    • 4 Beds
    • 3.5 Baths
    • 5,024 Sq Ft

    194 Old Howard Rd, Waxahachie, TX 75165

    Rare lakefront gem on private Lake Waxahachie- PARADISE on 2.062 acres with breathtaking water views and every amenity imaginable. The 3424 sqft main residence is stunning with SOARING TRAY CEILINGS and high-end finishes throughout. 3 bedrooms and 2.5 bathrooms designed for both comfort and elegance. Every room is BATHED IN NATURAL LIGHT THROUGH OVERSIZED WINDOWS WITH VIEWS OF THE WATERFRONT,

    Krissy Mireles eXp Realty - Krissy Mireles Team

    194 Old Howard Rd, Waxahachie, TX 75165
  • /20

    $365,990

    New Construction
    • 4 Beds
    • 2.5 Baths
    • 2,280 Sq Ft

    Blanco Plan at Saddlebrook Estates, Waxahachie, TX 75165

    The Blanco floor plan embodies the ideal home for most any lifestyle with enough space for everyone. This home includes a two-and-a-half-car garage that serves you with the extra space you need to keep your tools, holiday decorations, or for anything else you may need to store! The entrance of the Blanco home boasts a private study room, a powder room with a white pedestal sink and decorative

    CastleRock Communities Builder
    119 Shetland St Unit 36465962, Waxahachie, TX 75165
  • /20

    $324,990

    New Construction
    • 3 Beds
    • 2 Baths
    • 1,772 Sq Ft

    Aquila Plan at Saddlebrook Estates, Waxahachie, TX 75165

    With convenience at the forefront, our Aquila floor plan will meet the lifestyle needs of most any family. Boasting 3 bedrooms and two full bathrooms, this single-story home is the perfect size for growing families or empty-nesters alike. As soon as you open the door, you are greeted by an elegant entryway that leads to the secondary and third bedrooms with the secondary bathroom in between. Down

    CastleRock Communities Builder
    119 Shetland St Unit 36468403, Waxahachie, TX 75165
  • /22

    $451,189

    New Construction
    • 4 Beds
    • 3.5 Baths
    • 2,513 Sq Ft

    367 Bronco Dr, Waxahachie, TX 75165

    Our grandest home in the Cobalt Series, the Trinity floor plan boasts an impressive two-story floor plan that is sure to suit most any lifestyle. Upon entry, you are first greeted by the private study room that also has the option of transforming into a fifth bedroom if you would rather have the space for more guests to visit. Next, you will find the access to your convenient downstairs powder

    CastleRock Communities Builder
    367 Bronco Dr, Waxahachie, TX 75165
  • /40

    $3,499,000

    • 4 Beds
    • 6 Baths
    • 6,010 Sq Ft

    4101 Howard Rd, Waxahachie, TX 75165

    Villa Papillon--The Castle of Ellis CountyA masterpiece of timeless European architecture, Villa Papillon, known as The Castle of Ellis County, blends exceptional design, enduring craftsmanship, and refined country living. Designed by acclaimed architect Richard Drummond Davis, this extraordinary residence rests on more than 18 pristine acres within an exclusive gated enclave of

    Jim Walsh Allie Beth Allman & Assoc.

    4101 Howard Rd, Waxahachie, TX 75165
  • /41

    $382,072

    New Construction
    • 3 Beds
    • 2 Baths
    • 1,915 Sq Ft

    232 Triple Crown Rd, Waxahachie, TX 75165

    The gorgeous Sabine floor plan is a one-story home with an ideal layout that will suit most any lifestyle. Entering this lovely home, you are met with the second and third bedrooms, each boasting convenient walk-in closets, as well as entry to the full secondary bath residing right beside the third bedroom. Also at the front of the home is entrance to your two-car garage. If you are needing more

    CastleRock Communities Builder
    232 Triple Crown Rd, Waxahachie, TX 75165
  • /40

    $1,299,000

    • 3 Beds
    • 4 Baths
    • 3,200 Sq Ft

    930 Pigg Rd, Waxahachie, TX 75165

    Looking for a unique country retreat with all the conveniences of town just minutes away? Welcome home. This beautifully remodeled 3-bedroom, 2 full and 2 half bath barndominium perfectly blends rustic charm with modern comfort. From the moment you arrive, you’ll appreciate the stunning elevation, breathtaking views, and peaceful country setting. Designed with both lifestyle and functionality in

    Makayla Cromwell City Real Estate

    930 Pigg Rd, Waxahachie, TX 75165
How to Buy a Home How to Finance a Home How to Sell a Home