189

North Carolina, NC Homes for Sale

Section Image Section Image Section Image
  • /43

    $360,000

    • 3 Beds
    • 2 Baths
    • 1,602 Sq Ft

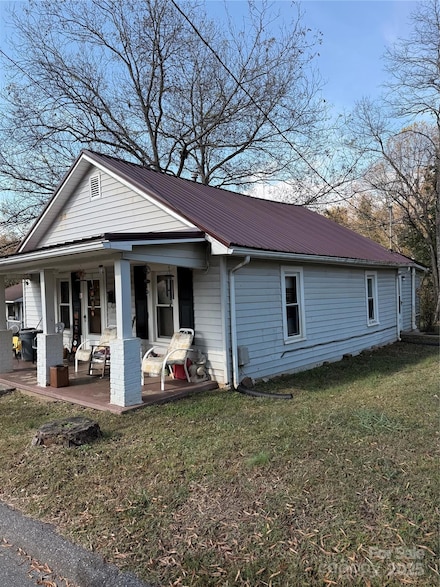
    913 W Core Rd, Dunn, NC 28334

    Meticulously maintained home, outside of the city limits with no restrictions. This updated 3 bed 2 bath brick ranch has a screened back porch with vaulted, bead board ceilings, A separate garage and work shop, hard wood floors, formal dining room and eat-in kitchen. Large family room with LP fireplace all on over half an acre. Roof replaced in 2025, HVAC 2022, encapsulated crawlspace, so many

    Agent Photo

    Courtney Allee

    Crown & Key Realty LLC

    913 W Core Rd, Dunn, NC 28334
  • /96

    $999,000

    Open Sat 1PM - 4PM $191K PRICE DROP
    • 10 Beds
    • 10 Baths
    • 6,480 Sq Ft

    309 W Divine St, Dunn, NC 28334

    PRICE IMPROVEMENT - NOW OFFERED AT $999,000 Step back in time and experience the timeless elegance of Simply Divine, one of Dunn's most distinctive historic homes. Rich in Southern charm, character, and architectural beauty, this remarkable property offers a rare opportunity to own a piece of local history while enjoying the comforts and flexibility of modern living. From the moment you arrive,

    Agent Photo

    Marti Hampton

    EXP Realty LLC

    309 W Divine St, Dunn, NC 28334
  • /27

    $184,900

    • 3 Beds
    • 1 Bath
    • 1,300 Sq Ft

    604 E Townsend St, Dunn, NC 28334

    This beautifully updated brick ranch home offers stylish upgrades throughout. The main living areas feature new engineered wood floors, while the bedroom includes plush new carpet for comfort. The kitchen has been refreshed with new cabinets, quartz countertops, a tile backsplash, and stainless steel appliances. The bathroom completes the updates with new tile floors and a custom quartz vanity,

    Agent Photo

    Nicholas Yarrington

    Grow Local Realty, LLC

    604 E Townsend St, Dunn, NC 28334
  • /49

    $440,000

    • 4 Beds
    • 3.5 Baths
    • 2,759 Sq Ft

    107 Ashley Ln, Dunn, NC 28334

    Welcome home to a place where life feels easy. This charming two story brick home sits in a quiet cul de sac in Dunn, just minutes from I 95 at Exit 73, giving you the perfect blend of convenience and calm. With no HOA and a long list of major updates already done, you can move in with confidence and make the fun, personal changes whenever you are ready. Inside, a welcoming living room with a

    Agent Photo

    Marti Hampton

    EXP Realty LLC

    107 Ashley Ln, Dunn, NC 28334
  • /43

    $288,900

    $1K PRICE DROP
    • 3 Beds
    • 2.5 Baths
    • 1,867 Sq Ft

    10100 Green Path Rd, Dunn, NC 28334

    Beautiful 3 bed plus office ranch home on a one-acre lot with a detached garage and detached private apartment complete with a kitchenette and bath. The custom kitchen opens to the main living areas and is filled with natural light, showcasing shaker cabinets, quartz countertops, tile backsplash, and stainless steel appliances. The inviting living room offers wide-plank flooring, fresh paint, and

    Agent Photo

    Stephanie Anson

    Northside Realty Inc.

    10100 Green Path Rd, Dunn, NC 28334
  • /18

    $145,000

    • 3 Beds
    • 1 Bath
    • 1,204 Sq Ft

    201 W Granville St, Dunn, NC 28334

    INVESTORS!!!!! 2 homes on one parcel for one price. 201 W Granville is a 3/1(1204 sq ft) currently rented for $800/month. 203 W Granville is a 2/1(720 sq ft) currently rented for $660/month. Tenants are on month-to-month leases at this time. Sellers are prepared to have the homes vacant before COE, so there is a potential for fix N flip or BRRR method, OR renew current leases and cash flow right

    Agent Photo

    Courtney Allee

    Crown & Key Realty LLC

    201 W Granville St, Dunn, NC 28334
  • /50

    $275,000

    $375K PRICE DROP
    • 2 Beds
    • 1 Bath
    • 1,120 Sq Ft

    3397 U S 301, Dunn, NC 28334

    Rare opportunity along the busy US 301 corridor! This versatile property offers outstanding visibility, commercial and residential-agricultural zoning. 1.2 acres zoned commercially, .2 acres zoned residential agricultural. The existing structure, formerly used as a residence, can be easily transformed into office, retail, or service space without rezoning. A circular drive and fountain pad create

    Agent Photo

    Courtney Allee

    Crown & Key Realty LLC

    3397 U S 301, Dunn, NC 28334
  • /3

    $65,000

    • 2 Beds
    • 2 Baths
    • 1,560 Sq Ft

    1602 S Maynard St, Benson, NC 27504

    Calling all investors, flippers, and house hackers! If you are looking for a true sweat-equity project with incredible upside, this is your next opportunity. Located in the growing Benson area, this property is a blank canvas waiting for a complete transformation. Whether you want to flip it, add a cash-flowing asset to your rental portfolio, or live there after renovating, the potential here is

    Agent Photo

    Angela Outterbridge

    Humphrey and Hyatt Realty Grou

    1602 S Maynard St, Benson, NC 27504
  • /50

    $330,000

    • 3 Beds
    • 4 Baths
    • 2,086 Sq Ft

    307 W Canary St, Dunn, NC 28334

    Much more here than meets the eye! Very rare opportunity in downtown Dunn, just minutes from schools, shopping, and I95 access. This ranch home also has a separate ADU and additional out building providing endless opportunities. The main home features 3 or 4 bed configuration, two full baths, one or two family rooms, dining, and wonderfully large kitchen. The separate ADU features a first floor

    Agent Photo

    Gene Pitzer

    Real Broker, LLC - Carolina Collective Realty

    307 W Canary St, Dunn, NC 28334
  • /53

    $1,195,000

    • 5 Beds
    • 4.5 Baths
    • 7,683 Sq Ft

    201 E Hill St, Benson, NC 27504

    Historic Preston Woodall House | Wedding & Event Venue Opportunity | $1,195,000 Step into one of Johnston County's most iconic historic properties. The renowned Preston Woodall House offers a rare opportunity to own a beautifully restored estate that previously operated as a successful wedding and event venue, bed & breakfast, and special events destination. Originally built in 1910, this

    Agent Photo

    Marti Hampton

    EXP Realty LLC

    201 E Hill St, Benson, NC 27504
  • /6

    $195,000

    • Land
    • 8.45 Acres
    • $23,077 per Acre

    0 Turlington Rd Unit 10127617, Dunn, NC 28334

    Wooded tract, lots of privacy graveled road has been installed going onto the property. More than one home could be built on this property.School is just down the street. Convenient to Dunn, Coats, Fayetteville and Angier. Tax info will change tract was larger originally. 3.49 acres has wetlands. Water is nearby. New survey is available.

    Agent Photo

    Sheree Gregory

    Triangle South Realty Inc.

    0 Turlington Rd Unit 10127617, Dunn, NC 28334
  • /22

    $119,900

    • Land
    • 5 Acres
    • $23,980 per Acre

    Parcel #3 Bob Lee Ln, Dunn, NC 28334

    5 Acres for Sale in Dunn, NC | Build, Invest, or Create Your Own Private Retreat Discover the opportunity to own 5.00 acres in Dunn, North Carolina, offering privacy, flexibility, and room to bring your vision to life. Located in Harnett County with convenient access to US 421, I-95, Raleigh, and Fayetteville, this property provides the perfect balance of peaceful country living and everyday

    Agent Photo

    Mandy Moultrie

    Berkshire Hathaway HomeService

    Parcel #3 Bob Lee Ln, Dunn, NC 28334
  • /14

    $45,000

    $15K PRICE DROP
    • Land
    • 13,068 Sq Ft
    • $150,000 per Acre

    102 Jackson St, Dunn, NC 28334

    Build your dream home on this 0.30-acre lot located within the city limits of Dunn! Enjoy the convenience of being just minutes from shopping, dining, schools, and everyday amenities while still tucked away in an established neighborhood setting. City utilities are available, and I-95 is less than 10 minutes away, making commuting a breeze. Whether you're ready to build now or looking for a smart

    Agent Photo

    Ann Milton

    Ann Milton Realty

    102 Jackson St, Dunn, NC 28334
  • /20

    $389,900

    New Construction
    • 3 - 4 Beds
    • 2 - 4 Baths
    • 2,764 Sq Ft

    Kipling Plan at Benson Village, Benson, NC 27504

    Introducing The Kipling floorplan, a versatile layout ranging in size from 2,764 to 2,835 square feet, featuring 3 to 4 bedrooms and 2.5 to 3 bathrooms, designed to accommodate various family needs. This floorplan offers ample space for both smaller and larger families. As you enter The Kipling, you're greeted by a spacious Study. From there, you'll move into the open Dining Room and then into

    True Homes Builder
    95 Benson Village Dr Unit 36893203, Benson, NC 27504
  • /18

    $299,900

    New Construction
    • 3 - 5 Beds
    • 2 - 4 Baths
    • 1,686 Sq Ft

    Declan Plan at Benson Village, Benson, NC 27504

    Discover The Declan, one of our latest ranch floorplans. It boasts a versatile floorplan ranging in size from 1,686 to 2,515 square feet, offering 2 to 4 Bedrooms and 2 to 3 Bathrooms to accommodate diverse family needs. This floorplan provides ample space for comfortable living, catering to smaller or larger families alike. On the First Floor, as you enter The Declan, you're welcomed by Large

    True Homes Builder
    95 Benson Village Dr Unit 39817438, Benson, NC 27504
  • /28

    $357,900

    New Construction
    • 2 - 4 Beds
    • 2 - 4 Baths
    • 1,836+ Sq Ft

    Montcrest Plan at Benson Village, Benson, NC 27504

    The Montcrest was the first ranch floorplan that we ever designed, and it has continued to be our most popular floorplan. The Montcrest boasts a flexible range in size, spanning from 1,836 to 3,073 square feet, accommodating 3 to 6 Bedrooms and 2 to 4.5 Bathrooms. As you step inside, you're welcomed by Bedroom 2 and a Full Bath on the left, followed by a stunning formal Dining Room. Beyond that

    True Homes Builder
    95 Benson Village Dr Unit 36893123, Benson, NC 27504
  • /22

    $261,900

    New Construction
    • 3 - 4 Beds
    • 2.5 Baths
    • 1,933 Sq Ft

    The Braselton II Plan at Avery Chase, Dunn, NC 28334

    The Braselton II has a rear corner covered patio directly accessible from the light-filled family room. A large eat-in island kitchen overlooks the family room for easy entertaining. On the second floor, you can option the spacious loft to a fourth bedroom, which separates the private owner's suite from two secondary bedrooms. The owner's suite includes a massive walk-in closet and private bath

    Smith Douglas Homes Builder
    109 Courtside Dr Unit 36765289, Dunn, NC 28334
  • /28

    $355,900

    New Construction
    • 4 Beds
    • 2.5 Baths
    • 2,300 Sq Ft

    Whitney Plan at Benson Village, Benson, NC 27504

    Discover The Whitney, a versatile floorplan ranging in size from 2,307 square feet, offering 5 Bedrooms and 3.5 Bathrooms to accommodate diverse family needs. On the First Floor, you'll find a spacious Secondary Bedroom Suite upon entering the home. Continuing through, you'll pass into the Dining Area, Kitchen, and an expansive Great Room. A built-in Pantry and a convenient Bench are located by

    True Homes Builder
    95 Benson Village Dr Unit 36892980, Benson, NC 27504
  • /18

    $369,900

    New Construction
    • 3 - 4 Beds
    • 2.5 Baths
    • 2,470 Sq Ft

    Lenox Plan at Benson Village, Benson, NC 27504

    Introducing The Lenox, an all-time favorite floorplan that has captured the hearts of many. The Lenox boasts a size range of 2,429 to 2,541 square feet, offering the flexibility of 3 to 4 Bedrooms and 2.5 Bathrooms. This well-loved design is a testament to spacious and open living areas at a price that will delight you. As you step into the Lenox, you're welcomed by a spacious and open Living

    True Homes Builder
    95 Benson Village Dr Unit 36893191, Benson, NC 27504
  • /26

    $275,990

    New Construction
    • 3 Beds
    • 2.5 Baths
    • 1,744 Sq Ft

    Engage Plan at Stout Cottages, Raleigh, NC 27615

    The Engage floor plan is a thoughtfully designed two-story home that combines functionality and style. The exterior features a one-car garage and a charming covered porch, perfect for welcoming guests. On the first floor, the open living space includes a kitchen with a spacious corner pantry, ideal for all your storage needs. A conveniently located powder room on the first floor is ideal for

    Dream Finders Homes Builder
    7200 Falls of Neuse Rd Unit 36851521, Raleigh, NC 27615
  • /24

    $79,000

    • Land
    • 7.02 Acres
    • $11,254 per Acre

    0 Harnett Dunn Hwy Unit 27109682, Dunn, NC 28334

    Own your slice of 7.02 acres in Dunn, perfectly positioned along Harnett Dunn Hwy with paved road access. This property features a great mix of wooded and open land with gently rolling terrain—ideal for building your dream home, placing a manufactured home, or holding as an investment. With no flood zone or wetlands, you can confidently make the most of this usable land. Located in North

    John John Easy Land LP

    0 Harnett Dunn Hwy Unit 27109682, Dunn, NC 28334
  • /34

    $299,706

    New Construction Open Sat 12PM - 2PM
    • 3 Beds
    • 2.5 Baths
    • 1,804 Sq Ft

    19 Baxley Dr, Dunn, NC 28334

    Ask about buyer incentives! Now under construction, the brand-new Prestwick floor plan offers 1,804 sq. ft. of thoughtfully designed living space featuring 3 bedrooms and 2.5 baths. This inviting layout provides the perfect blend of comfort, functionality, and modern style with spacious living areas designed for everyday living and entertaining. Conveniently located in the heart of Dunn, you'll

    April Stephens eXp Realty, LLC - C

    19 Baxley Dr, Dunn, NC 28334
  • /16

    $215,000

    New Construction
    • 2 Beds
    • 1.5 Baths
    • 986 Sq Ft

    164 Jenkins St, Dunn, NC 28334

    New Construction – Move-In Ready! - BUILDER INCENTIVE $4500 TOWARDS CLOSING COSTS !! Adorable new construction home featuring 2 bedrooms and 1.5 baths with an open floor plan. Kitchen offers quartz countertops and soft-close cabinets. LVP flooring in main living areas with carpeted bedrooms. Situated on a spacious 1⁄2-acre lot. Convenient location near town, Campbell University, and quick access

    Allie Gipson GRANT-MURRAY HOMES

    164 Jenkins St, Dunn, NC 28334
  • /26

    $279,900

    $69K PRICE DROP
    • 4 Beds
    • 2 Baths
    • 1,945 Sq Ft

    303 Chaucer Ct, Dunn, NC 28334

    New listing! This well-maintained brick home offers 4 bedrooms, 2 baths, and 1,945 sq ft of comfortable listing space! Features include a beautifully appointed kitchen with granite countertops, oak cabinetry, and stainless steel appliances, plus a spacious family room with cozy gas logs, separate living room, and formal dining room-perfect for everyday living and entertaining. The primary suite

    Gail Adams RE/MAX SIGNATURE REALTY

    303 Chaucer Ct, Dunn, NC 28334
  • /3

    $500,000

    • Land
    • 2.3 Acres
    • $217,391 per Acre

    1284 S Nc-50 S, Benson, NC 27504

    2.3 Acres Commercial Land Offering Price: $500,000.00 1284 Nc 50 S., Benson, NC 27504, NC An exceptional commercial development opportunity is now available in Benson, North Carolina. This offering features a prime 2.3-acre commercial lot, conveniently located off of I-95, commericially zoned with exceptional visibility on highway 50. Close to downtown Benson. No wetlands present. Permitted Uses:

    Marguerite Greene Century 21 Triangle Group

    1284 S Nc-50 S, Benson, NC 27504
  • /29

    $265,990

    New Construction
    • 3 Beds
    • 2.5 Baths
    • 1,472 Sq Ft

    98 Stout Landing, Dunn, NC 28334

    Welcome to 98 Stout Landing in the Stout Cottages community by Dream Finders Homes in Dunn, NC, offering convenient access to I-95, Fayetteville, and Raleigh, along with nearby parks, trails, dining, and shopping. The Vision plan provides 1,470 sq ft of thoughtfully crafted living space with an open-concept first floor featuring a comfortable family room, casual dining area, and a kitchen with a

    Dream Finders Homes Builder
    98 Stout Landing, Dunn, NC 28334
  • /5

    $349,990

    New Construction
    • 4 Beds
    • 3 Baths
    • 1,804 Sq Ft

    105 Osprey Ct, Benson, NC 27504

    Model 1804-2 B1 - Madison The Madison Plan from our Liberty Series combines style and functionality in a layout that maximizes space for your family’s needs. This 2-story home features 5 bedrooms, 3 bathrooms, a 2-car garage, and 1,804 square feet of well-designed living space. As you step inside, you’ll find a main-level bedroom and a full bathroom, offering a convenient option for guests or a

    National Home Corp Builder
    105 Osprey Ct, Benson, NC 27504
  • /7

    $120,000

    $15K PRICE DROP
    • 2 Beds
    • 1 Bath
    • 1,351 Sq Ft

    211 S Elm Ave, Dunn, NC 28334

    Tenant occupied. Perfect house for you to showcase your expertise and make this a showcase of the neighborhoodLocation close enough to walk to the new Harnett Advanced Technology training Center, downtown Dunn, grocery and other businesses. Minutes from I-95/73 Exit. Interior has good downstairs space with large kitchen with lots of cabinets and adjacent laundry room. Living plus dining room,

    Liz Hunt TOWNSEND REAL ESTATE

    211 S Elm Ave, Dunn, NC 28334
  • /34

    $299,706

    New Construction
    • 3 Beds
    • 2.5 Baths
    • 1,804 Sq Ft

    19 Baxley Dr Unit (Lot 27), Dunn, NC 28334

    Ask about buyer incentives! Now under construction, the brand-new Prestwick floor plan offers 1,804 sq. ft. of thoughtfully designed living space featuring 3 bedrooms and 2.5 baths. This inviting layout provides the perfect blend of comfort, functionality, and modern style with spacious living areas designed for everyday living and entertaining. Conveniently located in the heart of Dunn, you'll

    April Stephens EXP REALTY OF TRIANGLE NC

    19 Baxley Dr Unit (Lot 27), Dunn, NC 28334
  • /16

    $299,995

    New Construction
    • 4 Beds
    • 2.5 Baths
    • 1,836 Sq Ft

    172 Baxley Dr Unit (Lot 16), Dunn, NC 28334

    The Bonnett Floor Plan built by Ben Stout Construction, is a stunning 2 story with 4 bedrooms, 2.5 baths, in the new and charming Ila's Way! Amazing new community in Dunn, and just minutes from I-95! The main level of the home features an open living/kitchen/dining combo with island, granite countertop, lots of cabinet space, and walk in pantry! Upstairs, you'll find the owners suite w/ ensuite,

    Tammy Register eXp Realty, LLC - C

    172 Baxley Dr Unit (Lot 16), Dunn, NC 28334
  • /26

    $360,000

    • 3 Beds
    • 2 Baths
    • 2,046 Sq Ft

    105 Benson Village Dr, Benson, NC 27504

    Now Active!! Welcome to 105 Benson Village Drive!! Nestled in the Benson Village Community, this like new home is just minutes from the heart of Benson. Just two years old this spacious and open concept plan has it all. From the open living area, spacious kitchen, and adjacent dining room this open concept plan is an entertainer's dream. The spacious kitchen is fitted with a huge island, an

    Steven Burnett Keller Williams Realty Cary

    105 Benson Village Dr, Benson, NC 27504
  • /16

    $294,995

    New Construction
    • 3 Beds
    • 2 Baths
    • 1,784 Sq Ft

    11 Baxley Dr, Dunn, NC 28334

    The Sunset Floor Plan built by Ben Stout Construction, is a beautiful split ranch plan in the new and charming Ila's Way! Amazing new community in Dunn, and just minutes from I-95! The home features an open living/kitchen/dining combo with island, granite countertop, lots of cabinet space, and walk in pantry! Owners suite w/ ensuite, dual vanity, walk in shower and 2 spacious extra bedrooms.

    Tammy Register EXP Realty LLC - C

    11 Baxley Dr, Dunn, NC 28334
  • /19

    $400,900

    New Construction
    • 5 Beds
    • 3.5 - 4.5 Baths
    • 3,954 Sq Ft

    TA4000 Plan at Benson Village, Benson, NC 27504

    The TA 4000 by True Homes is a stunning 3,945 sq. ft. floorplan designed for spacious and luxurious living. With 5 Bedrooms and 3-4 Bathrooms, this open-concept home offers ample space for families of all sizes. The First Floor features a grand Great Room that flows effortlessly into the Dining Room and a gourmet Kitchen, complete with an oversized island, walk-in pantry, and optional built-in

    True Homes Builder
    95 Benson Village Dr Unit 36893012, Benson, NC 27504
  • /32

    $44,999

    $5K PRICE DROP
    • Land
    • 1.67 Acres
    • $26,946 per Acre

    4258 U S 301, Dunn, NC 28334

    1.7 acre unrestricted lot located on a paved, public road in Dunn, Harnett County, North Carolina covered with a mixture of mature hardwood and pine trees, and access to electricity, cable, public water and soils that would support a single conventional septic system (evaluated 2024). Less than 1 mile to Interstate 95, 3.7 miles to Cape Fear River Trail Park, 4 miles to Dunn, 15 minutes to

    John Shipley Shipley Co LLC

    4258 U S 301, Dunn, NC 28334
  • /45

    $275,990

    New Construction
    • 3 Beds
    • 2.5 Baths
    • 1,744 Sq Ft

    87 Stout Landing, Dunn, NC 28334

    Welcome to 87 Stout Landing in the new community of Stout Cottages by Dream Finders Homes, located in Dunn, NC. Perfectly positioned with easy access to I-95, this community offers a peaceful setting while keeping you close to big-city conveniences. Commute with ease to Raleigh, Fayetteville, or Fort Liberty, and enjoy the local charm of Dunn with its shopping, dining, and recreational

    Dream Finders Homes Builder
    87 Stout Landing, Dunn, NC 28334
  • /18

    $432,900

    New Construction
    • 4 - 5 Beds
    • 2.5 Baths
    • 3,518 Sq Ft

    Wakefield Plan at Benson Village, Benson, NC 27504

    Discover The Wakefield, a versatile floorplan ranging in size from 3,518 square feet. It offers 4 Bedrooms and 2.5 to 3.5 Bathrooms to accommodate diverse family needs. This floorplan provides ample space for comfortable living, catering to smaller or larger families alike. On the first floor, you'll enter a Formal Dining Room. Moving through the Butler Pantry, you'll find a beautiful kitchen

    True Homes Builder
    95 Benson Village Dr Unit 36892979, Benson, NC 27504
  • /21

    $324,995

    New Construction
    • 4 Beds
    • 2.5 Baths
    • 2,179 Sq Ft

    207 Baxley Dr, Dunn, NC 28334

    The Longleaf Floor Plan built by Ben Stout Construction, is a stunning 2 story with 4 bedrooms, 2.5 baths, in the new and charming Ila's Way! Amazing new community in Dunn, and just minutes from I-95! The main level of the home features an open living/kitchen/dining combo with island, granite countertop, lots of cabinet space, and walk in pantry! Flex space and mudroom complete the main floor.

    Tammy Register EXP Realty LLC - C

    207 Baxley Dr, Dunn, NC 28334
  • /14

    $324,995

    New Construction
    • 4 Beds
    • 2.5 Baths
    • 2,162 Sq Ft

    121 Boston River Dr, Dunn, NC 28334

    The Magnolia Floor Plan built by Ben Stout Construction, is a stunning 2 story with 4 bedrooms, 2.5 baths, in the new and charming Ila's Way! Amazing new community in Dunn, and just minutes from I-95! The main level of the home features an open living/kitchen/dining combo with island, granite countertop, lots of cabinet space, and room to entertain. First floor features the owners suite w/

    Tammy Register EXP Realty LLC - C

    121 Boston River Dr, Dunn, NC 28334
  • 95 Benson Village Dr Unit 36893058, Benson, NC 27504

    $415,900

    New Construction
    • 4 - 5 Beds
    • 2.5 - 4.5 Baths
    • 2,900 Sq Ft

    Riley Plan at Benson Village, Benson, NC 27504

    Discover the Riley, an original floorplan design that has consistently been one of our top-selling plans. The Riley offers a generous range in size from 2,985 to 3,132 square feet, ensuring ample space for your family. With 3 to 5 Bedrooms and 2.5 to 4.5 Bathrooms, this versatile floorplan is designed to accommodate various family needs. On the First Floor, you'll be welcomed by a large open

    True Homes Builder
    95 Benson Village Dr Unit 36893058, Benson, NC 27504
  • /6

    $209,900

    New Construction
    • 3 Beds
    • 2 Baths
    • 1,015 Sq Ft

    The Bellwood Plan at Avery Chase, Dunn, NC 28334

    The Bellwood is a smartly designed home that maximizes space with an open-concept layout ideal for everyday living. An L-shaped eat-in kitchen flows seamlessly into the family room, creating a comfortable and functional main living area. This plan includes three bedrooms and two full baths, with a primary suite featuring a walk-in closet and an ensuite bath with a tub/shower combination, or a

    Smith Douglas Homes Builder
    109 Courtside Dr Unit 40746228, Dunn, NC 28334

Showing Results 1 - 40, Page 1 of 5

How to Buy a Home How to Finance a Home How to Sell a Home