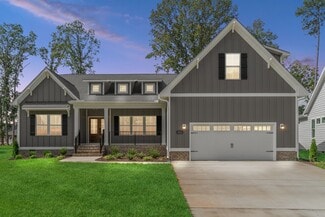
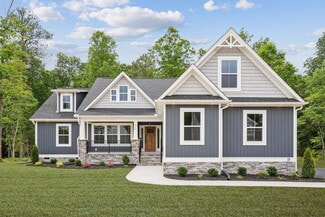
38

Aylett, VA 1-Story Homes for Sale

Section Image Section Image
  • /27

    $434,900

    New Construction
    • 3 Beds
    • 2 Baths
    • 1,817 Sq Ft

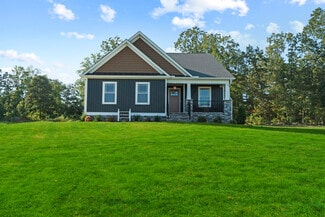
    The Pennington Plan at Kennington, Aylett, VA 23009

    The Pennington is a 3 Bedroom, 2 Full Baths, 2 Car Garage, First Floor Master home. Other options include Covered Rear Porch with Optional Double Sided Fireplace in lieu of Deck, Optional Study with French Doors in lieu of Bedroom 2, Optional Dining Room with Half Walls and Columns in lieu of Bedroom 2.

    RCI Builders Builder
    536 Wendenburg Terrace Unit 36463911, Aylett, VA 23009
  • /31

    $389,900

    New Construction
    • 3 Beds
    • 2 Baths
    • 1,466 Sq Ft

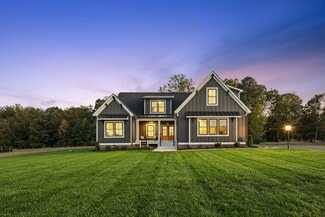
    The Westport Plan at Kennington, Aylett, VA 23009

    RCI Builders Builder
    536 Wendenburg Terrace Unit 36485476, Aylett, VA 23009
  • /32

    $505,900

    New Construction
    • 3 Beds
    • 2 Baths
    • 2,195 Sq Ft


    The Wilton Plan at Kennington, Aylett, VA 23009

    A modern farmhouse built to entertain, the Wilton is a gorgeous single-family home with a first-floor Owner's Suite. This plan comes standard with 3 Bedrooms, 2 Baths, 2 Car Garage, Family Room, Sitting Room, Dining Room, and Optional Play Room on the second level. Other options for The Wilton include, finishing the Bonus Room/Bedroom 4 on the second level, finishing Bedroom 5 on the second

    RCI Builders Builder
    536 Wendenburg Terrace Unit 36467310, Aylett, VA 23009
  • /31

    $439,900

    New Construction
    • 3 Beds
    • 2 Baths
    • 1,845 Sq Ft

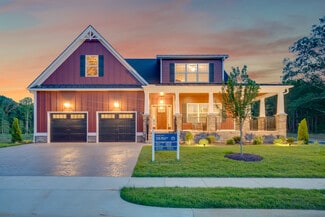
    The Powell Plan at Kennington, Aylett, VA 23009

    Introducing The Powell plan, featuring 3 bedrooms, 2 bathrooms, a family room, and an included second-floor bonus room. The first floor includes a foyer, kitchen, dining room, family room, laundry room, and the Owner's suite, along with bedrooms 2 and 3. The second floor offers a finished bonus room. Options for this plan include a Florida room, a third bathroom, a screened porch, and more! Build

    RCI Builders Builder
    536 Wendenburg Terrace Unit 36461640, Aylett, VA 23009
  • /9

    $439,990

    New Construction $10K PRICE INCREASE
    • 3 Beds
    • 2 Baths
    • 1,790 Sq Ft

    Alexandrite Plan at Kennington, Aylett, VA 23009

    The Alexandrite plan combines spacious living areas with ample opportunities for personalization. A covered entry leads past a laundry into an open floorplan, featuring a kitchen with a center island, a dining area, and a great room with optional fireplace. The master suite is adjacent, and includes a walk-in closet and private bathroom. You’ll find two additional bedrooms and a full bath, as

    Richmond American Homes Builder
    536 Wendenburg Terrace Unit 39075552, Aylett, VA 23009
  • /36

    $484,900

    New Construction
    • 3 Beds
    • 2 Baths
    • 2,415 Sq Ft

    The Becky Plan at Kennington, Aylett, VA 23009

    The Becky is single level living at it's best! Florida split floor plan with an open Family Room, Kitchen, and Dining Area. Comes standard with 3 bedrooms, 2 full baths, 2-car garage, and an unfinished second floor. Finish the second floor to make a great additional Owner's Suite or Recreation Room with optional full bath. Fabulous outdoor living space options available including a 16' x 14'

    RCI Builders Builder
    536 Wendenburg Terrace Unit 36504008, Aylett, VA 23009
  • /31

    $475,900

    New Construction
    • 3 Beds
    • 2 Baths
    • 2,230 Sq Ft

    The Berry Plan at Kennington, Aylett, VA 23009

    Introducing The Berry plan, featuring 3 bedrooms, 2 bathrooms, a family room, and an unfinished room above the garage. The first floor includes a foyer, kitchen, dining room, family room, breakfast nook, laundry room, and the Owner's suite, along with bedrooms 2 and 3. The second floor offers an unfinished bonus room. Options include a Florida room in lieu of the deck, a finished second floor, a

    RCI Builders Builder
    536 Wendenburg Terrace Unit 36469772, Aylett, VA 23009
  • /39

    $470,999

    New Construction $11K PRICE INCREASE
    • 4 Beds
    • 2 Baths
    • 1,790 Sq Ft

    2243 Kennington Pkwy N, Aylett, VA 23009

    Welcome to this charming Alexandrite home! Included features: a covered entry; an elegant kitchen showcasing stainless-steel appliances, a center island, a built-in pantry, and an adjacent dining area; an impressive great room with a cozy fireplace; a serene primary suite offering a roomy walk-in closet and a private bath; three secondary bedrooms; a shared hall bath; a convenient laundry; and an

    Richmond American Homes Builder
    2243 Kennington Pkwy N, Aylett, VA 23009
  • /32

    $469,900

    New Construction $20K PRICE INCREASE
    • 3 Beds
    • 2 Baths
    • 1,944 Sq Ft

    4 Wendenburg Terrace, Aylett, VA 23009

    To-Be-Built New Construction in Kennington – King William County. Welcome to your opportunity to build a beautiful new home in Kennington, King William County’s premier neighborhood. This thoughtfully designed home offers over 1,900 square feet with 3 bedrooms and 2 full bathrooms, featuring a desirable split-bedroom, open floor plan ideal for both everyday living and entertaining. The heart of

    Jake Sklar Hometown Realty

    4 Wendenburg Terrace, Aylett, VA 23009
  • /24

    $471,372

    New Construction $20K PRICE INCREASE
    • 3 Beds
    • 2 Baths
    • 1,945 Sq Ft

    2206 Sara Ann Ct Unit LOT 18, Aylett, VA 23009

    Welcome home to the Olivia Plan by RCI Builders, beautifully situated on a private wooded lot and loaded with upgrades throughout!This thoughtfully designed 3-bedroom, 2-bath home offers the ease of first-floor living, featuring a spacious primary suite and a private deck perfect for relaxing while enjoying peaceful nature views. At the heart of the home, you’ll find an open-concept living

    Deanne Butler Hometown Realty

    2206 Sara Ann Ct Unit LOT 18, Aylett, VA 23009
  • /41

    $479,900

    $15K PRICE DROP
    • 4 Beds
    • 2 Baths
    • 2,443 Sq Ft

    2205 Silver St, Aylett, VA 23009

    Welcome to 2205 Silver St, this spacious 4-bedroom, 2-bath home features a split floor plan that blends comfort, functionality, and charm. As you enter, you'll find a versatile living room to the left with French doors—perfect for a home office or flex space. To the right is a formal dining room with plenty of space for gatherings and entertaining.Straight ahead, welcomes you to the great

    Dana Denham Virginia Capital Realty

    2205 Silver St, Aylett, VA 23009
  • /30

    $494,900

    New Construction
    • 3 Beds
    • 2.5 Baths
    • 2,748 Sq Ft

    The Lynn Plan at Kennington, Aylett, VA 23009

    The Lynn features 3 bedrooms on the first level with an option to finish a 4th bedroom over the garage. This open floor plan boasts a large kitchen and family room with option to added vaulted ceilings. Choose from an interior morning room or exterior covered porch, whichever best fits yours lifestyle. A large variety of options are available to customize this home to your taste! Many lots and

    RCI Builders Builder
    536 Wendenburg Terrace Unit 36449778, Aylett, VA 23009
  • /27

    $429,900

    New Construction
    • 3 Beds
    • 2 Baths
    • 1,944 Sq Ft

    The Olivia Plan at Kennington, Aylett, VA 23009

    Welcome to The Olivia plan, featuring 3 bedrooms, 2 bathrooms, a family room, and an included finished room over the garage. The first floor includes a foyer, kitchen, family room, dining room, mud room, and the Owner's suite, along with bedrooms 2 and 3. The second floor boasts a finished bonus room, offering additional living space. Options for this plan include a fireplace, a third bathroom, a

    RCI Builders Builder
    536 Wendenburg Terrace Unit 36491629, Aylett, VA 23009
  • /6

    $459,999

    New Construction
    • 4 Beds
    • 2 Baths
    • 1,790 Sq Ft

    304 Kennington Rd, King William, VA 23009

    Welcome to this beautifully designed Alexandrite home, where comfort, style, and functionality come together seamlessly. Inside, you’ll discover an open-concept layout thoughtfully crafted for both everyday living and effortless entertaining. At the heart of the home is the elegant kitchen, featuring sleek stainless-steel appliances, stunning quartz countertops, a spacious center island perfect

    Leis Linares ICON Realty Group, ERA Powered

    304 Kennington Rd, King William, VA 23009
  • /28

    $445,000

    • 4 Beds
    • 2.5 Baths
    • 2,180 Sq Ft

    2205 Sara Ann Ct, Aylett, VA 23009

    Welcome to 2205 Sara Ann Court, a beautifully maintained transitional rancher nestled in the desirable Kennington community of King William County. This 2,180-square-foot home perfectly balances elegance and functionality, featuring an open-concept main level highlighted by vaulted ceilings, warm hardwood floors, and a cozy gas fireplace. The primary suite is conveniently located on the first

    Ellen Otey Twin Rivers Realty, Inc

    2205 Sara Ann Ct, Aylett, VA 23009
  • /35

    $339,900

    New Construction
    • 2 Beds
    • 2 Baths
    • 1,609 Sq Ft

    The Bell Creek Plan at Kennington - Kennington Meadows, Aylett, VA 23009

    RCI Builders Builder
    348 Wendenburg Terrace Unit 36472411, Aylett, VA 23009
  • /41

    $275,000

    • 3 Beds
    • 2 Baths
    • 1,188 Sq Ft

    2100 Mitchells Mill Rd, Aylett, VA 23009

    Welcome to peaceful country living in beautiful King William County! Situated on over 1 acre, this move-in ready home offers just under 1,200 square feet with 3 bedrooms and 2 full bathrooms in a thoughtfully designed split-bedroom floor plan. Inside, you’ll find vaulted ceilings throughout creating an open and airy feel, along with fresh paint and ceiling fans in every room for added comfort.

    Jake Sklar Hometown Realty

    2100 Mitchells Mill Rd, Aylett, VA 23009
  • /24

    $327,645

    New Construction $10K PRICE DROP
    • 2 Beds
    • 2 Baths
    • 1,515 Sq Ft

    0003 Natheena Way Unit A-3, Aylett, VA 23009

    Incredible Value with first floor living! The Carriages at McCauley Park offers Active Adult 55+ Living in the heart of King William. The Hickory floor plan is a true first-floor living home with an open kitchen with granite countertops and a spacious living area with patio. The main-level Owner's Suite features a private bath with spacious closet and dual vanity. The first floor also has an

    Kevin Morris Long & Foster REALTORS

    0003 Natheena Way Unit A-3, Aylett, VA 23009
  • /24

    $374,990

    New Construction $15K PRICE DROP
    • 3 Beds
    • 2 Baths
    • 1,682 Sq Ft

    Birch Plan at McCauley Park - Carriages at McCauley Park, Aylett, VA 23009

    This true first-floor living Birch floor plan features an open kitchen and family room with access to a spacious outdoor living area, ideal for entertaining family and friends. The main-level Owners Suite features a private bath with an ideal layout that's designed with 55+ in mind separate walk-in closets and dual vanities. The first floor offers plenty of possibilities, with two bedrooms and a

    StyleCraft Homes Builder
    118 Leonard Way Unit 39475818, Aylett, VA 23009
  • /23

    $619,750

    New Construction
    • 3 Beds
    • 2.5 Baths
    • 2,748 Sq Ft

    63 Wendenburg Way Unit LOT 63, Aylett, VA 23009

    Welcome home to the Lynn Model on a beautiful wooded lot in sought-after Kennington! Pricing is based on Elevation B on almost Half an Acre. This arfully designed home offers 3 Bedrooms and 2.5 Baths with an open-concept layout perfect for everyday living and entertaining. Step inside to a bright, airy living space featuring vaulted ceilings, a cozy gas fireplace, and a generous Luxury RevWood

    Deanne Butler Hometown Realty

    63 Wendenburg Way Unit LOT 63, Aylett, VA 23009
  • /48

    $299,000

    Open Sat 12PM - 3PM $11K PRICE DROP
    • 3 Beds
    • 2 Baths
    • 983 Sq Ft

    673 Oak Springs Dr, Aylett, VA 23009

    Nestled in the charming Oak Springs community, this delightful ranch-style home offers a perfect blend of comfort and functionality. Built in 1993, the residence features a traditional floor plan that welcomes you with warmth. Inside, you'll find three bedrooms and two full bathrooms, including a convenient stall shower and a relaxing tub shower. The inviting breakfast area is perfect for morning

    RanDee Quinn Berkshire Hathaway HomeServices PenFed Realty

    673 Oak Springs Dr, Aylett, VA 23009
  • /23

    $324,092

    New Construction $8K PRICE DROP
    • 2 Beds
    • 2 Baths
    • 1,515 Sq Ft

    193 Loblolly Ln, Aylett, VA 23009

    This single-level Hickory plan features a kitchen that opens up into a spacious family room and dining area. The Owner's Suite with large walk-in closet and spacious ensuite bathroom is a true oasis. The second bedroom has a hall bath. Additionally, a Flex Room allows you space for an optional study, guest bedroom, or more. The outdoor living space is perfect for entertaining family and friends.

    StyleCraft Homes Builder
    193 Loblolly Ln, Aylett, VA 23009
  • /32

    $370,000

    $15K PRICE DROP
    • 2 Beds
    • 2 Baths
    • 1,390 Sq Ft

    48 James Ct, Aylett, VA 23009

    Tucked on a quiet cul-de-sac in Aylett, this thoughtfully maintained home blends smart design with upgrades that make everyday living easy. Inside, a dedicated flex room with French doors offers the perfect home office, guest space, or additional sleeping area depending on your needs. The property shines outdoors with a fenced backyard, established landscaping, irrigation system, and a spacious

    Blair Martin Liz Moore & Associates

    48 James Ct, Aylett, VA 23009
  • /39

    $914,950

    New Construction
    • 4 Beds
    • 3.5 Baths
    • 3,021 Sq Ft

    510 Estate Rd, Lottsburg, VA 22511

    Tucked away in the exclusive Riverside community of Lottsburg, this gorgeous waterfront retreat delivers the perfect blend of luxury, privacy, and coastal charm. Nestled on picturesque Glebe Creek, a tributary of the Coan River, this exceptional property offers deep-water access to the Potomac River and Chesapeake Bay—making it a dream destination for boating, fishing, and unforgettable sunsets

    Lisa Pitts Morgan & Edwards Real Estate

    510 Estate Rd, Lottsburg, VA 22511
  • /34

    $419,900

    New Construction $15K PRICE INCREASE
    • 3 Beds
    • 2 Baths
    • 1,466 Sq Ft

    Lot 40 Wendenburg Cir, Aylett, VA 23009

    To be built in the sought-after Kennington community, the Westport Plan offers 1,466 square feet of well-designed living space with 3 bedrooms and 2 full baths. This thoughtfully crafted home features an open-concept layout, seamlessly connecting the living room, dining area, and kitchen—perfect for both everyday living and entertaining. The kitchen is equipped with stainless steel appliances and

    Jake Sklar Hometown Realty

    Lot 40 Wendenburg Cir, Aylett, VA 23009
  • /29

    $548,900

    New Construction $20K PRICE INCREASE
    • 3 Beds
    • 2.5 Baths
    • 2,748 Sq Ft

    lot 10 Kennington Pkwy N, Acquinton, VA 23009

    To be built by RCI Builders, the Lynn Plan offers the perfect blend of thoughtful design, functionality, and one-level living. Step into a welcoming foyer with a dedicated formal living room or home office just off the entrance, along with a separate formal dining room—ideal for gatherings and special occasions. The heart of the home is the spacious great room featuring an open-concept layout

    Jake Sklar Hometown Realty

    lot 10 Kennington Pkwy N, Acquinton, VA 23009
  • /44

    $469,950

    • 3 Beds
    • 2 Baths
    • 2,307 Sq Ft

    40 Enfield Forest Ln, Aylett, VA 23009

    Second Chance at this Gorgeous Home. Back on the market through no fault of Seller or Property.Previous contract was contingent upon Buyer selling existing home and their contract fell through.Don't miss this beautiful and thoughtfully renovated 3 Bedroom ( plus Bonus Room over garage with closet that would lend nicely to guest sleeping quarters, home office, gym) open concept home. The inviting,

    Kathy Holliday Twin Rivers Realty, Inc

    40 Enfield Forest Ln, Aylett, VA 23009
  • /34

    $529,900

    New Construction $20K PRICE INCREASE
    • 3 Beds
    • 2 Baths
    • 2,230 Sq Ft

    Lot 14 Kennington Pkwy, Aylett, VA 23009

    Welcome home to the BERRY by RCI Builders!! Thoughtfully designed and beautifully situated on a gorgeous lot that blends comfort, style, and easy living. Offering timeless curb appeal and smart functionality. Step inside to an open-concept living space where natural light fills the home and creates an airy, welcoming feel. The kitchen is a true centerpiece, featuring a large center island and

    Jake Sklar Hometown Realty

    Lot 14 Kennington Pkwy, Aylett, VA 23009
  • /31

    $401,287

    New Construction
    • 3 Beds
    • 2 Baths
    • 1,906 Sq Ft

    136 Wendenburg Ct Unit G2, Aylett, VA 23009

    Welcome home to the newest section in Kennington Meadows maintenance free, 55+ community. The Powell Floorplan is one of the most popular plans by RCI Builders. This home has 2 bedrooms and 2 full baths, a 2 car garage, and unfinished Bonus Room with a roughed in bathroom for easy finishing. There are many Upgrades in this Home including a vaulted ceiling in Kitchen/Family Room, Open Concept

    Hayden Moore Hometown Realty

    136 Wendenburg Ct Unit G2, Aylett, VA 23009
  • /36

    $514,900

    New Construction $15K PRICE INCREASE
    • 3 Beds
    • 2 Baths
    • 2,415 Sq Ft

    Lot 45 Wendenburg Cir, Aylett, VA 23009

    Welcome to our popular BECKY Model, beautifully situated on a peaceful WOODED lot! Pricing is based on Elevation A and features a charming front wrap-around porch. This thoughtfully designed home offers 3 bedrooms and 2 baths, with the Owner’s Suite conveniently located on the first floor for easy living. The kitchen is the heart of the home, complete with a center island and stainless steel

    Jake Sklar Hometown Realty

    Lot 45 Wendenburg Cir, Aylett, VA 23009
  • /23

    $324,092

    New Construction
    • 2 Beds
    • 2 Baths
    • 1,515 Sq Ft

    193 Loblolly Ln Unit B-3, Aylett, VA 23009

    AVAILABLE NOW! Incredible Value with first-floor living! The Carriages at McCauley Park offers Active Adult 55+ Living in the heart of King William. The Hickory floor plan is a true first-floor living home with an open kitchen with granite countertops and a spacious living area with a patio. The main-level Owner's Suite features a private bath with a spacious closet and a dual vanity. The first

    Kevin Morris Long & Foster REALTORS

    193 Loblolly Ln Unit B-3, Aylett, VA 23009
  • /32

    $420,945

    New Construction
    • 2 Beds
    • 2 Baths
    • 1,806 Sq Ft

    138 Wendenburg Ct Unit G1, Aylett, VA 23009

    Welcome to our newest Pad G homes. UNDER CONSTRUCTION. END UNIT and MAINTENANCE FREE in Kennington Meadows! Welcome home to the Bell Creek plan in Kennington Meadows 55+ community. This Amazing Home has 2 bedrooms and 2 full baths, a 2-car garage. There are many Upgrades in this Home including vaulted ceilings, a Florida Room, Extensive LVP flooring Package, Open Concept Living with an large

    Hayden Moore Hometown Realty

    138 Wendenburg Ct Unit G1, Aylett, VA 23009
  • /2

    $399,950

    New Construction
    • 3 Beds
    • 2 Baths
    • 1,400 Sq Ft

    2713 Mitchells Mill Pond Rd, Aylett, VA 23009

    Waterfront living on large pond in brand new home under construction. 3 bedroom 2 bath Ranch home with 1400sqft. Hurry to pick out paint colors, floor covering, etc.

    Allen Brintley Twin Rivers Realty, Inc

    2713 Mitchells Mill Pond Rd, Aylett, VA 23009
  • /32

    $339,950

    New Construction
    • 3 Beds
    • 2 Baths
    • 1,400 Sq Ft

    2736 Venter Rd, Aylett, VA 23009

    Brand New Ranch Home- Customize Your Dream Space! Discover the perfect blend of country charm and modern convenience in this beautiful to-be-built 3-bedroom, 2-bath ranch home. Nestled in a peaceful setting yet just minutes from shopping, dining, and local amenities, this home offers the best of both worlds. Step into the heart of the home- a stylish gourmet kitchen featuring gleaming granite

    Kevin Currie Hometown Realty

    2736 Venter Rd, Aylett, VA 23009
  • /23

    $319,990

    New Construction $10K PRICE DROP
    • 2 Beds
    • 2 Baths
    • 1,515 Sq Ft

    Hickory Plan at McCauley Park - Carriages at McCauley Park, Aylett, VA 23009

    This single-level Hickory plan features a kitchen that opens up into a spacious family room and dining area. The Owner's Suite with large walk-in closet and spacious ensuite bathroom is a true oasis. The second bedroom has a hall bath. Additionally, a Flex Room allows you space for an optional study, guest bedroom, or more. The outdoor living space is perfect for entertaining family and friends.

    StyleCraft Homes Builder
    118 Leonard Way Unit 39475819, Aylett, VA 23009
  • /2

    $409,900

    New Construction
    • 3 Beds
    • 2 Baths
    • 1,609 Sq Ft

    TBD Wendenburg Terrace, Aylett, VA 23009

    RCI Builders Builder
    TBD Wendenburg Terrace, Aylett, VA 23009
  • /55

    $529,999

    New Construction
    • 4 Beds
    • 2 Baths
    • 1,790 Sq Ft

    308 Kennington Rd, Aylett, VA 23009

    Welcome to this ranch-style Alexandrite home, ready for quick move in! Included features: a charming, covered entry, a well-appointed kitchen showcasing a center island, an adjacent dining room, a great room with electric fireplace & tv shelf, a lavish primary suite boasting a private bath and a walk-in closet, three secondary bedrooms, a full bath, a convenient laundry, and a covered deck. This

    Leis Linares ICON Realty Group, ERA Powered

    308 Kennington Rd, Aylett, VA 23009
  • /41

    $399,000

    • 3 Beds
    • 2 Baths
    • 1,576 Sq Ft

    1297 Manfield Rd, Manquin, VA 23106

    REMODELED ‘Craftsman Look’ RANCHER, 3 Bdrms, 2 Full Baths, 1,576+/-SF, 1.5 Car ATTACHED Garage w/WHEELCHAIR AUTO LIFT, Large DECK & located on Almost 2 Acres! Amazing Home features OPEN FLOOR PLAN, Spacious Greatroom 23’x15’, Natural GAS Fireplace w/Slate Surround, Custom Engineered HARDWOOD Floors: Greatroom, Coat Closet & Hallways Leading to Bedrooms 2 & 3. Relax on Large Front COVERED PORCH

    Robin Tyler Balducci Realty, Inc

    1297 Manfield Rd, Manquin, VA 23106
How to Buy a Home How to Finance a Home How to Sell a Home