5,395

Homes in Bexar County TX with 3-Bedrooms under $400,000

Section Image Section Image
  • /24

    $307,740

    New Construction
    • 3 Beds
    • 2.5 Baths
    • 1,858 Sq Ft

    1348 Capitol Ave, San Antonio, TX 78201

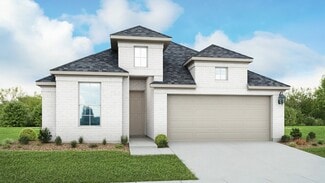
    The Florence plan is one of our two-story homes featured in Sereno Springs in Adkins, TX. This new home layout offers 2 classic front exteriors, 3 bedrooms, 2.5 baths, 2 car-garage and 1858 square feet of comfortable living. Step inside The Florence to find an elongated foyer opening to an open concept kitchen, dining area, and living room. The gourmet kitchen faces the living area so you don't

    RJ Reyes Keller Williams Heritage

    1348 Capitol Ave, San Antonio, TX 78201
  • /27

    $290,000

    • 3 Beds
    • 2.5 Baths
    • 1,948 Sq Ft

    14607 Emerio Dr, San Antonio, TX 78253

    Welcome to this beautifully upgraded 1,948-square-foot home in the highly desirable Bear Creek community of Northwest San Antonio. Offering 3 spacious bedrooms, 2.5 bathrooms, and a versatile upstairs game room, this thoughtfully designed home combines modern style with everyday comfort. The open-concept layout is filled with natural light and enhanced by luxury vinyl plank flooring and recessed

    Saioa Sevillano-Hormaza JB Goodwin, REALTORS

    14607 Emerio Dr, San Antonio, TX 78253
  • /41

    $295,000

    • 3 Beds
    • 2 Baths
    • 1,827 Sq Ft

    9027 Liberty View, Converse, TX 78109

    Welcome to this beautifully updated single-story traditional home situated on a premium corner lot in Converse's established Miramar subdivision. Spanning 1,827 square feet, this 3-bedroom, 2-bathroom property is packed with modern tech and high-value upgrades. The kitchen boasts newly added granite countertops, a modern tile backsplash, updated stainless steel appliances, and elegant plantation

    Tracy Meek Just Focus Real Estate

    9027 Liberty View, Converse, TX 78109
  • /36

    $290,000

    • 3 Beds
    • 2.5 Baths
    • 1,781 Sq Ft

    11648 Midnight Rain, San Antonio, TX 78245

    Welcome to this comfortable and functional two-story home, offering a well-designed layout with 3 bedrooms and 2.5 baths. Featuring neutral tones throughout and an open floor plan, this home provides flexible spaces suited for everyday living and entertaining. The main level offers a combined living and dining area that creates an open and connected feel. The spacious kitchen is designed with

    Cynthia Letayf-Cuevas Redfin Corporation

    11648 Midnight Rain, San Antonio, TX 78245
  • 11407 Sagebrooke Run Unit 37075485, San Antonio, TX 78254

    $384,990

    New Construction
    • 3 Beds
    • 2 Baths
    • 1,996 Sq Ft

    The Allen (840) Plan at Sagebrooke - Premier Series, San Antonio, TX 78254

    The Allen offers a beautiful open-concept layout with a sizeable, secluded primary suite. The secondary bedroom and front flex space offer endless design possibilities. Enjoy convenient extra storage space in the garage entry area.

    Meritage Homes Builder
    11407 Sagebrooke Run Unit 37075485, San Antonio, TX 78254
  • /17

    $252,990

    New Construction
    • 3 Beds
    • 2 Baths
    • 1,200 Sq Ft

    Atlantis Plan at Hennersby Hollow, San Antonio, TX 78252

    Step through the front porch into a foyer that leads to two bedrooms and a full bath near the front of the home. A coat closet and linen storage are located just off the hallway for added convenience. At the center of the home, the kitchen opens to the family room, creating a connected main living area. The primary bedroom is located at the back and features a walk-in closet and a primary bath. A

    Starlight Homes Builder
    7757 Fern Crossing Unit 36446883, San Antonio, TX 78252
  • /12

    $329,990

    New Construction
    • 3 Beds
    • 2 Baths
    • 1,736 Sq Ft

    Cartwright Plan at Saddlebrook Ranch - The Summit 55's, Schertz, TX 78108

    This charming one-story home offers a perfect blend of warmth, functionality, and modern convenience—thoughtfully designed to fit your everyday lifestyle. From the moment you step through the front door, you’ll feel right at home in a space that balances open-concept living with private, purposeful rooms.At the heart of the home is a gourmet kitchen that will delight any home chef. Featuring a

    Ashton Woods Builder
    12829 Hill Plains Dr Unit 36462499, Schertz, TX 78108
  • /9

    $256,990

    New Construction
    • 3 Beds
    • 2 Baths
    • 1,604 Sq Ft

    Comal Plan at Hickory Ridge, Elmendorf, TX 78112

    The Comal floor plan is a well-designed, three-bedroom and two-bathroom home that has a ton of character. The exterior of the home is a beautiful brick structure, with the option to swap the brick for stone. Upon entry, you are greeted by the combined flex space and family room. The flex space allows for either a fourth bedroom, a private study, a formal dining area, a quaint game room, or

    CastleRock Communities Builder
    8903 Hazel Beach Unit 36478206, Elmendorf, TX 78112
  • /13

    $372,990

    New Construction
    • 3 Beds
    • 2 Baths
    • 2,165 Sq Ft

    Alyssa Plan at Saddlebrook Ranch - The Heights 60's, Schertz, TX 78108

    This charming one-story home is designed to support your lifestyle with comfort, connection, and thoughtful living spaces that adapt as your needs evolve. Whether it’s hosting festive holiday gatherings or enjoying a quiet evening with loved ones, the open layout welcomes you with warmth and effortless flow. Just off the foyer, you’ll find a private study perfect for focused work or reading,

    Ashton Woods Builder
    12829 Hill Plains Dr Unit 40178270, Schertz, TX 78108
  • /21

    $356,990

    New Construction
    • 3 Beds
    • 2 Baths
    • 1,754 Sq Ft

    Makenzie Plan at Hennersby Hollow - Preserve, San Antonio, TX 78252

    This charming one-story home blends thoughtful design with everyday comfort, offering a layout that perfectly suits both lively gatherings and quiet moments at home. At its heart is a gourmet kitchen, complete with a walk-in pantry and a spacious center island that doubles as the perfect spot for meal prep, casual dining, or late-night conversations. The kitchen flows effortlessly into the

    Ashton Woods Builder
    14738 Lower Pass Unit 40263292, San Antonio, TX 78252
  • /3

    $308,990

    New Construction
    • 3 - 4 Beds
    • 2 - 3 Baths
    • 2,050 Sq Ft

    Aruba Plan at Prairie Green, Converse, TX 78109

    With its smart layout and elegant simplicity, the Aruba floor plan brings together comfort, connection, and flexibility in a beautifully livable single-story design. Every element is thoughtfully arranged to support the rhythm of daily life while offering a sense of openness that makes the home feel expansive and inviting. The heart of the home features a spacious kitchen that flows seamlessly

    DRB Homes Builder
    2719 Echinacea Path Unit 38374791, Converse, TX 78109
  • /25

    $225,000

    Open Sat 1PM - 4PM
    • 3 Beds
    • 2 Baths
    • 1,496 Sq Ft

    9714 Claudia Cir, San Antonio, TX 78251

    Move-in ready 3-bedroom, 2-bath home in the established Creekside subdivision featuring a new architectural shingle roof (June 2025), updated kitchen and bathrooms, two living areas, and a spacious backyard. With 1,496 square feet, this thoughtfully updated home offers the modern finishes and flexible layout buyers are looking for. Inside, fresh interior paint creates a bright, welcoming feel

    Martha King Hodge JB Goodwin, REALTORS

    9714 Claudia Cir, San Antonio, TX 78251
  • /6

    $292,990

    New Construction
    • 3 Beds
    • 2.5 Baths
    • 1,963 Sq Ft

    Mesquite Plan at Willow View, Converse, TX 78109

    The uniquely-designed, two-story Mesquite floor plan holds three bedrooms and two-and a half bathrooms, the perfect home for most any lifestyle. Upon entering your new Mesquite home, you will discover your convenient entry closet, the downstairs powder room, and access to your two-car garage. Following down the foyer, you are met by your spacious family room and stairway access to the second

    CastleRock Communities Builder
    10403 Salitrillo Bend Unit 36454815, Converse, TX 78109
  • /8

    $182,995

    New Construction
    • 3 Beds
    • 2 Baths
    • 1,417 Sq Ft

    Plan 1417 Modeled at Southton Cove, Elmendorf, TX 78112

    * Walk-in closet at primary bedroom and bedroom 2 * Abundant kitchen counter space * Colonial baseboards * Stainless steel kitchen appliances * 42-in. garden tub/shower combination at primary bath * Smart thermostat * Front porch * Open floor plan * Split-bedroom layout * Den * Dedicated laundry room * ENERGY STAR certified home * Playground * Convenient to downtown * Commuter-friendly location *

    KB Home Builder
    5003 Kayak Cove Unit 38058548, Elmendorf, TX 78112
  • /9

    $269,990

    New Construction
    • 3 Beds
    • 2 Baths
    • 1,604 Sq Ft

    Comal Plan at Notting Hill, Converse, TX 78109

    The Comal floor plan is a well-designed, three-bedroom and two-bathroom home that has a ton of character. The exterior of the home is a beautiful brick structure, with the option to swap the brick for stone. Upon entry, you are greeted by the combined flex space and family room. The flex space allows for either a fourth bedroom, a private study, a formal dining area, a quaint game room, or

    CastleRock Communities Builder
    8902 Grand Western Unit 36485311, Converse, TX 78109
  • /29

    $296,950

    New Construction $8K PRICE DROP
    • 3 Beds
    • 2 Baths
    • 1,489 Sq Ft

    11725 Deloache Vale, San Antonio, TX 78245

    Introducing The Caroline plan, a stunning one-story home featured in Laurel Vistas in San Antonio, TX. The Caroline is sure to impress with its classic front exteriors, 3 bedrooms, 2 baths, and 2-car garage. An elongated foyer welcomes you into an open concept kitchen, dining area, and living room, perfect for entertaining. This home's kitchen includes shaker style cabinetry, quartz or granite

    RJ Reyes Keller Williams Heritage

    11725 Deloache Vale, San Antonio, TX 78245
  • 6475 Comanche Moon Unit 37075367, San Antonio, TX 78233

    $382,990

    New Construction
    • 3 Beds
    • 2 Baths
    • 1,929 Sq Ft

    Rio Grande (3010) Plan at Comanche Ridge, San Antonio, TX 78233

    The Rio Grande's sprawling single-story layout features a bright, open concept living area, dining space, and kitchen. The primary suite boasts a sizeable walk-in closet and dual sinks.

    Meritage Homes Builder
    6475 Comanche Moon Unit 37075367, San Antonio, TX 78233
  • /20

    $277,490

    New Construction
    • 3 Beds
    • 2 Baths
    • 1,402 Sq Ft

    Sterling Plan at Hennersby Hollow, San Antonio, TX 78252

    Welcome to your next home! As you enter from the porch into the foyer, you’re immediately greeted by the open dining area, kitchen, and family room. Just off the family room, you’ll find a spacious back patio. On the opposite side of the kitchen and family room are two additional bedrooms that share a bath, along with a laundry room that provides access to the two-car garage. At the far end of

    Starlight Homes Builder
    7757 Fern Crossing Unit 36492063, San Antonio, TX 78252
  • /16

    $365,990

    New Construction
    • 3 Beds
    • 2 Baths
    • 1,899 Sq Ft

    Moscoso Plan at Vista Gardens, San Antonio, TX 78263

    The Moscoso Plan is a 1-story home that boasts 1,899 square feet and features 3 bedrooms, 2 bathrooms, and a 2- to 3-car garage.

    M/I Homes Builder
    7910 Gardner Rd Unit 40363187, San Antonio, TX 78263
  • /30

    $258,000

    New Construction
    • 3 Beds
    • 2 Baths
    • 1,411 Sq Ft

    The Tobin Plan at Redbird Ranch, San Antonio, TX 78253

    Step into The Tobin at Redbird Ranch in San Antonio, TX — a single-story home offering 3 bedrooms, 2 bathrooms, and 1,412 square feet of thoughtfully designed living space. Choose from 2 classic exterior styles with siding and a 1-car garage. Inside, an open-concept layout flows from an elongated foyer into the kitchen, dining area, and grand living room. The kitchen features quartz countertops,

    D.R. Horton Builder
    15134 Pinyon Jay St Unit 36203544, San Antonio, TX 78253
  • /34

    $264,990

    New Construction
    • 3 Beds
    • 2.5 Baths
    • 1,570 Sq Ft

    11154 Schmidt Ln, Converse, TX 78109

    With enough space for the whole family, the Pecan floor plan will not disappoint. Upon entering your new home, you are greeted by a foyer area that is equipped with your convenient powder room, storage closet, and an entrance to your two-car garage. Needing more storage for tools, holiday decorations, or another car? Decide to upgrade to a two-and-a-half-car garage or even a three-car garage!

    CastleRock Communities Builder
    11154 Schmidt Ln, Converse, TX 78109
  • /16

    $287,990

    New Construction
    • 3 Beds
    • 2 Baths
    • 1,332+ Sq Ft

    Pineda Plan at Paloma Park, Converse, TX 78109

    The Pineda is a 1-story home that boasts 1,332 square feet, 3 bedrooms, 2 bathrooms, and a 2-car garage.

    M/I Homes Builder
    10223 White Hart Ln Unit 36482916, Converse, TX 78109
  • /9

    $224,995

    New Construction
    • 3 - 4 Beds
    • 2 Baths
    • 1,604 Sq Ft

    Plan 1604 Modeled at Knox Ridge, Converse, TX 78109

    * Den with walk-in closet * Primary suite at rear of home for added privacy * 5-panel interior doors * Designer-selected lighting fixtures with 100% LED bulbs * Open floor plan * Smart thermostat * Front porch * Split-bedroom layout * Spacious great room * Kitchen island * Dedicated laundry room * ENERGY STAR certified home * Master-planned community * Swimming pool * Pavilion * Playground *

    KB Home Builder
    5135 Briscoe Bluff St Unit 36514827, Converse, TX 78109
  • /8

    $201,995

    New Construction
    • 3 Beds
    • 2.5 Baths
    • 1,907 Sq Ft

    Plan 1907 at Southton Cove, Elmendorf, TX 78112

    * Back door with half lite glass insert * Radiant barrier roof sheathing * Powder bath * 42-in. garden tub/shower combination at primary bath * Linen closet at bath 2 * WaterSense labeled faucets * Front porch * Open floor plan * Loft * Dedicated laundry room * Expansive primary suite * ENERGY STAR certified home * Playground * Convenient to downtown * Commuter-friendly location * Outdoor

    KB Home Builder
    5003 Kayak Cove Unit 38058561, Elmendorf, TX 78112
  • /2

    $311,530

    New Construction
    • 3 Beds
    • 2.5 Baths
    • 1,963 Sq Ft

    6660 Cibolo Springs, Converse, TX 78109

    The uniquely-designed, two-story Mesquite floor plan holds three bedrooms and two-and a half bathrooms, the perfect home for most any lifestyle. Upon entering your new Mesquite home, you will discover your convenient entry closet, the downstairs powder room, and access to your two-car garage. Following down the foyer, you are met by your spacious family room and stairway access to the second

    CastleRock Communities Builder
    6660 Cibolo Springs, Converse, TX 78109
  • /20

    $351,990

    New Construction
    • 3 - 4 Beds
    • 2 - 3 Baths
    • 1,970 Sq Ft

    Palm Plan at Veranda, San Antonio, TX 78253

    The Palm is designed to bring ease and style into your everyday life. With a bright, open layout and smart use of space, this home is both welcoming and practical. The large island kitchen with generous pantry opens to a spacious family room and dining area, ideal for entertaining or cozy nights in. The split-bedroom design places the owner’s suite at the back of the home for added privacy,

    DRB Homes Builder
    1925 La Grande Jatte Unit 37802984, San Antonio, TX 78253
  • /16

    $278,490

    New Construction
    • 3 Beds
    • 2 Baths
    • 1,445+ Sq Ft

    Azalea Plan at Winding Brook - 30' Smart Series, San Antonio, TX 78253

    The Azalea is a 1-story floorplan that features 3 bedrooms, 2 bathrooms, a 2-car garage, and 1,451 square feet of functional living space.

    M/I Homes Builder
    7230 Viridian View Unit 36445464, San Antonio, TX 78253
  • 12566 Silver Gate Unit 36270166, San Antonio, TX 78254

    $384,990

    New Construction
    • 3 Beds
    • 2 Baths
    • 1,607 Sq Ft

    Kendalia Plan at Stillwater Ranch 45', San Antonio, TX 78254

    The Kendalia floorplan is a thoughtfully designed one-story home that perfectly combines comfort and functionality. Featuring two bedrooms and two bathrooms, this layout is ideal for those who value both space and simplicity. The primary suite is a true retreat, offering a private bathroom with a walk-in shower, dual sinks, and a generously sized walk-in closet, making it a serene and practical

    Coventry Homes Builder
    12566 Silver Gate Unit 36270166, San Antonio, TX 78254
  • /24

    $320,000

    New Construction
    • 3 Beds
    • 2.5 Baths
    • 1,858 Sq Ft

    The Florence Plan at Laurel Vistas, San Antonio, TX 78245

    The Florence plan is one of our two-story homes featured in Laurel Vistas in San Antonio, TX. This new home layout offers 2 classic front exteriors, 3 bedrooms, 2.5 baths, 2 car-garage and 1858 square feet of comfortable living. Step inside The Florence to find an elongated foyer opening to an open concept kitchen, dining area, and living room. The gourmet kitchen faces the living area so you

    D.R. Horton Builder
    11114 Boot Canyon Unit 36203478, San Antonio, TX 78245
  • /19

    $373,990

    New Construction
    • 3 Beds
    • 2 Baths
    • 2,009 Sq Ft

    Creede Plan at Hickory Ridge, Elmendorf, TX 78112

    Boasting with space, the Creede plan is a highly sought-after one-story home with space for the whole family to enjoy. This three-bedroom, two-bathroom home is the perfect layout for most any lifestyle, no matter what stage of life you are in. Entering the home, you will find the long foyer leading to the second and third bedrooms, with the full secondary bathroom residing in the middle. Across

    CastleRock Communities Builder
    8903 Hazel Beach Unit 37726758, Elmendorf, TX 78112
  • /19

    $271,990

    New Construction
    • 3 Beds
    • 2 Baths
    • 1,804 Sq Ft

    Barnard Plan at Sutton Farms, San Antonio, TX 78222

    Enter through the covered front porch into a foyer that leads past a powder bath and staircase into an open-concept kitchen, dining area, and family room, with access to a covered rear patio. A pantry and interior access to the one-car garage are located just off the kitchen for added convenience. Upstairs, a central loft offers additional living space and connects the primary bedroom—featuring a

    Starlight Homes Builder
    3226 Davenport Downs Unit 36501182, San Antonio, TX 78222
  • /24

    $310,895

    New Construction $3K PRICE INCREASE
    • 3 Beds
    • 2.5 Baths
    • 1,858 Sq Ft

    1333 Capitol Reef, Adkins, TX 78101

    The Florence plan is one of our two-story homes featured in Sereno Springs in Converse, TX. This new home layout offers 2 classic front exteriors, 3 bedrooms, 2.5 baths, 2 car-garage and 1858 square feet of comfortable living. Step inside The Florence to find an elongated foyer opening to an open concept kitchen, dining area, and living room. The gourmet kitchen faces the living area so you don't

    RJ Reyes Keller Williams Heritage

    1333 Capitol Reef, Adkins, TX 78101
  • /25

    $315,000

    $20K PRICE DROP
    • 3 Beds
    • 2 Baths
    • 1,604 Sq Ft

    3215 Morning Creek, San Antonio, TX 78247

    The Ultimate Northside Gem: Updated, Private, and Move-In Ready! Motivated sellers are offering a rare find in the heart of Morning Glen! This 3-bed, 2-bath beauty is the perfect blend of style and function. The "huge" kitchen is a dream for meal prep, and the open-concept living room feels massive thanks to soaring ceilings and walls of windows. We've done the heavy lifting for you: new windows,

    Sergio Martinez Keller Williams Heritage

    3215 Morning Creek, San Antonio, TX 78247
  • /23

    $225,000

    $13K PRICE DROP
    • 3 Beds
    • 2 Baths
    • 1,230 Sq Ft

    5818 Brambletree St, San Antonio, TX 78247

    Charming, Move-In Ready Home in an Established Neighborhood! Welcome to this beautifully maintained home, offering comfort, style, and peace of mind. The recently updated kitchen features modern finishes and is perfect for everyday living and entertaining. Tile flooring throughout the home provides both elegance and easy maintenance. Enjoy relaxing in the inviting living room, complete with a

    Todd Terry M. Stagers Realty Partners

    5818 Brambletree St, San Antonio, TX 78247
  • /16

    $266,990

    New Construction
    • 3 Beds
    • 2 Baths
    • 1,445+ Sq Ft

    Azalea Plan at Paloma Park, Converse, TX 78109

    The Azalea is a 1-story floorplan that features 3 bedrooms, 2 bathrooms, a 2-car garage, and 1,451 square feet of functional living space.

    M/I Homes Builder
    10223 White Hart Ln Unit 36455914, Converse, TX 78109
  • /13

    $309,990

    New Construction
    • 3 - 4 Beds
    • 2 Baths
    • 1,958+ Sq Ft

    Ellsworth Plan at Lane Ranch, San Antonio, TX 78227

    Looking for a spacious, free-flowing, single-story floorplan that blends the best of function and form? Look no further than the Ellsworth floorplan! This 1,958-2,004 square foot home features 3 bedrooms, 2 bathrooms.

    M/I Homes Builder
    8024 Butterfield Dr Unit 37163097, San Antonio, TX 78227
  • /22

    $297,615

    New Construction
    • 3 Beds
    • 2.5 Baths
    • 1,570 Sq Ft

    6547 Cibolo Springs, Converse, TX 78109

    With enough space for the whole family, the Pecan floor plan will not disappoint. Upon entering your new home, you are greeted by a foyer area that is equipped with your convenient utility room, storage closet, and an entrance to your two-car garage. Needing more storage for tools, holiday decorations, or another car? Decide to upgrade to a two-and-a-half-car garage or even a three-car garage!

    CastleRock Communities Builder
    6547 Cibolo Springs, Converse, TX 78109
  • /23

    $397,990

    New Construction
    • 3 Beds
    • 2 Baths
    • 1,584 Sq Ft

    Corby Plan at Prominence, San Antonio, TX 78254

    Highland Homes Builder
    11622 Hackford Unit 37453146, San Antonio, TX 78254
  • 12736 Laguna Crescent Unit 37075337, Schertz, TX 78154

    $397,990

    New Construction
    • 3 Beds
    • 2.5 Baths
    • 2,066 Sq Ft

    Fitzhugh (C402) Plan at Carmel Ranch, Schertz, TX 78154

    Enjoy dinner outside on the Fitzhugh's covered back patio. Indoors, the open concept kitchen flows seamlessly into the living and dining rooms. The versatile flex space makes a great study or game room and storage helps put everything in its place.

    Meritage Homes Builder
    12736 Laguna Crescent Unit 37075337, Schertz, TX 78154
  • /23

    $327,990

    New Construction
    • 3 Beds
    • 2 Baths
    • 1,915 Sq Ft

    Sabine Plan at The Canyons at Amhurst, San Antonio, TX 78245

    The gorgeous Sabine floor plan is a one-story home with an ideal layout that will suit most any lifestyle. Entering this lovely home, you are met with the second and third bedrooms, each boasting convenient walk-in closets, as well as entry to the full secondary bath residing right beside the third bedroom. Also at the front of the home is entrance to your two-car garage. If you are needing more

    CastleRock Communities Builder
    11948 Topaz Stream St Unit 41506020, San Antonio, TX 78245

Showing Results 361 - 400, Page 10 of 18

How to Buy a Home How to Finance a Home How to Sell a Home