5,401

Homes in Bexar County TX with 3-Bedrooms under $400,000

Section Image Section Image
  • /15

    $274,990

    New Construction
    • 3 Beds
    • 2.5 Baths
    • 1,900 Sq Ft

    8807 Catnip Pass, Elmendorf, TX NULL

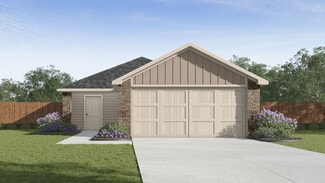
    The uniquely-designed, two-story Mesquite floor plan holds three bedrooms and two-and a half bathrooms, the perfect home for most any lifestyle. Upon entering your new Mesquite home, you will discover your convenient entry closet, the downstairs powder room, and access to your two-car garage. Following down the foyer, you are met by your spacious family room and stairway access to the second

    CastleRock Communities Builder
    8807 Catnip Pass, Elmendorf, TX NULL
  • /16

    $299,990

    New Construction
    • 3 - 4 Beds
    • 2 Baths
    • 1,687+ Sq Ft

    Freestone Plan at Cinco Lakes - 35' Smart Series, San Antonio, TX 78252

    The Freestone is a 1-story home floorplan that boasts 1,687 square feet of functional living space and features 3-4 bedrooms, 2 bathrooms, and a 2-car garage.

    M/I Homes Builder
    7407 Toledo Bend Unit 36492277, San Antonio, TX 78252
  • /18

    $190,999

    New Construction $6K PRICE DROP
    • 3 Beds
    • 2 Baths
    • 1,002 Sq Ft

    2020 Giant Cactus, San Antonio, TX 78221

    Welcome to The Gabriel, featured at Sonora in San Antonio, TX, an expertly designed 1-story home offering 1002 square feet of comfortable living space. With 3 bedrooms and 2 bathrooms, this home is perfect for families, couples, or individuals seeking additional room to grow. The Gabriel replaces a traditional garage with a spacious driveway, providing ample parking space and added convenience.

    RJ Reyes Keller Williams Heritage

    2020 Giant Cactus, San Antonio, TX 78221
  • /16

    $294,490

    New Construction
    • 3 Beds
    • 2 Baths
    • 1,536 Sq Ft

    Glimmer Plan at The Wilder, Adkins, TX 78101

    From the covered porch, you step into the foyer, where you're greeted by a coat closet and welcomed into the open dining area, kitchen, and family room. Just off the kitchen is the laundry room, which also provides access to the two-car garage. The family room leads to a back patio for outdoor living, as well as the private primary bedroom featuring a walk-in closet and a spacious primary bath.

    Starlight Homes Builder
    10644 Harlequin St Unit 36456087, Adkins, TX 78101
  • /6

    $199,999

    New Construction
    • 3 Beds
    • 2 Baths
    • 1,206 Sq Ft

    2051 Giant Cactus, San Antonio, TX 78221

    Introducing The Ranger, a charming two-story floor plan located in the Sonora community in San Antonio, TX. This spacious home offers 1206 square feet of living space, featuring 3 bedrooms and 2 bathrooms, perfect for families or those seeking room to grow. Instead of a traditional garage, The Ranger offers a convenient driveway, adding ease of access and extra parking space. The exterior is

    RJ Reyes Keller Williams Heritage

    2051 Giant Cactus, San Antonio, TX 78221
  • /38

    $245,000

    $30K PRICE DROP
    • 3 Beds
    • 2.5 Baths
    • 2,173 Sq Ft

    8803 Mesa Vista, San Antonio, TX 78224

    Welcome to 8803 Mesa Vista, a well-maintained two-story home on San Antonio's South Side. The home features a functional layout with multiple living areas, a spacious kitchen with ample cabinet space, and well-sized bedrooms upstairs for added privacy. The backyard offers room for outdoor enjoyment and entertaining. Roof is 7 years old. Convenient access to Loop 410, I-35, and downtown San

    Leeroy Ramirez TRU Real Estate Group

    8803 Mesa Vista, San Antonio, TX 78224
  • /10

    $212,995

    New Construction
    • 3 Beds
    • 2 Baths
    • 1,605 Sq Ft

    Plan 1605 Modeled at Medina Crossing, von Ormy, TX 78073

    * Den with walk-in closet * Primary suite at rear of home for added privacy * 5-panel interior doors * Designer-selected lighting fixtures with 100% LED bulbs * Open floor plan * Smart thermostat * Front porch * Split-bedroom layout * Spacious great room * Kitchen island * Dedicated laundry room * ENERGY STAR certified home * Swimming pool * Playground * Near local schools * Commuter-friendly

    KB Home Builder
    4614 Broadside Ave Unit 38057865, von Ormy, TX 78073
  • /24

    $298,000

    New Construction
    • 3 Beds
    • 2.5 Baths
    • 1,858 Sq Ft

    X30FA - THE FLORENCE Plan at Redbird Ranch, San Antonio, TX 78253

    The Florence plan is one of our two-story homes featured in Redbird Ranch in San Antonio, TX. This new home layout offers 2 classic front exteriors, 3 bedrooms, 2.5 baths, 2 car-garage and 1858 square feet of comfortable living. Step inside The Florence to find an elongated foyer opening to an open concept kitchen, dining area, and living room. The gourmet kitchen faces the living area so you

    D.R. Horton Builder
    15134 Pinyon Jay St Unit 36203572, San Antonio, TX 78253
  • /39

    $287,950

    New Construction
    • 3 Beds
    • 2 Baths
    • 1,535 Sq Ft

    5211 Hockley Bend, San Antonio, TX 78245

    The Diana plan is our largest one-story home offered at Stonehill in San Antonio, TX. Featuring 2 classic front exteriors, 3 bedrooms, 2 baths, 2-car garage and 1535 square feet of living space, this floor plan is sure to turn heads. Comfort greets you at the door with a long foyer leading to a combined living and dining area, then flowing into the grand corner kitchen. The kitchen includes a

    RJ Reyes Keller Williams Heritage

    5211 Hockley Bend, San Antonio, TX 78245
  • /13

    $352,990

    New Construction
    • 3 - 5 Beds
    • 2 - 3 Baths
    • 2,165 Sq Ft

    Alyssa Plan at The Wilder - The Preserve, Adkins, TX 78101

    This charming one-story home is designed to support your lifestyle with comfort, connection, and thoughtful living spaces that adapt as your needs evolve. Whether it’s hosting festive holiday gatherings or enjoying a quiet evening with loved ones, the open layout welcomes you with warmth and effortless flow. Just off the foyer, you’ll find a private study perfect for focused work or reading,

    Ashton Woods Builder
    336 Bushwack Dr Unit 36217165, Adkins, TX 78101
  • /19

    $195,999

    New Construction
    • 3 Beds
    • 2 Baths
    • 1,023 Sq Ft

    14868 Gold Lace Cactus, San Antonio, TX 78221

    Introducing The Wyeth, a beautiful floor plan featured in the Sonora new construction home community in San Antonio, TX. This thoughtfully designed single-story home offers 1023 square feet of living space, with 3 bedrooms and 2 bathrooms, making it the perfect option for families or those looking. The home's exterior is available in two elevation options, both featuring durable James Hardie

    RJ Reyes Keller Williams Heritage

    14868 Gold Lace Cactus, San Antonio, TX 78221
  • /9

    $299,990

    New Construction
    • 3 Beds
    • 2 Baths
    • 1,604 Sq Ft

    Comal Plan at Morgan Meadows, San Antonio, TX 78253

    The Comal floor plan is a well-designed, three-bedroom and two-bathroom home that has a ton of character. The exterior of the home is a beautiful brick structure, with the option to swap the brick for stone. Upon entry, you are greeted by the combined flex space and family room. The flex space allows for either a fourth bedroom, a private study, a formal dining area, a quaint game room, or

    CastleRock Communities Builder
    6751 Velma Path Unit 36480841, San Antonio, TX 78253
  • /11

    $283,995

    New Construction $16K PRICE DROP
    • 3 Beds
    • 2.5 Baths
    • 1,676 Sq Ft

    Plan 1676 Modeled at Nagel Crossing, San Antonio, TX 78247

    * Powder bath * Walk-in and linen closets at primary bath * Open floor plan * 6-ft. backyard privacy fence with sturdy gate * Large dining nook * CRITM Green Label Plus certified polyester textured carpeting * Kitchen island * Loft * Split-bedroom layout * Dedicated laundry room * Kitchen USB charging port * ENERGY STAR certified home * Playground * Near local schools * Close to golf courses *

    KB Home Builder
    0 Jung Rd Unit 39972060, San Antonio, TX 78247
  • /51

    $249,993

    New Construction $34K PRICE DROP
    • 3 Beds
    • 2.5 Baths
    • 1,470 Sq Ft

    12514 Desert Fox, Converse, TX 78109

    Welcome to The Davis, a two-story home located at Avenida in Converse, TX. This floor plan offers 4 classic exteriors and 2-car garage. Inside this 3 bedroom, 2.5 bathroom home, you'll find 1489 square feet of living space. The entry opens to a gourmet kitchen before flowing into the dining and family room with an open floorplan concept. The kitchen includes quartz counter tops, quality

    RJ Reyes Keller Williams Heritage

    12514 Desert Fox, Converse, TX 78109
  • /17

    $237,995

    New Construction $27K PRICE DROP
    • 3 Beds
    • 2 Baths
    • 1,889 Sq Ft

    Plan 1889 at The Granary - Sterling Collection, San Antonio, TX 78221

    * Inviting front porch * Expansive kitchen counter space * Media niche at den * Paneled interior doors * Stainless steel kitchen appliances * Spacious great room * Den * Smart thermostat * Dedicated laundry room * Low-E windows * Split-bedroom layout * ENERGY STAR certified home * Swimming pool * Playground * Near top-rated schools * Commuter-friendly location * Outdoor recreation nearby * Hiking

    KB Home Builder
    819 Tranchet Trl St Unit 40736347, San Antonio, TX 78221
  • /15

    $278,740

    New Construction
    • 3 Beds
    • 2 Baths
    • 1,412 Sq Ft

    Odyssey Plan at Saddlebrook Ranch, Schertz, TX 78154

    You enter the home and are immediately welcomed into the open family room, kitchen, and dining area—designed for comfortable, connected living. Just off the family room, you’ll find access to the two-car garage, a laundry room, and two secondary bedrooms that share a full bath. From the dining area, a covered patio offers space to relax outdoors. Also off the dining space is the primary bedroom,

    Starlight Homes Builder
    10117 Peppercorn Place Unit 36493768, Schertz, TX 78154
  • /9

    $331,990

    New Construction
    • 3 Beds
    • 2 Baths
    • 1,454 Sq Ft

    Carter Plan at Nopal Valley, San Antonio, TX 78253

    The Carter blends smart design with everyday comfort, creating a home that feels spacious, open, and effortlessly livable. Every square foot is thoughtfully used, making this one-story plan ideal for growing families, first-time buyers, or those looking to downsize without sacrificing style or function.At the center of the home is a generous family room that serves as the heart of the living

    Ashton Woods Builder
    5203 Green Club Green Unit 38236152, San Antonio, TX 78253
  • /40

    $295,950

    New Construction $7K PRICE DROP
    • 3 Beds
    • 2 Baths
    • 1,442 Sq Ft

    5735 Gray Moore, San Antonio, TX 78245

    Introducing The Torre, a one-story home featured in our Stonehill community in San Antonio, TX. This floor plan offers 3 classic exteriors, 2-car garage, and a full yard landscaping and irrigation package, ensuring that your home looks its best every single day. Inside this 3 bedroom, 2 bathroom home, you'll find 1442 square feet of open-concept living. A front foyer leads you to a blended dining

    RJ Reyes Keller Williams Heritage

    5735 Gray Moore, San Antonio, TX 78245
  • /31

    $290,000

    $15K PRICE DROP
    • 3 Beds
    • 2.5 Baths
    • 1,753 Sq Ft

    8223 Stoeger Path, San Antonio, TX 78253

    This beautifully designed home combines modern style, comfort, and functionality with standout curb appeal featuring an enhanced cream stone exterior and soaring 9-ft. first-floor ceilings. The gourmet kitchen is a true centerpiece, showcasing stainless steel Whirlpool appliances, elegant white Woodmont Dakota Shaker 42-in. cabinetry, sleek Miami White Silestone countertops, a glossy Emser Catch

    Kathleen Clark M. Stagers Realty Partners

    8223 Stoeger Path, San Antonio, TX 78253
  • /22

    $280,490

    New Construction
    • 3 Beds
    • 2 Baths
    • 1,402 Sq Ft

    Sterling Plan at The Wilder, Adkins, TX 78101

    Welcome to your next home! As you enter from the porch into the foyer, you’re immediately greeted by the open dining area, kitchen, and family room. Just off the family room, you’ll find a spacious back patio. On the opposite side of the kitchen and family room are two additional bedrooms that share a bath, along with a laundry room that provides access to the two-car garage. At the far end of

    Starlight Homes Builder
    10644 Harlequin St Unit 36464331, Adkins, TX 78101
  • /17

    $304,490

    New Construction
    • 3 - 4 Beds
    • 2.5 Baths
    • 2,261+ Sq Ft

    Hudson Plan at Cinco Lakes - 40' Smart Series, San Antonio, TX 78252

    The Hudson is a 2-story home that boasts 2,296 square feet, and features 3-4 bedrooms, 2 bathrooms, and a 2-car garage.

    M/I Homes Builder
    7407 Toledo Bend Unit 36487010, San Antonio, TX 78252
  • /7

    $192,995

    New Construction
    • 3 Beds
    • 2 Baths
    • 1,605 Sq Ft

    Plan 1605 at Southton Cove, Elmendorf, TX 78112

    * Den with walk-in closet * Primary suite at rear of home for added privacy * 5-panel interior doors * Designer-selected lighting fixtures with 100% LED bulbs * Open floor plan * Smart thermostat * Front porch * Split-bedroom layout * Spacious great room * Kitchen island * Dedicated laundry room * ENERGY STAR certified home * Playground * Convenient to downtown * Commuter-friendly location *

    KB Home Builder
    5003 Kayak Cove Unit 38058573, Elmendorf, TX 78112
  • /4

    $374,990

    New Construction $23K PRICE DROP
    • 3 Beds
    • 2 Baths
    • 2,081 Sq Ft

    13271 Hanging Willow, San Antonio, TX 78245

    The Gardenia by David Weekley Homes in Briggs Ranch brings together the best of comfort, sophistication and top-quality craftsmanship. Show off your style and savor the livability in the expertly crafted family and dining spaces at the heart of this home. The open kitchen features a center island and an expansive view of the gathering spaces to enhance your culinary experience. The Owner's

    Jimmy Rado David Weekley Homes, Inc.

    13271 Hanging Willow, San Antonio, TX 78245
  • /14

    $362,490

    New Construction
    • 3 Beds
    • 2.5 Baths
    • 2,308 Sq Ft

    Colton Plan at Saddlebrook Ranch - The Summit 55's, Schertz, TX 78108

    Designed with versatility and comfort in mind, this two-story home offers the perfect balance of open-concept living and flexible spaces to fit your family’s needs. Whether you're working from home, entertaining friends, or just enjoying a cozy night in, this layout adapts effortlessly to your lifestyle.Step inside to find a spacious foyer that leads to a flexible room at the front of the

    Ashton Woods Builder
    12829 Hill Plains Dr Unit 36501555, Schertz, TX 78108
  • /25

    $207,500

    $2K PRICE DROP
    • 3 Beds
    • 2.5 Baths
    • 1,246 Sq Ft

    3119 Begonia Bend, San Antonio, TX 78222

    Welcome to 3119 Begonia Bend! This well-maintained home features an open-concept floor plan with spacious living and dining areas, creating a comfortable space for everyday living and entertaining. The kitchen offers ample cabinet and counter space, while the primary suite includes a walk-in closet and private bath. Conveniently located near major highways, shopping, dining, schools, and downtown

    Leeroy Ramirez TRU Real Estate Group

    3119 Begonia Bend, San Antonio, TX 78222
  • /34

    $284,900

    $14K PRICE DROP
    • 3 Beds
    • 2 Baths
    • 1,644 Sq Ft

    118 Bethany Place, San Antonio, TX 78201

    Roof replaced May 2026. The home has been pre-inspected. This charming mid-century home features old-school construction with four-sides brick, plentiful windows, original hardwood floors, and a satisfying layout with great flow. Outdoors you'll find a covered porch, privacy fence and mature trees. From this walk-able neighborhood one can get to most destinations within twenty minutes; the

    Melissa Stagers M. Stagers Realty Partners

    118 Bethany Place, San Antonio, TX 78201
  • /23

    $289,490

    New Construction
    • 3 Beds
    • 2 Baths
    • 1,501 Sq Ft

    4962 Don Julio, San Antonio, TX 78223

    *MOVE IN READY & ALL APPLIANCES/GARAGE DOOR OPENER INCLUDED* Welcome to the Val Verde B (40' Homesite), a beautifully designed 1,501 sq. ft. new construction home that perfectly balances comfort, style, and everyday functionality. The open-concept floor plan seamlessly connects the kitchen, dining, and living areas creating a bright, spacious environment ideal for both entertaining and daily

    Alexander Mercado 1st Choice Realty Group

    4962 Don Julio, San Antonio, TX 78223
  • /8

    $229,995

    New Construction
    • 3 Beds
    • 2.5 Baths
    • 1,780 Sq Ft

    Plan 1780 at Knox Ridge, Converse, TX 78109

    * Powder bath * Corner kitchen pantry * Coat and linen closets * Stainless steel kitchen appliances * WaterSense labeled faucets * Smart thermostat * Front porch * Spacious great room * Loft * Upstairs laundry room * Expansive primary suite * ENERGY STAR certified home * Master-planned community * Swimming pool * Pavilion * Playground * Commuter-friendly location * Great shopping nearby

    KB Home Builder
    5135 Briscoe Bluff St Unit 36514825, Converse, TX 78109
  • /24

    $235,000

    New Construction
    • 3 Beds
    • 2 Baths
    • 1,156 Sq Ft

    The Atlanta Plan at Preserve at Medina, von Ormy, TX 78073

    The Atlanta is a charming one-story home featured at Preserve at Medina in Von Ormy, TX. Featuring 2 classic front exteriors, this 3 bedroom, 2 bathroom home also offers 1156 square feet of living space and a 2-car garage. A front porch (per plan) welcomes you into the home and opens to the gourmet kitchen which includes granite counter tops, quality cabinets, stainless steel appliances and an

    D.R. Horton Builder
    4114 Bay Leaf Loop Unit 36209792, von Ormy, TX 78073
  • /24

    $295,000

    New Construction
    • 3 Beds
    • 2.5 Baths
    • 1,858 Sq Ft

    The Florence Plan at Hickory Ridge, Elmendorf, TX 78112

    The Florence plan is one of our two-story homes featured in Hickory Ridge in Elmendorf, TX. This new home layout offers 2 classic front exteriors, 3 bedrooms, 2.5 baths, 2 car-garage and 1858 square feet of comfortable living. Step inside The Florence to find an elongated foyer opening to an open concept kitchen, dining area, and living room. The gourmet kitchen faces the living area so you don't

    D.R. Horton Builder
    16403 Maple Pear Unit 40757886, Elmendorf, TX 78112
  • /38

    $219,500

    • 3 Beds
    • 2 Baths
    • 1,450 Sq Ft

    14921 Picardy Wheel, San Antonio, TX 78254

    Seller-funded rate buydown available - learn more details! This 2018 Lennar-built one-story in the sought-after Waterwheel community offers 3 bedrooms, 2 baths, and 1,450 sq ft of open-concept living. The kitchen with breakfast bar and gas cooking overlooks the spacious living and dining areas, while the primary suite features a generous walk-in closet and full bath. All bedrooms are on the main

    Kein Oros Marshall Reddick Real Estate

    14921 Picardy Wheel, San Antonio, TX 78254
  • /8

    $215,995

    New Construction
    • 3 - 4 Beds
    • 2 Baths
    • 1,417 Sq Ft

    Plan 1417 at Punta Verde, Converse, TX 78109

    * Walk-in closet at primary bedroom and bedroom 2 * Abundant kitchen counter space * Colonial baseboards * Stainless steel kitchen appliances * 42-in. garden tub/shower combination at primary bath * Smart thermostat * Front porch * Open floor plan * Split-bedroom layout * Den * Dedicated laundry room * ENERGY STAR certified home * Playground * Pavilion * Commuter-friendly location * Close to

    KB Home Builder
    9660 Green Rd Unit 38058605, Converse, TX 78109
  • /37

    $306,950

    New Construction $5K PRICE DROP
    • 3 Beds
    • 2 Baths
    • 1,651 Sq Ft

    14715 Donley Run, San Antonio, TX 78245

    Step into The Brown floor plan at Stonehill in San Antonio, TX, a single-story home featuring 3 bedrooms and 2 bathrooms. The Brown also offers 3 classic front exteriors, a 2-car garage and 1651 square feet of comfortable living. The Brown features classic design and modern features that blend seamlessly to create the perfect everyday space. A welcoming foyer leads to a formal dining room with

    RJ Reyes Keller Williams Heritage

    14715 Donley Run, San Antonio, TX 78245
  • /21

    $398,990

    New Construction
    • 3 Beds
    • 2 Baths
    • 1,581 Sq Ft

    Plan Alpina at Davis Ranch - 45ft. lots, San Antonio, TX 78254

    Highland Homes Builder
    10204 Cactus Hills Unit 36555592, San Antonio, TX 78254
  • /7

    $249,995

    New Construction
    • 3 Beds
    • 2.5 Baths
    • 2,245 Sq Ft

    Plan 2245 at Knox Ridge, Converse, TX 78109

    * Functional U-shaped kitchen * Coat closet * 42-in. garden tub/shower combination at primary bath * WaterSense labeled faucets * Stainless steel kitchen appliances * Paneled interior doors * Spacious great room * Walk-in kitchen pantry * Den * Loft * Dedicated laundry room * ENERGY STAR certified home * Master-planned community * Swimming pool * Pavilion * Playground * Commuter-friendly location

    KB Home Builder
    5135 Briscoe Bluff St Unit 38419842, Converse, TX 78109
  • /15

    $256,490

    New Construction
    • 3 Beds
    • 2 Baths
    • 1,485+ Sq Ft

    Dawson Plan at Agave, San Antonio, TX 78222

    The Dawson is a 1-story home floorplan that boasts 1,485 square feet of functional living space and features 3 bedrooms, 2 bathrooms, and a 2-car garage.

    M/I Homes Builder
    8209 Roadrunner Passage Unit 36461598, San Antonio, TX 78222
  • /14

    $321,990

    New Construction
    • 3 - 5 Beds
    • 2.5 Baths
    • 2,407+ Sq Ft

    Cortez Plan at Paloma Park, Converse, TX 78109

    Welcome to the Cortez. An expansive and sprawling home, the standard layout includes 3 bedrooms, 2 full bathrooms, 1 half bathroom, a flex room, a game room, and a 2- to 3-car garage.

    M/I Homes Builder
    10223 White Hart Ln Unit 36500638, Converse, TX 78109
  • /9

    $293,990

    New Construction
    • 3 Beds
    • 2 Baths
    • 1,604 Sq Ft

    Comal Plan at Hennersby Hollow, San Antonio, TX 78252

    The Comal floor plan is a well-designed, three-bedroom and two-bathroom home that has a ton of character. The exterior of the home is a beautiful brick structure, with the option to swap the brick for stone. Upon entry, you are greeted by the combined flex space and family room. The flex space allows for either a fourth bedroom, a private study, a formal dining area, a quaint game room, or

    CastleRock Communities Builder
    14735 Lower Hollow Unit 36500589, San Antonio, TX 78252
  • /21

    $306,000

    New Construction
    • 3 Beds
    • 2.5 Baths
    • 1,700 Sq Ft

    The Emma Plan at Laurel Vistas, San Antonio, TX 78245

    Welcome to The Emma, a two-story home located in Laurel Vistas in San Antonio, TX. This floor plan offers 2 classic exteriors, 2-car garage, and a full yard landscaping and irrigation package, ensuring that your home looks it's best every single day. Inside this 3 bedroom, 2.5 bathroom home, you'll find 1700 square feet of living space. The entry opens to grand family room before flowing into the

    D.R. Horton Builder
    11114 Boot Canyon Unit 36203477, San Antonio, TX 78245
  • /34

    $219,900

    • 3 Beds
    • 2 Baths
    • 1,586 Sq Ft

    7519 Drake Canyon, San Antonio, TX 78254

    Great 3 Bedroom, 2 Bath 1586 sq ft Single Story Home on a cul-de-sac and Greenbelt. All Tile and Laminate floors, carpet only in the Primary closet. Home has a neutral paint color, ceiling fans, and blinds throughout. Kitchen comes with Stainless Flat-top Stove, Dishwasher, White Cabinets with plenty of storage. Primary Bedroom with a Walk-in closet. Primary Bathroom with Shower/Tub combo, and

    Mark Fee Liberty Management, Inc.

    7519 Drake Canyon, San Antonio, TX 78254

Showing Results 321 - 360, Page 9 of 18

How to Buy a Home How to Finance a Home How to Sell a Home