184

Bixby Homes for Sale

Section Image Section Image
  • /49

    $352,208

    New Construction
    • 3 - 5 Beds
    • 2.5 - 3.5 Baths
    • 2,308 Sq Ft

    The Vermont Plan at Bixby Village, Bixby, OK 74008

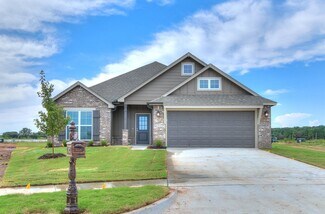
    The Vermont is a spacious and adaptable two-story home with 2,308 square feet designed to support a variety of household needs. The primary suite is conveniently located on the main level and includes a well appointed en-suite bath with a walk-in closet that connects directly through the bedroom. The main floor also features an open concept kitchen with generous counter space and storage, along

    Capital Homes Residential Group Builder
    16185 S 89th East Ave Unit 37896765, Bixby, OK 74008
  • /46

    $355,871

    New Construction
    • 4 Beds
    • 2.5 Baths
    • 1,905 Sq Ft

    3422 E 153rd St S, Bixby, OK 74008

    This move-in-ready home in Henson Square is now available at a lower purchase price . Designed for modern living, the Sawyer offers a spacious, open layout perfect for entertaining or everyday family life. The large kitchen features a center island and oversized pantry, flowing seamlessly into the living and dining areas. A private master retreat provides a relaxing escape at the end of the day,

    Simmons Home Collections Builder
    3422 E 153rd St S, Bixby, OK 74008
  • /142

    $385,150

    New Construction
    • 4 Beds
    • 3 Baths
    • 2,183 Sq Ft

    Dawson Plan at Pecan Ridge Estates, Bixby, OK 74008

    The bright, spacious plan is filled with innovative design, including a front bedroom perfect for an in-law or guest suite. A flex room can be customized as a formal dining, office or playroom. The open kitchen's huge island provides a fabulous workspace and eating area. Built to Full Energy Star Standards: Your Simmons ENERGY STAR Certified home allows you to live more comfortably, invest your

    Simmons Home Collections Builder
    14720 S Harvard Ave Unit 36950376, Bixby, OK 74008
  • /130

    $373,030

    New Construction
    • 4 Beds
    • 2 Baths
    • 1,833 Sq Ft

    Coleman Plan at Pecan Ridge Estates, Bixby, OK 74008

    The Coleman plan has plenty of space to entertain, work and unwind with a bright, open living space that connects to a large kitchen with island, four roomy bedrooms. It has great flow and livability, plus a 3-car garage! Thoughtfully designed to provide all the space you need, in the all the right places. You’ll appreciate the scenic outdoor views from nearly every part of the sunny, open living

    Simmons Home Collections Builder
    14720 S Harvard Ave Unit 36950354, Bixby, OK 74008
  • /28

    $371,950

    New Construction
    • 4 Beds
    • 2.5 Baths
    • 2,475 Sq Ft

    The Rockford Plan at Bixby Village, Bixby, OK 74008

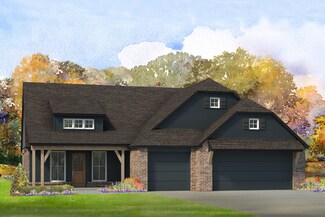
    The Rockford is a spacious and flexible two story home with 2,475 square feet designed to adapt to the needs of a growing household. The layout offers multiple configuration options that allow homeowners to personalize the home to fit their lifestyle. The main level features an open kitchen, breakfast nook and family room that create a connected and inviting gathering space. The kitchen includes

    Capital Homes Residential Group Builder
    16185 S 89th East Ave Unit 37896689, Bixby, OK 74008
  • /14

    $363,900

    New Construction $4K PRICE DROP
    • 4 Beds
    • 2 Baths
    • 2,031 Sq Ft

    3406 E 154th St, Bixby, OK 74008

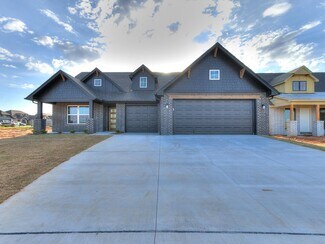
    3406 E 154th St S in Bixby Meadows offers a spacious and functional layout perfect for large families and those who enjoy entertaining. Located in Bixby, Oklahoma, this single-story home features 4 bedrooms, 2 bathrooms, w 2,031 square feet of living space, it provides ample room for comfortable living. The exterior showcases a farmhouse design, offering impressive curb appeal. Inside, the open

    D.R. Horton Builder
    3406 E 154th St, Bixby, OK 74008
  • /43

    $358,690

    New Construction
    • 4 - 5 Beds
    • 2.5 - 3.5 Baths
    • 2,340+ Sq Ft

    The Hartford Plan at Bixby Village, Bixby, OK 74008

    The Hartford offers a spacious and adaptable single level layout with 2,340 to 2,937 square feet of living space designed for comfort, privacy and personalization. The split floor plan separates the primary suite from the secondary bedrooms, which allows the home to feel both connected and private at the same time. The primary suite features generous square footage, a well appointed bathroom and

    Capital Homes Residential Group Builder

    16185 S 89th Ave E Unit 36577677, Bixby, OK 74008
  • /46

    $365,000

    • 3 Beds
    • 2 Baths
    • 1,758 Sq Ft

    15502 S 34th East Ave, Bixby, OK 74008

    Over half an acre, 2023 new construction, sought-after Bixby schools, and completely move-in ready — this one is hard to beat! 3 bedrooms, 2 full baths, 2 car garage, and a bonus front flex space that works perfectly as a second living, game room or office. The kitchen is built for everyday life — a center island, oversized pantry, and stainless appliances. Not to mention, both refrigerators

    Caleb Archer Realty of America, LLC

    15502 S 34th East Ave, Bixby, OK 74008
  • /2

    $375,000

    • 4 Beds
    • 3 Baths
    • 2,590 Sq Ft

    4610 E 143rd St S, Bixby, OK 74008

    Beautifully maintained 4-bedroom, 3-bath home in desirable and quiet neighborhood of Falcon Ridge with community pool! Designed with flexibility in mind, this spacious floor plan is perfect for any stage of life. The main level features 3 bedrooms, 2 baths, and a dedicated office or flex space, while the upstairs offers a private 4th bedroom or game room with a full bath. The large kitchen

    Kyla Calhoun Keller Williams Preferred

    4610 E 143rd St S, Bixby, OK 74008
  • /192

    $362,810

    New Construction
    • 4 Beds
    • 2 Baths
    • 2,084 Sq Ft

    Leighton Plan at Henson Square, Bixby, OK

    Step into the Leighton in Henson Square , an innovative new plan by Simmons Homes that demonstrates why where you build matters . This thoughtfully designed layout centers around a vast living, dining, and kitchen space, perfect for entertaining or everyday family life. The kitchen features ample cabinets and counter space, a huge walk-in pantry, and a large island with sink open to the dining

    Simmons Home Collections Builder
    0 E 151st Street St S Unit 36949018, Bixby, OK
  • /87

    $382,740

    New Construction
    • 4 Beds
    • 2.5 Baths
    • 1,947 Sq Ft

    Bryson Plan at Pecan Ridge Estates, Bixby, OK 74008

    You will love the Master Retreat featuring spa vibes from a beautiful center double vanity, large corner tile shower, enclosed water closet, and massive wrap around walk-thru closet. The main living areas are not short on appeal either. Take in the open views from your 10 foot ceiling living room, kitchen, and dining area. The kitchen boasts a custom cabinet layout. Customize your style in a

    Simmons Home Collections Builder
    14720 S Harvard Ave Unit 36950362, Bixby, OK 74008
  • /31

    $352,577

    New Construction
    • 3 - 4 Beds
    • 2.5 - 3.5 Baths
    • 2,363 Sq Ft

    The Augusta Plan at Bixby Village, Bixby, OK 74008

    The Augusta is a spacious single-story home designed for comfortable everyday living. Its open layout brings the kitchen, dining area and living room together in one connected space that feels bright and welcoming. A large kitchen island, walk-in pantry and picture windows make the main living area both functional and enjoyable for gatherings. Thoughtful details like garage entry lockers and a

    Capital Homes Residential Group Builder

    16185 S 89th Ave E Unit 36577369, Bixby, OK 74008
  • /47

    $358,008

    New Construction $5K PRICE DROP
    • 4 Beds
    • 2 Baths
    • 1,891 Sq Ft

    3442 E 153rd St S, Bixby, OK 74008

    This move-in-ready Adeline in Henson Square is now available at a lower purchase price — select homes only, limited-time availability . A customer favorite, the Adeline captivates with impressive curb appeal and a bright, open layout designed for modern living. The large kitchen with an expansive island flows seamlessly into the living and dining areas, creating the perfect space for entertaining

    Simmons Home Collections Builder
    3442 E 153rd St S, Bixby, OK 74008
  • /52

    $479,900

    $35K PRICE DROP
    • 3 Beds
    • 2.5 Baths
    • 2,238 Sq Ft

    2847 E 141st Ct S, Bixby, OK 74008

    Better than new, this beautifully maintained 3 bedroom, 2 and a half bath home sits on a spacious corner lot and offers modern comfort with thoughtful upgrades throughout. The open-concept floor plan creates a bright and inviting space perfect for both everyday living and entertaining. The home features stylish window treatments and convenient automatic blinds that add both function and

    Josh Barrett Keller Williams Preferred

    2847 E 141st Ct S, Bixby, OK 74008
  • /37

    $259,600

    $5K PRICE DROP
    • 3 Beds
    • 2 Baths
    • 1,521 Sq Ft

    8501 E 162nd St S, Bixby, OK 74008

    FULL BRICK, newer construction home in Bixby Schools. NICE LARGE BACKYARD WITH FULL PRIVACY FENCE. COVERED PATIO. Great floor plan with the kitchen open to large living area. Split bedroom floor plan separates the Master from the other two bedrooms for privacy. The master bedroom has a large walk-in closet. LVP flooring throughout most of the house. Great neighborhood park. Less than one mile to

    Carlos Garcia Lindsay & Associates

    8501 E 162nd St S, Bixby, OK 74008
  • /50

    $301,742

    New Construction $6K PRICE DROP
    • 3 Beds
    • 2 Baths
    • 1,410 Sq Ft

    3501 E 153rd St S, Bixby, OK 74008

    Now available at a lower purchase price — select homes only, limited-time availability . This Mov-In-Ready Redbud is a rare opportunity to own one of our most popular floor plans at an incredible price point. Thoughtfully designed with comfort, efficiency, and long-term value in mind, this home proves that affordability and quality can absolutely go hand in hand. Designed for Easy, Everyday

    Simmons Home Collections Builder
    3501 E 153rd St S, Bixby, OK 74008
  • /45

    $549,900

    $10K PRICE DROP
    • 4 Beds
    • 3.5 Baths
    • 3,030 Sq Ft

    2894 E 142nd Ct S, Bixby, OK 74008

    Located in Presley Heights in Bixby, this 4 Bedroom, 3.5 Bathroom home offers 3,030 sq ft (per AP) of well-designed living space, built in 2022. Hardwood floors run through the main areas, with granite and quartz countertops in the kitchen for a clean, modern finish. Functional layout with a large game room provides flexible living space. Situated on a cul-de-sac lot, the home also features a

    Jody Rider MORE Agency

    2894 E 142nd Ct S, Bixby, OK 74008
  • /45

    $341,647

    New Construction
    • 3 - 4 Beds
    • 2.5 - 3.5 Baths
    • 2,200+ Sq Ft

    The Concord Plan at Bixby Village, Bixby, OK 74008

    The Concord is a spacious and adaptable single level home with an optional second story that offers between 2,219 and 2,844 square feet of well planned living space. The layout centers around an open kitchen, dining area and large living room that create a welcoming environment for everyday life and gatherings. The kitchen features a generous island that serves as the primary hub of the home,

    Capital Homes Residential Group Builder

    16185 S 89th Ave E Unit 36577504, Bixby, OK 74008
  • /2

    $589,900

    New Construction $5K PRICE INCREASE
    • 5 Beds
    • 3.5 Baths
    • 3,273 Sq Ft

    2846 E 144th St S, Bixby, OK 74008

    Executive Homes’ 2732 Multi-Gen Plan || Award-winning ORIGINAL style exterior || TRANSITIONAL interior finishes. EXECUTIVE QUALITY. READY NOW! With over 2,500+ on-time closings and counting, our turnkey experience guarantees exceptional quality at an unbeatable value. Our commitment to quality includes completing 1,200+ checklist items during construction, 100+ hours of detailed punch out prior

    Alex Trinidad Executive Homes Realty, LLC

    2846 E 144th St S, Bixby, OK 74008
  • /51

    $875,000

    • 4 Beds
    • 3.5 Baths
    • 3,458 Sq Ft

    9696 E 161st St S, Bixby, OK 74008

    Step inside this stunning 4-bedroom, 3.5-bath home designed for both comfort and entertaining. Featuring two private patios and a spacious outdoor gathering area, this home offers incredible indoor-outdoor living. You’ll love the thoughtful upgrades throughout, including automatic closing blinds and curtains and a dream primary suite built for relaxation. With generous living spaces, hosting

    Will McCloud RE/MAX Results

    9696 E 161st St S, Bixby, OK 74008
  • /2

    $539,900

    New Construction $11K PRICE INCREASE
    • 4 Beds
    • 2.5 Baths
    • 2,840 Sq Ft

    226 E 165th St, Bixby, OK 74008

    2757 Plan || New STRAIGHT style exterior || TRANSITIONAL interior finishes. EXECUTIVE QUALITY. READY NOW! With over 2,500+ on-time closings and counting, our turnkey experience guarantees exceptional quality at an unbeatable value. Our commitment to quality includes completing 1,200+ checklist items during construction, 100+ hours of detailed punch out prior to closing, and experienced warranty

    Alex Trinidad Executive Homes Realty, LLC

    226 E 165th St, Bixby, OK 74008
  • /96

    $331,096

    New Construction $5K PRICE DROP
    • 3 Beds
    • 2 Baths
    • 1,410 Sq Ft

    3400 E 153rd St S, Bixby, OK 74008

    This beautifully designed Redbud showcases a refined, modern take on one of Simmons Homes’ most popular floor plans. Thoughtfully crafted with input from our internal team, this home highlights creative design options and elevated features that bring out the full potential of the Redbud. Refined Design with Standout Features From the moment you step inside, you’ll notice the attention to detail

    Simmons Home Collections Builder
    3400 E 153rd St S, Bixby, OK 74008
  • /3

    $100,000

    • Land
    • 28,009 Sq Ft
    • $155,521 per Acre

    17422 S 92nd East Ave, Bixby, OK 74008

    Beautiful residential land opportunity featuring two side-by-side lots totaling approximately 0.64 acres m/l in Bixby. Utilities including electric, water, and cable are reported available. Mature trees offer a scenic setting for future development, subject to applicable restrictions. Mobile homes are not permitted per current restrictions. Property is located in Flood Zone AE. Convenient access

    Selah Ruffman Chinowth & Cohen

    17422 S 92nd East Ave, Bixby, OK 74008
  • /71

    $520,000

    $5K PRICE DROP
    • 4 Beds
    • 3 Baths
    • 2,705 Sq Ft

    14229 S College Ave, Bixby, OK 74008

    Stunning two-story home on a beautiful pond lot in Presley Heights. This 4 bedroom/office, 3 bath, 3 car garage home features an open, functional layout ideal for everyday living and entertaining.The spacious kitchen offers soaring cabinetry, a large island, and walk-in pantry, seamlessly connecting to the main living area. Wood floors throughout.Enjoy a private primary suite with a

    Jennifer McCowan Chinowth & Cohen

    14229 S College Ave, Bixby, OK 74008
  • /51

    $567,900

    New Construction $8K PRICE INCREASE
    • 4 Beds
    • 3.5 Baths
    • 3,299 Sq Ft

    2833 E 142nd St S, Bixby, OK 74008

    Executive Homes’ Morgan M Plan || Award-winning ORIGINAL style exterior || TRANSITIONAL interior finishes. EXECUTIVE QUALITY. READY NOW! With over 2,500+ on-time closings and counting, Executive’s turnkey experience guarantees exceptional quality at an unbeatable value. Executive’s commitment to quality includes completing 1,200+ checklist items during construction, 100+ hours of detailed punch

    Alex Trinidad Executive Homes Realty, LLC

    2833 E 142nd St S, Bixby, OK 74008
  • /2

    $291,900

    • 4 Beds
    • 2 Baths
    • 1,788 Sq Ft

    7217 E 169th St, Bixby, OK 74008

    NEW CONSTRUCTION**The Cali | 4 Bed | 2 Bath | Single-Story** The Cali is a well-designed single-story home featuring 4 bedrooms and 2 bathrooms. A long foyer welcomes you into the heart of the home, where the open-concept kitchen seamlessly flows into the dining and living areas. The kitchen boasts spacious granite countertops, stainless steel appliances, a large island, and a walk-in pantry,

    Amber Tackett D.R. Horton Realty of TX, LLC

    7217 E 169th St, Bixby, OK 74008
  • /130

    $342,710

    New Construction
    • 4 Beds
    • 2 Baths
    • 2,003 Sq Ft

    Harper Plan at Henson Square, Bixby, OK

    Welcome to the Harper in Henson Square , a smartly designed home that proves where you build matters . With four spacious bedrooms, each featuring a walk-in closet, and two full baths (plus an optional half bath), this home offers both comfort and convenience for families of all sizes. The open, bright living area flows seamlessly into the chef’s kitchen and dining space, creating a perfect hub

    Simmons Home Collections Builder
    0 E 151st Street St S Unit 36948984, Bixby, OK
  • /26

    $290,000

    • 3 Beds
    • 2 Baths
    • 1,735 Sq Ft

    3637 E 143rd St S, Bixby, OK 74008

    Beautifully updated throughout with newer LVP flooring, fresh interior paint, updated light fixtures, refreshed bathrooms, new toilets, updated primary shower, newer dishwasher and range, updated trim and interior doors, plus updated switches, sockets, and fixtures - this move-in ready 3-bedroom, 2-bath home blends modern updates with comfortable living on a peaceful nearly half-acre corner lot

    Kaylen Ennis Coldwell Banker Select

    3637 E 143rd St S, Bixby, OK 74008
  • /28

    $316,017

    New Construction
    • 4 Beds
    • 2.5 Baths
    • 1,818 Sq Ft

    The Tahoe Plan at Bixby Village, Bixby, OK 74008

    The Tahoe is a well-loved single story home with 1,818 square feet designed to provide both comfort and efficiency. The open layout brings the kitchen, breakfast nook and family room together in one connected space that supports daily routines and relaxed gatherings. Large picture windows allow natural light to fill the home, creating a bright and airy atmosphere throughout the main living areas.

    Capital Homes Residential Group Builder
    16185 S 89th East Ave Unit 37896733, Bixby, OK 74008
  • /2

    $634,900

    New Construction
    • 4 Beds
    • 3.5 Baths
    • 3,180 Sq Ft

    5817 E 173rd St S, Bixby, OK 74008

    3087 Plan || New STRAIGHT style exterior || TRANSITIONAL interior finishes. CONSTRUCTION IS NOW UNDERWAY - CLOSING IN LESS THAN 6 MONTHS! Our Early Construction homes provide a turnkey Executive experience that's guaranteed to deliver exceptional quality at an unbeatable value. Construction moves quickly - secure the home now to make all of the personalized selections, including paint, flooring,

    Alex Trinidad Executive Homes Realty, LLC

    5817 E 173rd St S, Bixby, OK 74008
  • /64

    $331,350

    New Construction
    • 4 Beds
    • 2 Baths
    • 1,833 Sq Ft

    Delaney Plan at Henson Square, Bixby, OK

    One of Simmons Homes’ most popular designs, the Delaney is a bright, open home that truly shines in Henson Square - a perfect example of how where you build matters . This thoughtfully designed ~1,800 sq. ft. floor plan is filled with natural light and curb appeal, with multiple elevation options that make a strong first impression. Inside, the open-concept layout features three bedrooms plus a

    Simmons Home Collections Builder
    0 E 151st Street St S Unit 36948869, Bixby, OK
  • /2

    $291,900

    New Construction
    • 4 Beds
    • 2 Baths
    • 1,788 Sq Ft

    7217 E 169th St S, Bixby, OK 74008

    The property is located at 7217 E. 169th St. S. BIXBY OK 74008 priced at 291900, the square foot and stories are 1788, 1.The number of bath is 2, halfbath is 0 there are 4 bedrooms and 2 garages. For more details please, call or email.

    D.R. Horton Builder
    7217 E 169th St S, Bixby, OK 74008
  • /2

    $120,000

    • Land
    • 9,365 Sq Ft
    • $558,140 per Acre

    12558 S Irvington Ave, Bixby, OK 74008

    Vacant residential lot ready to build!

    Robb Hopper REAL Broker LLC

    12558 S Irvington Ave, Bixby, OK 74008
  • /6

    $5,850,000

    $3M PRICE DROP
    • Land
    • 13.06 Acres
    • $447,933 per Acre

    408 N Armstrong St, Bixby, OK 74008

    ***Seller is willing to spilt up into smaller lots with respectable offer****Prime Commercial Opportunity in the Heart of Bixby, OK. Unlock the potential of this rare parcel located in the thriving core of Bixby—one of Oklahoma’s fastest-growing communities. Strategically positioned with high visibility and easy access to major thoroughfares, this expansive tract offers endless possibilities for

    Joe Lindsey Linked Realty LLC

    408 N Armstrong St, Bixby, OK 74008
  • /28

    $269,000

    • 3 Beds
    • 2 Baths
    • 1,646 Sq Ft

    6081 E 148th St S, Bixby, OK 74008

    Classic Bixby home for sale in the desirable Trails at White Hawk community! This well-maintained home offers a functional layout with a spacious kitchen featuring abundant cabinetry, a center island, and breakfast nook. The primary suite includes a walk-in closet and private bath with a full tiled walk-in shower. Situated on a large corner lot, this home offers a beautiful backyard with mature

    Amber Davis Keller Williams Advantage

    6081 E 148th St S, Bixby, OK 74008
  • /3

    $667,400

    New Construction
    • 4 Beds
    • 3.5 Baths
    • 3,856 Sq Ft

    5901 E 173rd St S, Bixby, OK 74008

    3737 Plan || New STRAIGHT style exterior || TRANSITIONAL interior finishes. CONSTRUCTION IS NOW UNDERWAY - CLOSING IN LESS THAN 6 MONTHS! Our Early Construction homes provide a turnkey Executive experience that's guaranteed to deliver exceptional quality at an unbeatable value. Construction moves quickly - secure the home now to make all of the personalized selections, including paint, flooring,

    Alex Trinidad Executive Homes Realty, LLC

    5901 E 173rd St S, Bixby, OK 74008
  • /2

    $298,900

    • 4 Beds
    • 2 Baths
    • 1,839 Sq Ft

    7205 E 169th St, Bixby, OK 74008

    NEW CONSTRUCTION**The Justin | 4 Bed | 2 Bath | Single-Story** The Justin is a beautifully designed single-story home that offers modern living with 4 bedrooms and 2 bathrooms. Upon entry, you're welcomed into an open-concept layout that seamlessly connects the kitchen, dining, and living areas, making it ideal for both daily living and entertaining.The kitchen, overlooking the living

    Amber Tackett D.R. Horton Realty of TX, LLC

    7205 E 169th St, Bixby, OK 74008
  • /51

    $879,900

    • 4 Beds
    • 3.5 Baths
    • 4,491 Sq Ft

    13994 S Hudson Ave, Bixby, OK 74008

    A sprawling, impeccably maintained luxury, residence with extensive wood flooring that flows from the welcoming foyer into the family room, instantly creating a warm sense of home. A private study separates the Owner's suite offering a quiet retreat, while the home seamlessly opens into the chefs kitchen featuring soaring ceilings and an expansive workspace-perfect for entertaining and everyday

    Janet Holt Chinowth & Cohen

    13994 S Hudson Ave, Bixby, OK 74008
  • /47

    $270,000

    • 3 Beds
    • 2 Baths
    • 1,535 Sq Ft

    7429 E 158th St S, Bixby, OK 74008

    Great Bixby home that qualifies for USDA financing, making it an excellent opportunity for first-time buyers! This move-in ready home features a bright, open floor plan with 3 bedrooms, 2 bathrooms, and a spacious living area perfect for everyday living and entertaining. The kitchen includes energy-efficient appliances, ample counter space, a large pantry, and a separate laundry room for added

    Kelli Conwell Coldwell Banker Select

    7429 E 158th St S, Bixby, OK 74008
  • /2

    $120,000

    $108K PRICE INCREASE
    • Land
    • 8,494 Sq Ft
    • $615,385 per Acre

    12550 S Irvington Ave, Bixby, OK 74008

    Vacant residential lot ready to build!

    Robb Hopper REAL Broker LLC

    12550 S Irvington Ave, Bixby, OK 74008

Showing Results 41 - 80, Page 2 of 5

How to Buy a Home How to Finance a Home How to Sell a Home