185

Bixby Homes for Sale

Section Image Section Image
  • /52

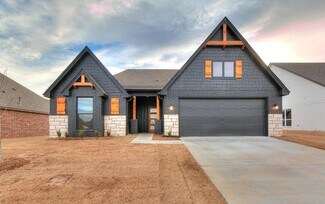
    $345,747

    New Construction
    • 4 Beds
    • 2 Baths
    • 1,801 Sq Ft

    3401 E 153rd St S, Bixby, OK 74008

    This move-in-ready home in Henson Square is now offered at a lower purchase price. Now under construction in Henson Square , a gated Bixby community with exclusive amenities like a private dog park and scenic pavilion, this Owen floor plan by Simmons Homes is the perfect blend of smart design, modern finishes, and everyday comfort . With four well-sized bedrooms arranged in a split layout , this

    Simmons Home Collections Builder
    3401 E 153rd St S, Bixby, OK 74008
  • /9

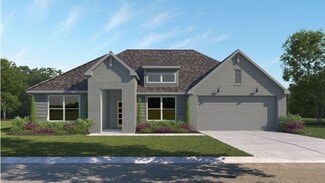
    $258,000

    $41K PRICE DROP
    • 4 Beds
    • 2 Baths
    • 1,752 Sq Ft

    7510 E 159th St S, Bixby, OK 74008

    A well maintained home in Conrad Village neighborhood in Bixby. This home has an open concept floorplan with great storage. The kitchen has white staggered cabinets, with a large peninsula perfect for the cook in the family. The kitchen flows seamlessly into the main living area, creating an inviting space for everyday living and gatherings. Four true bedrooms provide flexibility for guests, home

    Crystal Simmons Cochran & Co Realtors

    7510 E 159th St S, Bixby, OK 74008
  • /5

    $299,000

    $51K PRICE DROP
    • Land
    • 1.55 Acres
    • $192,903 per Acre

    000 E 131st, Bixby, OK 74008

    Commercial/Investment Opportunity Near 131st and Memorial.

    Shae Pearson Solid Rock, REALTORS

    000 E 131st, Bixby, OK 74008
  • /48

    $499,900

    New Construction
    • 3 Beds
    • 2.5 Baths
    • 2,001 Sq Ft

    12662 S Irvington Ave, Bixby, OK 74008

    Executive Homes’ 1943 Plan || Award-winning ORIGINAL style exterior || TRANSITIONAL interior finishes. EXECUTIVE QUALITY. READY NOW! With over 2,500+ on-time closings and counting, Executive’s turnkey experience guarantees exceptional quality at an unbeatable value. Executive’s commitment to quality includes completing 1,200+ checklist items during construction, 100+ hours of detailed punch out

    Alex Trinidad Executive Homes Realty, LLC

    12662 S Irvington Ave, Bixby, OK 74008
  • /2

    $2,208,646

    • Land
    • 2.31 Acres
    • $958,198 per Acre

    3350 E 151st St S, Bixby, OK 74008

    Curt Roberts McGraw, REALTORS

    3350 E 151st St S, Bixby, OK 74008
  • /14

    $291,690

    New Construction
    • 4 Beds
    • 2 Baths
    • 1,614 Sq Ft

    Elgin Plan at Conrad Village - The Estates, Bixby, OK 74008

    Welcome to the Conrad Village community in Bixby, Oklahoma, where the Elgin floor plan epitomizes modern comfort and style. As you stroll down the streets lined with brick or brick and rock exterior elevations, you'll feel right at home in this friendly neighborhood. The Elgin offers 1614 square feet of well-designed living space, featuring 4 bedrooms and 2 bathrooms, making it perfect for

    D.R. Horton Builder
    15402 S 69th Place E Unit 36210828, Bixby, OK 74008
  • /169

    $339,990

    New Construction
    • 4 Beds
    • 2.5 Baths
    • 2,068 Sq Ft

    Beckett Plan at Henson Square, Bixby, OK

    The Beckett in Henson Square is designed to suit any lifestyle, offering thoughtful spaces that prove where you build matters . This four-bedroom home makes the most of every square foot, featuring an expansive owner’s suite with an oversized walk-in closet and a private retreat you’ll love coming home to. The bright, open kitchen with a large island flows seamlessly into the dining nook and

    Simmons Home Collections Builder
    0 E 151st Street St S Unit 36948993, Bixby, OK
  • /57

    $654,900

    New Construction $23K PRICE INCREASE
    • 4 Beds
    • 3.5 Baths
    • 3,676 Sq Ft

    214 E 164th Place S, Bixby, OK 74008

    3588 Plan || New STRAIGHT style exterior || TRANSITIONAL interior finishes. EXECUTIVE QUALITY. READY NOW! With over 2,500+ on-time closings and counting, our turnkey experience guarantees exceptional quality at an unbeatable value. Our commitment to quality includes completing 1,200+ checklist items during construction, 100+ hours of detailed punch out prior to closing, and experienced warranty

    Alex Trinidad Executive Homes Realty, LLC

    214 E 164th Place S, Bixby, OK 74008
  • /62

    $434,330

    New Construction
    • 4 Beds
    • 2 Baths
    • 2,003 Sq Ft

    3211 E 147th Place S, Bixby, OK 74008

    The Washita is a fresh design from Simmons Homes, with a large, open living area, perfect for making memories with family and friends. A striking home with a functional layout, it offers a perfect combination of rustic, natural elements and contemporary styling. Best of all, Simmons Homes talented design team thoughtfully curated this home with some of our most popular selections to give you a

    Simmons Home Collections Builder
    3211 E 147th Place S, Bixby, OK 74008
  • /32

    $249,977

    $5K PRICE DROP
    • 3 Beds
    • 2 Baths
    • 1,436 Sq Ft

    14650 S Toledo Place, Bixby, OK 74008

    Gated Living + $7,000 Your Way! Your path to homeownership just got $7,000 easier! This charming 3-bedroom, 2-full bath bungalow in the sought-after Auberge Village is more than just a house; it’s a fresh start. With a brand-new roof, new garage door, and fresh interior paint (all completed in 2025), the big-ticket items are already checked off. The gated community offers peace of mind, while the

    Stacy Johnson Cochran & Co Realtors

    14650 S Toledo Place, Bixby, OK 74008
  • /60

    $401,340

    New Construction
    • 3 Beds
    • 2 Baths
    • 2,153 Sq Ft

    Pierson Plan at Pecan Ridge Estates, Bixby, OK 74008

    The spacious master suite includes 10ft ceilings, a large private sitting room, and an impressive walk-through shower. A three-car garage and utility room provide plenty of storage options. The Pierson's large covered outdoor living space makes entertaining an event. WHAT YOU WILL LOVE ABOUT THIS HOME Private Master Retreat with sitting area and enormous walk-in closet Spacious, Open Living Area

    Simmons Home Collections Builder
    14720 S Harvard Ave Unit 36950374, Bixby, OK 74008
  • /57

    $459,000

    Open Sun 2PM - 4PM $6K PRICE DROP
    • 3 Beds
    • 3 Baths
    • 2,636 Sq Ft

    14390 S College Ave, Bixby, OK 74008

    Seller will pay up to $5,000 towards closing costs, pre-paids and/or interest rate buy down. Stunning Presley Heights home with an open, functional floor plan designed for everyday living and entertaining. This home offers 3 bedrooms, 3 full baths, a 3-car garage, plus a private office with a separate entrance. Downstairs, you’ll find 2 bedrooms and 2 full baths, including a luxurious primary

    Sandy Rupe McGraw, REALTORS

    14390 S College Ave, Bixby, OK 74008
  • /50

    $409,900

    Open Sun 1PM - 5PM
    • 4 Beds
    • 2.5 Baths
    • 3,034 Sq Ft

    14584 S Florence Place S, Bixby, OK 74008

    Beautifully updated 4 bedroom, 2.5 bath home on a corner lot in desirable Bixby Schools and within walking distance to Bixby West Intermediate. The home features an open-concept downstairs layout featuring spacious living, kitchen, and dining areas, wood flooring, updated lighting, and new hardware and fixtures throughout. Renovations completed in 2018 and extensively refreshed again in

    Carri Ray Trinity Properties

    14584 S Florence Place S, Bixby, OK 74008
  • /3

    $656,400

    New Construction
    • 4 Beds
    • 4.5 Baths
    • 3,927 Sq Ft

    5928 E 173rd St S, Bixby, OK 74008

    3664 Plan || New STRAIGHT style exterior || TRANSITIONAL interior finishes. CONSTRUCTION IS NOW UNDERWAY - CLOSING IN LESS THAN 6 MONTHS! Our Early Construction homes provide a turnkey Executive experience that's guaranteed to deliver exceptional quality at an unbeatable value. Construction moves quickly - secure the home now to make all of the personalized selections, including paint, flooring,

    Alex Trinidad Executive Homes Realty, LLC

    5928 E 173rd St S, Bixby, OK 74008
  • /31

    $339,000

    $9K PRICE DROP
    • 4 Beds
    • 3 Baths
    • 2,385 Sq Ft

    14346 S Toledo Ave, Bixby, OK 74008

    Welcome home to this beautifully cared-for 4-bedroom, 3-bath, 1.5-story property located in the sought-after Falcon Ridge subdivision in Bixby. From the moment you step inside, you’ll appreciate the hardwood flooring that flows through the entry hall and kitchen, creating a warm and inviting atmosphere. Upstairs, the flexible fourth bedroom with a full bath offers ideal space for a private guest

    Curt Bryan Solid Rock, REALTORS

    14346 S Toledo Ave, Bixby, OK 74008
  • /46

    $357,460

    New Construction
    • 3 Beds
    • 2 Baths
    • 1,670 Sq Ft

    3441 E 153rd St S, Bixby, OK 74008

    Now available at a lower purchase price — select homes only, limited-time availability . Move-in-ready new construction in the gated community of Henson Square in Bixby , this Yorkshire floor plan by Simmons Homes combines smart, functional design with elevated, timeless finishes. Located in one of the area's most desirable neighborhoods—with amenities like a private dog park, scenic park

    Simmons Home Collections Builder
    3441 E 153rd St S, Bixby, OK 74008
  • /210

    $451,090

    New Construction
    • 5 Beds
    • 3 Baths
    • 2,898 Sq Ft

    Lauren Plan at Pecan Ridge Estates, Bixby, OK 74008

    This spectacular 5 bedroom, 3 bath floor-plan offers more than 2900 sq ft and features an open kitchen with center island and pantry, breakfast nook with patio access, a large living area with dramatic ceilings, a downstairs master suite with huge walk-in closet, master bath with walk-in shower, formal dining room, convenient inside utility area, upstairs game room and an attached 3-car garage.

    Simmons Home Collections Builder
    14720 S Harvard Ave Unit 36950414, Bixby, OK 74008
  • /31

    $799,000

    New Construction $50K PRICE DROP
    • 4 Beds
    • 3.5 Baths
    • 3,679 Sq Ft

    6708 E 153rd St S, Bixby, OK 74008

    Brand new construction in Estates at Conrad Village on a half-acre lot with city sewer. Offering 3,679 SF (per appraisal), this versatile single-story layout includes 4 bedrooms, 3.5 baths, a dedicated office, and a large vaulted bonus/media room ideal for a game room, teen hangout, or movie night. Tall ceilings throughout the kitchen, living, and breakfast nook deliver an open, luxury feel,

    Nicholas Puma McGraw, REALTORS

    6708 E 153rd St S, Bixby, OK 74008
  • /48

    $394,340

    New Construction
    • 4 Beds
    • 2.5 Baths
    • 2,058 Sq Ft

    Sadie Plan at Pecan Ridge Estates, Bixby, OK 74008

    Charm and elegance exude from the spectacular Sadie Plan. Spacious, inviting and trimmed with special details, this smart floor plan has a fantastic flow and so many options to make your own. The open layout is ideal for entertaining, and with 4 bedrooms and 2.5 baths - there is plenty of space for family and guests. Built to Full Energy Star Standards: Your Simmons ENERGY STAR Certified home

    Simmons Home Collections Builder
    14720 S Harvard Ave Unit 36950367, Bixby, OK 74008
  • /2

    $843,900

    New Construction
    • 4 Beds
    • 3.5 Baths
    • 4,461 Sq Ft

    5713 E 173rd St S, Bixby, OK 74008

    4331 Plan || New ARCH style exterior || SIGNATURE interior finishes. CONSTRUCTION IS NOW UNDERWAY - CLOSING IN LESS THAN 6 MONTHS! Our Early Construction homes provide a turnkey Executive experience that's guaranteed to deliver exceptional quality at an unbeatable value. Construction moves quickly - secure the home now to make all of the personalized selections, including paint, flooring,

    Alex Trinidad Executive Homes Realty, LLC

    5713 E 173rd St S, Bixby, OK 74008
  • /44

    $389,000

    $10K PRICE DROP
    • 4 Beds
    • 2 Baths
    • 2,088 Sq Ft

    14302 S Florence Ave, Bixby, OK 74008

    Welcome to this beautifully maintained 4-bedroom, 2-bath home in the highly sought-after Harvard Ponds community in Bixby. Perfectly positioned with serene pond views, this home offers a peaceful setting paired with everyday convenience.Inside, you’ll find an open-concept living area with 12’ ceilings, creating a bright and spacious feel throughout. The kitchen is designed for both

    Austin Gibson Keller Williams Advantage

    14302 S Florence Ave, Bixby, OK 74008
  • /32

    $269,900

    Open Sat 1PM - 3PM
    • 3 Beds
    • 2 Baths
    • 1,638 Sq Ft

    8514 E 162nd St S, Bixby, OK 74008

    “Better Than New & Truly Move-in Ready!” This stunning 2022 build in the desirable Bixby Public Schools district combines modern style, energy efficiency, & thoughtful upgrades throughout. Recently installed low-maintenance SOLAR PANELS help keep utility bills incredibly affordable, making this home as practical as it is beautiful. Inside, you’ll love the bright & airy split floor plan featuring

    Moriah Simmons Ryon & Associates, Inc.

    8514 E 162nd St S, Bixby, OK 74008
  • /64

    $629,000

    $51K PRICE DROP
    • 4 Beds
    • 4.5 Baths
    • 3,963 Sq Ft

    6621 E 153rd St S, Bixby, OK 74008

    Recently appraised at $755,000 and now offered at $649,000 - exceptional opportunity below recent appraised value. This stunning contemporary stucco home is positioned on half-acre lot in the premier Bixby School District. Featuring 4 bedrooms, 4 and 1/2 baths, and a 3-car garage, this home offers the perfect blend of of style, functionality , and comfort. Step inside to a light-filled open

    Christi Kerr Chinowth & Cohen

    6621 E 153rd St S, Bixby, OK 74008
  • /29

    $309,533

    New Construction
    • 4 Beds
    • 2 Baths
    • 1,808 Sq Ft

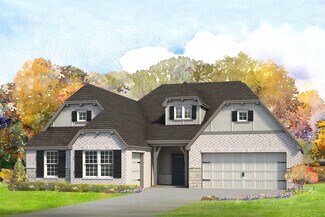
    The Grant Plan at Bixby Village, Bixby, OK 74008

    The Grant offers a well balanced single level layout with 1,808 square feet of living space designed to provide both privacy and connection. The floor plan places the primary suite on one side of the home and the secondary bedrooms on the other, creating a layout that supports quiet retreat while still maintaining an open and inviting main living area. The laundry room connects directly to the

    Capital Homes Residential Group Builder
    16185 S 89th Ave E Unit 36577638, Bixby, OK 74008
  • /89

    $441,549

    New Construction
    • 4 Beds
    • 3 Baths
    • 2,276 Sq Ft

    14739 S College Place, Bixby, OK 74008

    Step through a grand 10-foot ceiling entrance and down a 12-foot hallway that sets the tone for the Bailey’s remarkable sense of space and style. Along the way, an open flex room invites possibilities—whether you envision a refined formal dining area or a quiet home office filled with natural light. The journey continues into a stunning 10-foot ceiling living room that flows seamlessly into a

    Simmons Home Collections Builder
    14739 S College Place, Bixby, OK 74008
  • /33

    $395,863

    New Construction
    • 3 Beds
    • 2.5 Baths
    • 2,219 Sq Ft

    9044 E 163rd St S, Bixby, OK 74008

    The 2,200 sq. ft. Concord offers 3 bedrooms, 2.5 baths, and a study in a versatile layout that’s ideal for both families and empty nesters. The open kitchen features a striking island, stacked wall oven and microwave, and overlooks the spacious living room with an electric fireplace. The primary suite includes dual sinks, a soaking tub, oversized shower, and a walk-in closet with laundry access.

    Capital Homes Residential Group Builder
    9044 E 163rd St S, Bixby, OK 74008
  • /136

    $446,590

    New Construction
    • 4 Beds
    • 2.5 Baths
    • 2,801 Sq Ft

    Logan Plan at Pecan Ridge Estates, Bixby, OK 74008

    The Logan Plan features an open kitchen with center island, breakfast nook with access to the covered patio, a large living area with dramatic ceilings, a formal dining room and study, upstairs game room and an attached 3-car garage. This home is designed to impress, and serves as a great entertaining space as well as the perfect place to relax and unwind with family. Every Simmons Home is built

    Simmons Home Collections Builder
    14720 S Harvard Ave Unit 36950411, Bixby, OK 74008
  • /54

    $799,900

    • 5 Beds
    • 3 Baths
    • 3,700 Sq Ft

    6711 E 153rd St S, Bixby, OK 74008

    Gorgeous, contemporary 2-story stucco newly-built home tucked in a luxury neighborhood w/ half-acre lots off 151st & Sheridan. You'll love the soaring ceilings, blonde hardwoods, custom cabinetry and high-end quality finishes and amenities! The open floorplan exudes luxury and this is one house you will definitely want to see! Master suite plus one bedroom & bath down plus office; three bedrooms

    Austin Wright Coldwell Banker Select

    6711 E 153rd St S, Bixby, OK 74008
  • /48

    $324,206

    New Construction
    • 3 - 4 Beds
    • 2.5 Baths
    • 1,961 Sq Ft

    The Tacoma Plan at Bixby Village, Bixby, OK 74008

    The Tacoma is a spacious and flexible single story home with 1,961 square feet designed to support both comfort and convenience. The layout features a split floor plan that places the primary suite on one side of the home and the secondary bedrooms on the opposite side, creating a natural sense of privacy. At the center of the home is an impressive open concept kitchen with a large island and a

    Capital Homes Residential Group Builder

    16185 S 89th East Ave Unit 37896709, Bixby, OK 74008
  • /13

    $284,900

    New Construction
    • 4 Beds
    • 2 Baths
    • 1,738 Sq Ft

    7211 E 169th St S, Bixby, OK 74008

    Welcome to The Preserve, where luxury living meets natural beauty in our exquisite 7211 E. 169th St. S. This stately home greets you with a beautiful farmhouse exterior, showcasing professional landscaping and a tree adorning every front yard. Step inside to discover an oasis of elegance and modernity, featuring a grand entry that creates an atmosphere of spaciousness. The gourmet kitchen boasts

    D.R. Horton Builder
    7211 E 169th St S, Bixby, OK 74008
  • /98

    $469,900

    $30K PRICE DROP
    • 4 Beds
    • 3.5 Baths
    • 3,415 Sq Ft

    6083 E 143rd Place S, Bixby, OK 74008

    Impeccably updated and move-in ready, this stunning home in a premier Bixby neighborhood feels like new construction. Enjoy all-new hardwood flooring, fresh interior paint, plush carpet, a brand-new HVAC system, and a new roof for peace of mind. The spacious layout includes a versatile office or fifth bedroom and a full mother-in-law suite—ideal for multigenerational living or guests. Every

    Angie Wiruth Keller Williams Advantage

    6083 E 143rd Place S, Bixby, OK 74008
  • /13

    $366,000

    New Construction
    • 4 Beds
    • 2 Baths
    • 2,146 Sq Ft

    Garland Plan at Bixby Meadows, Bixby, OK 74008

    Step into the Garland at Bixby Meadows, a spacious one-story new home available in Bixby, Oklahoma. Designed across 2,146 square feet, this home includes 4 bedrooms and 2 bathrooms. This floorplan is available with a 2 car garage and a beautiful farm house elevation with brick. From the covered entryway, move through the foyer into the open concept living space. The kitchen, dining room and

    D.R. Horton Builder
    3305 E 154th St S Unit 36210807, Bixby, OK 74008
  • /52

    $365,000

    • 3 Beds
    • 3.5 Baths
    • 3,311 Sq Ft

    8899 E 171st St S, Bixby, OK 74008

    This unique property offers the perfect blend of residential comfort and professional potential, featuring a spacious ranch-style home and a separate commercial office situated on 2.7 acres m/l within the Bixby school district. The expansive private grounds are beautifully framed by mature trees, providing a serene escape while remaining conveniently close to the amenities of downtown Bixby.

    Kim Hoog C21/First Choice Realty

    8899 E 171st St S, Bixby, OK 74008
  • /2

    $120,000

    • Land
    • 8,668 Sq Ft
    • $603,015 per Acre

    12551 S Irvington Ave, Bixby, OK 74008

    Vacant residential lot ready to build!

    Robb Hopper REAL Broker LLC

    12551 S Irvington Ave, Bixby, OK 74008
  • /64

    $295,000

    • 3 Beds
    • 2 Baths
    • 1,674 Sq Ft

    14826 S Hudson Ave, Bixby, OK 74008

    This updated, family friendly retreat is located on a greenbelt lot in the highly sought after White Hawk Trails neighborhood in Bixby Schools. Spacious, open floor plan enjoys a large living, cast stone fireplace, granite countertops, island with bar seating, walk in pantry, extended dining area, 3 bedrooms, 2 baths, and large fenced yard. All appliances remain with property. Neighborhood park &

    Karli Baker McGraw, REALTORS

    14826 S Hudson Ave, Bixby, OK 74008
  • /2

    $120,000

    • Land
    • 8,929 Sq Ft
    • $585,366 per Acre

    12559 S Irvington Ave, Bixby, OK 74008

    Vacant residential lot ready to build!

    Robb Hopper REAL Broker LLC

    12559 S Irvington Ave, Bixby, OK 74008
  • /50

    $423,462

    New Construction
    • 4 Beds
    • 3 Baths
    • 1,921 Sq Ft

    3217 E 147th Place S, Bixby, OK 74008

    The McLemore floor plan is all about versatility, comfort, and thoughtful design—and this Quick Move-In Home in Pecan Ridge Estates takes it to the next level with stunning style and high-end finishes throughout. Step into the vaulted living room , where 12-foot ceilings and exposed wood beams add a sense of grandeur to the open layout. The heart of the home is the chef-inspired kitchen ,

    Simmons Home Collections Builder
    3217 E 147th Place S, Bixby, OK 74008
  • /239

    $382,005

    New Construction
    • 4 Beds
    • 2 Baths
    • 1,801 Sq Ft

    3381 E 153rd St S, Bixby, OK 74008

    This move-in-ready home in Henson Square is now offered at a lower purchase price. Step into effortless style with this stunning Owen floor plan , designed for flexibility, function, and flair. With four spacious bedrooms in a smart split layout, this home is ideal for families, remote work, creative hobbies—or all three! Whether you need extra space for guests, an office, or a playroom, the Owen

    Simmons Home Collections Builder
    3381 E 153rd St S, Bixby, OK 74008
  • /5

    $388,250

    New Construction
    • 4 Beds
    • 3 Baths
    • 1,921 Sq Ft

    McLemore Plan at Pecan Ridge Estates, Bixby, OK 74008

    The McLemore is designed to adapt easily to any lifestyle and maximize space where you need it most. With four bedrooms and three full baths, it features an open floor plan perfect for entertaining or simply spending time with family. Two of the three secondary bedrooms have walk-in closets, and the three-car garage offers plenty of room for extra storage. At Simmons, every home is built to the

    Simmons Home Collections Builder
    14720 S Harvard Ave Unit 36950359, Bixby, OK 74008
  • /198

    $365,350

    New Construction
    • 4 Beds
    • 3 Baths
    • 2,350 Sq Ft

    Maxwell Plan at Henson Square, Bixby, OK

    Step into the Maxwell in Henson Square , a two-story home that proves where you build matters . With a modern, striking exterior and four distinct elevations, including the fresh Designer option shown in White - this home makes a bold statement and delivers a lifestyle built for families. Inside, a large, open living area flows seamlessly to a covered back porch, perfect for entertaining or

    Simmons Home Collections Builder
    0 E 151st Street St S Unit 36949036, Bixby, OK

Showing Results 121 - 160, Page 4 of 5

How to Buy a Home How to Finance a Home How to Sell a Home