4

Modern Homes for Sale in Bogart, GA

Section Image Section Image
  • /28

    $518,270

    New Construction
    • 4 Beds
    • 3 Baths
    • 2,567 Sq Ft

    Marlene Plan at Westland, Bogart, GA 30622

    The Marlene floorplan at Westland is a 4 bedroom, 3 bathroom single level home with bonus space up covering 2,567 sq. ft. The 2-car garage ensures plenty of room for vehicles and storage. Walking down the dramatic double foyer you are lead past a formal dining room to an expansive kitchen with a central island, contemporary cabinetry, stainless steel appliances and beautiful quartz countertops.

    D.R. Horton Builder
    1928 Brookside Terrace Unit 36197614, Bogart, GA 30622
  • /21

    $279,000

    • 3 Beds
    • 2 Baths
    • 1,236 Sq Ft

    105 Tall Tree Rd, Bogart, GA 30622

    A Hidden Gem in Bogart! New Roof replaced July 2026, This beautifully renovated four-sided brick home is one you won't want to miss. Situated on a spacious 0.60-acre lot with no HOA, this move-in-ready home offers 3 bedrooms, 2 fully updated bathrooms, and a fresh, modern design throughout. Come inside to an inviting open-concept floor plan where the kitchen flows effortlessly into the living and

    Flor de Mari Montenegro BHHS Georgia Properties

    105 Tall Tree Rd, Bogart, GA 30622
  • /23

    $300,000

    $175K PRICE DROP
    • 3 Beds
    • 2 Baths
    • 1,296 Sq Ft

    1851 McNutt Creek Rd, Bogart, GA 30622

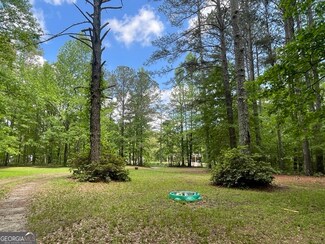
    PRICE REDUCED! PRIME 4-ACRE COMMERCIAL POTENTIAL IN WEST OCONEE COUNTY! Unparalleled opportunity for investors, developers, or land buyers in a rapidly growing corridor right off high-volume Hwy 316. Positioned just a few hundred feet from the highway-with significant upcoming GDOT improvements scheduled-this strategic 4-acre tract offers massive future upside. An adjacent 3.24 ac tract is also

    Del Mills Greater Athens Properties

    1851 McNutt Creek Rd, Bogart, GA 30622
  • /30

    $535,760

    New Construction
    • 4 Beds
    • 3.5 Baths
    • 2,873 Sq Ft

    Edison Plan at Westland, Bogart, GA 30622

    The Edison floorplan at Westland is a 4 bedroom, 3 full bath plus powder room two-story home covering 2,873 sq. ft. The 2-car garage ensures plenty of space for vehicles and storage. Just off the garage you’ll find a convenient drop zone and the laundry. Upon entering this estate-style home, you’ll find a formal dining room ideal for entertaining friends and hosting the holidays. Beyond the foyer

    D.R. Horton Builder
    1928 Brookside Terrace Unit 36197611, Bogart, GA 30622
How to Buy a Home How to Finance a Home How to Sell a Home