328

Boone County IN Houses for Sale

Section Image Section Image Section Image
  • /31

    $680,000

    $16K PRICE DROP
    • 2 Beds
    • 2 Baths
    • 1,840 Sq Ft

    9163 Bryce Cir, Zionsville, IN 46077

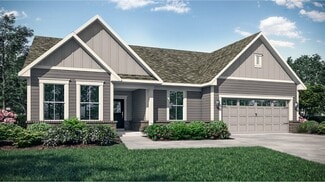
    Zionsville's The Courtyards of Russell Oaks! This Epcon Palazzo D Ranch floor plan with Sunroom and Sitting Room! It offers an exceptional blend of comfort, luxury, and thoughtful design and less than a year old! Owners just upgraded to a larger floor plan. Filled with natural light, this welcoming home features flexible living spaces tailored to today's lifestyles - with zero-step access from

    Agent Photo

    Cathy Richardson

    eXp Realty, LLC

    (317) 699-4793

    9163 Bryce Cir, Zionsville, IN 46077
  • /52

    $457,250

    $15K PRICE DROP
    • 4 Beds
    • 2.5 Baths
    • 2,381 Sq Ft

    310 Terrace Ln, Lebanon, IN 46052

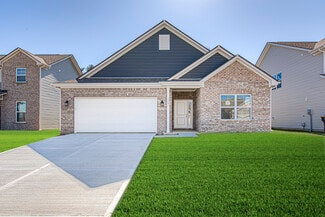
    This stunning, fully renovated ranch delivers modern design, open-concept living, and incredible entertaining space-all on one level. From the moment you step inside, you'll notice the bright, airy feel, thoughtful updates, and seamless flow that make this home truly special. The heart of the home is the completely remodeled kitchen, featuring brand-new LG stainless steel appliances with vented

    Agent Photo

    Nick Ohrn

    eXp Realty, LLC

    (765) 565-5362

    310 Terrace Ln, Lebanon, IN 46052
  • /103

    $1,375,000

    $20K PRICE DROP
    • 4 Beds
    • 4.5 Baths
    • 7,109 Sq Ft

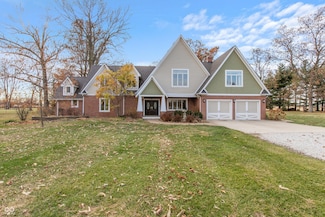
    35 Spring Dr, Zionsville, IN 46077

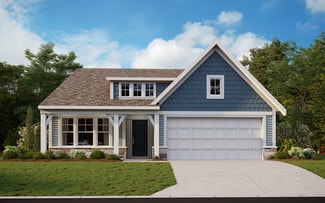
    "WE GOT COWS!" (Name that movie?!!) Speaking of cows, this home had them! Don't miss out on your chance to grab a piece of history, as this 1923 barn turned beautifully updated and modernized Raintree home, complete with plenty of callbacks to the original features of the barn, is now available! As you walk in, the Great Room is the centerpiece to the home! Floor to ceiling, stone gas fireplace,

    Agent Photo

    Todd Ferris

    Ferris Property Group

    (317) 483-8723
    35 Spring Dr, Zionsville, IN 46077
  • /49

    $950,000

    $250K PRICE DROP
    • 5 Beds
    • 5 Baths
    • 5,767 Sq Ft

    6844 S State Road 75, Jamestown, IN 46147

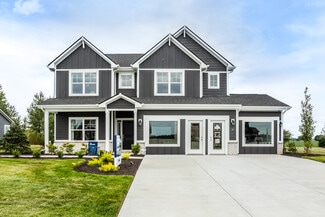
    Welcome to this stunning Craftsman-style estate set on 5.64 picturesque acres. Completely remodeled and thoughtfully expanded, this custom 5,700+ sq ft home showcases exquisite craftsmanship and top-tier finishes throughout. Offering 5 bedrooms, 5 baths, and a finished basement, this residence provides exceptional space for living, entertaining, and relaxing. The chef's dream kitchen features

    Agent Photo

    Lori Redman

    Sold It Realty Group

    (765) 678-7648

    6844 S State Road 75, Jamestown, IN 46147
  • /21

    $311,990

    New Construction
    • 2 - 3 Beds
    • 2 Baths
    • 1,419 Sq Ft

    Beacon Plan, Center Township, IN 46052

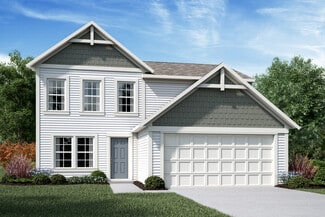
    The Beacon by Fischer Homes offers a flexible and functional layout designed for modern living. With three bedrooms or the option to convert one into a living room or study, this home provides versatility to suit your needs. The open kitchen and dining area feature an oversized pantry and can be enhanced with options like a bay window or custom window and door configurations. The family room

    Builder Photo

    Fischer Homes

    Builder

    725 Atlas Dr Unit 36658511, Center Township, IN 46052
  • /42

    $337,990

    New Construction
    • 3 - 4 Beds
    • 2.5 - 3.5 Baths
    • 1,842 Sq Ft

    Wesley Plan, Center Township, IN 46052

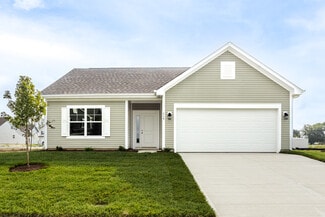
    This stylish two-story home includes everything you need for your next home. The kitchen features a large serving island with room for seating. A private staircase in the back of the home leads to 3 bedroomswith loft or optional 4th bedroom. The owner's suite includes a generous walk-in closet and a private bathroom. Additional features of the Wesley include a living room/study and a convenient

    Builder Photo

    Fischer Homes

    Builder

    725 Atlas Dr Unit 36658509, Center Township, IN 46052
  • /37

    $239,995

    New Construction
    • 3 Beds
    • 2 Baths
    • 1,228 Sq Ft

    Walnut Plan, Sugar Creek Township, IN 46071

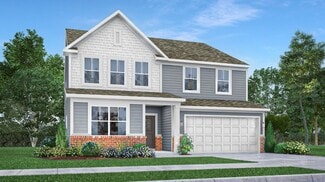
    Step into the charm and affordability of our Walnut floor plan, where homeownership dreams come to life in the inviting embrace of this 1,210 sq ft home. This modest yet versatile design opens the door to a world of possibilities with multiple structural options and diverse exterior styles, allowing you to infuse your personal touch and make the Walnut uniquely yours.Boasting three bedrooms and

    Builder Photo

    Arbor Homes

    Builder

    0 Westfall Dr Unit 37385650, Sugar Creek Township, IN 46071
  • /33

    $380,000

    $25K PRICE DROP
    • 2 Beds
    • 2 Baths
    • 1,420 Sq Ft

    7203 S 650 E, Zionsville, IN 46077

    NOW AVAILABLE 1 Acre Homestead with 1,400 SF 2 Bed/2 Bath Home with Attached 2 Car Garage and Separate Garage Building with Zionsville schools, this thoughtfully renovated home offers the perfect combination of updated living space, privacy, and a peaceful setting - all while remaining conveniently close to everything the area has to offer. Inside, the home has been refreshed with stylish updates

    Agent Photo

    Amber Lents

    Keller Williams Indy Metro NE

    (463) 229-6211

    7203 S 650 E, Zionsville, IN 46077
  • /2

    $359,995

    New Construction
    • 4 Beds
    • 2.5 Baths
    • 2,495 Sq Ft

    8257 Strong Way, Thorntown, IN 46071

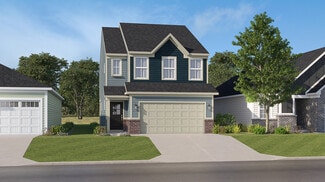
    Welcome to your future home a meticulously designed Spruce plan with upgrades throughout, offering both style and functionality. This striking new build showcases thoughtful design, quality finishes, and modern comfort at every turn.Step inside to discover 9 first-floor ceilings that enhance the open, airy feel. The heart of the home is centered around a sleek electric linear fireplace, perfect

    Builder Photo

    Arbor Homes

    Builder

    8257 Strong Way, Thorntown, IN 46071
  • /2

    Price To Be Determined

    New Construction
    • 4 Beds
    • 2.5 Baths
    • 2,343 Sq Ft

    6139 Westfall Dr, Thorntown, IN 46071

    One of our most versatile and popular floor plans featuring an open floor plan and flex room upstairs and down.

    Builder Photo

    Arbor Homes

    Builder

    6139 Westfall Dr, Thorntown, IN 46071
  • /8

    $399,990

    New Construction $10K PRICE DROP
    • 4 Beds
    • 2 Baths
    • 2,421 Sq Ft

    305 Atlas Dr, Lebanon, IN 46052

    New construction by Fischer Homes in the beautiful Cedar Ridge community, featuring the stunning Fairfax design. This thoughtfully designed layout is perfect for style and practicality with, 4 bedrooms 2 full baths, and 1 half baths. The inviting family room is the heart of this plan, making it the perfect gathering space. The open kitchen with a large island and walk-in pantry connects to the

    Builder Photo

    Fischer Homes

    Builder

    305 Atlas Dr, Lebanon, IN 46052
  • /37

    $255,000

    • 5 Beds
    • 3 Baths
    • 2,176 Sq Ft

    507 Ann St, Lebanon, IN 46052

    Welcome to this beautiful and spacious 5-bedroom, 3-bathroom Cape Cod-style home located in the heart of Lebanon! This charming two-story residence sits on a large lot with mature trees and a fully fenced backyard, offering both privacy and plenty of space to enjoy the outdoors. Step inside to find a recently renovated interior featuring luxury vinyl plank flooring, plush carpet in the bedrooms,

    Agent Photo

    Lindsay Adams

    Pillario Property Management LLC

    (765) 375-0819

    507 Ann St, Lebanon, IN 46052
  • /72

    $874,900

    $25K PRICE DROP
    • 4 Beds
    • 3.5 Baths
    • 4,766 Sq Ft

    8842 Windpointe Pass, Zionsville, IN 46077

    Fun Fact #1: During his entire lifetime, Vincent Van Gogh was known to have sold only a single painting. Fun Fact #2: During the remainder of your lifetime, you'll only need to purchase this home! It has it all!! (Was this too dark of an opener?!) Don't miss out on your chance to get your hands on a rare opportunity in Cobblestone Lakes! This 4 bedroom, 3.5 bathroom, 2-level beauty with full,

    Agent Photo

    Todd Ferris

    Ferris Property Group
    (463) 251-1923

    8842 Windpointe Pass, Zionsville, IN 46077
  • /36

    $425,000

    • 3 Beds
    • 2 Baths
    • 1,799 Sq Ft

    7419 Legends Way, Whitestown, IN 46075

    Step into this better-than-new "Mystique" floorplan by Pulte Homes in the desirable Cardinal Pointe community, where the previous owners lived only part-time while building a new house-meaning you enjoy pristine new construction enhanced by thoughtful post-build upgrades like blinds throughout, an installed water softener, and a fully fenced yard. The home includes a spacious 3-car tandem garage,

    Agent Photo

    Scott Lindsay

    CENTURY 21 Scheetz

    (463) 244-5443

    7419 Legends Way, Whitestown, IN 46075
  • /43

    $328,900

    New Construction $51K PRICE DROP
    • 4 Beds
    • 2.5 Baths
    • 2,200 Sq Ft

    857 Mcarthur Dr, Lebanon, IN 46052

    Assumable 3.75% loan available, an exceptional opportunity for qualified buyers. Welcome to 857 McArthur Drive in Sunbrook Subdivision, Lebanon. Built in 2022, this 4-bedroom, 2.5-bath home features modern finishes with like-new HVAC, roof, and windows. The open-concept design offers LVP flooring, a spacious great room, and a kitchen with a large island, pantry, and included appliances. A

    Agent Photo

    Brenda Robidou

    Ever Real Estate, LLC

    (765) 253-3244

    857 Mcarthur Dr, Lebanon, IN 46052
  • /44

    $925,000

    New Construction $60K PRICE DROP
    • 3 Beds
    • 3 Baths
    • 2,859 Sq Ft

    7056 Yosemite Dr, Zionsville, IN 46077

    Effortless Luxury Living - Designed for Comfort Luxury means something different to everyone. For some, it's freedom from maintenance. For others, it's comfort, peace, entertaining space, aging-in-place design, or simply living closer to family and the life they envision next. This exceptional Epcon Promenade with upper level was thoughtfully designed to support that next chapter beautifully.

    Agent Photo

    Cathy Richardson

    eXp Realty, LLC

    (463) 400-3386

    7056 Yosemite Dr, Zionsville, IN 46077
  • /33

    $453,995

    New Construction
    • 5 Beds
    • 3.5 Baths
    • 3,054 Sq Ft

    Valencia Plan at Magnolia Ridge - Venture, Noblesville, IN 46062

    The largest floorplan in the collection, this two-story home offers convenience and comfort. A separate bedroom and a study can be found off the foyer, providing space for guests and a practical home office. The Great Room, dining room and kitchen are arranged among a spacious open floorplan. Four bedrooms and a loft are located on the second floor.

    Lennar Builder
    171 Street and Mill Creek Rd Unit 36041255, Noblesville, IN 46062
  • /52

    $295,995

    New Construction
    • 3 Beds
    • 2.5 Baths
    • 1,880 Sq Ft

    Juniper Plan at Northwood Haven, Danville, IN 46122

    Introducing The Juniper one of Arbor Homes newest two-story floorplans, offering beautiful exterior designs and flexible options to make it uniquely yours. Choose from multiple upgrades, add a basement for extra space, or expand your great room with a 2 rear and side extension. You can even add a third-car garage for more storage.Step inside to a welcoming hallway and convenient powder bath

    Arbor Homes Builder
    1042 Galaxy Ln Unit 36478301, Danville, IN 46122
  • /53

    $261,995

    New Construction
    • 3 Beds
    • 2 Baths
    • 1,613 Sq Ft

    Bradford Plan at Westfall Place, Sugar Creek Township, IN 46071

    The Bradford is the perfect ranch-style floorplan for those looking to downsize or enjoy single-level living with plenty of space. Starting at 1,611 square feet, this three-bedroom, two-bath home can be personalized to fit your lifestyle with an optional second-floor bonus room for even more living space.Step inside from the charming front porch and youre greeted by a versatile flex room. Use it

    Arbor Homes Builder
    0 Westfall Dr Unit 37385644, Sugar Creek Township, IN 46071
  • /23

    $322,995

    New Construction
    • 3 Beds
    • 2.5 Baths
    • 1,703 Sq Ft

    Trenton II Plan at Peabody Farms West - Peabody Farms West Cottage, Whitestown, IN 46075

    This new two-story home is made for ease-of-living and modern comfort. The first floor features a chef-ready kitchen with a center island that melds with the dining nook and sunny Great Room in an open design. Off the nook are glass sliders leading to a covered patio ideal for outdoor relaxation. The second floor hosts a large loft and all three bedrooms, including the tranquil owner’s suite with

    Lennar Builder
    5722 Harper Dr Unit 38265282, Whitestown, IN 46075
  • /62

    $290,995

    New Construction
    • 4 Beds
    • 2.5 Baths
    • 2,176 Sq Ft

    Aspen II Plan at Darlington Villas - Arbor Product, Jamestown, IN 46147

    The Aspen II floorplan has it all- from a spacious home office, an open concept living and kitchen area, a large loft, and four bedrooms with plenty of space. You cant go wrong choosing this floorplan! Make The Aspen II your own with the many optional upgrades. If you fall in love with the interior, you will love the elevations on the exterior of this new build home!Entering off the front porch,

    Arbor Homes Builder
    6202 S Darlington Rd Unit 39688522, Jamestown, IN 46147
  • /53

    $293,995

    New Construction $1K PRICE DROP
    • 3 - 4 Beds
    • 2 Baths
    • 1,613 Sq Ft

    Bradford Plan at Bridle Oaks South, Whitestown, IN 46075

    The Bradford is the perfect ranch-style floorplan for those looking to downsize or enjoy single-level living with plenty of space. Starting at 1,611 square feet, this three-bedroom, two-bath home can be personalized to fit your lifestyle with an optional second-floor bonus room for even more living space.Step inside from the charming front porch and youre greeted by a versatile flex room. Use it

    Arbor Homes Builder
    0 Indigo Blue Blvd Unit 39388177, Whitestown, IN 46075
  • /22

    $485,995

    New Construction
    • 3 Beds
    • 3 Baths
    • 2,225 Sq Ft

    Seabrook Plan at Magnolia Ridge - Cornerstone, Noblesville, IN 46062

    This spacious single-story home delivers modern elegance with ample room to grow and entertain. Off the foyer is a flex space ideal for at-home work or hosting guests, while at the back is an open design among the kitchen, Great Room and dining area with access to a covered patio for outdoor experiences. Across the hallway is a luxe owner’s suite with a spa-inspired bathroom and walk-in closet.

    Lennar Builder
    171 Street and Mill Creek Rd Unit 36041260, Noblesville, IN 46062
  • /48

    $330,995

    New Construction $5K PRICE INCREASE
    • 4 - 5 Beds
    • 2.5 Baths
    • 2,343 Sq Ft

    Spruce Plan at Bridle Oaks South, Whitestown, IN 46075

    As you step through the large open foyer of the Spruce, you will quickly understand why this has become Arbor's top selling floorplan. With plenty of options, this floorplan allows you to experience flexibility without the price tag.With the versatility to become a 3, 4 or even 5 bedroom home - you can really transform the Spruce into your ideal home based on your needs and lifestyle. Not only do

    Arbor Homes Builder
    0 Indigo Blue Blvd Unit 39388173, Whitestown, IN 46075
  • /79

    $314,995

    New Construction
    • 3 Beds
    • 2 Baths
    • 2,197 Sq Ft

    Chestnut Plan at Northwood Haven, Danville, IN 46122

    Looking for the perfect ranch-style home as your new home? Take a look at The Chestnut and its many optional upgrades. With the option to add a bonus room with a bedroom and full bathroom, you have the potential for 2,600+ square feet of living space in a ranch home.When you enter the home, you will see the first two bedrooms and a full bathroom. As you move throughout The Chestnut, notice the

    Arbor Homes Builder
    1042 Galaxy Ln Unit 36467065, Danville, IN 46122
  • /21

    $340,990

    New Construction
    • 3 Beds
    • 2 Baths
    • 1,730 Sq Ft

    DaVinci Plan at Maple Street Collection in Cedar Ridge, Center Township, IN 46052

    The DaVinci by Fischer Homes offers a flexible and thoughtfully designed layout perfect for modern living. The home features an owners suite with a walk-in closet and the option for a direct laundry room connection for added convenience. The open kitchen design includes a large island with seating and flows seamlessly into the expansive family room, which can be enhanced with an optional tray

    Fischer Homes Builder
    725 Atlas Dr Unit 36658518, Center Township, IN 46052
  • /32

    $440,995

    New Construction
    • 5 Beds
    • 3 Baths
    • 2,736 Sq Ft

    Kingston Plan at Magnolia Ridge - Venture, Noblesville, IN 46062

    This two-story home is ideal for families and features a convenient first-floor bedroom, ideal for overnight guests, along with a private study and an open layout shared between the kitchen, dining area and Great Room. The second level includes a versatile loft surrounded by four spacious bedrooms—three of which feature walk-in closets. The upper-level owner’s suite is complemented by an attached

    Lennar Builder
    171 Street and Mill Creek Rd Unit 36041254, Noblesville, IN 46062
  • /62

    $329,995

    New Construction $5K PRICE INCREASE
    • 4 - 5 Beds
    • 2.5 Baths
    • 2,176 Sq Ft

    Aspen II Plan at Bridle Oaks South, Whitestown, IN 46075

    The Aspen II floorplan has it all- from a spacious home office, an open concept living and kitchen area, a large loft, and four bedrooms with plenty of space. You cant go wrong choosing this floorplan! Make The Aspen II your own with the many optional upgrades. If you fall in love with the interior, you will love the elevations on the exterior of this new build home!Entering off the front porch,

    Arbor Homes Builder
    0 Indigo Blue Blvd Unit 39388180, Whitestown, IN 46075
  • /62

    $293,995

    New Construction
    • 4 Beds
    • 2.5 Baths
    • 2,176 Sq Ft

    Aspen II Plan at Westfall Place, Sugar Creek Township, IN 46071

    The Aspen II floorplan has it all- from a spacious home office, an open concept living and kitchen area, a large loft, and four bedrooms with plenty of space. You cant go wrong choosing this floorplan! Make The Aspen II your own with the many optional upgrades. If you fall in love with the interior, you will love the elevations on the exterior of this new build home!Entering off the front porch,

    Arbor Homes Builder
    0 Westfall Dr Unit 37385642, Sugar Creek Township, IN 46071
  • /33

    $361,990

    New Construction
    • 4 Beds
    • 2.5 Baths
    • 2,330+ Sq Ft

    Fairfax Plan at Maple Street Collection in Cedar Ridge, Center Township, IN 46052

    The Fairfax by Fischer Homes offers a versatile and thoughtfully designed layout, perfect for modern living. The open kitchen features a large island with seating, a walk-in pantry, and options for customized morning room configurations or a 2-foot expansion. The family room can be enhanced with window configurations and an optional fireplace. Upstairs, the home includes four bedrooms with

    Fischer Homes Builder
    725 Atlas Dr Unit 36658520, Center Township, IN 46052
  • /37

    $239,995

    New Construction
    • 3 Beds
    • 2 Baths
    • 1,228 Sq Ft

    Walnut Plan at Darlington Villas - Arbor Product, Jamestown, IN 46147

    Step into the charm and affordability of our Walnut floor plan, where homeownership dreams come to life in the inviting embrace of this 1,210 sq ft home. This modest yet versatile design opens the door to a world of possibilities with multiple structural options and diverse exterior styles, allowing you to infuse your personal touch and make the Walnut uniquely yours.Boasting three bedrooms and

    Arbor Homes Builder
    6202 S Darlington Rd Unit 39688517, Jamestown, IN 46147
  • /46

    $351,995

    New Construction
    • 5 Beds
    • 2.5 Baths
    • 2,961 Sq Ft

    Norway Plan at Northwood Haven, Danville, IN 46122

    The Norway is one of Arbor Homes most popular floorplans a flexible 5-bedroom, 2.5-bath design with incredible space and curb appeal. Choose from multiple exterior elevations or add an optional third-car garage for extra storage, a workshop, or space for outdoor gear.Step inside from the front porch to find a welcoming dining room that can easily double as a playroom or creative space. Toward the

    Arbor Homes Builder
    1042 Galaxy Ln Unit 36456058, Danville, IN 46122
  • /76

    $348,995

    New Construction
    • 4 Beds
    • 2.5 Baths
    • 2,813 Sq Ft

    Cooper Plan at Northwood Haven, Danville, IN 46122

    The Cooper offers thoughtful design and flexible options to fit every lifestyle. From its spacious foyer and turned staircase to the open-concept first floor, this floorplan is both functional and inviting.Choose from multiple elevations including an optional front porch and enjoy a two-car garage with extra storage or convert that space into a first-floor bedroom and full bath.The open layout

    Arbor Homes Builder
    1042 Galaxy Ln Unit 36486799, Danville, IN 46122
  • /55

    $366,990

    New Construction
    • 4 - 6 Beds
    • 2.5 - 3.5 Baths
    • 2,794 Sq Ft

    Jensen Plan at Maple Street Collection in Cedar Ridge, Center Township, IN 46052

    The Jensen by Fischer Homes offers a spacious and flexible design, perfect for modern living. The open kitchen flows seamlessly into the living spaces, with options for a morning room expansion, a guest suite, or a private study on the main level. The included recreation room adds versatility, while optional features like a dining room, second study, or a 4x16 garage expansion provide additional

    Fischer Homes Builder
    725 Atlas Dr Unit 36658515, Center Township, IN 46052
  • /46

    $670,000

    • 4 Beds
    • 4 Baths
    • 3,246 Sq Ft

    80 Williamsburg Ct, Zionsville, IN 46077

    A well-maintained single-family home is now available at 80 Williamsburg Ct in the desirable Colony Woods neighborhood. This property offers a thoughtful layout designed for both everyday living and entertaining. At the center of the home, the kitchen stands out with beautifully hand painted tile from Portugal on the backsplash as well as on the generously sized island, which provides ample space

    Laura Heigl CENTURY 21 Scheetz

    80 Williamsburg Ct, Zionsville, IN 46077
  • /28

    $593,900

    New Construction
    • 3 - 4 Beds
    • 3 - 4 Baths
    • 2,036 Sq Ft

    Torino Plan at The Courtyards of Russell Oaks, Zionsville, IN 46077

    Now Selling - Limited Opportunities!Introducing the Torino, a versatile home designed to fit your personal style. This luxury home boasts ample space for oversized furniture and a large dining area, making it perfect for hosting large gatherings with ease and comfort. The home offers a perfect blend of entertainment and privacy, and is an ideal choice for those who value both. Experience a

    Epcon Communities Builder
    9085 Oak St Unit 38638781, Zionsville, IN 46077
  • /15

    $381,990

    New Construction
    • 4 - 5 Beds
    • 2.5 - 3.5 Baths
    • 3,135+ Sq Ft

    Breckenridge Plan at Maple Street Collection in Cedar Ridge, Center Township, IN 46052

    The Breckenridge by Fischer Homes offers a spacious and customizable design for modern living. The main level features an open kitchen with a walk-in pantry and options for a kitchen island, morning room expansion, and various door and window configurations. Additional options include a study, electric or internal fireplace with a hearth, and a built-in bench with storage in the family foyer.

    Fischer Homes Builder
    725 Atlas Dr Unit 36658519, Center Township, IN 46052
  • /30

    $338,995

    New Construction
    • 4 Beds
    • 2.5 Baths
    • 2,011 Sq Ft

    Broadmoor Plan at Peabody Farms West - Peabody Farms West Venture, Whitestown, IN 46075

    This two-story home leads directly to the open Great Room, kitchen and dining area, arranged in a thoughtful layout great for family gatherings and entertaining friends. The second floor has four bedrooms, including the owner’s suite, and a loft for additional living space.

    Lennar Builder
    5722 Harper Dr Unit 38265291, Whitestown, IN 46075
  • /29

    $331,990

    New Construction
    • 3 Beds
    • 2.5 Baths
    • 1,793 Sq Ft

    3128 Sugar Grove Dr, Whitestown, IN 46075

    Peabody Farms West is a master-planned community of new single-family homes with upscale amenities, now selling in peaceful Whitestown, IN. Whitestown offers small-town charms with a lively downtown area and tons of parks for endless outdoor recreation. Among popular sites are the Big 4 Trail and Gateway Park, which includes an accessible fitness trail, zip line, shared play areas and swings.

    Erin Hundley Compass Indiana, LLC

    3128 Sugar Grove Dr, Whitestown, IN 46075
  • /57

    $319,995

    New Construction
    • 4 Beds
    • 2.5 Baths
    • 2,813 Sq Ft

    Cooper Plan at Darlington Villas - Arbor Product, Jamestown, IN 46147

    The Cooper offers thoughtful design and flexible options to fit every lifestyle. From its spacious foyer and turned staircase to the open-concept first floor, this floorplan is both functional and inviting.Choose from multiple elevations including an optional front porch and enjoy a two-car garage with extra storage or convert that space into a first-floor bedroom and full bath.The open layout

    Arbor Homes Builder
    6202 S Darlington Rd Unit 39688521, Jamestown, IN 46147

Showing Results 1 - 40, Page 1 of 9

How to Buy a Home How to Finance a Home How to Sell a Home