31

Buies Creek, NC Homes for Sale under $400,000

Section Image Section Image
  • /33

    $219,000

    New Construction
    • 3 Beds
    • 2.5 Baths
    • 1,711 Sq Ft

    63 Chancellor Dr, Lillington, NC 27546

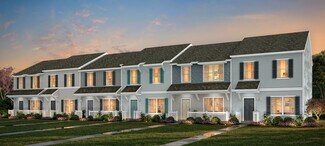
    Discover modern comfort and sleek design in The Wilmington A at Townes at North Main. This stunning new construction townhome, available September 2026, perfectly blends functionality with high-end finishes. The heart of the home is a chef-inspired kitchen featuring upgraded cabinetry, premium quartz countertops, and a high-performance gas appliance package. The open-concept layout flows

    Builder Photo

    Davidson Homes

    Builder

    63 Chancellor Dr, Lillington, NC 27546
  • /23

    $214,000

    New Construction
    • 3 Beds
    • 2.5 Baths
    • 1,537 Sq Ft

    67 Chancellor Dr, Lillington, NC 27546

    Discover modern living in the highly anticipated Durant A plan at Townes at North Main. This meticulously designed 1,537-square-foot townhome offers a perfect blend of style and efficiency, featuring three bedrooms and 2.5 bathrooms. The heart of the home is a chef-inspired kitchen boasting premium quartz countertops and upgraded cabinetry, providing a sophisticated backdrop for daily meal prep

    Builder Photo

    Davidson Homes

    Builder

    67 Chancellor Dr, Lillington, NC 27546
  • /24

    $216,000

    New Construction
    • 3 Beds
    • 2.5 Baths
    • 1,537 Sq Ft

    85 Chancellor Dr, Lillington, NC 27546

    Ready for move-in this November 2026, The Durant B offers a thoughtful layout in the Townes at North Main. This new home begins with a welcoming front porch that leads into a bright foyer. The heart of the home features an open floor plan where the kitchen shines with sleek quartz countertops. This space flows naturally into the living room and breakfast area, creating an ideal environment for

    Builder Photo

    Davidson Homes

    Builder

    85 Chancellor Dr, Lillington, NC 27546
  • /17

    $345,990

    New Construction
    • 4 Beds
    • 2.5 - 3.5 Baths
    • 2,187+ Sq Ft

    Middleton Plan at Blake Pond, Lillington, NC 27546

    The Middleton is a beautifully crafted home that showcases Craftsman-style architecture with timeless appeal. Inside, a stunning foyer greets you and thoughtfully placed windows set the tone for a home filled with natural light.At the heart of the home, the spacious family room flows seamlessly into the breakfast area and oversized kitchen. The kitchen is outfitted with a large center island,

    DRB Homes Builder
    56 Great Smoky Place Unit 36476727, Lillington, NC 27546
  • /23

    $355,990

    New Construction
    • 3 Beds
    • 2.5 Baths
    • 2,993+ Sq Ft

    Jordan Plan at Blake Pond, Lillington, NC 27546

    The Jordan is a new construction single-family home designed with flexible living spaces, multiple layout options, and a traditional yet open-concept flow that supports a variety of lifestyles. With a two-car garage and thoughtfully arranged main and upper levels, this plan blends everyday functionality with customizable design choices.The main level features both formal and informal living

    DRB Homes Builder
    56 Great Smoky Place Unit 36447052, Lillington, NC 27546
  • /59

    $335,990

    New Construction
    • 3 Beds
    • 2 Baths
    • 2,243+ Sq Ft

    Elmhurst Plan at Blake Pond, Lillington, NC 27546

    The Elmhurst is a thoughtfully designed new construction home offering open-concept living, flexible spaces, and a variety of options to personalize your layout. With an attached two-car garage and covered front porch, the home blends everyday functionality with welcoming curb appeal.The main level features an open-concept kitchen with an oversized island that overlooks the breakfast area and

    DRB Homes Builder
    56 Great Smoky Place Unit 36456624, Lillington, NC 27546
  • /24

    $347,990

    New Construction
    • 3 - 5 Beds
    • 2.5 - 3.5 Baths
    • 2,491+ Sq Ft

    Burton Plan at Blake Pond, Lillington, NC 27546

    The Burton is a thoughtfully designed new construction single-family home that combines open-concept living, spacious bedrooms, and versatile spaces that adapt to a variety of lifestyles. Featuring an attached two-car garage, welcoming covered entry, and flexible floor plan options, the Burton offers the perfect balance of comfort, functionality, and modern design.At the center of the home,

    DRB Homes Builder
    56 Great Smoky Place Unit 36465108, Lillington, NC 27546
  • /15

    $201,100

    New Construction
    • 3 Beds
    • 2.5 Baths
    • 1,338 Sq Ft

    Lucas TH Plan at Buies Creek Townhomes, Lillington, NC 27546

    Discover the Lucas Townhome, a versatile floorplan featuring 1,338 square feet, offering 3 Bedrooms and 2.5 Bathrooms to accommodate diverse family needs. This floorplan provides ample space for comfortable living, catering to smaller or larger families alike. On the First Floor, you'll find an open Great Room, Kitchen, and Dining Nook with a Powder Room attached. The Second Floor offers a

    True Homes Builder
    47 Camel Crazies Place Unit 36893069, Lillington, NC 27546
  • /61

    $345,990

    New Construction
    • 3 - 5 Beds
    • 2.5 Baths
    • 2,696+ Sq Ft

    Drayton Plan at Blake Pond, Lillington, NC 27546

    The Drayton is a versatile new construction home designed with flexible living spaces, open flow, and a wide range of structural options to fit evolving lifestyles. A covered front entry leads into a welcoming layout featuring a spacious flex room that can function as a secondary living area, private study, library, or main-level bedroom with a full bath.The main living area centers around an

    DRB Homes Builder
    56 Great Smoky Place Unit 36461453, Lillington, NC 27546
  • /5

    $360,990

    New Construction
    • 3 - 5 Beds
    • 2.5 - 3.5 Baths
    • 2,462+ Sq Ft

    Arlington Plan at Blake Pond, Lillington, NC 27546

    The Arlington is a thoughtfully designed new construction home featuring open-concept living spaces, large bedrooms, and a variety of personalization options to fit the way you live. Large rear-facing windows fill the main living areas with natural light and create an open, airy feel throughout the home.At the center of the home, the oversized great room flows seamlessly into the open kitchen

    DRB Homes Builder
    56 Great Smoky Place Unit 36486737, Lillington, NC 27546
  • /39

    $179,900

    • 2 Beds
    • 2.5 Baths
    • 1,210 Sq Ft

    75 Wolf Creek Ln, Lillington, NC 27546

    "Up to $7500 toward buyer closing costs, prepaid expenses, and/or interest rate buy-down when using Seller's preferred lender and closing attorney. "PRIME LOCATION NEAR CAMPBELL UNIVERSITY + GREAT INVESTMENT OPPORTUNITY! Whether you're looking for an affordable first home, housing near Campbell University, or a property to add to your rental portfolio, this townhome offers convenience, value, and

    Meagan Shaffer Integra Realty

    75 Wolf Creek Ln, Lillington, NC 27546
  • /47

    $400,000

    New Construction
    • 4 Beds
    • 3.5 Baths
    • 2,719 Sq Ft

    205 Tenure Ln, Lillington, NC 27546

    Experience refined living in the Hickory II B at Retreat at North Main. This stunning 2,735-square-foot residence, scheduled for completion in August 2026, perfectly balances modern luxury with functional design. The heart of the home is a gourmet kitchen equipped with a gas cooktop and expansive counter space, flowing effortlessly into the bright breakfast area and living room. Natural light

    Davidson Homes Builder
    205 Tenure Ln, Lillington, NC 27546
  • /46

    $372,000

    New Construction
    • 3 Beds
    • 2.5 Baths
    • 2,387 Sq Ft

    71 Fellow Dr, Lillington, NC 27546

    Davidson Homes welcomes you to Retreat at North Main and this stunning Ash B floor plan, offering 2,387 sq ft of sophisticated living. This thoughtfully designed home features 3 bedrooms, 2.5 baths, and a 2-car garage--crafted for comfort, style, and convenience. Step inside to an inviting foyer that flows seamlessly into an elegant formal dining room and a spacious living room filled with

    Davidson Homes Builder
    71 Fellow Dr, Lillington, NC 27546
  • /33

    $344,900

    New Construction
    • 3 Beds
    • 2.5 Baths
    • 2,401 Sq Ft

    The Ash Plan at North Main - Retreat at North Main, Buies Creek, NC 27546

    Inside The Ash’s handsome exterior lies a coveted, open floor plan. The Foyer welcomes guests past an elegant Dining Room and into a stunning Family Room. The rear Porch offers a calm respite, and the first floor Owner’s Suite highlights a massive walk-in closet. On the second floor, the plan offers two additional bedrooms and a generous Bonus Room – perfect for game nights. Make it your own with

    Davidson Homes Builder
    0 Main St Unit 37215644, Buies Creek, NC 27546
  • /37

    $174,900

    • 2 Beds
    • 2.5 Baths
    • 1,210 Sq Ft

    71 Wolf Creek Ln, Lillington, NC 27546

    "Up to $7500 toward buyer closing costs, prepaid expenses, and/or interest rate buy-down when using Seller's preferred lender and closing attorney. "END UNIT + PRIME LOCATION NEAR CAMPBELL UNIVERSITY + GREAT INVESTMENT OPPORTUNITY! Whether you're looking to expand your investment portfolio or searching for an affordable place to call home, this end-unit townhome offers incredible value in a

    Meagan Shaffer Integra Realty

    71 Wolf Creek Ln, Lillington, NC 27546
  • /32

    $339,900

    New Construction
    • 3 Beds
    • 2.5 Baths
    • 2,340 Sq Ft

    The Willow B Plan at North Main - Retreat at North Main, Buies Creek, NC 27546

    The Willow’s impressive front porch welcomes you into a modern, open space, complete with a formal Dining Room and Study. The Kitchen overlooks an open-concept Family Room. The second floor features a spacious Owner’s Suite with a large walk-in closet and Owner’s Bath along with two additional Bedrooms with ample walk-ins closets of their own. Make it your own with The Willow’s flexible floor

    Davidson Homes Builder
    0 Main St Unit 37215637, Buies Creek, NC 27546
  • /25

    $304,900

    New Construction
    • 3 Beds
    • 2 Baths
    • 1,647 Sq Ft

    The Franklin C Plan at North Main - Retreat at North Main, Buies Creek, NC 27546

    Within this cozy, one-level home lies a modern use of space. From the kitchen’s large island to the family room’s spacious open-concept, you’re surrounded by owner-centric design. The two-car garage gives you extra storage space, and the covered back porch encourages you to sit down, kick your feet up, and enjoy the breeze. Back inside, the isolated Owner's Suite features a beautiful bathroom

    Davidson Homes Builder
    0 Main St Unit 37215643, Buies Creek, NC 27546
  • /33

    $227,000

    New Construction
    • 3 Beds
    • 2.5 Baths
    • 1,711 Sq Ft

    81 Chancellor Dr, Lillington, NC 27546

    Experience this end-unit townhome at Townes at North Main, ready for move-in this November 2026. The Wilmington II B features a welcoming front porch that leads into a modern kitchen finished with quartz countertops. This space flows naturally into the dining area and a large living room, creating a seamless open floor plan. Step through the back door to enjoy your private patio for morning

    Davidson Homes Builder
    81 Chancellor Dr, Lillington, NC 27546
  • /35

    $319,900

    New Construction
    • 3 Beds
    • 2.5 Baths
    • 2,024 Sq Ft

    The Grace A Plan at North Main - Retreat at North Main, Buies Creek, NC 27546

    Show off your style with the Grace’s open-concept floor plan. The family room is perfect for entertaining. The kitchen is complete with a cooks island, an overhang for barstools, a spacious corner pantry, and a cozy breakfast nook. The oversized patio offers enjoyable outdoor space. The private owner’s suite is tucked away from the secondary bedrooms. Prefer four bedrooms instead of three? If so,

    Davidson Homes Builder
    0 Main St Unit 37215636, Buies Creek, NC 27546
  • /31

    $340,900

    New Construction
    • 3 Beds
    • 2.5 Baths
    • 2,505 Sq Ft

    The Chestnut Plan at North Main - Retreat at North Main, Buies Creek, NC 27546

    From its spacious porch to its front columns, The Chestnut introduces its open floor plan with a stunning exterior. Inside, the light-filled kitchen with large pantry overlooks an open-concept living/dining space. Upstairs, the isolated Owner’s Suite is complete with an impressive walk-in closet and Owner’s Bath. The Chestnut also features a first floor Study, a second floor Loft and a pair of

    Davidson Homes Builder
    0 Main St Unit 37215639, Buies Creek, NC 27546
  • /35

    $390,000

    New Construction
    • 4 Beds
    • 3.5 Baths
    • 2,719 Sq Ft

    191 Tenure Ln, Lillington, NC 27546

    Davidson Homes welcomes you to experience the Hickory II C at Retreat at North Main, ready for move-in this August 2026. This 2,719-square-foot home features an open floor plan bathed in natural light from expansive windows. The kitchen offers abundant counter space and overlooks a spacious living room centered around a cozy fireplace. Work from home in the dedicated home office behind elegant

    Davidson Homes Builder
    191 Tenure Ln, Lillington, NC 27546
  • /29

    $375,000

    New Construction
    • 3 Beds
    • 2.5 Baths
    • 2,243 Sq Ft

    2243 Great Smoky Place, Lillington, NC 27546

    PRE-SALE OPPORTUNITY - CHOOSE YOUR HOMESITE, FLOORPLAN & FINISHES! Discover the flexibility of building the Elmhurst on spacious homesites starting at a minimum of 0.57 acres, with available three-car garage options. This presale opportunity allows you to fully personalize your new home--from selecting your ideal homesite to making structural choices with your floorplan and interior finishes. The

    Korey Stickney DRB Group North Carolina LLC

    2243 Great Smoky Place, Lillington, NC 27546
  • /26

    $320,900

    New Construction
    • 3 Beds
    • 2 Baths
    • 1,917 Sq Ft

    The Daphne C Plan at North Main - Retreat at North Main, Buies Creek, NC 27546

    Show off your style with the Daphne’s open-concept floor plan! Featuring tons of natural light, the family room is perfect for entertaining, and the home’s kitchen features an adorable breakfast nook. The Owner's Suite offers plenty of space, and its closet has room to spare. Make it your own with The Daphne’s flexible floor plan! Just know that offerings vary by location, so please discuss our

    Davidson Homes Builder
    0 Main St Unit 37215641, Buies Creek, NC 27546
  • /40

    $374,900

    New Construction
    • 3 - 4 Beds
    • 4 - 5 Baths
    • 2,501+ Sq Ft

    The Magnolia II A Plan at North Main - Retreat at North Main, Lillington, NC 27546

    With The Magnolia II floor plan, you’ll find an expansive, open-concept ranch design showcasing modern features and finishes. The formal dining room offers space to entertain and is connected to the kitchen through a convenient side hallway. In the owners suite, there’s plenty of storage space with two closets. A spacious covered back porch, perfect for unwinding at the end of the day. Make it

    Davidson Homes Builder
    1412 N Main St Unit 41029528, Lillington, NC 27546
  • /33

    $221,000

    New Construction
    • 3 Beds
    • 2.5 Baths
    • 1,711 Sq Ft

    89 Chancellor Dr, Lillington, NC 27546

    Welcome to the Wilmington II A Interior townhome in Townes at North Main, ready for move-in this November 2026. This 1,711-square-foot home features an open floor plan with a streamlined layout. The kitchen, finished with sleek quartz countertops, flows into the dining area and a spacious living room. Step outside to enjoy your private patio or relax on the welcoming front porch. A one-car garage

    Davidson Homes Builder
    89 Chancellor Dr, Lillington, NC 27546
  • /33

    $350,900

    New Construction
    • 4 Beds
    • 3.5 Baths
    • 2,735 Sq Ft

    The Hickory II A Plan at North Main - Retreat at North Main, Buies Creek, NC 27546

    The Hickory II welcomes you with expansive windows that fill the open floor plan with natural light, creating a warm and inviting atmosphere. The kitchen, with its abundant counter space, seamlessly overlooks the breakfast and family rooms, perfect for both everyday living and entertaining. A spacious study on the first floor offers versatility for work or leisure, while the second floor boasts

    Davidson Homes Builder
    0 Main St Unit 37215638, Buies Creek, NC 27546
  • /26

    $325,000

    New Construction
    • 3 Beds
    • 2 Baths
    • 1,647 Sq Ft

    112 Fellow Dr, Lillington, NC 27546

    The Franklin C in Retreat at North Main offers a streamlined ranch layout designed for modern living. Expected to be ready in November 2026, this home features an open floor plan that centers around a functional kitchen island. The living room provides a warm gathering space anchored by a cozy fireplace. Retreat to the isolated primary suite, which includes a spa shower and a generous closet for

    Davidson Homes Builder
    112 Fellow Dr, Lillington, NC 27546
  • /29

    $218,000

    $2K PRICE DROP
    • 3 Beds
    • 2.5 Baths
    • 1,502 Sq Ft

    380 Anna St, Lillington, NC 27546

    Welcome to your next chapter in the heart of Lillington--where comfort, convenience, and charm come together at 380 Anna Street.This beautifully designed two-story townhouse offers just over 1,500 square feet of inviting living space, perfectly positioned just minutes from Campbell University. Whether you're a first-time buyer ,investor or simply looking to simplify without sacrificing space,

    Jaclyn Smith HomeTowne Realty

    380 Anna St, Lillington, NC 27546
  • /2

    $135,000

    • Land
    • 1.68 Acres
    • $80,357 per Acre

    000 Mitchell Rd, Lillington, NC 27546

    1.68 acres with lots of road frontage. Great property for building site.

    Gail Adams RE/MAX Signature Realty

    000 Mitchell Rd, Lillington, NC 27546
  • /2

    $150,000

    • Land
    • 2.66 Acres
    • $56,391 per Acre

    Lot 6 Mitchell Rd, Lillington, NC 27546

    This spacious and level 2.66-acre lot offers the perfect opportunity to create your custom home with plenty of room to grow. Conveniently located near Campbell University, this property provides both privacy and accessibility. Enjoy the freedom of no restrictions and no city taxes, making it ideal for a variety of uses. Whether you're looking for a quiet country retreat or a place to spread out

    Gail Adams RE/MAX Signature Realty

    Lot 6 Mitchell Rd, Lillington, NC 27546
  • /48

    $340,990

    New Construction
    • 3 - 5 Beds
    • 2.5 - 3.5 Baths
    • 2,355+ Sq Ft

    Devon Plan at Blake Pond, Lillington, NC 27546

    The Devon is a thoughtfully designed new construction home offering open-concept living, flexible spaces, and optional areas that adapt to a variety of lifestyles. With an attached two-car garage and a functional layout, this home blends everyday convenience with modern design.The main level features an open-concept kitchen that connects seamlessly to the breakfast area and family room,

    DRB Homes Builder
    56 Great Smoky Place Unit 36484588, Lillington, NC 27546
How to Buy a Home How to Finance a Home How to Sell a Home