7

Clawson, MI Homes for Sale under $700,000

Section Image Section Image
  • /16

    $609,990

    New Construction
    • 3 Beds
    • 2.5 Baths
    • 2,092 Sq Ft

    Penrose Plan at The Village at Clawson Park, Clawson, MI 48017

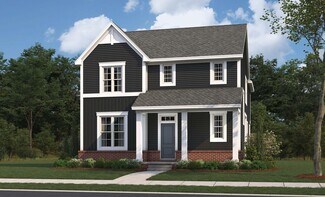
    Discover the Penrose a two-story home thoughtfully designed for modern living and lasting value. With 2,092 sq ft, this layout features three well-sized bedrooms and 2.5 baths. On the main level youll be greeted by a bright foyer leading into an open-concept kitchen, dining and great room perfect for hosting or casual everyday living. The upper level includes a luxurious primary suite, complete

    Robertson Brothers Homes Builder

    940 N Selfridge Blvd Unit 38440439, Clawson, MI 48017
  • /24

    $609,990

    $10K PRICE INCREASE
    • 3 Beds
    • 2.5 Baths
    • 2,092 Sq Ft

    810 Schalm Dr, Clawson, MI 48017

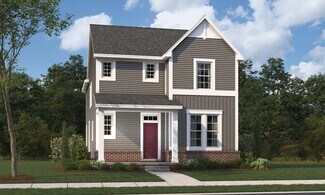
    Robertson Brothers Homes is pleased to present The Village at Clawson Park! This single family community is made up of 39 individual homes ranging from 2,092 to 2,623 square feet of modern, stylish, and convenient living space. The "Penrose" floor plan is 3 beds, 2.5 bathrooms, and is 2,092 square feet of open living space. Upon entry, you'll be greeted by a welcoming den/office space, a half

    Dominic Alessi Robertson Brothers Company

    810 Schalm Dr, Clawson, MI 48017
  • /8

    $669,990

    New Construction
    • 4 Beds
    • 2.5 Baths
    • 2,455 Sq Ft

    785 Schalm Dr, Clawson, MI 48017

    Robertson Brothers Homes is pleased to present The Village at Clawson Park! This single family community is made up of 39 individual homes ranging from 2,092 to 2,623 square feet of modern, stylish, and convenient living space. The Fairfax floor plan is 4 beds, 2.5 bathrooms, and is 2,455 square feet of open living space; exclusive to the Fairfax is the addition of a 14x12 sunroom/dining room and

    Robertson Brothers Homes Builder

    785 Schalm Dr, Clawson, MI 48017
  • /10

    $639,990

    New Construction
    • 4 Beds
    • 2.5 Baths
    • 2,455 Sq Ft

    Fairfax Plan at The Village at Clawson Park, Clawson, MI 48017

    Step into the Fairfax a thoughtfully designed two-story home offering 2,455 sq ft of comfortable, modern living. The main level features an open-concept layout with a seamless flow between the great room, dining area, and chef-inspired kitchen complete with a walk-in pantry perfect for entertaining or everyday life. A welcoming family entry provides a convenient drop zone for bags, shoes, and

    Robertson Brothers Homes Builder

    940 N Selfridge Blvd Unit 38440412, Clawson, MI 48017
  • /32

    $450,000

    $20K PRICE DROP
    • 3 Beds
    • 2.5 Baths
    • 2,809 Sq Ft

    318 Chippewa St, Clawson, MI 48017

    Welcome home to this beautifully updated 3-bedroom, 2.5-bath home with a spacious 2.5-car detached garage, offering the perfect blend of modern updates and timeless charm. Originally built as a bungalow, the home has been thoughtfully extended through a well-designed addition that makes room for a huge upper-level master suite and a second living room at the back of the home—adding far more space

    Mark White EXP Realty - Mark White & Associates

    318 Chippewa St, Clawson, MI 48017
  • /35

    $566,750

    $63K PRICE DROP
    • 4 Beds
    • 3 Baths
    • 2,043 Sq Ft

    327 Normandy Rd, Royal Oak, MI 48073

    *Back on the Market as Buyer's contingent offer financing fell through* ~Welcome to 327 Normandy in Royal Oak. This fully renovated 4-bedroom, 3 full bath home blends clean, modern updates with a location that’s hard to beat, just minutes from downtown Royal Oak and everything that makes the area so popular. Inside, everything has been redone with a focus on quality and long-term value. The home

    Chris Deighton EXP Realty Main

    327 Normandy Rd, Royal Oak, MI 48073
  • /53

    $425,000

    • 3 Beds
    • 2 Baths
    • 1,983 Sq Ft

    711 Jamaica Dr, Troy, MI 48083

    Move-in ready with updates throughout! This spacious home offers approximately 2,000 square feet plus a large 14x13 Florida room, giving you plenty of room to spread out. The bright, open layout features vaulted ceilings, oversized windows and updated flooring throughout. The refreshed kitchen is a standout with crisp white cabinetry, generous counter space, stainless steel appliances and an easy

    Evan Bassy Keller Williams Paint Creek

    711 Jamaica Dr, Troy, MI 48083

Home Price Trends

Median Sale Price
$322,500
Median Single Family Sale Price
$329,900
Median 2 Bedroom Sale Price
$251,000
Median 1 Bedroom Sale Price
$162,000
Average Price Per Sq Ft
$225
Number of Homes for Sale
30
Last 12 months Home Sales
165
Months of Supply
2.20
Median List Price
$325,000
Median Change From 1st List Price
0%
Median Home Sale Price YoY Change
5%
How to Buy a Home How to Finance a Home How to Sell a Home