12

Ranch Style Homes for Sale in Cloverdale, IL

Section Image Section Image
  • /24

    $385,000

    • 3 Beds
    • 2 Baths
    • 1,519 Sq Ft

    1039 Knollwood Ln, Bartlett, IL 60103

    Welcome home to this charming ranch offering the perfect blend of comfort and functionality! Featuring 3 bedrooms, 2 full bathrooms, and a finished basement, this home provides plenty of space for everyday living, entertaining, or working from home. The bright main living areas showcase new LVP flooring throughout the living room, dining room, and kitchen, creating a fresh, modern feel. The

    Jennifer Stokes Habetler Redfin Corporation

    1039 Knollwood Ln, Bartlett, IL 60103
  • /17

    $348,900

    • 3 Beds
    • 2 Baths
    • 864 Sq Ft

    218 N Marion Ave, Bartlett, IL 60103

    Move-in ready 3-bedroom, 2-bath ranch with a finished basement, oversized driveway, 2-car detached garage, large shed, and spacious fenced backyard. This well-maintained home offers refinished original hardwood floors and an updated kitchen featuring maple cabinetry, under-cabinet lighting, and newer appliances. Recent improvements include Andersen double-hung windows throughout the first floor

    Mayra Rubio Coldwell Banker Real Estate Group

    218 N Marion Ave, Bartlett, IL 60103
  • /34

    Price To Be Determined

    New Construction
    • 4 Beds
    • 2 Baths
    • 1,970 Sq Ft

    FAIRFIELD Plan at The Grasslands - Traditional Single Family, Bartlett, IL 60103
    Your new home awaits you at The Grasslands community in Bartlett, IL. Step into the popular ranch style Fairfield floor plan which comes with 4 bedrooms, 2 full bathrooms, and a 3-car garage. This open concept plan offers modern functionality with 1,970 square feet of bright and spacious living space. With no stairs to climb, you will have two large bedrooms in the front of the home, and the

    D.R. Horton Builder
    1226 Tiger Lily Dr Unit 36206105, Bartlett, IL 60103
  • /33

    $425,990

    New Construction
    • 3 Beds
    • 2 Baths
    • 1,505 Sq Ft

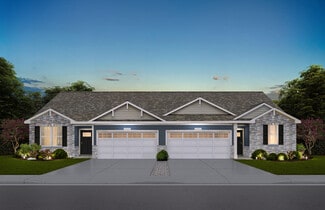
    Taylor Plan at The Grasslands - Freedom Ranch Duplexes, Bartlett, IL 60103

    Introducing the Taylor, an attached ranch duplex floor plan featured in our Grasslands community in Bartlett, Illinois. With stone accents, covered back porches, and 2-car garages, the Taylor’s exteriors make an impact. Enter this 3 bedroom, 2 bathroom home, and you will find 1,505 square feet of single level living space. Walking through the foyer, the secondary bedrooms and full bath are

    D.R. Horton Builder
    1226 Tiger Lily Dr Unit 36206107, Bartlett, IL 60103
  • /23

    $500,000

    Pending
    • 3 Beds
    • 2 Baths
    • 2,329 Sq Ft

    1161 Wakefield Ln, Bartlett, IL 60103

    Welcome home to this charming and timeless 2,300-square-foot brick and cedar ranch, where classic character meets exceptional space and comfort. From the moment you step inside, you'll appreciate the oversized rooms, thoughtfully designed floor plan, and the abundance of closet spaces that provide incredible storage throughout. Beautiful hardwood flooring adds warmth and elegance to the home's

    Lisa Gudmunson Coldwell Banker Real Estate Group

    1161 Wakefield Ln, Bartlett, IL 60103
  • /23

    $300,000

    Pending
    • 3 Beds
    • 1 Bath
    • 1,225 Sq Ft

    909 Shorewood Dr, Bartlett, IL 60103

    Multiple Offers received FINAL and BEST are due by Monday 8/24 at 10AM. Welcome home to 909 Shorewood in Bartlett's Twin Lakes! This updated 3-bed, 1-bath gem features a gourmet kitchen with granite counters, stainless appliances, and skylights, Closet works organizers in every bedroom, and an updated full bath. Six-panel wood doors, ceiling fans, and recessed lighting. Enjoy the extended paver

    Danielle Klausing Real Broker LLC

    909 Shorewood Dr, Bartlett, IL 60103
  • /45

    $2,700,000

    • 6 Beds
    • 4.5 Baths
    • 7,929 Sq Ft

    Unlisted Address

    Calling all buyers (or investor/builder who wants to finish and re-sell the home)who want to put the finishing touches on an amazing mid-century modern ranch with walk out basement situated on 6.89 acres! The quarter sawn hardwood floors are installed and much of the other cosmetic selections convey with the home. Featuring 4,720 interior feet on the main level with an additional 2875 square feet

    Chris Lukins Compass

    Unlisted Address
  • /32

    $400,000

    Pending
    • 3 Beds
    • 2 Baths
    • 1,802 Sq Ft

    840 S Cleburne Ave Unit 3, Bartlett, IL 60103

    *multiple offers received, highest and best Monday by noon** *Move-In Ready Raised Ranch in Desirable Brookfarm!** This spacious **1,800 sq. ft. raised ranch** offers **3 bedrooms, 2 full baths**, and an unbeatable location in the sought-after **Brookfarm Subdivision**. Enjoy the convenience of being within walking distance to the elementary school, vibrant downtown, the park district, parks, and

    Dawn Stavropoulos Berkshire Hathaway HomeServices Starck Real Estate

    840 S Cleburne Ave Unit 3, Bartlett, IL 60103
  • /21

    $375,000

    • 3 Beds
    • 2 Baths
    • 1,660 Sq Ft

    248 Hood Ct, Bartlett, IL 60103

    GREAT VALUE & CONDITION!! NEW CARPET & FRESH PAINT '25-26, OAK CABINETS WITH TILE BACKSPLASH/ISLAND-EXTRA CABS, SIX PANEL DOORS, ELECTRICAL PANEL/GARAGE DOOR/CONCRETE 2 CAR DRIVE/STORAGE BLDG ALL '20-'21, UPDATED THERMOPANE WINDOWS, AC/FURNACE '15. CLOSE TO: ELEMEMENTARY SCHOOL/ METRA/ GROCERY/LIBRARY/REC CENTER/POOL. YOU'RE GONNA LOVE IT!!

    Shane Crawford REMAX Legends

    248 Hood Ct, Bartlett, IL 60103
  • /35

    $999,000

    • 4 Beds
    • 4.5 Baths
    • 4,630 Sq Ft

    701 W Stearns Rd, Bartlett, IL 60103

    Attention investors and small builders, this property has great development potential. Sprawling +4600sq/ft California Ranch on 3.23acres. which may be able to be subdivided to make an additional 6+ potentially buildable lots (7 lots total). This house was a masterpiece when it was originally built in 1945 and holds the original essence in design and carpentry. Vintage and one of a kind. Enter

    Deanna Lullo Century 21 Circle

    701 W Stearns Rd, Bartlett, IL 60103
  • /30

    $415,000

    • 4 Beds
    • 3 Baths
    • 2,396 Sq Ft

    4093 Bayside Dr, Hanover Park, IL 60133

    Updated Hanover Park home in Bartlett High School boundaries boasts tons of living space plus 4 bedrooms and 3 full bathrooms! Remodeled kitchen w/newer cabinets, white appliances & tile backsplash is open to dining area & living room. Primary suite w/private bathroom. Good sized secondary bedrooms w/ceiling fans share hall bathroom. Lower level has huge family room w/tons of natural light & wood

    Kevin Dahm Baird & Warner

    4093 Bayside Dr, Hanover Park, IL 60133
  • /27

    $399,000

    Pending
    • 4 Beds
    • 2 Baths
    • 1,410 Sq Ft

    5215 Cinema Dr W, Hanover Park, IL 60133

    Welcome home to this spacious 4 BD 2 BA home in historic Hanover Park! This brightly-lit ranch style single family home has great curb appeal and sits on a rounded corner lot with a massive private fenced-in backyard with lots of space for hosting backyard barbecues! The home was completely updated in 2020 and features double glass doors that lead in from the large back patio to the desirable

    Lisa Evans Compass

    5215 Cinema Dr W, Hanover Park, IL 60133
How to Buy a Home How to Finance a Home How to Sell a Home


