28

Cresson, TX Homes for Sale under $600,000

Section Image Section Image
  • /17

    $410,000

    $26K PRICE DROP
    • Land
    • 5.58 Acres
    • $73,477 per Acre

    16 W Hidden Meadow Ct, Cresson, TX 76035

    Exceptional 5.577-acre homesite located in the prestigious, gated Hills of Bear Creek community, surrounded by beautiful custom homes and quality acreage properties. This tract offers a peaceful, upscale rural setting with a greenbelt backing to Bear Creek, providing natural privacy and a scenic backdrop ideal for a thoughtfully designed custom home. The area is known for an excellent aquifer,

    Michelle Reed Trinity Country Real Estate

    16 W Hidden Meadow Ct, Cresson, TX 76035
  • /38

    $599,000

    • 3 Beds
    • 2.5 Baths
    • 2,394 Sq Ft

    400 Stone Mountain Ct, Cresson, TX 76035

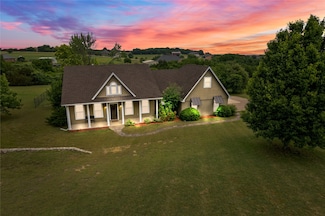
    Elevated above the neighborhood, sitting on almost 2 acres, with a great view of the surrounding area, this well-kept two-story home offers the perfect blend of comfort and practicality for a growing family. The exterior has been freshly updated with a brand-new roof, guttering and driveway, giving buyers peace of mind from day one. Inside, the home has been cared for with pride, offering a warm

    Jackie Dolak The Fort Real Estate

    400 Stone Mountain Ct, Cresson, TX 76035
  • 13425 Stage Coach Ln, Cresson, TX 76035

    $345,900

    New Construction
    • 5 Beds
    • 2.5 Baths
    • 2,733 Sq Ft

    13425 Stage Coach Ln, Cresson, TX 76035

    The two-story Driftwood plan offers space and comfort with five bedrooms, two-and-a-half bathrooms on a 10,000 SF lot! The functional layout features open living spaces, connecting the family room to the kitchen and dining areas. The kitchen boasts granite countertops and stainless-steel appliances, while the adjacent dining room is great for family meals. The family room is a cozy space to relax

    Dale Dale Hill LGI Homes

    13425 Stage Coach Ln, Cresson, TX 76035
  • /19

    $300,900

    New Construction
    • 4 Beds
    • 2 Baths
    • 1,784 Sq Ft

    Reed Plan at Cresson Estates, Cresson, TX 76035

    Welcome to the inviting Reed floor plan, featuring four bedrooms, two bathrooms, and an attached two-car garage. The kitchen offers wood cabinets, granite countertops, and stainless-steel Whirlpool appliances, while the adjacent dining room provides a bright, welcoming space for meals and gatherings. The family room is filled with natural light from large windows, creating a warm and comfortable

    LGI Homes Builder
    13404 Balderdash Ct Unit 39606752, Cresson, TX 76035
  • /36

    $331,990

    New Construction
    • 4 Beds
    • 2.5 Baths
    • 2,084 Sq Ft

    Hanna Plan at Cresson Estates, Cresson, TX 76035

    The Hanna is a two-story home featuring 4 bedrooms, 2.5 baths, and 2-car garage. The entry foyer leads to a powder bath before opening to the kitchen, dining, and family rooms in an open concept floor plan. The gourmet kitchen includes granite counter tops, stainless steel appliances with gas cooking range, and a kitchen island overlooking the dining room. The downstairs main bedroom features an

    D.R. Horton Builder
    13598 Gunsmoke Ln Unit 36200766, Cresson, TX 76035
  • /28

    $465,000

    $5K PRICE DROP
    • 3 Beds
    • 2 Baths
    • 1,503 Sq Ft

    8116 Clearview Ct, Cresson, TX 76035

    Enjoy the peace and privacy of country living on 5 beautiful acres in Cresson! This well-maintained 3-bedroom, 2-bath home offers 1,503 square feet of comfortable living space, a 2-car garage, and endless possibilities. The property features a workshop, shed, and chicken coop—all with electricity—perfect for hobbies, projects, or extra storage. Well water, no HOA, and plenty of room to roam make

    Deneise Kuenz Ready Real Estate LLC

    8116 Clearview Ct, Cresson, TX 76035
  • /11

    $300,900

    New Construction $4K PRICE DROP
    • 4 Beds
    • 2 Baths
    • 1,784 Sq Ft

    13416 Stage Coach Ln, Cresson, TX 76035

    The Reed floor plan features four bedrooms, two bathrooms and an attached two-car garage, offering ample space for the family. The Reed’s layout enhances family living, with a central family room seamlessly transitioning into the adjacent kitchen and dining area. The kitchen, adorned with designer wood cabinetry, stunning granite countertops and energy-efficient appliances, epitomizes style and

    Dale Dale Hill LGI Homes

    13416 Stage Coach Ln, Cresson, TX 76035
  • /20

    $323,900

    New Construction $16K PRICE DROP
    • 4 Beds
    • 2.5 Baths
    • 2,173 Sq Ft

    Cypress Plan at Cresson Estates, Cresson, TX 76035

    The Cypress is a two-story floor plan with four bedrooms, two-and-a-half bathrooms, and an attached two-car garage. An open-concept layout connects the kitchen, dining room, and family room, creating a bright and welcoming space for everyday living and entertaining. The private downstairs master suite features a spacious bedroom, spa-like bathroom, and large walk-in closet, while upstairs

    LGI Homes Builder
    13404 Balderdash Ct Unit 39606765, Cresson, TX 76035
  • /11

    $300,900

    New Construction $1K PRICE INCREASE
    • 4 Beds
    • 2 Baths
    • 1,784 Sq Ft

    13428 Stage Coach Ln, Cresson, TX 76035

    The Reed floor plan features four bedrooms, two bathrooms and an attached two-car garage, offering ample space for the family. The Reed’s layout enhances family living, with a central family room seamlessly transitioning into the adjacent kitchen and dining area. The kitchen, adorned with designer wood cabinetry, stunning granite countertops and energy-efficient appliances, epitomizes style and

    Dale Dale Hill LGI Homes

    13428 Stage Coach Ln, Cresson, TX 76035
  • /38

    $549,000

    • 4 Beds
    • 3 Baths
    • 2,536 Sq Ft

    239 Palomino Ct, Cresson, TX 76035

    Nestled in a quiet, established neighborhood, this meticulously maintained 4-bedroom, 3 full bath home offers the perfect combination of comfort, privacy, and outdoor living. Built in 2001 and cared for with pride, this property provides a peaceful retreat while still being conveniently located just minutes from Cresson, Benbrook, Granbury, and an easy commute to Fort Worth. Step outside and

    Phil Green Real Broker, LLC

    239 Palomino Ct, Cresson, TX 76035
  • /39

    $585,000

    • 4 Beds
    • 3 Baths
    • 2,470 Sq Ft

    439 Stone Mountain Ct, Cresson, TX 76035

    SELLER OFFERING $10000 IN CONCESSIONS TOWARDS CLOSING COSTS!!! Now Offered at an Improved Price with New Roof. Nestled in the peaceful surroundings of Cresson, this beautiful property at 439 Stone Mountain Court offers the perfect combination of privacy, space, and breathtaking scenic views. Set against a backdrop of wide-open Texas landscapes, the home provides a serene escape from the hustle

    Michael Garcia Elite Real Estate Texas

    439 Stone Mountain Ct, Cresson, TX 76035
  • 13413 Stage Coach Ln, Cresson, TX 76035

    $349,900

    New Construction
    • 5 Beds
    • 2.5 Baths
    • 2,733 Sq Ft

    13413 Stage Coach Ln, Cresson, TX 76035

    The two-story Driftwood plan offers space and comfort with five bedrooms, two-and-a-half bathrooms on a 10,000 SF lot! The functional layout features open living spaces, connecting the family room to the kitchen and dining areas. The kitchen boasts granite countertops and stainless-steel appliances, while the adjacent dining room is great for family meals. The family room is a cozy space to relax

    Dale Dale Hill LGI Homes

    13413 Stage Coach Ln, Cresson, TX 76035
  • /12

    $308,500

    New Construction
    • 3 Beds
    • 2 Baths
    • 1,550 Sq Ft

    13565 Bonanza Cir, Cresson, TX 76035

    $18,000 in Summer Incentives!!! This thoughtfully designed 3-bedroom, 2-bath home offers approximately 1,550 square feet of comfortable and functional living space. The open-concept layout seamlessly connects the spacious living and dining areas to the modern kitchen, complete with a large island and adjacent pantry, creating the perfect setting for entertaining or everyday living. The private

    Justin Hammond Trinity Land Group LLC

    13565 Bonanza Cir, Cresson, TX 76035
  • /42

    $317,990

    New Construction
    • 4 Beds
    • 2 Baths
    • 1,791 Sq Ft

    Huntsville Plan at Cresson Estates, Cresson, TX 76035

    The Huntsville is a single story home that offers 4 bedrooms, 2 bathrooms and approx 1,790 sq. ft. of living space. As you enter the foyer, you'll pass two secondary bedrooms with the spacious secondary bathroom shared between them. A short hallway off the foyer leads to the utility room and the fourth secondary bedroom.. The foyer leads to a grand, open-concept living room, kitchen, and dining

    D.R. Horton Builder
    13598 Gunsmoke Ln Unit 36200771, Cresson, TX 76035
  • /36

    $326,990

    New Construction
    • 5 Beds
    • 2 Baths
    • 2,001 Sq Ft

    Taylor Plan at Cresson Estates, Cresson, TX 76035

    The Taylor is a single story home that offers 5 bedrooms, 2 bathrooms and approx 2,001 sq. ft. of living space. As you enter the inviting foyer, you'll pass the secondary bedrooms, as well as the secondary bathroom and utility room. You'll next enter the open concept kitchen which features stainless steel appliances with gas range, granite countertops, and oversized kitchen island. The dining

    D.R. Horton Builder
    13598 Gunsmoke Ln Unit 36200774, Cresson, TX 76035
  • /14

    $345,900

    New Construction
    • 5 Beds
    • 2.5 Baths
    • 2,733 Sq Ft

    Cottonwood Plan at Cresson Estates, Cresson, TX 76035

    The spacious two-story Cottonwood plan is thoughtfully designed with five bedrooms and two and a half bathrooms to accommodate families of all sizes. The open-concept layout seamlessly connects the kitchen, dining area, and family room, creating a warm and inviting space for daily living and entertaining. Upstairs, a versatile loft offers the perfect spot for a playroom, home office, or media

    LGI Homes Builder
    13404 Balderdash Ct Unit 39606754, Cresson, TX 76035
  • /41

    $312,990

    New Construction
    • 4 Beds
    • 2 Baths
    • 1,729 Sq Ft

    Glendale Plan at Cresson Estates, Cresson, TX 76035

    The Glendale is a single story home that offers 4 bedrooms, 2 bathrooms and approx 1,729 sq. ft. of living space. As you enter the long foyer, you'll pass two secondary bedrooms with the spacious secondary bathroom shared between them. A short hallway off the foyer leads to the utility room and the fourth secondary bedroom. Next you'll enter the kitchen which features stainless steel appliances

    D.R. Horton Builder
    13598 Gunsmoke Ln Unit 36200770, Cresson, TX 76035
  • /16

    $410,000

    $26K PRICE DROP
    • Land
    • 5.58 Acres
    • $73,516 per Acre

    Lot 16 W Hidden Meadow Ct, Cresson, TX 76035

    Exceptional 5.577-acre homesite located in the prestigious, gated Hills of Bear Creek community, surrounded by beautiful custom homes and quality acreage properties. This tract offers a peaceful, upscale rural setting with a greenbelt backing to Bear Creek, providing natural privacy and a scenic backdrop ideal for a thoughtfully designed custom home. The area is known for an excellent aquifer,

    Michelle Reed Trinity Country Real Estate

    Lot 16 W Hidden Meadow Ct, Cresson, TX 76035
  • 13420 Stage Coach Ln, Cresson, TX 76035

    $323,900

    New Construction
    • 4 Beds
    • 2.5 Baths
    • 2,173 Sq Ft

    13420 Stage Coach Ln, Cresson, TX 76035

    The two-story Cypress boasts four bedrooms, two-and-a-half bathrooms and an attached two-car garage. The kitchen features wood cabinets, granite countertops and stainless-steel appliances, with an adjacent dining room perfect for family meals. With a seamless flow between the kitchen, dining and family rooms, the spacious living areas offer room for entertaining, from football watch parties to

    Dale Dale Hill LGI Homes

    13420 Stage Coach Ln, Cresson, TX 76035
  • 13433 Stage Coach Ln, Cresson, TX 76035

    $343,900

    New Construction
    • 5 Beds
    • 2.5 Baths
    • 2,733 Sq Ft

    13433 Stage Coach Ln, Cresson, TX 76035

    The two-story Driftwood plan offers space and comfort with five bedrooms, two-and-a-half bathrooms on a 10,000 SF lot! The functional layout features open living spaces, connecting the family room to the kitchen and dining areas. The kitchen boasts granite countertops and stainless-steel appliances, while the adjacent dining room is great for family meals. The family room is a cozy space to relax

    Dale Dale Hill LGI Homes

    13433 Stage Coach Ln, Cresson, TX 76035
  • /43

    $341,990

    New Construction
    • 4 Beds
    • 2.5 Baths
    • 2,367 Sq Ft

    RENAE Plan at Cresson Estates, Cresson, TX 76035

    The Renae is a two-story home that features 4 bedroom, 2.5 baths, 2-car garage. The gourmet kitchen includes granite counter tops, stainless steel appliances with gas range, and an open concept floorplan with the kitchen leading to the dining and family room area. A powder bath is located off the entry foyer. The private downstairs main bedroom is built with an attractive ensuite with a grand

    D.R. Horton Builder
    13598 Gunsmoke Ln Unit 36200767, Cresson, TX 76035
  • /45

    $316,990

    New Construction
    • 4 Beds
    • 2 Baths
    • 1,836 Sq Ft

    Texas Cali Plan at Cresson Estates, Cresson, TX 76035

    The Texas Cali is a single story approx 1,836 sq. ft. home offering 4 bedrooms and 2 baths. This home features a long foyer leading into the main living space. The open kitchen overlooks the combination dining and living area and features spacious granite countertops, stainless steel appliances with gas range, a large kitchen island and a corner walk-in pantry. With the three secondary bedrooms

    D.R. Horton Builder
    13598 Gunsmoke Ln Unit 36200772, Cresson, TX 76035
  • /29

    $534,900

    $28K PRICE DROP
    • 4 Beds
    • 2 Baths
    • 2,397 Sq Ft

    415 Stone Mountain Ct, Cresson, TX 76035

    Beautiful 4-2-2 home in the Hills of Bear creek subdivision on almost two acres . Open kitchen , living and dining area with granite countertops, custom cabinets , stainless steel appliances, gas cooktop, pretty fireplace and built ins . Spa like master with dual sinks , garden tub, separate shower and large walk in closets. Spacious extra bedrooms . If you don't need a 4th bedroom it will make a

    Tara Roden Fathom Realty LLC

    415 Stone Mountain Ct, Cresson, TX 76035
  • 13432 Stage Coach Ln, Cresson, TX 76035

    $332,900

    New Construction
    • 4 Beds
    • 2.5 Baths
    • 2,173 Sq Ft

    13432 Stage Coach Ln, Cresson, TX 76035

    The two-story Cypress boasts four bedrooms, two-and-a-half bathrooms and an attached two-car garage on an oversized lot. The kitchen features wood cabinets, granite countertops and stainless-steel appliances, with an adjacent dining room perfect for family meals. With a seamless flow between the kitchen, dining and family rooms, the spacious living areas offer room for entertaining, from football

    Dale Dale Hill LGI Homes

    13432 Stage Coach Ln, Cresson, TX 76035
  • /12

    $323,900

    New Construction $1K PRICE INCREASE
    • 4 Beds
    • 2.5 Baths
    • 2,173 Sq Ft

    13421 Stage Coach Ln, Cresson, TX 76035

    The two-story Cypress boasts four bedrooms, two-and-a-half bathrooms and an attached two-car garage. The kitchen features wood cabinets, granite countertops and stainless-steel appliances, with an adjacent dining room perfect for family meals. With a seamless flow between the kitchen, dining and family rooms, the spacious living areas offer room for entertaining, from football watch parties to

    Dale Dale Hill LGI Homes

    13421 Stage Coach Ln, Cresson, TX 76035
  • 13429 Stage Coach Ln, Cresson, TX 76035

    $300,900

    New Construction
    • 4 Beds
    • 2 Baths
    • 1,784 Sq Ft

    13429 Stage Coach Ln, Cresson, TX 76035

    The Reed floor plan features four bedrooms, two bathrooms and an attached two-car garage, offering ample space for the family. The Reed’s layout enhances family living, with a central family room seamlessly transitioning into the adjacent kitchen and dining area. The kitchen, adorned with designer wood cabinetry, stunning granite countertops and energy-efficient appliances, epitomizes style and

    Dale Dale Hill LGI Homes

    13429 Stage Coach Ln, Cresson, TX 76035
  • /40

    $320,990

    New Construction
    • 4 Beds
    • 2 Baths
    • 1,875 Sq Ft

    Justin Plan at Cresson Estates, Cresson, TX 76035

    The Justin is a single story approx 1,875 sq. ft, home offering 4 bedrooms and 2 baths. This home features a long entryway leading into the open-concept kitchen, dining, and living space. The kitchen overlooks the living room and features granite countertops, stainless steel appliances with gas range, a large kitchen island, and a corner walk-in pantry. With the three secondary bedrooms at the

    D.R. Horton Builder
    13598 Gunsmoke Ln Unit 36200773, Cresson, TX 76035
  • /42

    $304,990

    New Construction
    • 3 Beds
    • 2 Baths
    • 1,532 Sq Ft

    Camden Plan at Cresson Estates, Cresson, TX 76035

    The Camden is a single story home that offers 3 bedrooms, 2 bathrooms and approx 1,532 sq. ft. of living space. The secondary bedrooms, utility room, and secondary bathroom greet you at the foyer. The foyer leads to a grand, open-concept living room, kitchen and dining areas. The kitchen features stainless steel appliances with gas range, granite countertops, a large kitchen island overlooking

    D.R. Horton Builder
    13598 Gunsmoke Ln Unit 36200769, Cresson, TX 76035
How to Buy a Home How to Finance a Home How to Sell a Home