27

Crestwood, KY Homes for Sale under $800,000

Section Image Section Image Section Image
  • /46

    $798,900

    $51K PRICE DROP
    • 5 Beds
    • 3.5 Baths
    • 3,421 Sq Ft

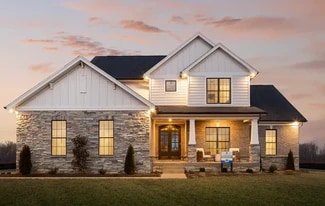
    2003 Wooded Oak Ln, Crestwood, KY 40014

    Set on a secluded 1.59 acre wooded estate in Grand Oaks, this refined residence offers a rare blend of privacy, elegance, and timeless architectural presence. Surrounded by mature trees and natural landscape, the home feels like a serene retreat moments from Crestwood. Inside, soft natural light and elevated finishes create an atmosphere of quiet luxury. The great room's fireplace adds

    Agent Photo

    Walt Schumm

    RE/MAX Real Estate Champions

    2003 Wooded Oak Ln, Crestwood, KY 40014
  • /98

    $652,000

    • 3 Beds
    • 2.5 Baths
    • 3,772 Sq Ft

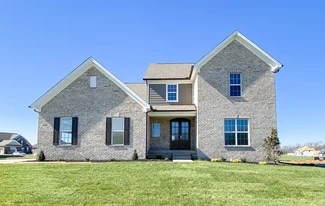
    3205 W Mount Zion Rd, Crestwood, KY 40014

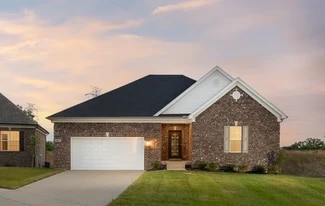
    "Living the dream," is what you will say about living here! Wonderful lakefront house in Oldham County's Lake Pointe neighborhood is located on a 1.18-acre lot with direct lake access. New carpeting, fresh paint, ready to move in! First floor primary suite! Kitchen opens to the breakfast room and the fabulous 2 story great room with vaulted ceilings, great light and views! The adjoining glassed

    Joanne Owen Kentucky Select Properties
    3205 W Mount Zion Rd, Crestwood, KY 40014
  • /22

    $519,900

    New Construction
    • 3 Beds
    • 2 Baths
    • 1,959 Sq Ft

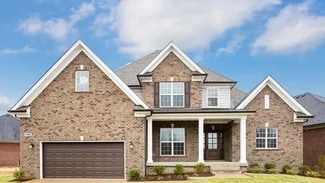
    Brandywine Plan at Royal Oaks, Crestwood, KY 40014

    Discover the luxury living with Elite Homes, the premier home builder renowned for crafting residences that seamlessly blend sophistication and comfort. Immerse yourself in the allure of a meticulously designed 3-bedroom, 2-bath haven that redefines modern living.Step into a culinary masterpiece with a spacious kitchen with a sprawling island, providing both a functional workspace and an inviting

    Elite Homes Builder
    6635 Gibson Way Unit 36481401, Crestwood, KY 40014
  • /84

    $739,000

    Open Sat 2PM - 4PM $11K PRICE DROP
    • 6 Beds
    • 4.5 Baths
    • 5,782 Sq Ft

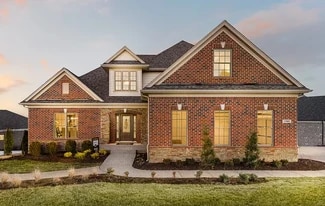
    5314 High Crest Dr, Crestwood, KY 40014

    Welcome to your dream home in the highly sought-after Oldham County School District! Offering over 5,700 square feet of beautifully designed living space on a spacious 1.3-acre lot, this exceptional home offers the perfect blend of luxury, comfort, and functionality—with room for everyone and everything you need to live, work, & entertain with ease. Thoughtfully updated & truly move-in ready,

    Wendy Watson Homepage Realty

    5314 High Crest Dr, Crestwood, KY 40014
  • /28

    $573,900

    New Construction
    • 4 Beds
    • 2.5 Baths
    • 2,743 Sq Ft

    Jackson Plan at Royal Oaks, Crestwood, KY 40014

    The new Jackson floor plan offers a perfect blend of spaciousness and functionality, boasting four generously sized bedrooms, 2.5 baths, and a thoughtfully designed two-story layout. The main level beckons with an inviting open concept, featuring a great room, a modern kitchen, and a spacious dining room, all seamlessly connected to create a harmonious living space. With 9-foot ceilings on the

    Elite Homes Builder
    6635 Gibson Way Unit 36452422, Crestwood, KY 40014
  • /49

    $555,000

    • 4 Beds
    • 2 Baths
    • 2,700 Sq Ft

    1105 E Hwy 22, Crestwood, KY 40014

    Great cape cod on over an acre in Crestwood not in a subdivision! This charming cap cod has been beautifully updated and is move in ready! The house sits on just over an acre minutes to the local schools. The home has a first floor primary, hardwood floors on the main level. Two bedrooms and a bath on the second level. Lovely finished walk out basement. Outside you have a beautiful treed yard

    Patrick Pollard Pollard Realty

    1105 E Hwy 22, Crestwood, KY 40014
  • /61

    $618,900

    New Construction
    • 4 Beds
    • 4 Baths
    • 3,161 Sq Ft

    Washington Plan at Royal Oaks, Crestwood, KY 40014

    This stunning new construction home boasts a spacious 3,161 square feet, providing ample space for luxurious living. As you enter, the grandeur of the home unfolds in a two-story foyer with a majestic staircase, setting the tone for the elegance that awaits.The main floor features a large primary bedroom that serves as a peaceful retreat. The ensuite bathroom is a spa-like oasis with a separate

    Elite Homes Builder
    6635 Gibson Way Unit 36458129, Crestwood, KY 40014
  • /70

    $660,000

    $30K PRICE DROP
    • 5 Beds
    • 4.5 Baths
    • 4,139 Sq Ft

    4615 Northridge Cir, Crestwood, KY 40014

    This Southern-style farmhouse welcomes you with a wonderful covered front porch in a well-kept neighborhood with sidewalks. Over 4,000 square feet of finished living space with 5 bedrooms and 4.5 baths, a finished walkout basement on 2 partially wooded acres in sought-after Northridge Farms subdivision located directly next to the award-winning Oldham County schools, East Oldham Middle and Locust

    David Ackerman United Real Estate Louisville

    4615 Northridge Cir, Crestwood, KY 40014
  • /2

    $550,000

    • 3 Beds
    • 3 Baths
    • 2,776 Sq Ft

    3822 Carriage Hill Dr, Crestwood, KY 40014

    Aleksandra Dovedan Realty Advanced

    3822 Carriage Hill Dr, Crestwood, KY 40014
  • /28

    $549,900

    New Construction
    • 3 Beds
    • 2.5 Baths
    • 2,381 Sq Ft

    Madison Plan at Royal Oaks, Crestwood, KY 40014

    Step into the welcoming embrace of the Madison floor plan a stunning single-story home designed to elevate your living experience. As you enter through the front porch into the foyer, you are immediately greeted by the charm and elegance that define this residence.The heart of the home is a spacious great room with fireplace that seamlessly connects to the dining room and a gourmet kitchen that

    Elite Homes Builder
    6635 Gibson Way Unit 36463400, Crestwood, KY 40014
  • /57

    $685,000

    • 4 Beds
    • 4.5 Baths
    • 4,250 Sq Ft

    6311 Breeze Hill Rd, Crestwood, KY 40014

    BRIAR HILL ESTATES, ALL-BRICK TRADITIONAL TWO-STORY WITH FINISHED WALK-OUT BASEMENT. OPEN CONCEPT ON THE MAIN FLOOR--WELCOMING ENTRY FOYER AND TAPERED COLUMN ACCENTS CREATE DIVIDED LIVING SPACES AND YET AN OPEN FEEL. HARDWOOD FLOORING IN THE GREAT ROOM, FORMAL LIVINGROOM/OFFICE AND DINING ROOM. EAT-IN KITCHEN WITH UPDATED CUSTOM CABINETRY, WRAP-AROUND COUNTERTOPS, AND CERAMIC TILE FLOORING, NICE

    Tom Wuest Semonin Realtors

    6311 Breeze Hill Rd, Crestwood, KY 40014
  • /100

    $689,900

    Open Sat 12PM - 2PM $10K PRICE DROP
    • 5 Beds
    • 3.5 Baths
    • 3,769 Sq Ft

    3707 High Crest Ct, Crestwood, KY 40014

    Situated on 1.7 picturesque acres in the highly sought-after Woods of Hillview subdivision in Crestwood, this stunning brick 11⁄2-story home offers the perfect blend of space, comfort, and timeless elegance. Offering 5 bedrooms, 3.5 baths, and thoughtful updates throughout, this home is designed for both everyday living and entertaining. The inviting two-story family room features soaring vaulted

    Jennifer Downs 85W Real Estate

    3707 High Crest Ct, Crestwood, KY 40014
  • /87

    $775,000

    $25K PRICE DROP
    • 4 Beds
    • 4 Baths
    • 3,264 Sq Ft

    6918 Floyds Ridge Ct, Orchard Grass, KY 40014

    Welcome to this stunning 2-year-young Elite Home Builders Washington floor plan offering over 3,200 finished square feet, plus an unfinished walkout basement ready for future expansion. Nestled on a quiet cul-de-sac, this 4-bedroom, 4-bath home combines luxury, functionality, and an exceptional location just minutes from the highly sought-after Oldham County School District. The dramatic

    Matt Hoagland RE/MAX Premier Properties

    6918 Floyds Ridge Ct, Orchard Grass, KY 40014
  • /77

    $575,000

    • 4 Beds
    • 2.5 Baths
    • 4,146 Sq Ft

    7216 Williamsgate Blvd, Crestwood, KY 40014

    Welcome to 7216 Williamsgate Boulevard, a spacious and beautifully updated home offering more than 4,100 square feet of finished living space in the desirable Williamsgate neighborhood. The main level features an open eat-in kitchen with solid-surface countertops and stainless-steel appliances, a comfortable family room with a fireplace and access to a partially covered, two-level deck

    TJ Hollinden EXP Realty LLC

    7216 Williamsgate Blvd, Crestwood, KY 40014
  • /42

    $520,000

    $10K PRICE INCREASE
    • 3 Beds
    • 2 Baths
    • 2,017 Sq Ft

    7705 Commonwealth Dr, Crestwood, KY 40014

    Welcome home to this immaculate and beautifully maintained all-brick walkout ranch in sought-after Kentucky Acres! Set on a private, park-like 1.18 acres, this 3-bedroom, 2-bath home offers a finished lower level and a stunning in-ground pool framed by mature Japanese maples and white vinyl fencing - your own backyard retreat. The main level features a vaulted great room with a brick fireplace

    Martha Hemminger simpler.realestate

    7705 Commonwealth Dr, Crestwood, KY 40014
  • /67

    $645,000

    • 2 Beds
    • 2.5 Baths
    • 2,214 Sq Ft

    1203 E Moody Ln, Crestwood, KY 40014

    Hobbyist or Multi Gen buyers, this is your dream come true!! This incredible property has been meticulously maintained since the seller built the home. Where to start! The main home is a fiber cement sided home with a metal roof. The HUGE front porch greets you as you approach the home. Inside you will find soaring ceilings with an open loft above and tongue and groove wood ceilings. The family

    Patrick Pollard Pollard Realty

    1203 E Moody Ln, Crestwood, KY 40014
  • /81

    $546,000

    $21K PRICE DROP
    • 4 Beds
    • 3 Baths
    • 2,681 Sq Ft

    2823 Hollow Oak Dr, Crestwood, KY 40014

    ASSUMABLE VA 2.5% INTEREST RATE FOR THOSE THAT QUALIFY, WITH LENDER APPROVAL. BY LISTING AGENT'S CALCULATIONS, THIS COULD SAVE A VA BUYER OVER $200K OVER THE LIFE OF THE LOAN. This nearly new 1.5-story home has been lovingly maintained, and it shows from the moment you arrive. The inviting front porch provides the perfect spot to enjoy your morning coffee, evening sunsets, or simply relax while

    Cindy Hack Finish Line Realty LLC

    2823 Hollow Oak Dr, Crestwood, KY 40014
  • /38

    $575,000

    $24K PRICE DROP
    • 3 Beds
    • 2.5 Baths
    • 3,479 Sq Ft

    4416 Abbott Grove Dr, Crestwood, KY 40014

    Currently listed below appraised value in Oldham County, this beautiful, custom built home sits on 1.2 acres in Abbott Grove, a highly desirable Crestwood neighborhood that rarely has listings hit the market. The home has had one owner and is now ready for someone new to put their personal touch on the property and love it for the next 30 years. When you enter, the open concept immediately stands

    Craig Miller Keller Williams Collective

    4416 Abbott Grove Dr, Crestwood, KY 40014
  • /42

    $699,900

    • 5 Beds
    • 3 Baths
    • 3,560 Sq Ft

    6619 Heritage Hills Dr, Crestwood, KY 40014

    Designed for the way people live today, this custom new-construction ranch combines welcoming open spaces, comfortable one-level living, and a flexible walkout lower level—all in a peaceful Crestwood setting close to shopping, dining, and everyday conveniences. At the heart of the home, the open kitchen, dining, and living areas come together beneath soaring 18-foot vaulted ceilings. A dramatic

    George Parvanov Real Broker, LLC

    6619 Heritage Hills Dr, Crestwood, KY 40014
  • /2

    $704,990

    New Construction $3K PRICE DROP
    • 4 Beds
    • 3.5 Baths
    • 3,691 Sq Ft

    6827 Meadows Bend Ct, Crestwood, KY 40014

    Stunning Kennedy plan with finished basement and high-end upgrades throughout. Features include 9 ceilings, great room fireplace with tile surround and built-ins, deluxe kitchen with quartz countertops, large island, tile backsplash, and premium stainless-steel appliances. Main-level primary suite with luxury tiled walk-in shower. Finished basement with rec room, bedroom, and full bath. Covered

    Elite Homes Builder
    6827 Meadows Bend Ct, Crestwood, KY 40014
  • /26

    $553,900

    New Construction
    • 4 Beds
    • 2.5 Baths
    • 2,550 Sq Ft

    Hamilton Plan at Royal Oaks, Crestwood, KY 40014

    Step into the epitome of luxury living with the Elite Homes Hamilton floor plan a one-and-a-half-story home with a first floor primarys suite and two-story great room providing a ton of natural light. This thoughtfully crafted floor plan seamlessly combines elegance with functionality.The Hamilton floor plan boasts a harmonious blend of spaciousness and intimacy, featuring four well-appointed

    Elite Homes Builder
    6635 Gibson Way Unit 36452040, Crestwood, KY 40014
  • /14

    $588,900

    New Construction
    • 4 Beds
    • 2.5 Baths
    • 2,998 Sq Ft

    Revere Plan at Royal Oaks, Crestwood, KY 40014

    The Revere, family living at its finest! This stunning new construction boasts a thoughtful and contemporary design, offering a perfect blend of style and functionality. With 4 bedrooms and 2.5 baths, this residence provides ample space for both comfort and luxury.As you step through the entrance, you are greeted by the grandeur of the open-concept layout. The heart of the home is the expansive

    Elite Homes Builder
    6635 Gibson Way Unit 36453463, Crestwood, KY 40014
  • /46

    $649,900

    • 5 Beds
    • 3 Baths
    • 2,548 Sq Ft

    5700 Old Floydsburg Rd, Crestwood, KY 40014

    Not Blue. Sapphire. That's the color that greets you first, a deep, jewel-toned exterior that sets this two-year-old 1.5-story apart from all the others on the street. It sits on 1.3 acres, cleared and level, the kind of lot most buyers dream of: room for a pool, a garden, entertaining, or simply space to spread out. Move-in ready describes the whole home, but the open floor plan is where it

    Cris Sims simpler.realestate

    5700 Old Floydsburg Rd, Crestwood, KY 40014
  • /98

    $699,999

    $19K PRICE DROP
    • 4 Beds
    • 2.5 Baths
    • 4,330 Sq Ft

    6608 Eastwind Way, Crestwood, KY 40014

    Welcome to 6608 Eastwind Way, a spacious 4-bedroom, 2.5-bath residence that has been lovingly maintained by its original owner since it was built. Offering the perfect blend of comfort, convenience, and inviting living spaces, this home is ready for its next chapter. The expansive living room flows seamlessly into the large eat-in kitchen, creating an ideal layout for both everyday living and

    Sean Stargel Coldwell Banker McMahan

    6608 Eastwind Way, Crestwood, KY 40014
  • /22

    $558,900

    New Construction
    • 3 Beds
    • 2.5 Baths
    • 2,642 Sq Ft

    Kennedy Plan at Royal Oaks, Crestwood, KY 40014

    This exquisite ranch-style home boasts a generous 2,642 square feet of living space, offering a perfect blend of luxury and comfort. The Kennedy floor plan offers a charming entryway leading from the 2-car garage, complete with a convenient key drop and a spacious coat closet for organized and efficient living.Upon entering, the open-concept design of the living spaces creates an inviting and

    Elite Homes Builder
    6635 Gibson Way Unit 36492107, Crestwood, KY 40014
  • /30

    $533,900

    New Construction
    • 3 Beds
    • 2.5 Baths
    • 2,188 Sq Ft

    Jamestown Plan at Royal Oaks, Crestwood, KY 40014

    Welcome to our most popular ranch floor plan, the Jamestown, a 3-bedroom, 2.5-bathroom retreat with the perfect blend of comfort and style. Step into a light and airy atmosphere as you explore the seamless flow of this thoughtfully designed home.Upon entering, you are greeted by a spacious great room that serves as the heart of the home. This inviting space boasts a back wall of windows, allowing

    Elite Homes Builder
    6635 Gibson Way Unit 36456744, Crestwood, KY 40014
  • /34

    $650,000

    • 5 Beds
    • 5 Baths
    • 3,574 Sq Ft

    4016 Sheehan Dr, Buckner, KY 40010

    This beautifully updated home in Buckner is everything you have dreamed about. With 5 bedrooms, 3 full bathrooms, 2 half bathrooms and a 1.5 acre lot this has it all. You will love the main floor living areas, with an open family room, incredible kitchen with newer appliances and the counter space a home chef will love. Plenty of seating in the kitchen Island plus a large eating/dining room area

    Laci Gillespie United Real Estate Louisville

    4016 Sheehan Dr, Buckner, KY 40010

Home Price Trends

Median Sale Price
$370,000
Median Single Family Sale Price
$370,000
Median 2 Bedroom Sale Price
$447,500
Average Price Per Sq Ft
$189
Number of Homes for Sale
8
Last 12 months Home Sales
52
Months of Supply
1.80
Median List Price
$390,000
Median Change From 1st List Price
1%
Median Home Sale Price YoY Change
0%
How to Buy a Home How to Finance a Home How to Sell a Home