33

Crockery, MI Homes for Sale under $700,000

Section Image Section Image Section Image
  • /44

    $449,900

    • 3 Beds
    • 2.5 Baths
    • 2,310 Sq Ft

    17011 Pickett Ln, Nunica, MI 49448

    Immaculate 3-bedroom, 2.5-bath ranch condo offering carefree living in a peaceful setting! Sold completely furnished with all new furniture! The open floor plan features a bright sunroom overlooking a private tree-lined backyard, while the finished lower level includes a screened-in porch for relaxing outdoors. Spacious primary suite, generous living areas, 2-stall attached garage, whole house

    Agent Photo

    Mark Vriesman

    Five Star Real Estate GH

    17011 Pickett Ln, Nunica, MI 49448
  • /19

    $574,900

    New Construction
    • 3 Beds
    • 3.5 Baths
    • 2,598 Sq Ft

    13464 Stafford Dr, Nunica, MI 49448

    Welcome to 13464 Stafford Drive, a beautifully designed Mayfair home plan located in the desirable Hathaway Lakes community in Nunica. This brand new Eastbrook Home offers 4 bedrooms, 3.5 bathrooms, a 3-stall garage, and 2,600 square feet of thoughtfully designed living space. Built with Eastbrook’s energy efficiency standards and backed by a full one-year warranty, this home delivers comfort,

    Builder Photo

    Eastbrook Homes

    Builder

    13464 Stafford Dr, Nunica, MI 49448
  • /27

    $489,900

    New Construction
    • 3 Beds
    • 2 Baths
    • 1,667 Sq Ft

    13465 Stafford Dr, Nunica, MI 49448

    Welcome to 13465 Stafford Drive, a beautifully crafted Georgetown home plan located in the scenic Hathaway Lakes community in Nunica. This brand new Eastbrook Home offers 3 bedrooms, 2 bathrooms, and 1,667 square feet of thoughtfully designed main floor living. Built with Eastbrook’s signature energy efficiency standards and backed by a full one-year warranty, this home offers lasting quality,

    Builder Photo

    Eastbrook Homes

    Builder

    13465 Stafford Dr, Nunica, MI 49448
  • /14

    $599,900

    $100K PRICE DROP
    • Land
    • 19.1 Acres
    • $31,408 per Acre

    10894 Garfield St Unit PARCEL A1, Coopersville, MI 49404

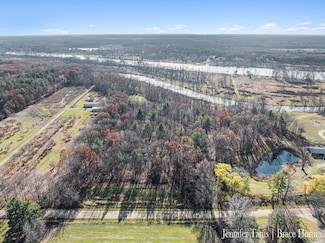
    This extraordinary 19.1-acre private, wooded retreat offers serene frontage on both Jubb Bayou and the Grand River--providing a rare gateway that connects you all the way out to Lake Michigan and the Great Lakes system. Whether you're a boater, angler, kayaker, or wildlife enthusiast, this property delivers an outdoor lifestyle that's almost impossible to find. An easement provides convenient

    Agent Photo

    Mark Brace

    Berkshire Hathaway HomeServices Michigan Real Estate (Main)

    10894 Garfield St Unit PARCEL A1, Coopersville, MI 49404
  • /28

    $561,000

    New Construction
    • 5 Beds
    • 3.5 Baths
    • 2,681 Sq Ft

    The Sebastian Plan at Hathaway Lakes, Nunica, MI 49448

    Buildable Home Plan – Photos are Representational Welcome home to the Sebastian, part of our Designer Series. With the most diverse range of options in any home plan, the Sebastian is a generous and attractive home design. With 2681 square feet, the plan includes five bedrooms and three and half baths. The Sebastian’s foyer entry way is open to the front flex room, and leads into the two story

    Eastbrook Homes Builder
    16927 Birchview Dr Unit 36463985, Nunica, MI 49448
  • /46

    $699,000

    • 4 Beds
    • 2.5 Baths
    • 2,771 Sq Ft

    13652 Whitfield Dr, Nunica, MI 49448

    Why wait for new construction in Hathaway Lakes! This immaculately maintained 4 bed and dedicated office, 3 bath, 3 car garage home is only 1.5 years old. Owners had a change in plans. Two-story entryway, flex space, MI room, and a 9ft walkout basement. Showstopping chefs kitchen with 48in pro range/hood, wall ovens, quartzite counters, huge island, and more! South exposure provides abundant

    Suzanne Ivaska Coldwell Banker Woodland Schmidt Grand Haven

    13652 Whitfield Dr, Nunica, MI 49448
  • /28

    $538,000

    New Construction
    • 3 Beds
    • 2.5 Baths
    • 2,220 Sq Ft

    The Fitzgerald Plan at Hathaway Lakes, Nunica, MI 49448

    Buildable Home Plan - Photos are Representational The Fitzgerald home plan is an elegant, contemporary ranch style home with three bedrooms, two full baths, one half bathroom and 2220 finished square feet. Walk into your new Fitzgerald home from the pillared front porch to the main entryway. The formal dining area is positioned just off the front hall and can be transformed into an office with

    Eastbrook Homes Builder
    16927 Birchview Dr Unit 36454518, Nunica, MI 49448
  • /27

    $475,000

    New Construction
    • 3 Beds
    • 2.5 Baths
    • 1,943 Sq Ft

    The Marley Plan at Hathaway Lakes, Nunica, MI 49448

    Buildable Home Plan – Photos are Representational The Marley is a two-story home plan, offering three bedrooms and 2.5 bathrooms, with the option to add a fourth and fifth bedroom and additional bathroom. This popular home plan is known for its main floor owner's suite and two-story great room. Step into your new Marley home from the elegant front porch. The entryway takes you past a coat closet,

    Eastbrook Homes Builder
    16927 Birchview Dr Unit 36449706, Nunica, MI 49448
  • /7

    $439,900

    New Construction
    • 1,930 Sq Ft

    13450 Lenox Ln, Nunica, MI 49448

    Welcome home to the Cass townhome plan in the desirable Hathaway Lakes community. Offering 1,930 square feet of thoughtfully designed living space, this beautiful home features 2 bedrooms, 2.5 bathrooms, and a spacious layout that combines comfort, style, and convenience. The open-concept main level creates an inviting atmosphere for everyday living and entertaining. The kitchen flows seamlessly

    Eastbrook Homes Builder
    13450 Lenox Ln, Nunica, MI 49448
  • /28

    $526,000

    New Construction
    • 4 Beds
    • 2.5 Baths
    • 2,328 Sq Ft

    The Hadley Plan at Hathaway Lakes, Nunica, MI 49448

    Buildable Home Plan - Photos are Representational Stately and contemporary, the Hadley home plan is a two-story design offering 2328 square feet of living space, four bedrooms, and two and a half baths. Enter your Hadley home plan and see a conveniently located flex room, perfect for an at-home office, playroom, or hobby room. Continue down the hall into your two-story great room, dining room and

    Eastbrook Homes Builder
    16927 Birchview Dr Unit 36470998, Nunica, MI 49448
  • /24

    $457,000

    New Construction
    • 4 Beds
    • 2.5 Baths
    • 1,850 Sq Ft

    The Amber Plan at Hathaway Lakes, Nunica, MI 49448

    Buildable Home Plan - Photos are Representational Welcome to the Amber home plan. As part of our Hometown series, this home plan is the perfect streamlined layout for you to personalize to your needs. We invite you to join us as we walk through this home! Step into the Amber home from your front porch and find a convenient coat closet for you and any guests that may visit. From there, walk into

    Eastbrook Homes Builder
    16927 Birchview Dr Unit 36595525, Nunica, MI 49448
  • /28

    $469,000

    New Construction
    • 2 Beds
    • 2 Baths
    • 1,773 Sq Ft

    The Balsam Plan at Hathaway Lakes, Nunica, MI 49448

    Buildable Home Plan – Photos Are Representational The Balsam, named after the most fragrant fir tree, evokes freshness and a feeling of open spaces. The Balsam is our latest ranch plan, featuring 1773 of flexible living space. Enter the Balsam home through your front porch or through the two-car garage, immediately finding the mudroom to your left. The conveniently located mudroom includes a coat

    Eastbrook Homes Builder
    16927 Birchview Dr Unit 36449237, Nunica, MI 49448
  • /64

    $619,900

    $30K PRICE DROP
    • 5 Beds
    • 3.5 Baths
    • 3,104 Sq Ft

    13324 Hickory Rd, Fruitport, MI 49415

    Wake up to the sounds of nature, sip your morning coffee overlooking your private pond, and enjoy the tranquility of 10.86 beautiful acres, most of it wooded and teeming with wildlife. Whether you're dreaming of homesteading, working remotely in a serene setting, or simply escaping the hustle and bustle while staying close to everything West Michigan has to offer, this property delivers a

    Kevin Mccarty Green Crown Real Estate LLC

    13324 Hickory Rd, Fruitport, MI 49415
  • /28

    $453,000

    New Construction
    • 4 Beds
    • 2.5 Baths
    • 2,017 Sq Ft

    The Stockton Plan at Hathaway Lakes, Nunica, MI 49448

    Buildable Home Plan - Photos are Representational The Stockton is a contemporary two-story design, and one of Eastbrook’s most popular home plans. The plan starts with 2017 square feet of living space that incorporates four bedrooms and two and a half baths. From the porch, the front door opens into the entryway with a coat closet and the front flex room. From the entryway, the home plan opens up

    Eastbrook Homes Builder
    16927 Birchview Dr Unit 36482679, Nunica, MI 49448
  • /28

    $484,000

    New Construction
    • 3 Beds
    • 2 Baths
    • 1,928 Sq Ft

    The Maxwell Plan at Hathaway Lakes, Nunica, MI 49448

    Buildable Home Plan – Photos are Representational The Maxwell home plan is a contemporary ranch style home. Walk into your new Maxwell home from the front porch to the main entryway. The dining area is positioned just off the front hall and can be transformed into an office with stylish French doors. The dining room and entryway lead into the family room, which can be further enhanced with one of

    Eastbrook Homes Builder
    16927 Birchview Dr Unit 36462662, Nunica, MI 49448
  • /60

    $470,000

    • 4 Beds
    • 2 Baths
    • 1,953 Sq Ft

    14943 Groenevelt, Spring Lake, MI 49456

    Welcome to this 4-bedroom, 2-bathroom single-family residence in Spring Lake, Michigan. Featuring 1,953 square feet of finished living space, the home provides comfortable, modern living with a practical two-car garage. The expansive 0.69-acre lot offers substantial outdoor space for recreation, gardening, or future expansion. This property perfectly blends residential functionality with generous

    Gina Vis HomeRealty, LLC

    14943 Groenevelt, Spring Lake, MI 49456
  • /17

    $439,000

    New Construction
    • 3 Beds
    • 2 Baths
    • 1,592 Sq Ft

    The Grayson Plan at Hathaway Lakes, Nunica, MI 49448

    Buildable Home Plan – Photos are Representational Welcome to this newly improved, Americana Series home plan, the Grayson! Enter your new Grayson home from the front porch into the main entryway, or through the two-car garage into the mudroom. The conveniently located mudroom includes a coat closet and an optional bench and connects with the entryway in the hall. The front hall opens into the

    Eastbrook Homes Builder
    16927 Birchview Dr Unit 36475951, Nunica, MI 49448
  • /45

    $474,900

    • 3 Beds
    • 2.5 Baths
    • 2,321 Sq Ft

    13458 Waybury Dr, Nunica, MI 49448

    This beautifully maintained three-bedroom, three-bath condominium shows like new and offers spacious main-floor living with stunning views overlooking Patchin Pond. The gorgeous kitchen features white cabinetry, granite countertops, a center island, pantry, and stainless steel appliances. Enjoy the bright and inviting 12x14 four-season room, a spacious primary suite with walk-in closet, and

    Lisa Sabo Greenridge Realty

    13458 Waybury Dr, Nunica, MI 49448
  • /27

    $490,000

    New Construction
    • 4 Beds
    • 2.5 Baths
    • 2,344 Sq Ft

    The Preston Plan at Hathaway Lakes, Nunica, MI 49448

    Buildable Home Plan - Photos are Representational Stately and contemporary, the Preston home plan is a two-story design offering 2344 square feet of living space, four bedrooms, and two and a half baths. Step from your new Preston home’s porch into the front entryway with its coat closet and optional bench. From the entryway, the front room offers a flexible space for formal dining or a sitting

    Eastbrook Homes Builder
    16927 Birchview Dr Unit 36501003, Nunica, MI 49448
  • /28

    $440,000

    New Construction
    • 1 Bed
    • 1.5 Baths
    • 1,552 Sq Ft

    The Wisteria Plan at Hathaway Lakes, Nunica, MI 49448

    Buildable Home Plan - Photos Are Representational The Wisteria home plan is a charming and contemporary home, ideal for homeowners looking for a well laid out home plan. The plan includes 1552 finished square feet on the main level, and offers the option to add a large finished lower level to suit your needs. Enter your new Wisteria home from the front porch into the front hall or through the two

    Eastbrook Homes Builder
    16927 Birchview Dr Unit 36464902, Nunica, MI 49448
  • /28

    $519,000

    New Construction
    • 4 Beds
    • 2.5 Baths
    • 2,244 Sq Ft

    The Hearthside Plan at Hathaway Lakes, Nunica, MI 49448

    Buildable Home Plan – Photos are Representational The Hearthside design is an inviting two-story home with ample space and lots of opportunity for personalization and expansion. This plan includes 2244 square feet of finished space includes four bedrooms and two and a half baths, offering you plenty of flexible living space. The elegant pillared porch and two-story foyer leads to a flex room that

    Eastbrook Homes Builder
    16927 Birchview Dr Unit 36460751, Nunica, MI 49448
  • /28

    $415,000

    New Construction
    • 3 Beds
    • 2 Baths
    • 1,499 Sq Ft

    The Georgetown Plan at Hathaway Lakes, Nunica, MI 49448

    Buildable Home Plan – Photos are Representational Welcome to this charming, Hometown Series classic, the Georgetown! Enter your new Georgetown home from the front porch into the main entryway, or through the two car garage into the mudroom. The conveniently located mudroom includes a coat closet and an optional bench, and connects with the entryway in the front hall. The front hall leads to the

    Eastbrook Homes Builder
    16927 Birchview Dr Unit 36504005, Nunica, MI 49448
  • /7

    $424,900

    New Construction
    • 2,225 Sq Ft

    13446 Lenox Ln, Nunica, MI 49448

    Welcome home to the Cass townhome plan in the desirable Hathaway Lakes community. Offering 2,225 square feet of thoughtfully designed living space, this beautiful home features 4 bedrooms, 3.5 bathrooms, and a layout that perfectly balances comfort and convenience. The open-concept main level creates an inviting space for everyday living and entertaining. The spacious kitchen flows seamlessly

    Eastbrook Homes Builder
    13446 Lenox Ln, Nunica, MI 49448
  • /39

    $520,000

    • 4 Beds
    • 2.5 Baths
    • 2,716 Sq Ft

    16826 Birchview Dr, Nunica, MI 49448

    THIS IS IT! Welcome home to this 4 bed, 3 bath residence on a half-acre wooded lot in Hathaway Lakes, within the premier Spring Lake School District. The open-concept main level boasts hardwood floors and a unique two-sided fireplace connecting the living and family rooms. The gourmet kitchen features granite countertops, a center island, a massive walk-in pantry, and a mudroom transition.

    Gabriel Clark Bellabay Realty LLC

    16826 Birchview Dr, Nunica, MI 49448
  • /28

    $653,000

    New Construction
    • 2 Beds
    • 2 Baths
    • 1,773 Sq Ft

    The Balsam Plan at Kingfisher Estates, Spring Lake, MI 49456

    Buildable Home Plan – Photos Are Representational The Balsam, named after the most fragrant fir tree, evokes freshness and a feeling of open spaces. The Balsam is our latest ranch plan, featuring 1773 of flexible living space. Enter the Balsam home through your front porch or through the two-car garage, immediately finding the mudroom to your left. The conveniently located mudroom includes a coat

    Eastbrook Homes Builder
    15370 144th Ave Unit 36452605, Spring Lake, MI 49456
  • /28

    $672,000

    New Construction
    • 3 Beds
    • 2 Baths
    • 1,928 Sq Ft

    The Maxwell Plan at Kingfisher Estates, Spring Lake, MI 49456

    Buildable Home Plan – Photos are Representational The Maxwell home plan is a contemporary ranch style home. Walk into your new Maxwell home from the front porch to the main entryway. The dining area is positioned just off the front hall and can be transformed into an office with stylish French doors. The dining room and entryway lead into the family room, which can be further enhanced with one of

    Eastbrook Homes Builder
    15370 144th Ave Unit 36470803, Spring Lake, MI 49456
  • /28

    $455,000

    New Construction
    • 3 Beds
    • 2.5 Baths
    • 1,857 Sq Ft

    The Mayfair Plan at Hathaway Lakes, Nunica, MI 49448

    Buildable Home Plan - Photos are Representational The Mayfair is an elegant, modern, two story home plan, offering three bedrooms, which includes a main level owner suite, two and a half baths, 1857 finished square feet, and plenty of room for growth. Step into your new Mayfair home from the elegant front porch. The entryway includes a convenient coat closet, and passes through an arched entry

    Eastbrook Homes Builder
    16927 Birchview Dr Unit 36463826, Nunica, MI 49448
  • /7

    $449,900

    New Construction
    • 1,929 Sq Ft

    13444 Lenox Ln, Nunica, MI 49448

    Welcome to the Cass townhome plan in the desirable Hathaway Lakes community. Offering 1,930 square feet of thoughtfully designed living space, this home features 3 bedrooms, 2.5 bathrooms, and a functional open-concept layout perfect for modern living. The main floor seamlessly connects the kitchen, dining area, and living room, creating an inviting space for entertaining and everyday life. Large

    Eastbrook Homes Builder
    13444 Lenox Ln, Nunica, MI 49448
  • /28

    $416,000

    New Construction
    • 4 Beds
    • 2.5 Baths
    • 1,720 Sq Ft

    The Taylor Plan at Hathaway Lakes, Nunica, MI 49448

    Buildable Home Plan - Photos are Representational The Taylor plan is a charming, contemporary two-story home with a wide range of options and flexibility to grow and transform to accommodate your changing lifestyle. The basic plan includes 1720 square feet of finished living space, four bedrooms, two and a half baths, and an unfinished lower level. Walk into your new Taylor home from the front

    Eastbrook Homes Builder
    16927 Birchview Dr Unit 36479569, Nunica, MI 49448
  • /27

    $671,000

    New Construction
    • 4 Beds
    • 2.5 Baths
    • 2,344 Sq Ft

    The Preston Plan at Kingfisher Estates, Spring Lake, MI 49456

    Buildable Home Plan - Photos are Representational Stately and contemporary, the Preston home plan is a two-story design offering 2344 square feet of living space, four bedrooms, and two and a half baths. Step from your new Preston home’s porch into the front entryway with its coat closet and optional bench. From the entryway, the front room offers a flexible space for formal dining or a sitting

    Eastbrook Homes Builder
    15370 144th Ave Unit 36451205, Spring Lake, MI 49456
  • /27

    $582,000

    New Construction
    • 4 Beds
    • 2.5 Baths
    • 2,935 Sq Ft

    The Jamestown Plan at Hathaway Lakes, Nunica, MI 49448

    Buildable Home Plan - Photos are Representational As part of the Designer Series, the Jamestown is characterized by its charming design and architectural flair. The foyer is open to the formal dining room, with its stately tray ceiling, and the front parlor with optional French doors. The foyer leads past the large study and out into the great room with its two-story ceiling and elegant

    Eastbrook Homes Builder
    16927 Birchview Dr Unit 36494627, Nunica, MI 49448
  • /14

    $437,700

    New Construction

    10371 N Cedar Dr Unit 7, Grand Haven, MI 49417

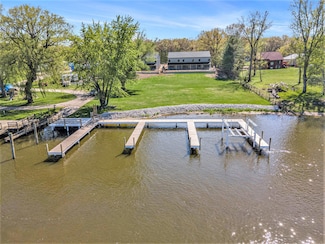
    Grand River Recreational Condos. Unit 7 is your opportunity to own a highly customizable recreational condo with 40 feet of deeded Grand River frontage and private dock access. Designed for both function and flexibility, this unit is zoned to allow a 50/50 mix of residential and storage use. It can be finished out into a 2-bedroom, 2-bathroom condo with up to 3,000 total square feet, including

    Stone Smeenge Coldwell Banker Woodland Schmidt Grand Haven

    10371 N Cedar Dr Unit 7, Grand Haven, MI 49417
  • /18

    $429,900

    New Construction
    • 1,500 Sq Ft

    10371 N Cedar Dr Unit 8, Grand Haven, MI 49417

    Unit 8 is your opportunity to own a highly customizable recreational condo with 40 feet of deeded Grand River frontage and private dock access. Designed for both function and flexibility, this unit is zoned to allow a 50/50 mix of residential and storage use. It can be finished out into a 2-bedroom, 2-bathroom condo with up to 3,000 total square feet, including storage space. See attached floor

    Stone Smeenge Coldwell Banker Woodland Schmidt Grand Haven

    10371 N Cedar Dr Unit 8, Grand Haven, MI 49417
How to Buy a Home How to Finance a Home How to Sell a Home