16

Dayton, NV 1-Story Homes for Sale

Section Image Section Image
  • 806 806 Camp Station Drive Dayton Nv 89403 Dr Unit 40109171, Dayton, NV 89403

    $499,950

    New Construction
    • 3 Beds
    • 2 Baths
    • 2,200 Sq Ft

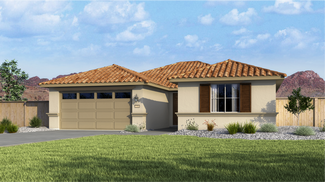
    The Comstock Plan at Traditions - Sagebloom, Dayton, NV 89403

    This new three-bedroom home offers convenient single-story living. Upon entry are two comfortable bedroom suites near a full bathroom. At the back of the home, an inviting open plan combines a modern kitchen and spacious Great Room, while a convenient office tucked away to the side provides the perfect spot for focus and concentration. A luxurious owner’s suite with a full bathroom and walk-in

    Lennar Builder
    806 806 Camp Station Drive Dayton Nv 89403 Dr Unit 40109171, Dayton, NV 89403
  • /2

    $469,990

    New Construction $5K PRICE DROP
    • 4 Beds
    • 2.5 Baths
    • 1,924 Sq Ft

    708 Alouette Cir, Dayton, NV 89403

    The property is located at 708 ALOUETTE CIRCLE DAYTON NV 89403 priced at 469990, the square foot and stories are 1924, 1.The number of bath is 2, halfbath is 1 there are 4 bedrooms and 2 garages. For more details please, call or email.

    D.R. Horton Builder
    708 Alouette Cir, Dayton, NV 89403
  • /18

    $394,950

    New Construction
    • 3 Beds
    • 2 Baths
    • 1,207 Sq Ft

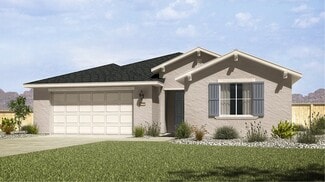
    The Crimson Plan at Desert Rose, Dayton, NV 89403

    This single-level home boasts a modern and low-maintenance layout. Two convenient bedrooms are located off the foyer, leading to an inviting open-concept floorplan shared between the kitchen, living and dining areas. The lavish owner’s suite is tucked into a private rear corner, offering access to an en-suite bathroom and roomy walk-in closet.

    Lennar Builder
    806 Camp Station Dr Unit 40960837, Dayton, NV 89403
  • /20

    $554,950

    New Construction $5K PRICE INCREASE
    • 4 Beds
    • 3 Baths
    • 2,547 Sq Ft

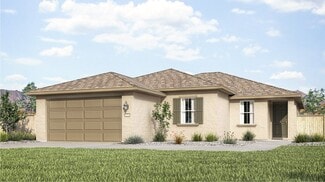
    The Shire Plan at Traditions - Sagebloom, Dayton, NV 89403

    This new single-story home features a unique Next Gen design with an attached private suite that offers a separate entrance, a living area with kitchenette, a bedroom and bathroom. In the main home is an open-concept layout that blends the kitchen, living and dining areas. Three bedrooms including a luxe owner’s suite with a full bathroom and walk-in closet complete the home.

    Lennar Builder
    806 806 Camp Station Drive Dayton Nv 89403 Dr Unit 40109165, Dayton, NV 89403
  • /37

    $506,990

    New Construction
    • 4 Beds
    • 3 Baths
    • 1,898 Sq Ft

    Boca Plan at Woodbridge, Dayton, NV 89403

    The Almanor floor plan at Woodbridge delivers spacious, single-story living with a thoughtful design built for both comfort and functionality. Offering 1,898 square feet, this home features 4 bedrooms, 3 bathrooms, and a 3-car garage with drive through doors on the third bay making it ideal for flexible living needs. At the heart of the home is a massive great room, perfect for relaxing evenings

    D.R. Horton Builder
    770 Alouette Cir Unit 39577304, Dayton, NV 89403
  • /31

    $119,000

    • 3 Beds
    • 2 Baths
    • 1,188 Sq Ft

    200 James Ct Unit 18, Mound House, NV 89706

    Welcome to this well maintained manufactured home offering 3 bedrooms and 2 bathrooms, designed with both comfort and function in mind. Once inside you will find vaulted ceilings and textured walls that add character and dimension throughout the living spaces. The kitchen is separate from the living room and dining nook, providing plenty of cabinetry, granite counter tops, and modern finishes.

    Gino Piccirilli

    200 James Ct Unit 18, Mound House, NV 89706
  • /2

    $509,950

    New Construction $5K PRICE DROP
    • 3 Beds
    • 2 Baths
    • 2,200 Sq Ft

    1220 Stone Wall St, Dayton, NV 89403

    This new three-bedroom home offers convenient single-story living. Upon entry are two comfortable bedroom suites near a full bathroom. At the back of the home, an inviting open plan combines a modern kitchen and spacious Great Room, while a convenient office tucked away to the side provides the perfect spot for focus and concentration. A luxurious owner’s suite with a full bathroom and walk-in

    Lennar Builder
    1220 Stone Wall St, Dayton, NV 89403
  • /20

    $424,950

    New Construction
    • 4 Beds
    • 2 Baths
    • 1,665 Sq Ft

    The Royal Plan at Desert Rose, Dayton, NV 89403

    This new single-level home features a modern and low-maintenance layout. Off the foyer are three bedrooms and a full bathroom, leading to an inviting open-concept floorplan designed for seamless entertaining and multitasking. Nestled into a private back corner is the luxurious owner’s suite with an en-suite bathroom and roomy walk-in closet.

    Lennar Builder
    806 Camp Station Dr Unit 40960839, Dayton, NV 89403
  • /12

    $479,950

    New Construction
    • 4 Beds
    • 2 Baths
    • 1,953 Sq Ft

    The Cottonwood Plan at Oro Hills at Traditions, Dayton, NV 89403

    This single-level home is host to an open floorplan shared between the Great Room, kitchen and dining nook for seamless transition between spaces that makes multitasking simple. Three bedrooms are situated down a hallway off the entry, while the owner’s suite can be found toward the back of the home.

    Lennar Builder
    806 Camp Station Dr Unit 36038109, Dayton, NV 89403
  • /16

    $534,950

    New Construction
    • 4 Beds
    • 3 Baths
    • 2,400 Sq Ft

    The Ponderosa Plan at Traditions - Sagebloom, Dayton, NV 89403

    At the heart of this new single-story home is a generous open floorplan shared between the Great Room, kitchen and dining room. A bedroom located near the front of the home off the foyer offers easy access to a nearby full bathroom, ideal as a guest suite or home office. Three more bedrooms – including the luxe owner’s suite with a full bathroom and walk-in closet – complete the home.

    Lennar Builder
    806 806 Camp Station Drive Dayton Nv 89403 Dr Unit 40109168, Dayton, NV 89403
  • /16

    $419,950

    New Construction
    • 3 Beds
    • 2 Baths
    • 1,472 Sq Ft

    The Ivory Plan at Desert Rose, Dayton, NV 89403

    This single-level home is designed for modern lifestyles. Off the foyer are two bedrooms near a full bathroom, leading to an open-concept layout that seamlessly combines the kitchen, living and dining areas for simple multitasking. Tucked into a private rear corner is the owner’s suite, complete with an en-suite bathroom and generous walk-in closet.

    Lennar Builder
    806 Camp Station Dr Unit 40960838, Dayton, NV 89403
  • /31

    $464,990

    New Construction
    • 4 Beds
    • 2.5 Baths
    • 1,924 Sq Ft

    Tahoe Plan at Woodbridge, Dayton, NV 89403

    The Shasta floorplan at Woodbridge is a spacious one-story home that comes in three different exteriors: farmhouse, craftsman, and west coast. You’ll have plenty of room to grow with 4 bedrooms, 2.5 bathrooms, and 1,924 square feet. When entering the home, you’ll find two bedrooms and a bathroom that are perfect for guest rooms or office spaces. Down the hall, you’ll enter the open-concept living

    D.R. Horton Builder
    770 Alouette Cir Unit 39577265, Dayton, NV 89403
  • /23

    $489,950

    New Construction
    • 4 Beds
    • 3 Baths
    • 2,100 Sq Ft

    The Highland Plan at Oro Hills at Traditions, Dayton, NV 89403

    This single-level home is ideal for growing families, offering a spacious open floorplan shared between the living and dining spaces that helps make multitasking simple between rooms. An office/den located off the entry is ideal for those who need a work-from-home space, while four bedrooms provide enough room for the entire family or guests.

    Lennar Builder
    806 Camp Station Dr Unit 36038110, Dayton, NV 89403
  • /15

    $539,950

    New Construction $5K PRICE DROP
    • 4 Beds
    • 3 Baths
    • 2,400 Sq Ft

    1213 Stone Wall St, Dayton, NV 89403

    At the heart of this new single-story home is a generous open floorplan shared between the Great Room, kitchen and dining room. A bedroom located near the front of the home off the foyer offers easy access to a nearby full bathroom, ideal as a guest suite or home office. Three more bedrooms – including the luxe owner’s suite with a full bathroom and walk-in closet – complete the home.

    Lennar Builder
    1213 Stone Wall St, Dayton, NV 89403
  • /20

    $459,950

    New Construction
    • 4 Beds
    • 2 Baths
    • 1,744 Sq Ft

    The La Mesa Plan at Oro Hills at Traditions, Dayton, NV 89403

    This new single-story home is a family-friendly haven. It offers a Great Room for family living, a breakfast nook for memorable meals and a kitchen for inspired cooking. Four bedrooms – including the luxurious owner’s suite – complete this home.

    Lennar Builder
    806 Camp Station Dr Unit 36038108, Dayton, NV 89403
  • /28

    $474,990

    New Construction
    • 4 Beds
    • 2.5 Baths
    • 1,924 Sq Ft

    724 Alouette Cir, Dayton, NV 89403

    The property is located at 724 ALOUETTE CIRCLE DAYTON NV 89403 priced at 474990, the square foot and stories are 1924, 1.The number of bath is 2, halfbath is 1 there are 4 bedrooms and 2 garages. For more details please, call or email.

    D.R. Horton Builder
    724 Alouette Cir, Dayton, NV 89403

Home Price Trends

Median Sale Price
$470,000
Median Single Family Sale Price
$474,950
Median Townhouse Sale Price
$387,900
Median 2 Bedroom Sale Price
$370,000
Average Price Per Sq Ft
$259
Number of Homes for Sale
86
Last 12 months Home Sales
480
Months of Supply
2.20
Median List Price
$484,780
Median Change From 1st List Price
1%
Median Home Sale Price YoY Change
5%
How to Buy a Home How to Finance a Home How to Sell a Home