179

DeSoto, TX New Construction Homes for Sale

Section Image Section Image Section Image
  • /32

    $589,000

    New Construction
    • 4 Beds
    • 3 Baths
    • 2,827 Sq Ft

    521 Glenwick Dr, Desoto, TX 75115

    Modern Luxury Designed for the Way You LiveExperience a level of design rarely found in new construction at this price point. Located on a nearly one-third-acre homesite in DeSoto, 521 Glenwick Drive delivers 2,827 square feet of thoughtfully designed living space with 4 bedrooms, 3 full baths, a dedicated office, media room, and mud room.At the heart of the home is a true

    Agent Photo

    Terrence Ratcliff

    Ready Real Estate LLC
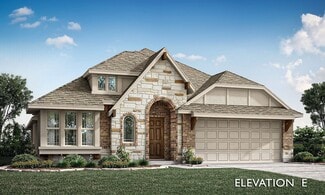
    521 Glenwick Dr, Desoto, TX 75115
  • /29

    $412,990

    New Construction
    • 4 Beds
    • 2 Baths
    • 2,038 Sq Ft

    Cypress Plan at Homestead at Daniel Farms - Phase 2, Desoto, TX 75115

    The Classic Series Cypress floor plan is a single-story home with 4 bedrooms and 2 bathrooms. Features of this plan include a covered porch, formal dining, large family room, study, open kitchen with custom cabinets and island, and a primary suite with a walk-in closet and garden tub. Contact us or visit our model home for more information about building this plan.

    Bloomfield Homes Builder
    941 Palmer Ln Unit 36579731, Desoto, TX 75115
  • /20

    $674,950

    New Construction
    • 5 Beds
    • 3.5 Baths
    • 3,910 Sq Ft

    Hillcrest 2R (w/Media) Plan at Summit Parks, Desoto, TX 75115

    Explore the Hillcrest 2R (w/Media) Floor Plan – New Home Design Available in DFW, TXThe Hillcrest 2R (w/Media) offers 5 bedrooms, 3.5 bathrooms, and 3896 sq. ft. of thoughtfully designed living space that adapts to your needs. From everyday routines to special moments, this layout is built to support how you live — with comfort, functionality, and style in mind. Features like a dedicated study

    First Texas Homes Builder
    505 Castle St Unit 36487905, Desoto, TX 75115
  • /2

    $365,340

    New Construction $10K PRICE DROP
    • 3 Beds
    • 2 Baths
    • 1,742 Sq Ft

    1462 Canterbury Trail, Desoto, TX 75115

    1462 Canterbury Trail, Desoto, Texas, is a new home built by D.R. Horton in the Parkerville Meadows community.Estimated completion: Summer 2026.The Canton is a single-story home that offers 3 bedrooms, 2 bathrooms and approx. 1,742 sq. ft. of living space. Off the entry foyer is a hallway leading to both secondary bedrooms, as well as the secondary bathroom. You'll next enter the

    D.R. Horton Builder
    1462 Canterbury Trail, Desoto, TX 75115
  • /6

    $587,284

    New Construction
    • 4 Beds
    • 4 Baths
    • 2,508 Sq Ft

    712 S Hidden Lakes Dr, Desoto, TX 75115

    Discover this charming single-story home offering 4 spacious bedrooms and 3 full bathrooms across 2,508 sq ft of thoughtfully designed living space. Enjoy an open-concept kitchen featuring a large California island, granite countertops, and stainless steel appliances, perfect for entertaining. Relax on the expansive covered patio or take advantage of the 3-car garage for ample storage. Stylish

    First Texas Homes Builder
    712 S Hidden Lakes Dr, Desoto, TX 75115
  • /20

    $373,340

    New Construction $10K PRICE DROP
    • 4 Beds
    • 2 Baths
    • 2,115 Sq Ft

    1433 Canterbury Trail, Desoto, TX 75115

    1433 Canterbury Trail, Desoto, Texas, is a new home built by D.R. Horton in the Parkerville Meadows community.This Home is Complete and Move-in Ready!The Emory is a single-story home with 4 bedrooms and 2 bathrooms, offering 2,115 square feet of living space and a 2-car garage. Off the entry foyer is a hallway leading to three secondary bedrooms, a secondary full bathroom, and the

    D.R. Horton Builder
    1433 Canterbury Trail, Desoto, TX 75115
  • /27

    $685,000

    New Construction Open Sun 12PM - 6PM
    • 4 Beds
    • 3 Baths
    • 3,346 Sq Ft

    1908 Barrix Ln, Desoto, TX 75115

    Welcome to 1908 Barrix Lane in DeSoto, Texas, an impressive former model home in the desirable Ten Mile Creek community. Featuring the Carlyle floor plan, this 3,346-square-foot, two-story home offers 4 bedrooms, 3 bathrooms, a 3-car rear-entry garage, and spacious living areas designed for both everyday comfort and entertaining.The heart of the home features an open-concept family room,

    Ashlee McGhee Keller Williams Realty DPR

    1908 Barrix Ln, Desoto, TX 75115
  • /12

    $519,950

    New Construction
    • 5 Beds
    • 3 Baths
    • 2,683 Sq Ft

    Caroline 2F Plan at Hidden Lakes Estates, Desoto, TX 75115

    Explore the Caroline 2F Floor Plan – New Home Design Available in DFW, TXThe Caroline 2F offers 5 bedrooms, 3 bathrooms, and 2683 sq. ft. of thoughtfully designed living space that adapts to your needs. From everyday routines to special moments, this layout is built to support how you live — with comfort, functionality, and style in mind. Features like a flexible layout with dedicated flex and

    First Texas Homes Builder
    812 S Hidden Lake Dr Unit 36500711, Desoto, TX 75115
  • /25

    $721,532

    New Construction $30K PRICE DROP
    • 5 Beds
    • 4 Baths
    • 3,894 Sq Ft

    513 S Hidden Lakes Dr, Desoto, TX 75115

    Beautiful new construction home is sitting on an oversize lot, 5 bedrooms with 2 bedrooms downstairs, 3 car garages, 4 baths with Media room home is available! This amazing home has a curved staircase, a study, large game room, and a large California island in the kitchen with a butler’s pantry that connects to the dining area. Granite countertops with stainless steel appliances for the luxury

    First Texas Homes Builder
    513 S Hidden Lakes Dr, Desoto, TX 75115
  • /47

    $498,990

    New Construction
    • 4 Beds
    • 3 Baths
    • 3,280 Sq Ft

    Carolina IV Plan at Homestead at Daniel Farms - Creeks of Homestead, Desoto, TX 75115

    The Classic Series Carolina IV floor plan is a two-story home with 4 bedrooms, a study, and 3 bathrooms. Features of this plan include a rotunda entry, covered porch, formal dining, large family room, open kitchen with custom cabinets and island, a primary suite with a walk-in closet and garden tub, an upstairs game room, media room, and second bedroom suite. Contact us or visit our model home

    Bloomfield Homes Builder
    941 Palmer Ln Unit 36871093, Desoto, TX 75115
  • /35

    $631,990

    New Construction
    • 5 Beds
    • 4.5 Baths
    • 4,035 Sq Ft

    Primrose VI Plan at Homestead at Daniel Farms - Phase 2, Desoto, TX 75115

    The Classic Series Primrose VI floor plan is a two-story home with five bedrooms and four and a half bathrooms. Features of this plan include a rotunda entry, formal dining, study, large family room, open kitchen with custom cabinets and island, a bedroom suite with walk-in closet and garden tub, an upstairs game room, media room and 2 bedrooms upstairs. Contact us or visit our model home for

    Bloomfield Homes Builder
    941 Palmer Ln Unit 36579709, Desoto, TX 75115
  • /27

    $641,950

    New Construction $126K PRICE DROP
    • 5 Beds
    • 4 Baths
    • 3,896 Sq Ft

    520 Elias St, Desoto, TX 75115

    This spacious 5-bedroom, 4-bath home offers an open-concept layout designed for modern living and entertaining. Featuring a 3-car garage, a dedicated media room, and a large game room, there’s space for everyone to relax and enjoy. The covered patio overlooks a generous backyard, perfect for outdoor gatherings or future customization.

    First Texas Homes Builder
    520 Elias St, Desoto, TX 75115
  • /24

    $649,950

    New Construction
    • 5 Beds
    • 3.5 Baths
    • 3,644 Sq Ft

    Stonehaven 2R Plan at Summit Parks, Desoto, TX 75115

    Explore the Stonehaven 2R Floor Plan – New Home Design Available in DFW, TXThe Stonehaven 2R offers 5 bedrooms, 3.5 bathrooms, and 3644 sq. ft. of thoughtfully designed living space that adapts to your needs. From everyday routines to special moments, this layout is built to support how you live — with comfort, functionality, and style in mind. Features like a private study and powder

    First Texas Homes Builder
    505 Castle St Unit 36467495, Desoto, TX 75115
  • /30

    $521,333

    New Construction
    • 4 Beds
    • 3 Baths
    • 2,452 Sq Ft

    837 Yellowstone Ln, Desoto, TX 75115

    This Cypress II offers 4 bedrooms, 3 bathrooms, game room, and study. Situated in the desirable Creeks of Homestead community, this beautifully designed home showcases an open-concept layout with upscale finishes throughout, including a Deluxe Kitchen with gourmet-style appliances, quartz countertops, pot filler, pull-out trash can cabinet, and upgraded cabinetry that flows seamlessly into the

    Bloomfield Homes Builder
    837 Yellowstone Ln, Desoto, TX 75115
  • /29

    $575,990

    New Construction
    • 3 Beds
    • 3.5 Baths
    • 3,336 Sq Ft

    Primrose FE II Plan at Homestead at Daniel Farms - Phase 2, Desoto, TX 75115

    The Classic Series Primrose FE II floor plan is a two-story home with three bedrooms and three and a half bathrooms with an added upstairs game room and bath. Features of this plan include a rotunda entry, formal dining, a large family room, an open kitchen with custom cabinets and an island, and a primary suite with a walk-in closet. Contact us or visit our model home for more information about

    Bloomfield Homes Builder
    941 Palmer Ln Unit 36579727, Desoto, TX 75115
  • /28

    $519,990

    New Construction $20K PRICE DROP
    • 4 Beds
    • 3 Baths
    • 2,810 Sq Ft

    733 Candace Dr, Desoto, TX 75115

    Sumeer Homes, Inc. Builder
    733 Candace Dr, Desoto, TX 75115
  • /51

    $456,990

    New Construction
    • 3 Beds
    • 2.5 Baths
    • 2,381 Sq Ft

    Violet Plan at Homestead at Daniel Farms - Creeks of Homestead, Desoto, TX 75115

    The Classic Series Violet floor plan is a two-story home with three bedrooms and two bathrooms. Features of this plan include a formal dining room, covered porch, large family room, study, open kitchen with custom cabinets and island, primary suite with an ensuite bathroom with walk-in closet and garden tub, and an upstairs game room. Contact us or visit our model home for more information about

    Bloomfield Homes Builder
    941 Palmer Ln Unit 36871172, Desoto, TX 75115
  • /35

    $379,340

    New Construction $10K PRICE DROP
    • 4 Beds
    • 2 Baths
    • 2,115 Sq Ft

    1422 Canterbury Trail, Desoto, TX 75115

    1422 Canterbury Trail, Desoto, Texas, is a new home built by D.R. Horton in the Parkerville Meadows community.This Home is Complete and Move-in Ready!The Emory is a single-story home with 4 bedrooms and 2 bathrooms, offering 2,115 square feet of living space and a 2-car garage. Off the entry foyer is a hallway leading to three secondary bedrooms, a secondary full bathroom, and the

    D.R. Horton Builder
    1422 Canterbury Trail, Desoto, TX 75115
  • /30

    $575,990

    New Construction
    • 3 Beds
    • 2.5 Baths
    • 3,299 Sq Ft

    Primrose II Plan at Homestead at Daniel Farms - Phase 2, Desoto, TX 75115

    The Classic Series Primrose II floor plan is a two-story home with four bedrooms and three and a half bathrooms. This plan adds a game room and bath upstairs. Features of this plan include a rotunda entry, formal dining, large family room, open kitchen with custom cabinets and an island, and a primary suite with a walk-in closet and garden tub. Contact us or visit our model home for more

    Bloomfield Homes Builder
    941 Palmer Ln Unit 36579705, Desoto, TX 75115
  • /48

    $629,990

    New Construction
    • 4 Beds
    • 3.5 Baths
    • 3,918 Sq Ft

    Lily II Plan at Homestead at Daniel Farms - Phase 2, Desoto, TX 75115

    The Classic Series Lily II floor plan is a two-story home with 4 bedrooms and 3.5 bathrooms. Features of this plan include a covered porch, large family room, formal dining room (or the option for a study), open kitchen with custom cabinets and island, a primary suite with a large walk-in closet and ensuite bathroom, a game room, media room, mud room, and two garage bays. Contact us or visit our

    Bloomfield Homes Builder
    941 Palmer Ln Unit 40077770, Desoto, TX 75115
  • /28

    $508,990

    New Construction
    • 4 Beds
    • 3 Baths
    • 3,067 Sq Ft

    Carolina III Plan at Homestead at Daniel Farms - Phase 2, Desoto, TX 75115

    The Classic Series Carolina III floor plan is a two-story home with 4 bedrooms, a study, and 3 bathrooms. Features of this plan include a rotunda entry, covered porch, formal dining, large family room, open kitchen with custom cabinets and island, a downstairs primary suite with a walk-in closet and garden tub, and an upstairs game room. Contact us or visit our model home for more information

    Bloomfield Homes Builder
    941 Palmer Ln Unit 36579699, Desoto, TX 75115
  • /2

    $535,950

    New Construction
    • 4 Beds
    • 3.5 Baths
    • 2,926 Sq Ft

    Hilton FSW Plan at Hidden Lakes Estates, Desoto, TX 75115

    This 4 bedroom 3 1/2 bathroom plan comes with a spacious study, powder room, large gourmet kitchen, covered patio, perfect for outdoor relaxation, a large primary bedroom as well as a game room upstairs.Additional features include extensive trim work, custom architectural detail throughout, tile floors in all wet areas, security system and so much more!Don’t forget, with every First

    First Texas Homes Builder
    812 S Hidden Lake Dr Unit 36482565, Desoto, TX 75115
  • /29

    $579,950

    New Construction Open Sun 1PM - 6:45PM $96K PRICE DROP
    • 4 Beds
    • 3.5 Baths
    • 3,320 Sq Ft

    412 Newpark Blvd, Desoto, TX 75115

    MLS# 21219188 - Built by First Texas Homes - Ready Now! ~ Step into luxury with this stunning home featuring 4 spacious bedrooms and 3.5 beautifully appointed bathrooms. Designed for both comfort and sophistication, the home includes a study perfect for working from home and game room ideal for entertaining family and friends. The impressive 3-car garage offers ample space for vehicles and

    Ben Caballero HomesUSA.com

    412 Newpark Blvd, Desoto, TX 75115
  • /36

    $454,990

    New Construction
    • 3 Beds
    • 2.5 Baths
    • 2,519 Sq Ft

    Caraway Plan at Homestead at Daniel Farms - Creeks of Homestead, Desoto, TX 75115

    A one-story home featuring three bedrooms, two and a half baths, and a dining area. Other configurations include a media room, study or additional bedroom options in lieu of the dining room and a study or guest suite option at Bedroom 2.

    Bloomfield Homes Builder
    941 Palmer Ln Unit 36871082, Desoto, TX 75115
  • /14

    $459,950

    New Construction
    • 4 Beds
    • 3 Baths
    • 2,251 Sq Ft

    Woodford FS-HL Plan at Hidden Lakes Estates, Desoto, TX 75115

    Explore the Woodford FS-HL Floor Plan – New Home Design Available in DFW, TXThe Woodford FS-HL offers 4 bedrooms, 3 bathrooms, and 2251 sq. ft. of thoughtfully designed living space that adapts to your needs. From everyday routines to special moments, this layout is built to support how you live — with comfort, functionality, and style in mind. Features like an open family area—perfect for daily

    First Texas Homes Builder
    812 S Hidden Lake Dr Unit 36482746, Desoto, TX 75115
  • /27

    $757,930

    New Construction $35K PRICE DROP
    • 6 Beds
    • 4 Baths
    • 4,428 Sq Ft

    1115 Willow Lake Dr, Desoto, TX 75115

    Discover this stunning 2-story home on an oversized lot, featuring 6 bedrooms, 4 full baths, and a spacious 3-car garage. With 4,428 sq ft, this residence offers a grand curved staircase with Juliet balcony, a dedicated study, a media room, and a large game room. The gourmet kitchen boasts a California island, granite countertops, stainless steel appliances, double oven, and a butler’s pantry

    First Texas Homes Builder
    1115 Willow Lake Dr, Desoto, TX 75115
  • /28

    $529,990

    New Construction $20K PRICE DROP
    • 4 Beds
    • 3 Baths
    • 2,983 Sq Ft

    732 Candace Dr, Desoto, TX 75115

    Sumeer Homes, Inc. Builder
    732 Candace Dr, Desoto, TX 75115
  • /38

    $485,990

    New Construction
    • 3 Beds
    • 2.5 Baths
    • 2,591 Sq Ft

    Violet II Plan at Homestead at Daniel Farms - Phase 2, Desoto, TX 75115

    The Classic Series Violet II floor plan is a two-story home with three bedrooms and two bathrooms. Features of this plan include a formal dining room, covered porch, large family room, study, open kitchen with custom cabinets and an island, primary suite with an ensuite bathroom and a walk-in closet, an upstairs game room, and media rooms. Contact us or visit our model home for more information

    Bloomfield Homes Builder
    941 Palmer Ln Unit 36579722, Desoto, TX 75115
  • /27

    $539,990

    New Construction Open Sun 12PM - 6PM $5K PRICE DROP
    • 4 Beds
    • 3 Baths
    • 2,460 Sq Ft

    1929 Comanche Dr, Desoto, TX 75115

    Special Financing with Lillian Homes! (see builder & lender for full APR and disclosure terms). Nestled in the highly desirable Ten Mile Creek Estates of DeSoto, this stunning Lillian Custom Home perfectly blends modern luxury with energy-efficient living. From the moment you step into the grand 25-foot foyer, you are greeted by an expansive open-concept layout featuring durable luxury vinyl

    Ashlee McGhee Keller Williams Realty DPR

    1929 Comanche Dr, Desoto, TX 75115
  • /34

    $589,990

    New Construction
    • 3 Beds
    • 3.5 Baths
    • 3,543 Sq Ft

    Primrose FE IV Plan at Homestead at Daniel Farms - Phase 2, Desoto, TX 75115

    The Classic Series Primrose IV floor plan is a two-story home with four bedrooms and three and a half bathrooms. The Primrose IV adds an additional bedroom upstairs in lieu of the media room. Features of this plan include a rotunda entry, formal dining, a large family room, an open kitchen with custom cabinets and an island, a primary suite with a walk-in closet and garden tub, and an upstairs

    Bloomfield Homes Builder
    941 Palmer Ln Unit 36579702, Desoto, TX 75115
  • /10

    $499,950

    New Construction
    • 4 Beds
    • 3 Baths
    • 2,508 Sq Ft

    Woodford 2F Plan at Hidden Lakes Estates, Desoto, TX 75115

    Explore the Woodford 2F Floor Plan – New Home Design Available in DFW, TXThe Woodford 2F offers 4 bedrooms, 3 bathrooms, and 2508 sq. ft. of thoughtfully designed living space that adapts to your needs. From everyday routines to special moments, this layout is built to support how you live — with comfort, functionality, and style in mind. Features like an open family area—perfect for daily life

    First Texas Homes Builder
    812 S Hidden Lake Dr Unit 36498729, Desoto, TX 75115
  • /32

    $499,990

    New Construction
    • 4 Beds
    • 3.5 Baths
    • 2,628 Sq Ft

    Violet III Plan at Homestead at Daniel Farms - Phase 2, Desoto, TX 75115

    The Classic Series Violet III floor plan is a two-story home with four bedrooms and three bathrooms. Features of this plan include a formal dining room, covered porch, large family room, study, open kitchen with custom cabinets and island, primary suite with an ensuite bathroom and a walk-in closet, and an upstairs game room. Contact us or visit our model home for more information about building

    Bloomfield Homes Builder
    941 Palmer Ln Unit 36579719, Desoto, TX 75115
  • /39

    $529,990

    New Construction
    • 4 Beds
    • 3.5 Baths
    • 3,527 Sq Ft

    Bellflower Plan at Homestead at Daniel Farms - Creeks of Homestead, Desoto, TX 75115

    The Bellflower is a thoughtfully designed two-story home that combines open-concept living with flexible spaces to fit your lifestyle. With four spacious bedrooms and three and a half bathrooms, this plan offers room to grow and the comfort of intentional design in every detail. At the heart of the home, an open kitchen and family room create a welcoming space for everyday living and effortless

    Bloomfield Homes Builder
    941 Palmer Ln Unit 36871041, Desoto, TX 75115
  • /34

    $545,000

    New Construction
    • 5 Beds
    • 3.5 Baths
    • 3,520 Sq Ft

    Villa Plan at Kentsdale Farms, Desoto, TX 75115

    The Villa features a functional two-story design that balances open gathering areas with private living space. The main floor centers around a spacious family room, an efficient kitchen with a breakfast nook, and a formal dining area. This level also includes a private study, the primary owner's bedroom with an en-suite bath, a second bedroom, and a utility room.The upper level is designed for

    Kindred Homes Builder
    974 Richard Pittmon Dr Unit 36842462, Desoto, TX 75115
  • /26

    $466,990

    New Construction
    • 3 Beds
    • 2.5 Baths
    • 2,500 Sq Ft

    Rockcress HDF Plan at Homestead at Daniel Farms - Phase 2, Desoto, TX 75115

    The Classic Series Rockcress floor plan is a one-story home with 3 bedrooms and 2 and a half bathrooms. Features of this plan include a dining room or study option, open kitchen with custom cabinets and an island, a master suite with walk-in closet, and enlarged shower. Contact us or visit our model home for more information about building this plan.

    Bloomfield Homes Builder
    941 Palmer Ln Unit 36579710, Desoto, TX 75115
  • /26

    $594,013

    New Construction
    • 5 Beds
    • 3.5 Baths
    • 2,728 Sq Ft

    1128 Willow Lake Dr, Desoto, TX 75115

    This stunning home offers a thoughtfully designed layout with an additional bedroom and half bath downstairs—perfect for guests. The study features elegant atrium doors that open to the front porch, creating a seamless indoor-outdoor retreat.A chef’s dream, the kitchen boasts a double oven and sleek modern finishes throughout. From stylish upgrades to functional design, this home is a

    First Texas Homes Builder
    1128 Willow Lake Dr, Desoto, TX 75115
  • /20

    $610,950

    New Construction
    • 5 Beds
    • 4 Baths
    • 3,946 Sq Ft

    Remington 2FS (w/Media) Plan at Hidden Lakes Estates, Desoto, TX 75115

    Explore the Remington 2FS (w/Media) Floor Plan – New Home Design Available in DFW, TXThe Remington 2FS (w/Media) offers 5 bedrooms, 4 bathrooms, and 3946 sq. ft. of thoughtfully designed living space that adapts to your needs. From everyday routines to special moments, this layout is built to support how you live — with comfort, functionality, and style in mind. Features like a dedicated study

    First Texas Homes Builder
    812 S Hidden Lake Dr Unit 36484663, Desoto, TX 75115
  • /24

    $646,950

    New Construction
    • 6 Beds
    • 4 Baths
    • 4,315 Sq Ft

    Stonebriar 2FSW (w/Media) Plan at Hidden Lakes Estates, Desoto, TX 75115

    Explore the Stonebriar 2FSW (w/Media) Floor Plan – New Home Design Available in DFW, TXThe Stonebriar 2FSW (w/Media) offers 6 bedrooms, 4 bathrooms, and 4315 sq. ft. of thoughtfully designed living space that adapts to your needs. From everyday routines to special moments, this layout is built to support how you live — with comfort, functionality, and style in mind. With features like a private

    First Texas Homes Builder
    812 S Hidden Lake Dr Unit 36485739, Desoto, TX 75115
  • /10

    $496,950

    New Construction
    • 4 Beds
    • 5 Baths
    • 2,535 Sq Ft

    Edgestone F Plan at Hidden Lakes Estates, Desoto, TX 75115

    Explore the Edgestone F Floor Plan – New Home Design Available in DFW, TXThe Edgestone F offers 4 bedrooms, 3 bathrooms, and 2535 sq. ft. of thoughtfully designed living space that adapts to your needs. From everyday routines to special moments, this layout is built to support how you live — with comfort, functionality, and style in mind. With features like dedicated family and dining rooms –

    First Texas Homes Builder
    812 S Hidden Lake Dr Unit 36496204, Desoto, TX 75115
  • /40

    $509,990

    New Construction
    • 4 Beds
    • 3.5 Baths
    • 2,838 Sq Ft

    Violet IV Plan at Homestead at Daniel Farms - Phase 2, Desoto, TX 75115

    The Classic Series Violet IV floor plan is a two-story home with four bedrooms and three and a half bathrooms. Features of this plan include a formal dining room, covered porch, large family room, study, open kitchen with custom cabinets and island, primary suite with an ensuite bathroom and a walk-in closet, an upstairs game room, and media room. Contact us or visit our model home for more

    Bloomfield Homes Builder
    941 Palmer Ln Unit 36579720, Desoto, TX 75115

Showing Results 1 - 40, Page 1 of 5

How to Buy a Home How to Finance a Home How to Sell a Home


