21

East Hanover, NJ Homes for Sale with Pool

Section Image Section Image Section Image
  • /44

    $1,111,000

    Open Sat 2PM - 4PM $39K PRICE DROP
    • 3 Beds
    • 3.5 Baths
    • 2,875 Sq Ft

    52 Eastwood Terrace, East Hanover, NJ 07936

    BRAND NEW - NEVER LIVED IN - Signature Collection from Lennar - 2875 Sq Ft + FINISHED WALK OUT BASEMENT with full bath - Bright sunny & open concept. Entry porch leads to a spacious foyer that opens to great room with a Dining area. Florida room or breakfast area. Gas fireplace & wired for TV mount. Kitchen is a must see with all the must haves. Shaker style cabinets with soft close draws, Huge

    Agent Photo

    Triveni Gurikar

    RE/MAX NEIGHBORHOOD PROPERTIES

    52 Eastwood Terrace, East Hanover, NJ 07936
  • /50

    $1,890,000

    $310K PRICE DROP
    • 5 Beds
    • 4 Baths

    5 Francesca Ct, East Hanover, NJ 07936

    Ideally located on a quiet cul-de-sac, this custom-built colonial offers 5 bedrooms, 2 dedicated offices, and 4 full baths over three finished levels, plus a beautiful pool. The coveted first-floor guest suite provides the perfect setup for long-term guests. The first floor has an office, elegant dining room, sun-filled living room with gas fireplace, and enormous kitchen w/ center island,

    Agent Photo

    Jesse Flowers

    COLDWELL BANKER REALTY

    5 Francesca Ct, East Hanover, NJ 07936
  • /22

    $890,940

    New Construction $2K PRICE INCREASE
    • 3 Beds
    • 2.5 Baths
    • 2,453 Sq Ft

    83 Eastwood Terrace, East Hanover, NJ 07936

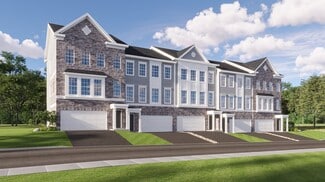
    This three-story townhome is great for family living. The first floor features a spacious garage and finished lower level that can double as a media room, while the second floor displays an open design among the family room, dining room and kitchen with access to a deck. For a cozy escape, the top floor features three bedrooms, including the owner’s suite.

    Lennar Builder
    83 Eastwood Terrace, East Hanover, NJ 07936
  • /27

    $1,036,505

    New Construction $15K PRICE INCREASE
    • 3 Beds
    • 2.5 Baths
    • 2,225 Sq Ft

    6 Biltmore Ave, East Hanover, NJ 07936

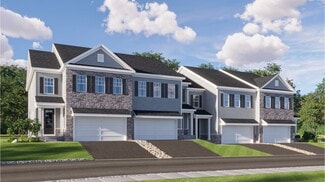
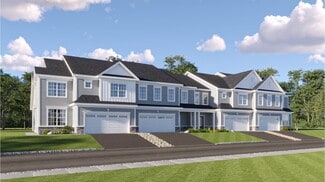
    This two-story home features a lower level offering endless possibilities. The first floor is comprised of a large and flexible open-concept layout consisting of the kitchen, living and dining areas. On the second floor, the loft provides a convenient shared living area with three nearby bedrooms, including the luxe owner’s suite with an en-suite bathroom and dual walk-in closets.

    Lennar Builder
    6 Biltmore Ave, East Hanover, NJ 07936
  • /22

    $890,940

    New Construction
    • 3 Beds
    • 2.5 Baths
    • 2,453 Sq Ft

    91 Eastwood Terrace, East Hanover, NJ 07936

    This three-story townhome is great for family living. The first floor features a spacious garage and finished lower level that can double as a media room, while the second floor displays an open design among the family room, dining room and kitchen with access to a deck. For a cozy escape, the top floor features three bedrooms, including the owner’s suite.

    Lennar Builder
    91 Eastwood Terrace, East Hanover, NJ 07936
  • /22

    $860,940

    New Construction
    • 3 Beds
    • 2.5 Baths
    • 2,457 Sq Ft

    89 Eastwood Terrace, East Hanover, NJ 07936

    This three-story townhome is great for family living. The first floor features a spacious garage and finished lower level that can double as a media room, while the second floor displays an open design among the family room, dining room and kitchen with access to a deck. For a cozy escape, the top floor features three bedrooms, including the owner’s suite.

    Lennar Builder
    89 Eastwood Terrace, East Hanover, NJ 07936
  • /34

    $579,000

    • 3 Beds
    • 2.5 Baths

    169 Castle Ridge Dr, East Hanover, NJ 07936

    Fantastic Castle Ridge townhome with rare 3 Bedroom floor plan option plus 2.1 Baths. As you enter, you are greeted by a grand 2-story foyer that sets an elegant tone for the rest of the residence. The spacious living room features new luxury wood-like flooring and a sliding door that leads to a private patio and lush green yard area. The adjacent dining room, also adorned with luxury wood-like

    Simon Westfall-Kwong EXP REALTY, LLC

    169 Castle Ridge Dr, East Hanover, NJ 07936
  • /49

    $995,000

    $204K PRICE DROP
    • 4 Beds
    • 2 Baths

    691 Ridgedale Ave, East Hanover, NJ 07936

    Step into a home where history meets modern living. This extraordinary 1744 residence, complemented by a 1990's addition, along with a seperate one bedroom cottage, offers timeless charm, beamed ceilings, and cozy fireplaces. The main house features plenty of room for comfortable living and gracious entertaining. Double doors open to a spacious living room with a marble fireplace. An inviting

    Diane Tolley COLDWELL BANKER REALTY

    691 Ridgedale Ave, East Hanover, NJ 07936
  • /23

    $942,990

    New Construction
    • 3 Beds
    • 2.5 Baths
    • 2,654 Sq Ft

    Birch Plan at Valley View Park - The Signature Collection, East Hanover, NJ 07936

    This two-story home has a versatile layout that works well for those who need space. The front door leads to the open concept living area which features a kitchen, dining room and Great Room. The owner’s suite is on the first floor while upstairs are two bedrooms, a loft and a storage space. The home also features the option to include a finished basement at select homesites.

    Lennar Builder
    10 Bedford Way Unit 36033931, East Hanover, NJ 07936
  • /23

    $852,990

    New Construction
    • 3 Beds
    • 2.5 Baths
    • 2,453 Sq Ft

    Pershing Plan at Valley View Park - The Pershing Collection, East Hanover, NJ 07936

    This three-story townhome is great for family living. The first floor features a spacious garage and finished lower level that can double as a media room, while the second floor displays an open design among the family room, dining room and kitchen with access to a deck. For a cozy escape, the top floor features three bedrooms, including the owner’s suite.

    Lennar Builder
    10 Bedford Way Unit 36033927, East Hanover, NJ 07936
  • /22

    $860,940

    New Construction
    • 3 Beds
    • 2.5 Baths
    • 2,457 Sq Ft

    85 Eastwood Terrace, East Hanover, NJ 07936

    This three-story townhome is great for family living. The first floor features a spacious garage and finished lower level that can double as a media room, while the second floor displays an open design among the family room, dining room and kitchen with access to a deck. For a cozy escape, the top floor features three bedrooms, including the owner’s suite.

    Lennar Builder
    85 Eastwood Terrace, East Hanover, NJ 07936
  • /28

    $941,990

    New Construction
    • 3 Beds
    • 2.5 Baths
    • 2,225 Sq Ft

    Monterey Plan at Valley View Park - The Monterey Collection, East Hanover, NJ 07936

    This two-story home features a lower level offering endless possibilities. The first floor is comprised of a large and flexible open-concept layout consisting of the kitchen, living and dining areas. On the second floor, the loft provides a convenient shared living area with three nearby bedrooms, including the luxe owner’s suite with an en-suite bathroom and dual walk-in closets.

    Lennar Builder
    10 Bedford Way Unit 36033929, East Hanover, NJ 07936
  • /27

    $1,036,505

    New Construction $15K PRICE INCREASE
    • 3 Beds
    • 2.5 Baths
    • 2,225 Sq Ft

    4 Biltmore Ave, East Hanover, NJ 07936

    This two-story home features a lower level offering endless possibilities. The first floor is comprised of a large and flexible open-concept layout consisting of the kitchen, living and dining areas. On the second floor, the loft provides a convenient shared living area with three nearby bedrooms, including the luxe owner’s suite with an en-suite bathroom and dual walk-in closets.

    Lennar Builder
    4 Biltmore Ave, East Hanover, NJ 07936
  • /30

    $945,990

    New Construction
    • 3 Beds
    • 2.5 Baths
    • 2,875 Sq Ft

    Maple Plan at Valley View Park - The Signature Collection, East Hanover, NJ 07936

    This two-story home offers a smart layout that makes good use of the available space. On the first floor is an open concept Great Room with a warm fireplace that flows to the kitchen and dining room. On the second floor are three bedrooms, including the owner’s suite which has a private bathroom and walk-in closet. Homeowners also have the option to include a finished basement at select homesites.

    Lennar Builder
    10 Bedford Way Unit 36033933, East Hanover, NJ 07936
  • /24

    $1,225,000

    New Construction
    • 3 Beds
    • 2.5 Baths
    • 2,635 Sq Ft

    51 Biltmore Ave, East Hanover, NJ 07936

    This two-story home offers space and convenience. The front door leads into the open concept living area with a dining room on one side and the kitchen and Great Room on the other. The owner’s suite is tucked into the back corner with a walk-in closet and bathroom. Upstairs are two additional bedrooms and a loft, with an additional storage space. There is also the option to include a finished

    Lennar Builder
    51 Biltmore Ave, East Hanover, NJ 07936
  • /22

    $860,940

    New Construction
    • 3 Beds
    • 2.5 Baths
    • 2,464 Sq Ft

    87 Eastwood Terrace, East Hanover, NJ 07936

    This three-story townhome is great for family living. The first floor features a spacious garage and finished lower level that can double as a media room, while the second floor displays an open design among the family room, dining room and kitchen with access to a deck. For a cozy escape, the top floor features three bedrooms, including the owner’s suite.

    Lennar Builder
    87 Eastwood Terrace, East Hanover, NJ 07936
  • /27

    $1,016,505

    New Construction
    • 3 Beds
    • 2.5 Baths
    • 2,225 Sq Ft

    15 Biltmore Ave, East Hanover, NJ 07936

    This two-story home features a lower level offering endless possibilities. The first floor is comprised of a large and flexible open-concept layout consisting of the kitchen, living and dining areas. On the second floor, the loft provides a convenient shared living area with three nearby bedrooms, including the luxe owner’s suite with an en-suite bathroom and dual walk-in closets.

    Lennar Builder
    15 Biltmore Ave, East Hanover, NJ 07936
  • /27

    $1,016,505

    New Construction
    • 3 Beds
    • 2.5 Baths
    • 2,225 Sq Ft

    17 Biltmore Ave, East Hanover, NJ 07936

    This two-story home features a lower level offering endless possibilities. The first floor is comprised of a large and flexible open-concept layout consisting of the kitchen, living and dining areas. On the second floor, the loft provides a convenient shared living area with three nearby bedrooms, including the luxe owner’s suite with an en-suite bathroom and dual walk-in closets.

    Lennar Builder
    17 Biltmore Ave, East Hanover, NJ 07936
  • /27

    $1,072,505

    New Construction
    • 3 Beds
    • 2.5 Baths
    • 2,225 Sq Ft

    13 Biltmore Ave, East Hanover, NJ 07936

    This two-story home features a lower level offering endless possibilities. The first floor is comprised of a large and flexible open-concept layout consisting of the kitchen, living and dining areas. On the second floor, the loft provides a convenient shared living area with three nearby bedrooms, including the luxe owner’s suite with an en-suite bathroom and dual walk-in closets.

    Lennar Builder
    13 Biltmore Ave, East Hanover, NJ 07936
  • /22

    $1,052,405

    New Construction
    • 3 Beds
    • 2.5 Baths
    • 2,654 Sq Ft

    45 Biltmore Ave, East Hanover, NJ 07936

    This two-story home has a versatile layout that works well for those who need space. The front door leads to the open concept living area which features a kitchen, dining room and Great Room. The owner’s suite is on the first floor while upstairs are two bedrooms, a loft and a storage space. The home also features the option to include a finished basement at select homesites.

    Lennar Builder
    45 Biltmore Ave, East Hanover, NJ 07936
  • /33

    $685,000

    • 2 Beds
    • 2.5 Baths

    250 Ridgedale Ave Unit 1, Florham Park, NJ 07932

    Welcome to this light & bright 2 bedroom, 2.5 bath updated unit in a prime location within the community! This home features hardwood floors throughout, an eat-in kitchen with granite countertops, stainless steel appliances, and a breakfast bar. The kitchen, garage, and basement have been freshly painted, and brand-new sliders in the kitchen and dining room, along with a new side entrance door,

    DEANNA BUCCA WEICHERT REALTORS

    250 Ridgedale Ave Unit 1, Florham Park, NJ 07932

Home Price Trends

Median Sale Price
$999,000
Median Single Family Sale Price
$937,000
Median Townhouse Sale Price
$1,022,405
Median 2 Bedroom Sale Price
$517,000
Average Price Per Sq Ft
$427
Number of Homes for Sale
31
Last 12 months Home Sales
172
Months of Supply
2.20
Median List Price
$991,505
Median Change From 1st List Price
0%
Median Home Sale Price YoY Change
21%
How to Buy a Home How to Finance a Home How to Sell a Home