316

North Carolina, NC Homes for Sale

Section Image Section Image Section Image
  • /41

    $380,000

    $28K PRICE DROP
    • 3 Beds
    • 2 Baths
    • 2,198 Sq Ft

    112 Napa Dr, Four Oaks, NC 27524

    Charming and thoughtfully designed 3 bedroom, 2 bath home offering comfort, functionality and attention to detail throughout. Elegant crown molding and wainscoting welcomes you in the foyer, while French doors open to a private office, ideal for working from home or flexible living needs. The open concept floor plan connects the family room, dining area and kitchen creating an inviting space for

    Agent Photo

    Don Anthony Gomez

    C-A-RE Realty

    112 Napa Dr, Four Oaks, NC 27524
  • /37

    $429,900

    $12K PRICE DROP
    • 3 Beds
    • 2.5 Baths
    • 2,129 Sq Ft

    97 Carrousel Ct, Angier, NC 27501

    Welcome home to this spacious and well-maintained home tucked away on a quiet cul-de-sac in Angier! Situated on a generous 1.34-acre lot, this home offers the perfect blend of privacy and convenience. Enjoy relaxing mornings on the large rocking chair front porch and peaceful evenings on the covered or uncovered deck overlooking the private backyard. Inside, you'll find 3 bedrooms and 2.5

    Agent Photo

    Dale Suggs

    Keller Williams Realty Cary

    97 Carrousel Ct, Angier, NC 27501
  • /24

    $359,900

    $35K PRICE DROP
    • 3 Beds
    • 2.5 Baths
    • 2,260 Sq Ft

    485 Barnes Landing Dr, Four Oaks, NC 27524

    Welcome Home to Barnes Landing! INCENTIVE Sellers are offering $3k for buyers to use as they choose...closing costs, rate buydown, etc!! Preferred lender offering an additional $1500! Better than new, this stunning 3-bedroom, 2.5-bath home sits gracefully on a beautiful 1⁄2-acre lot in the peaceful and highly desired community of Barnes Landing. This beauty lives like a 4 bedroom and is designed

    Agent Photo

    Terri Scott

    eXp Realty, LLC - C

    485 Barnes Landing Dr, Four Oaks, NC 27524
  • /24

    $300,000

    • 3 Beds
    • 2 Baths
    • 1,304 Sq Ft

    136 Middle Landing Dr, Smithfield, NC 27577

    MOVE-IN READY RANCH IN THE DESIRABLE CLEVELAND SCHOOL DISTRICT! This beautifully refreshed 3 Bedroom, 2 Bath home offers 1,304 square feet of comfortable living space and sits on a spacious lot with plenty of room to enjoy outdoor living, gardening, recreation, or future possibilities. Step inside to discover brand-new flooring throughout and fresh interior paint, creating a bright, modern, and

    Agent Photo

    Tina Barletta

    HomeTowne Realty Clayton East

    136 Middle Landing Dr, Smithfield, NC 27577
  • /18

    $245,000

    • Land
    • 4.05 Acres
    • $60,494 per Acre

    326 Lakewood Rd, Four Oaks, NC 27524

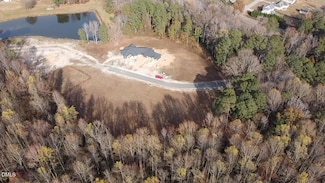
    Quiet, private 4.05± acre homesite just minutes from I-40 in Johnston County. This tract offers a beautiful blend of cleared land, mature trees, and a small stream—an ideal natural setting for your future homesite. Access is provided by a paved access and utility easement, and the property is subject to recorded Restrictive Covenants (Deed Book 6803, Pages 42-26). No well or septic testing has

    Agent Photo

    Ken Stancil

    Performance Property Partners LLC

    326 Lakewood Rd, Four Oaks, NC 27524
  • /22

    $295,900

    • 3 Beds
    • 2 Baths
    • 1,556 Sq Ft

    124 Sycamore Ct, Benson, NC 27504

    Welcome home to this charming 3-bedroom, 2-bath ranch with 2 car garage situated on over half an acre in Benson! Built in 2008, this well-designed home offers 1,556 heated square feet with a spacious, single-level floor plan that's perfect for comfortable everyday living. Enjoy a cozy living area featuring a gas log fireplace, an attached two-car garage, central heating and air, public water, and

    Agent Photo

    Nicky Adams

    VYLLA HOME

    124 Sycamore Ct, Benson, NC 27504
  • /41

    $330,000

    • 3 Beds
    • 2 Baths
    • 1,571 Sq Ft

    171 Preserve Dr, Benson, NC 27504

    Enjoy the comfort and convenience of one-level living in this well-maintained 3-bedroom, 2-bath ranch situated on nearly an acre in a small community just outside Benson. The open floor plan offers a spacious living area that flows seamlessly into the kitchen and dining spaces, creating an ideal setting for both everyday living and entertaining. A desirable split-bedroom layout provides added

    Agent Photo

    Amy Fann

    HomeTowne Realty

    171 Preserve Dr, Benson, NC 27504
  • /18

    $245,000

    • Land
    • 4.39 Acres
    • $55,809 per Acre

    320 Lakewood Rd, Four Oaks, NC 27524

    Peaceful 4.39± acre homesite located just minutes from I-40 in Johnston County. This property offers a blend of open land, mature trees, and a small stream, creating a natural setting suitable for a future homesite. Access is provided by a paved access and utility easement. Restrictive covenants apply and are recorded in Deed Book 6803, Pages 42-26. No well or septic permits have been completed;

    Agent Photo

    Ken Stancil

    Performance Property Partners LLC

    320 Lakewood Rd, Four Oaks, NC 27524
  • /72

    $439,900

    New Construction
    • 4 - 5 Beds
    • 3 - 4 Baths
    • 2,438 Sq Ft

    Cypress Plan at Weddington, Benson, NC 27504

    The Cypress is a two-story, four-bedroom, three-bath home with a side load garage, formal dining room, first-floor guest suite with a full bath, and kitchen with island and pantry. The second floor features the primary suite, two additional bedrooms, a hall bath, a convenient upstairs laundry room, and an oversized loft area. Options available to personalize your home include a sunroom, screen

    Eastwood Homes Builder
    0 Tarheel Rd Unit 36463428, Benson, NC 27504
  • /46

    $389,900

    New Construction
    • 3 Beds
    • 2 Baths
    • 2,339 Sq Ft

    Clearwater Plan at The Preserve at Reedy Creek - The Preserve At Reedy Creek, Benson, NC 27504

    The 2,339 square foot Clearwater floorplan offers comfortable, spacious living space in an attractive, ranch-style configuration. The covered front porch leads to a foyer with a flex room on one side and bedrooms 2 and 3 on the other with a large, open and inviting Great Room, dining and kitchen area beyond. The private owners suite includes a large walk-in closet and bath. Architects Choice

    Mattamy Homes Builder
    64 Golfview Ave Unit 36478838, Benson, NC 27504
  • /9

    $363,900

    New Construction
    • 3 - 5 Beds
    • 2 - 3 Baths
    • 1,829 Sq Ft

    Avery Plan at Daniel Farms, Benson, NC 27504

    The Avery is a ranch-style plan with three bedrooms, two full baths, a spacious family room, a kitchen with an island and pantry, a covered rear porch, an oversized laundry room, and a first-floor primary bedroom. Options available to personalize this home include a covered porch, screen porch, or sunroom, office with French doors or dining room instead of bedroom three, powder room, an extended

    Eastwood Homes Builder
    13032 Nc-210 St Unit 36463131, Benson, NC 27504
  • /22

    $419,990

    New Construction
    • 4 Beds
    • 2.5 Baths
    • 3,054 Sq Ft

    Wagener Plan at Jasper's Landing, Four Oaks, NC 27524

    Just off the foyer, a versatile flex space creates endless opportunities to personalize your home. Whether you need a private office, formal sitting room, playroom, or an additional bedroom with a full bath, the Wagener offers flexibility to fit your lifestyle. Beyond the foyer, a formal dining room and convenient powder room lead into the heart of the home—an expansive kitchen, cafe, and family

    DRB Homes Builder
    3459 Lassiter Rd Unit 39619840, Four Oaks, NC 27524
  • /48

    $574,900

    New Construction
    • 4 - 5 Beds
    • 3.5 - 4.5 Baths
    • 3,223 Sq Ft

    Colfax Plan at Cedar Ridge, Angier, NC 27501

    The Colfax is a spacious, two-story, four-bedroom, three-and-a-half-bath home with a formal dining room, office with French doors, spacious kitchen, breakfast area, family room, pantry, a separate butler's pantry, and a large garage storage area. The second floor features all bedrooms, including the primary bedroom, which has two closets, a loft area, and a laundry room. Bedroom four features an

    Eastwood Homes Builder
    3590 Old Fairground Rd Unit 36492422, Angier, NC 27501
  • /27

    $434,900

    New Construction
    • 4 Beds
    • 2.5 Baths
    • 2,449 Sq Ft

    Raleigh Plan at Weddington, Benson, NC 27504

    The Raleigh is a two-story, four-bedroom, two-and-a-half-bath home with a first-floor primary bedroom, formal dining room, two-story family room, and a kitchen with an island and pantry. The second floor features an upstairs loft area, three additional bedrooms, and a full bath.Options to personalize this home include an expanded loft area, an enclosed bonus room, a second primary bedroom

    Eastwood Homes Builder
    203 Weddington Way Unit 40571539, Benson, NC 27504
  • /51

    $549,900

    New Construction
    • 3 - 5 Beds
    • 2.5 - 3.5 Baths
    • 2,611 Sq Ft

    Edgefield Plan at Cedar Ridge, Angier, NC 27501

    The Edgefield is a spacious three-bedroom, two-and-a-half-bath ranch-style home with a side load garage, first-floor primary bedroom, formal dining room, separate office, open family room, dining area, kitchen with island and pantry, garage storage area, and a covered rear porch. Options available to personalize this home include an optional guest suite with a living area, a fourth bedroom on the

    Eastwood Homes Builder
    3590 Old Fairground Rd Unit 36445710, Angier, NC 27501
  • /45

    $424,900

    New Construction
    • 3 - 5 Beds
    • 2 - 3 Baths
    • 2,020 Sq Ft

    Wescott Plan at Weddington, Benson, NC 27504

    The Wescott is a three-bedroom, two-bath, ranch-style home with a crawl space foundation, side-load garage, formal dining room, kitchen with island and pantry, first-floor owner's suite with shower and walk-in closet, a separate laundry room, and separate storage space in the garage. Options available to personalize this home include a second primary suite on the main level, dedicated office

    Eastwood Homes Builder
    0 Tarheel Rd Unit 36454513, Benson, NC 27504
  • /53

    $399,000

    $16K PRICE DROP
    • 3 Beds
    • 2 Baths
    • 1,941 Sq Ft

    353 N Pleasant Coates Rd, Benson, NC 27504

    Truly unique 3 Or 4 BR / 2 Bath with 1941 Square Feet PLUS a Detached and Wired 2 Bay Garage with 840 SF. Lot is .86 acres and there is No HOA or Restrictions. Seller has completed over $180,000 in upgrades in past 3 Years. (List available in home). New Roof in 2023 and new HVAC in 2022. 4 Bedroom Septic repaired in 2023 and recently pumped. Handicap accessible with aluminum ramp and wider

    Larry Lewis Keller Williams Realty Cary

    353 N Pleasant Coates Rd, Benson, NC 27504
  • /31

    $404,900

    New Construction
    • 3 Beds
    • 2.5 Baths
    • 2,768 Sq Ft

    Eldorado Plan at The Preserve at Reedy Creek - The Preserve At Reedy Creek, Benson, NC 27504

    The 2,768 square foot Eldorado floorplan offers two levels of well-balanced living space, from the foyer and flex room to the large, combined Great Room, dining room and kitchen with breakfast bar. A large, private owners suite on the first floor boasts a generous walk-in closet and owners bath, while the upstairs area offers additional family living area as well as 2 bedrooms with their own

    Mattamy Homes Builder
    64 Golfview Ave Unit 36499317, Benson, NC 27504
  • /3

    $440,900

    New Construction
    • 2 - 4 Beds
    • 2 - 3 Baths
    • 2,527 Sq Ft

    Calabash Plan at Margot Manor, Benson, NC 27504

    The Calabash floor plan offers a spacious two-story design with 2,587 square feet of living space. The main level features all the essential living areas, including a study with a walk-in closet that can easily be converted into a bedroom. The open layout seamlessly connects the kitchen, dining, and living areas, making it perfect for daily living and entertaining. Upstairs, a bonus living space

    Dream Finders Homes Builder
    3251 Benson Hardee Rd Unit 40025538, Benson, NC 27504
  • /45

    $497,900

    New Construction
    • 3 - 5 Beds
    • 2 - 3 Baths
    • 2,020 Sq Ft

    Wescott Plan at Cedar Ridge, Angier, NC 27501

    The Wescott is a three-bedroom, two-bath, ranch-style home with a crawl space foundation, side-load garage, formal dining room, kitchen with island and pantry, first-floor primary bedroom with a large shower in the primary bath, a separate laundry room, and separate storage space in the garage. Options available to personalize this home include a second primary bedroom on the main level,

    Eastwood Homes Builder
    3590 Old Fairground Rd Unit 36453264, Angier, NC 27501
  • /91

    $404,990

    New Construction
    • 5 Beds
    • 3.5 Baths
    • 3,035 Sq Ft

    Ansley Plan at Jasper's Landing, Four Oaks, NC 27524

    Spacious Living with Room to PersonalizeThe Ansley is a spacious new construction home designed with flexibility and everyday functionality in mind. Featuring open-concept living areas, a main-level primary suite, and thoughtfully placed secondary spaces, this home offers room to gather, unwind, and adapt to changing needs.The expansive kitchen anchors the main living area, overlooking

    DRB Homes Builder
    3459 Lassiter Rd Unit 39619838, Four Oaks, NC 27524
  • /41

    $439,990

    New Construction
    • 4 Beds
    • 2.5 Baths
    • 3,158 Sq Ft

    Stonefield Plan at Jasper's Landing, Four Oaks, NC 27524

    From the moment you step inside, the Stonefield makes a lasting impression. The foyer is flanked by a formal dining room and a versatile living room, which can be transformed into a private study. At the heart of the home, the kitchen, breakfast area, and family room come together to create an impressive space. The kitchen is stunning, boasting a massive center island, abundant cabinetry, and a

    DRB Homes Builder
    3459 Lassiter Rd Unit 39619843, Four Oaks, NC 27524
  • /21

    $453,900

    New Construction
    • 5 Beds
    • 3.5 Baths
    • 3,419 Sq Ft

    Lassen Plan at The Preserve at Reedy Creek - The Preserve At Reedy Creek, Benson, NC 27504

    The 3,419 square foot Lassen floorplan offers versatile, thoughtfully designed space in a pleasant configuration of shared and private living areas. The first floor has its own full-featured guest suite in addition to a flex room and large, combined Great Room, dining room and kitchen with breakfast bar. Upstairs, a large loft makes for excellent gathering space. The large, private owners suite

    Mattamy Homes Builder
    64 Golfview Ave Unit 36461815, Benson, NC 27504
  • /27

    $399,990

    New Construction
    • 3 Beds
    • 2.5 Baths
    • 2,702 Sq Ft

    Wynwood Plan at Jasper's Landing, Four Oaks, NC 27524

    The Wynwood is a gorgeous two-level home with curb appeal and gathering spaces throughout. Just off the foyer, a flexible front room provides the space to create a home office, play space, or additional lounge area tailored to your needs. From there, the home opens into a formal dining room, creating a setting for everyday moments around the table.The heart of the Wynwood is the expansive

    DRB Homes Builder
    3459 Lassiter Rd Unit 39619844, Four Oaks, NC 27524
  • /47

    $429,900

    New Construction
    • 4 Beds
    • 3 Baths
    • 2,454 Sq Ft

    Rivercrest II Plan at Carsons Landing, Angier, NC 27501

    Discover the perfect blend of elegance and functionality in this meticulously crafted 2-story home, designed to cater to your every need. As you step inside, you'll be greeted by a charming covered front porch, leading you into a seamlessly integrated Dining and Kitchen area an ideal space for both casual family meals and sophisticated gatherings. The heart of the home, the expansive Family Room,

    Great Southern Homes Builder
    63 Bream Court St Unit 36764959, Angier, NC 27501
  • /48

    $494,900

    New Construction
    • 4 - 5 Beds
    • 3.5 - 4.5 Baths
    • 3,223 Sq Ft

    Colfax Plan at Weddington, Benson, NC 27504

    The Colfax is a spacious, two-story, four-bedroom, three-and-a-half-bath home with a formal dining room, office with French doors, spacious kitchen, breakfast area, family room, walk-in pantry, a separate butler's pantry, and large garage storage area. The second floor features all bedrooms including the primary bedroom with two walk-in closets, a loft area, and a laundry room. Bedroom four

    Eastwood Homes Builder
    0 Tarheel Rd Unit 36453100, Benson, NC 27504
  • /32

    $378,900

    New Construction
    • 4 - 5 Beds
    • 2.5 - 3.5 Baths
    • 2,449 Sq Ft

    Raleigh Plan at Daniel Farms, Benson, NC 27504

    The Raleigh is a two-story, four-bedroom, two-and-a-half-bath home with a first-floor primary bedroom, formal dining room, two-story family room, and a kitchen with an island and pantry. The second floor features an upstairs loft area, three additional bedrooms, and a full bath. Options to personalize this home include an additional bedroom upstairs, an expanded loft area, an enclosed bonus room,

    Eastwood Homes Builder
    13032 Nc-210 St Unit 36479217, Benson, NC 27504
  • /3

    $415,900

    New Construction
    • 3 - 6 Beds
    • 2.5 - 3.5 Baths
    • 2,408 Sq Ft

    Jordan Plan at Margot Manor, Benson, NC 27504

    The Jordan floor plan features 2,408 square feet of thoughtfully designed space with 3 to 6 bedrooms and 2.5 to 3.5 bathrooms. The primary suite is conveniently located on the main floor, offering comfort and accessibility. A stunning two-story family room brings in natural light and adds a grand feel to the open-concept layout. Upstairs, a spacious loft provides the perfect spot for a media

    Dream Finders Homes Builder
    3251 Benson Hardee Rd Unit 40025537, Benson, NC 27504
  • /55

    $454,900

    New Construction
    • 5 - 6 Beds
    • 3 - 4 Baths
    • 3,047 Sq Ft

    Davidson Plan at Weddington, Benson, NC 27504

    The Davidson is a two-story, five-bedroom, three-bath home with a side load garage, formal living room, formal dining room, spacious family room, kitchen with island and pantry, separate breakfast area, and first-floor guest suite with a full bath. The second floor features four bedrooms, including the primary suite, a hall bath, a large laundry room, and a loft area. Options available to

    Eastwood Homes Builder
    0 Tarheel Rd Unit 36475553, Benson, NC 27504
  • /20

    $416,900

    New Construction
    • 3 Beds
    • 3 Baths
    • 2,795 Sq Ft

    Appalachian Plan at The Preserve at Reedy Creek - The Preserve At Reedy Creek, Benson, NC 27504

    The Appalachian floorplan has a modern style and is thoughtfully designed with lots of open, connected and inviting space. The Great Room, dining room and kitchen with breakfast bar offers a versatile place for entertaining, or simply enjoying daily meals. The owners suite features a large walk-in closet and private bath. Upstairs, you will find a loft with additional bedroom and full bath.

    Mattamy Homes Builder
    64 Golfview Ave Unit 36498486, Benson, NC 27504
  • /55

    $534,900

    New Construction
    • 5 - 6 Beds
    • 3 - 4 Baths
    • 3,047 Sq Ft

    Davidson Plan at Cedar Ridge, Angier, NC 27501

    The Davidson is a two-story, five-bedroom, three-bath home with a side load garage, formal living room, formal dining room, spacious family room, kitchen with island and pantry, separate breakfast area, and first-floor guest suite with a full bath. The second floor features four bedrooms, including the primary suite, a hall bath, a large laundry room, and a loft area. Options available to

    Eastwood Homes Builder
    3590 Old Fairground Rd Unit 36478154, Angier, NC 27501
  • /23

    $347,990

    New Construction
    • 3 - 5 Beds
    • 2 - 3.5 Baths
    • 2,277 Sq Ft

    Wayfare Plan at Shiloh Woods, Smithfield, NC 27577

    The Wayfare floor plan offers a spacious and flexible design across two levels, encompassing 2,267 square feet of living space. The main level features a study, perfect for a home office, along with flow-through living spaces that seamlessly connect the kitchen, dining, and living areas. A convenient half bath is also located on this level. Upstairs, all three bedrooms are situated alongside two

    Dream Finders Homes Builder
    1786 Crantock Rd Unit 38336707, Smithfield, NC 27577
  • /48

    $514,900

    New Construction
    • 4 - 5 Beds
    • 3.5 - 4.5 Baths
    • 3,223 Sq Ft

    Colfax Plan at Berea Farms, Four Oaks, NC 27524

    The Colfax is a spacious, two-story, four-bedroom, three-and-a-half-bath home with a formal dining room, office with French doors, spacious kitchen, breakfast area, family room, walk-in pantry, a separate butler's pantry, and large garage storage area. The second floor features all bedrooms including the primary bedroom with two walk-in closets, a loft area, and a laundry room. Bedroom four

    Eastwood Homes Builder
    55 Berea Church Rd Unit 36462184, Four Oaks, NC 27524
  • /23

    $304,900

    New Construction
    • 3 - 4 Beds
    • 2 - 3 Baths
    • 1,679+ Sq Ft

    The Bradley Plan at Alder Creek, Benson, NC 27504

    The Bradley packs a lot of living space into a popular ranch layout, including an open living area with access to a covered patio for effortless indoor/outdoor entertaining and a private owner's suite separated from two secondary bedrooms. The optional extended family room expands living space downstairs, and an optional second-floor addition (included in some locations) expands living space

    Smith Douglas Homes Builder
    100 White Azalea Way Unit 36446560, Benson, NC 27504
  • /50

    $457,900

    New Construction
    • 4 - 5 Beds
    • 2.5 - 3.5 Baths
    • 3,220 Sq Ft

    Redbud Plan at Margot Manor, Benson, NC 27504

    The Redbud floor plan is a spacious two-story home offering 3,220 square feet of living space, perfectly designed for modern families. This layout includes four bedrooms and two and a half baths, providing ample room for everyone. The first floor features a versatile study, ideal for a home office or flex space. All bedrooms are located upstairs, along with a conveniently placed laundry room and

    Dream Finders Homes Builder
    3251 Benson Hardee Rd Unit 40025535, Benson, NC 27504
  • /22

    $459,990

    New Construction
    • 4 Beds
    • 3.5 Baths
    • 3,621 Sq Ft

    Stonehaven Plan at Jasper's Landing, Four Oaks, NC 27524

    A formal dining room and elegant living room frame the foyer, creating a sophisticated first impression and providing ideal spaces for hosting. The main level unfolds into a spacious, open-concept living area where the kitchen, breakfast area, and family room come together. The breathtaking kitchen anchors the home with a large island, abundant cabinetry, and a convenient butler’s pantry.

    DRB Homes Builder
    3459 Lassiter Rd Unit 39619846, Four Oaks, NC 27524
  • /72

    $499,900

    New Construction
    • 4 - 5 Beds
    • 3 - 4 Baths
    • 2,430 Sq Ft

    Cypress Plan at Cedar Ridge, Angier, NC 27501

    The Cypress is a two-story, four-bedroom, three-bath home with a side load garage, formal dining room, first-floor guest suite with a full bath, and kitchen with island and pantry. The second floor features the primary bedroom, two additional bedrooms, a hall bath, a convenient upstairs laundry room, and an oversized loft area. Options available to personalize your home include a sunroom, screen

    Eastwood Homes Builder
    3590 Old Fairground Rd Unit 36489359, Angier, NC 27501

Showing Results 1 - 40, Page 1 of 8

How to Buy a Home How to Finance a Home How to Sell a Home