37

Homes for Sale near Ettrick Elementary School

Section Image Section Image Section Image
  • /18

    $330,000

    • 2 Beds
    • 2.5 Baths
    • 1,627 Sq Ft

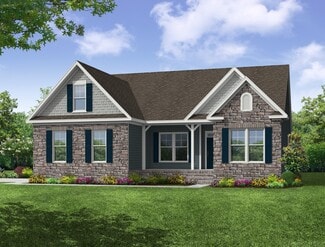
    19106 Andrews Dr, South Chesterfield, VA 23803

    Rare Opportunity! Welcome home to this well-maintained all-brick rancher offering timeless charm, quality construction, and comfortable one-level living. Step through the front door into a welcoming foyer and immediately appreciate the warmth and character of this beautiful home. Featuring gorgeous hardwood floors throughout, this home offers 2 spacious bedrooms, 2 bonus rooms, and 2.5 baths. The

    Agent Photo

    Antonio Starke

    First Choice Realty

    19106 Andrews Dr, South Chesterfield, VA 23803
  • /22

    $699,999

    New Construction
    • 3 Beds
    • 2.5 Baths
    • 2,778 Sq Ft

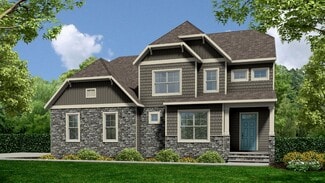
    Presley Plan at Lake Margaret at The Highlands - Lake Margaret, Chesterfield, VA 23838

    The eye-catching Presley plan was designed for entertaining, boasting a covered front porch, an open great room, and an inviting kitchen with a large island and walk-in pantry. The main floor will also be built with either a study and powder room or a bedroom and full bath. Upstairs, enjoy a convenient laundry, a versatile loft, and two generous bedrooms with walk-in closets and a shared bath.

    Richmond American Homes Builder
    8600 Mckibben Dr Unit 40969623, Chesterfield, VA 23838
  • /14

    $749,990

    New Construction
    • 4 Beds
    • 3.5 Baths
    • 3,160 Sq Ft

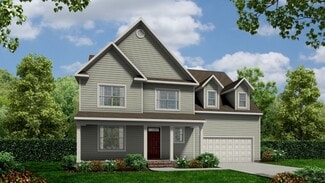
    Donovan Plan at Lake Margaret at The Highlands - Lake Margaret, Chesterfield, VA 23838

    A dramatic two-story entry welcomes guests into the distinctive Donovan plan. The main floor offers a spacious great room, a formal dining room, and a well-appointed kitchen featuring a center island and butler’s and walk-in pantries. An inviting nook, a convenient laundry, and either a study and powder room or a bedroom and full bath round out this floor. Upstairs, discover three generous

    Richmond American Homes Builder
    8600 Mckibben Dr Unit 40436689, Chesterfield, VA 23838
  • /14

    $699,990

    New Construction
    • 3 Beds
    • 2 Baths
    • 2,320 Sq Ft

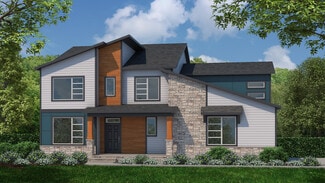
    Melody Plan at Lake Margaret at The Highlands - Lake Margaret, Chesterfield, VA 23838

    The open, inviting layout of the ranch-style Melody plan makes entertaining easy. Inside, you’ll find an expansive great room, an open dining room, and a beautiful kitchen offering a center island and roomy walk-in pantry. An elegant primary suite boasts an oversized walk-in closet and private bath, and two additional bedrooms share a hall bath. Select homesites may have a study in lieu of one of

    Richmond American Homes Builder
    8600 Mckibben Dr Unit 40436686, Chesterfield, VA 23838
  • /15

    $367,000

    New Construction $3K PRICE DROP
    • 4 Beds
    • 2.5 Baths
    • 1,610 Sq Ft

    21303 Rutledge Ave, Petersburg, VA 23803

    Welcome to 21303 Rutledge Ave located in the Orange Hill neighborhood, This new construction home offers an inviting open floor plan featuring 1610 sqf of living space. The great room offers a ceiling fan and flush mounted lights, opening up to the inviting kitchen with stainless steel appliances, Granite counter tops, bay window and half bath. The first floor also has an owners bedroom with full

    Steve Warriner Metro Realty Services Inc

    21303 Rutledge Ave, Petersburg, VA 23803
  • /20

    $584,950

    New Construction
    • 3 Beds
    • 2 Baths
    • 2,279 Sq Ft

    Tiffany I Plan at Lake Margaret at The Highlands - Lake Margaret, Chesterfield, VA 23838

    Experience Luxury Single Story LivingTiffany I is a warm and welcoming single-story home built for ease and everyday living. At 2,279 sq ft, this homes offers 3 bedrooms, 2 baths, and a 2-car garage.The owner s suite brings comfort to the everyday and features a spa-like en-suite. A lavish kitchen opens to the family room and morning room forms the center of the home where meals,

    Lifestyle Home Builders Builder
    8524 Mckibben Dr Unit 36494818, Chesterfield, VA 23838
  • /36

    $624,950

    New Construction
    • 4 Beds
    • 4 Baths
    • 3,320 Sq Ft

    Tiffany II Plan at Lake Margaret at The Highlands - Lake Margaret, Chesterfield, VA 23838

    2 Story House Plan with Primary on LowerTiffany II is a two-story single family house plan built for comfort and connection. At 2,984 sq ft with 3-4 bedrooms, 2-4 bathrooms, and a 2-car garage, it offers plenty of space for growing families.The heart of the home is the main floor an inviting kitchen that opens to the family and morning rooms, all bathed in natural light. A first-floor

    Lifestyle Home Builders Builder
    8524 Mckibben Dr Unit 36477574, Chesterfield, VA 23838
  • /33

    $715,999

    New Construction $9K PRICE DROP
    • 3 Beds
    • 2.5 Baths
    • 2,320 Sq Ft

    13219 Killbarney Dr, Chesterfield, VA 23838

    Discover this impressive Melody II home. Included features: a welcoming porch; a gourmet kitchen offering a walk-in pantry, a center island and an adjacent dining room; a generous great room with a fireplace; a convenient laundry; a lavish primary suite showcasing an expansive walk-in closet and a deluxe bath with double sinks; a mudroom and a covered patio. This could be your dream home!

    Richmond American Homes Builder
    13219 Killbarney Dr, Chesterfield, VA 23838
  • /32

    $799,900

    • 3 Beds
    • 2.5 Baths
    • 2,905 Sq Ft

    6306 Hickory Rd, Petersburg, VA 23803

    Welcome to this one-of-a-kind custom home where luxury, thoughtful design, and peaceful country living come together on a private, wooded lot just under 2 acres. From the inviting front porch to the exceptional finishes throughout, every detail has been carefully curated. Step inside to an impressive open-concept floor plan featuring a spacious living room and an oversized dining area that easily

    Todd Hawkes Real Broker LLC

    6306 Hickory Rd, Petersburg, VA 23803
  • /16

    $804,950

    New Construction
    • 4 Beds
    • 3.5 Baths
    • 2,336 Sq Ft

    Windemere Plan at Lake Margaret at The Highlands - Lake Margaret, Chesterfield, VA 23838

    Single Level Living with Options to Personalize Your HomeThe Windemere is a single-story single family house plan designed for comfort, ease, and everyday joy. With 3 4 bedrooms, 2 3.5 baths, 2,336 sq ft, and a 2-car garage, it offers the perfect balance of space and simplicity.A dramatic volume ceiling and open layout bring light and connection into the heart of the home, where the

    Lifestyle Home Builders Builder
    8524 Mckibben Dr Unit 36501553, Chesterfield, VA 23838
  • /65

    $765,000

    • 4 Beds
    • 4 Baths
    • 4,077 Sq Ft

    8136 Lake Margaret Terrace, Chesterfield, VA 23838

    Set on nearly two private acres in the sought-after Lake Margaret community, this beautifully designed home offers the perfect balance of space, comfort, and low-maintenance living. Built in 2022, it delivers the feel of new construction without the wait while combining the peace and privacy of a wooded setting with the amenities and conveniences of a vibrant neighborhood. Inside, more than 4,000

    Lyndsay Jones Real Broker LLC

    8136 Lake Margaret Terrace, Chesterfield, VA 23838
  • /22

    $674,990

    New Construction
    • 3 - 5 Beds
    • 2 - 4.5 Baths
    • 2,770 Sq Ft

    Presley II Plan at Lake Margaret at The Highlands - Lake Margaret, Chesterfield, VA 23838

    The eye-catching Presley II plan was designed for entertaining, boasting a covered front porch, an open great room, and an inviting kitchen with a large island and walk-in pantry. The main floor will also be built with either a study and powder room or a bedroom and full bath. Upstairs, enjoy a convenient laundry, a versatile loft, and two generous bedrooms with walk-in closets and a shared bath.

    Richmond American Homes Builder
    8600 Mckibben Dr Unit 39330657, Chesterfield, VA 23838
  • /5

    $59,600

    • Land
    • 34,935 Sq Ft
    • $74,314 per Acre

    19713 Walker Ave, Colonial Heights, VA 23834

    This wooded lot is ideal for those seeking a spacious lot in a suburban setting. Possibilities abound with this generously sized space providing flexibility in the future.

    Dakia Knight ICON Realty Group, ERA Powered

    19713 Walker Ave, Colonial Heights, VA 23834
  • /21

    $239,900

    $5K PRICE DROP
    • 2 Beds
    • 1 Bath
    • 1,034 Sq Ft

    3510 E River Rd, South Chesterfield, VA 23803

    REDUCED!!!Recently renovated 2 bedroom 1 bath lovely move in ready home. All new electrical (including breaker panel and plugins), lighting fixtures and ceiling fans, H VAC with an over-sized heat pump to decrease electric bill, new water heater, original hardwood floors refinished to shine, kitchen flooring is vinyl plank and granite counter tops with all new appliances, soft close cupboards and

    Diane Wiley Weichert Brockwell & Associate

    3510 E River Rd, South Chesterfield, VA 23803
  • /5

    $804,950

    New Construction
    • 3 Beds
    • 3 Baths

    8118 Clancy Ct, Chesterfield, VA 23838

    2 Story House Plan with Primary on LowerTiffany II is a two-story single family house plan built for comfort and connection. At 2,984 sq ft with 3-4 bedrooms, 2-4 bathrooms, and a 2-car garage, it offers plenty of space for growing families.The heart of the home is the main floor an inviting kitchen that opens to the family and morning rooms, all bathed in natural light. A first-floor

    Lifestyle Home Builders Builder
    8118 Clancy Ct, Chesterfield, VA 23838
  • /38

    $239,900

    $9K PRICE DROP
    • 3 Beds
    • 1 Bath
    • 996 Sq Ft

    21611 Pannill St, South Chesterfield, VA 23803

    Charming Renovated Ranch – Ideal Home or Investment Near Virginia State University! Discover this beautifully updated ranch-style home, offering the ease of single-level living and an unbeatable location just steps from VSU. Originally built in 1960, this home has been thoughtfully renovated to combine timeless charm with modern convenience—perfect for a homeowner or a savvy investor seeking

    Jessica Patterson Country Roads Realty LLC

    21611 Pannill St, South Chesterfield, VA 23803
  • /35

    $624,950

    New Construction
    • 5 Beds
    • 3 Baths

    8201 Mckibben Dr, Chesterfield, VA 23838

    Family Home with Open Living and Private In-law SuiteThe Sutherland is a single family house plan with 4 5 bedrooms, 2.5 4.5 baths, and 2,913 sq ft crafted for family gatherings and private retreats.Step into a dramatic foyer filled with light that opens to the family room and kitchen the heart of the home where daily life connects. A first-floor primary suite with dual walk-in closets

    Lifestyle Home Builders Builder
    8201 Mckibben Dr, Chesterfield, VA 23838
  • /40

    $609,950

    New Construction
    • 6 Beds
    • 5.5 Baths
    • 3,038 Sq Ft

    Elliot Plan at Lake Margaret at The Highlands - Lake Margaret, Chesterfield, VA 23838

    Flexible Open Floor Plan Perfect for FamiliesThe Elliot is a spacious single family house plan offering 4-6 bedrooms, 2.5-5.5 bathrooms, and 3,038 sq ft of living space. Designed for family comfort, it includes an open living area where the kitchen flows into the morning room and large family room perfect for everyday connection. There s a private study and formal dining room for work,

    Lifestyle Home Builders Builder
    8524 Mckibben Dr Unit 36497312, Chesterfield, VA 23838
  • /28

    $798,990

    New Construction
    • 4 Beds
    • 2 Baths
    • 2,845 Sq Ft

    8142 Lake Margaret Terrace, Chesterfield, VA 23838

    The Caldwell is a two-story home with a side-load garage, finished basement, four bedrooms, two full baths, a first-floor primary bedroom with two closets, a convenient pocket office for a dedicated work or study-from-home space, a formal dining room, spacious family room, a kitchen with island and pantry, a sunroom, and a screen porch. This home features a finished basement with an additional

    Eastwood Homes Builder
    8142 Lake Margaret Terrace, Chesterfield, VA 23838
  • /46

    $549,950

    • 4 Beds
    • 2.5 Baths
    • 2,343 Sq Ft

    Unlisted Address

    Welcome to your own private retreat! Nestled on just over 3 picturesque acres, this beautiful 4-bedroom, 2.5-bath home offers the perfect blend of peaceful country living and everyday convenience. Tucked away among mature trees with expansive open yard space, this property provides the privacy and room to spread out that so many buyers are searching for! From the moment you arrive, the classic

    Mike Boone Boone Residential LLC

    Unlisted Address
  • /2

    $500,000

    Coming Soon
    • 5 Beds
    • 2.5 Baths
    • 2,529 Sq Ft

    6018 Round Rock Rd, Chesterfield, VA 23838

    Welcome to 6018 Round Rock Road — a rare opportunity to own a spacious, beautifully updated home in one of Chesterfield’s most desirable private settings. Nestled on a quiet cul-de-sac in the sought-after Swift Creek Estates, this 5-bedroom, 2.5-bath home offers approximately 2529 square feet of living space on an impressive 1.49-acre lot. Even better, this property is priced below the current

    Rickey Fought Keller Williams Realty

    6018 Round Rock Rd, Chesterfield, VA 23838
  • /34

    $604,950

    New Construction
    • 5 Beds
    • 4.5 Baths
    • 2,913 Sq Ft

    Sutherland Plan at Lake Margaret at The Highlands - Lake Margaret, Chesterfield, VA 23838

    Family Home with Open Living and Private In-law SuiteThe Sutherland is a single family house plan with 4 5 bedrooms, 2.5 4.5 baths, and 2,913 sq ft crafted for family gatherings and private retreats.Step into a dramatic foyer filled with light that opens to the family room and kitchen the heart of the home where daily life connects. A first-floor primary suite with dual walk-in closets

    Lifestyle Home Builders Builder
    8524 Mckibben Dr Unit 36494363, Chesterfield, VA 23838
  • /91

    $355,000

    Open Sat 12PM - 2PM $5K PRICE DROP
    • 3 Beds
    • 3.5 Baths
    • 2,068 Sq Ft

    4008 River Rd, South Chesterfield, VA 23803

    **Please see video tour** Welcome to 4008 River Rd, a beautifully updated 3 bedroom, 3.5 bath home offering modern luxury, thoughtful design, and true move-in ready peace of mind. The main level features LVP flooring throughout, a fully renovated kitchen with granite countertops, stainless steel appliances, and brand-new cabinetry, plus a butler’s pantry that adds both storage and convenience.

    Stephanie booker Real Broker LLC

    4008 River Rd, South Chesterfield, VA 23803
  • /38

    $649,950

    New Construction
    • 5 Beds
    • 4.5 Baths
    • 3,531 Sq Ft

    Hampshire Plan at Lake Margaret at The Highlands - Lake Margaret, Chesterfield, VA 23838

    Spacious Design with a First-Floor Owner s SuiteMeet Hampshire, a single family house plan offering families 4-5 bedrooms, 3.5-4.5 baths, and a generous 3,531 sq ft with 2-car garage. The heart of the home lies in its open layout: your kitchen flows into the morning room and family room, making everyday moments feel connected and effortless. You ll love the first-floor primary suite, complete

    Lifestyle Home Builders Builder
    8524 Mckibben Dr Unit 36474315, Chesterfield, VA 23838
  • /5

    $704,990

    New Construction
    • 4 Beds
    • 2.5 Baths
    • 3,050 Sq Ft

    Preston Plan at Lake Margaret at The Highlands - Lake Margaret, Chesterfield, VA 23838

    The Preston plan opens with an inviting covered porch, and continues to impress with a formal dining room, a relaxing great room, and an elegant kitchen featuring a center island, a walk-in pantry, and a nook. The main floor will be built with either a study and powder room or a bedroom and full bath. Upstairs, discover a central laundry, a large loft, three secondary bedrooms with a shared bath,

    Richmond American Homes Builder
    8600 Mckibben Dr Unit 40969624, Chesterfield, VA 23838
  • /12

    $649,990

    New Construction
    • 3 Beds
    • 2 - 2.5 Baths
    • 2,320 Sq Ft

    Melody II Plan at Lake Margaret at The Highlands - Lake Margaret, Chesterfield, VA 23838

    The open, inviting layout of the ranch-style Melody II plan makes entertaining easy. Inside, you’ll find an expansive great room, an open dining room, and a beautiful kitchen offering a center island and roomy walk-in pantry. An elegant primary suite boasts an oversized walk-in closet and private bath, and two additional bedrooms share a hall bath. Select homesites may have a study in lieu of one

    Richmond American Homes Builder
    8600 Mckibben Dr Unit 39330644, Chesterfield, VA 23838
  • /57

    $925,000

    • 5 Beds
    • 5.5 Baths
    • 6,081 Sq Ft

    8506 Mckibben Place, Chesterfield, VA 23838

    Welcome to 8506 McKibben PL! Situated on 1.78 acres at the end of a quiet cul-de-sac. This 3-year young 5-bedroom, 5.5-bath home features a thoughtfully designed layout and has all of the bells and whistles. Kitchen boast a 9x4 huge island with quartz countertops, a large eat-in area, over/under cabinet lighting, gas cooking, a butler's pantry, and a wine cooler. 1st level has a family room with

    Helen Carlow Weichert Home Run Realty

    8506 Mckibben Place, Chesterfield, VA 23838
  • /13

    $729,990

    New Construction
    • 4 Beds
    • 3.5 Baths
    • 3,160 Sq Ft

    Donovan II Plan at Lake Margaret at The Highlands - Lake Margaret, Chesterfield, VA 23838

    A dramatic two-story entry welcomes guests into the distinctive Donovan II plan. The main floor offers an elegant study, a spacious great room, a formal dining room, and a well-appointed kitchen featuring a center island and butler’s and walk-in pantries. An inviting nook, a convenient laundry, and either a study and powder room or a bedroom and full bath round out this floor. Upstairs, discover

    Richmond American Homes Builder
    8600 Mckibben Dr Unit 40436687, Chesterfield, VA 23838
  • /16

    $769,999

    New Construction
    • 3 Beds
    • 3.5 Baths
    • 2,980 Sq Ft

    13249 Killbarney Dr, Chesterfield, VA 23838

    Under Construction Presley Plan! Ready for Fall 2026 Move-in! Two-story floorplan features: 4 Beds, 3.5 Baths- 2 car w/shop. Deluxe primary suite with tray ceiling. Designer Features inclusive of quartz countertops, luxury vinyl plank flooring, tile backsplash, stainless steel gourmet kitchen appliances, nine-foot ceilings, eight-foot doors, beautiful 1.5-acre lot that backs to trees. Located in

    Leis Linares ICON Realty Group, ERA Powered

    13249 Killbarney Dr, Chesterfield, VA 23838
  • /50

    $629,950

    New Construction
    • 5 Beds
    • 4.5 Baths
    • 3,119 Sq Ft

    Florence Plan at Lake Margaret at The Highlands - Lake Margaret, Chesterfield, VA 23838

    Spacious Design with Multigenerational Living OptionsThe Florence is more than a floor plan it s a home designed to bring generations together. With 5 bedrooms, 4.5 baths, a 3-car garage, and over 3,100 sq ft, it offers space for everyone to feel at home. On the lower floor, a private Gen Suite with its own living area and bath creates the perfect setting for grandparents, extended family, or

    Lifestyle Home Builders Builder
    8524 Mckibben Dr Unit 36456982, Chesterfield, VA 23838
  • /7

    $665,990

    New Construction
    • 3 Beds
    • 2 Baths
    • 2,328 Sq Ft

    13307 Killbarney Dr, Chesterfield, VA 23838

    TO BE BUILT. The open, inviting layout of the ranch-style Melody II plan makes entertaining easy. Inside, you’ll find an expansive great room with a cathedral ceiling, an open dining room, and a beautiful kitchen offering a center island and roomy walk-in pantry. An elegant primary suite boasts an oversized walk-in closet and private bath, and two additional bedrooms share a hall bath. A laundry

    Leis Linares ICON Realty Group, ERA Powered

    13307 Killbarney Dr, Chesterfield, VA 23838
  • /2

    $639,000

    New Construction
    • 3 Beds
    • 2.5 Baths
    • 2,460 Sq Ft

    13012 Lake Margaret Dr, Chesterfield, VA 23838

    THE LILLY 2 IS A CUSTOM-BUILT RANCHER HOME BUILT BY TAYLOR CUSTOM HOMES. This home has been started for a spec build. THIS HOME IS IN A 55+ SECTION OF THE NEIGHBORHOOD. The Lilly 2 offers an open floor plan. The kitchen has pantry with wood shelves, island with pendent lights, recess lighting, granite, Hardwood floors, custom cabinets, subway tile backsplash and eat-in area. Dining room with

    Rose Pai Napier REALTORS ERA

    13012 Lake Margaret Dr, Chesterfield, VA 23838
  • /19

    $367,000

    New Construction $3K PRICE DROP
    • 3 Beds
    • 2.5 Baths
    • 1,486 Sq Ft

    21305 Rutledge Ave, South Chesterfield, VA 23803

    Welcome to 21305 Rutledge Ave located in the Orange Hill Neighborhood. This new construction home offers an inviting open floor plan featuring 1486 sqf plus a one car garage! As you step inside you will be greeted by a wide open first floor with luxury laminate flooring. The living room offers a ceiling fan and flush mount lights opening to the inviting kitchen offering stainless steel

    Steve Warriner Metro Realty Services Inc

    21305 Rutledge Ave, South Chesterfield, VA 23803
  • /16

    $215,000

    $35K PRICE DROP
    • 3 Beds
    • 1.5 Baths
    • 1,000 Sq Ft

    3605 South St, South Chesterfield, VA 23803

    Welcome to 3605 South Street—a fully updated, move-in ready home that delivers both style and substance from the moment you step inside. This home has been thoughtfully renovated throughout, blending modern upgrades with classic charm. You’re greeted by beautiful new floors, fresh paint across the entire interior, and new recessed lighting that brightens every space. The kitchen is a true

    David Morath Evernest Too, LLC

    3605 South St, South Chesterfield, VA 23803
  • /15

    $829,000

    New Construction $746K PRICE INCREASE
    • 4 Beds
    • 3.5 Baths
    • 3,156 Sq Ft

    13000 Lake Margaret Dr, Chesterfield, VA 23838

    THE DRAKE IS A CUSTOM-BUILT RANCHER HOME BY TAYLOR CUSTOM HOMES. THIS HOME IS IN A 55+ SECTION OF THE NEIGHBORHOOD. The Drake offers an open floor plan. The kitchen has walk-in pantry with wood shelves, island with pendent lights, recess lighting, quartz counter tops, hardwood floors, custom cabinets, subway tile backsplash, wall oven, and eat-in area. Dining room with hardwood flooring. Great

    Rose Pai Napier REALTORS ERA

    13000 Lake Margaret Dr, Chesterfield, VA 23838
  • /5

    $679,990

    New Construction
    • 4 - 5 Beds
    • 2 - 4.5 Baths
    • 3,050 Sq Ft

    Preston II Plan at Lake Margaret at The Highlands - Lake Margaret, Chesterfield, VA 23838

    The Preston plan opens with an inviting covered porch, and continues to impress with a formal dining room, a relaxing great room, and an elegant kitchen featuring a center island, a walk-in pantry, and a nook. The main floor will be built with either a study and powder room or a bedroom and full bath. Upstairs, discover a central laundry, a large loft, three secondary bedrooms with a shared bath,

    Richmond American Homes Builder
    8600 Mckibben Dr Unit 39330645, Chesterfield, VA 23838
  • /2

    $648,990

    New Construction
    • 5 Beds
    • 3.5 Baths
    • 3,508 Sq Ft

    8130 Clancy Ct, Chesterfield, VA 23838

    The McDowell is a spacious two-story home featuring five bedrooms, three-and-a-half bathrooms, an open-concept main living area, a first-floor primary suite, a loft, and a side-load two-car garage. The main level includes a dining room, family room, designer kitchen with a large island and breakfast area, laundry room, powder room, and a screened porch with custom brick piers. Upstairs are three

    Eastwood Homes Builder
    8130 Clancy Ct, Chesterfield, VA 23838
How to Buy a Home How to Finance a Home How to Sell a Home