18

Fairlawn, OH Homes for Sale under $800,000

Section Image Section Image
  • /42

    $643,900

    New Construction
    • 4 - 7 Beds
    • 2.5 - 9 Baths
    • 3,252 Sq Ft

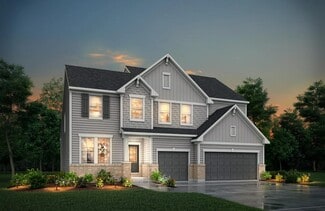
    VANDERBURGH Plan at Rosemont - Rosemont Reserve, Fairlawn, OH 44333

    With the potential to add up to six bedrooms, you will find that the spacious Vanderburgh caters to the needs of a family with ease. Most notably, the Vanderburgh features an open floor plan on the main level, plus dining and breakfast spaces as well as a study. Additionally, you can choose to enhance the character and functionality of your home by adding a third garage, fireplace, and/or tray

    Drees Homes Builder
    352 Arboretum Ct Unit 36901714, Fairlawn, OH 44333
  • /26

    $599,900

    New Construction
    • 4 - 6 Beds
    • 2.5 - 7 Baths
    • 3,055+ Sq Ft

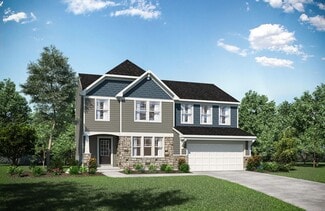
    ALDEN Plan at Rosemont - Rosemont Retreat, Fairlawn, OH 44333

    The Alden presents open, spacious living in a comfortable 2-story plan that's designed with your needs in mind. From the open foyer, you'll find a flex room that can be used as a private library or formal dining room. An open arrangement of the family room with optional corner fireplace, kitchen with generous serving island, and dining area is a great space for relaxing or entertaining. You'll

    Drees Homes Builder
    352 Arboretum Ct Unit 37219627, Fairlawn, OH 44333
  • /26

    $639,900

    New Construction
    • 4 - 6 Beds
    • 2.5 - 7 Baths
    • 3,055+ Sq Ft

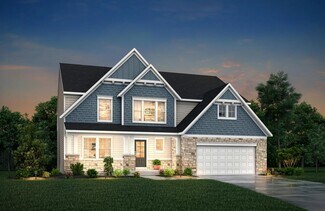
    ALDEN Plan at Rosemont - Rosemont Reserve, Fairlawn, OH 44333

    The Alden presents open, spacious living in a comfortable 2-story plan that's designed with your needs in mind. From the open foyer, you'll find a flex room that can be used as a private library or formal dining room. An open arrangement of the family room with optional corner fireplace, kitchen with generous serving island, and dining area is a great space for relaxing or entertaining. You'll

    Drees Homes Builder
    352 Arboretum Ct Unit 36901707, Fairlawn, OH 44333
  • /3

    $599,900

    New Construction
    • 3 - 5 Beds
    • 2.5 - 7 Baths
    • 2,582+ Sq Ft

    HALEY Plan at Rosemont - Rosemont Retreat, Fairlawn, OH 44333

    Step inside and discover this incredible two-story plan. Upon entering the foyer and passing a private study you will find an open living area with a dining space, a lovely kitchen with a large island, and a spacious family room with an optional fireplace. Step outside to the outdoor living area, where you will enjoy relaxing evenings with family and friends. The primary suite is conveniently

    Drees Homes Builder
    352 Arboretum Ct Unit 37219194, Fairlawn, OH 44333
  • /48

    $598,900

    New Construction
    • 4 - 5 Beds
    • 2.5 - 6 Baths
    • 2,972+ Sq Ft

    BELLEVILLE Plan at Rosemont - Rosemont Retreat, Fairlawn, OH 44333

    You know the Belleville is a modern, well-designed home as soon as you walk in. A study or flex room is right off the foyer and provides a space for you to do whatever you wish - yoga room, playroom, home office, you choose! All of today's desired design elements can be found in the great room featuring a high-ceiling family room with a corner fireplace, an open kitchen with an island/breakfast

    Drees Homes Builder
    352 Arboretum Ct Unit 37219636, Fairlawn, OH 44333
  • /31

    $713,900

    New Construction
    • 5 - 6 Beds
    • 4.5 - 7 Baths
    • 3,504+ Sq Ft

    CHAMP Plan at Rosemont - Rosemont Reserve, Fairlawn, OH 44333

    The Champ presents a flexible plan with 5 bedrooms, 4.5 bathrooms and a 2-car garage. Step inside and you will immediately experience the spaciousness and openness of this home with a 2-story foyer, 2-story family room and a kitchen with a large island, walk-in pantry and a breakfast room. The home office provides the perfect place for work or school from home. You will love the luxurious primary

    Drees Homes Builder
    352 Arboretum Ct Unit 36901728, Fairlawn, OH 44333
  • /52

    $538,900

    New Construction
    • 4 Beds
    • 2.5 Baths
    • 2,228+ Sq Ft

    ASHTON Plan at Rosemont - Rosemont Retreat, Fairlawn, OH 44333

    The Ashton is so well-designed that you won't believe how many choices you have when customizing the floor plan. It starts in the foyer with an optional built-in bench flanked by two cloak closets. Brilliant! Then there's the formal room with an optional tray ceiling for you to express how you entertain. Fabulous! The family living area can have a relaxing fireplace, if you wish. Plus, the

    Drees Homes Builder
    352 Arboretum Ct Unit 36916353, Fairlawn, OH 44333
  • /42

    $611,900

    New Construction
    • 4 - 7 Beds
    • 2.5 - 9 Baths
    • 3,252+ Sq Ft

    VANDERBURGH Plan at Rosemont - Rosemont Retreat, Fairlawn, OH 44333

    With the potential to add up to six bedrooms, you will find that the spacious Vanderburgh caters to the needs of a family with ease. Most notably, the Vanderburgh features an open floor plan on the main level, plus dining and breakfast spaces as well as a study. Additionally, you can choose to enhance the character and functionality of your home by adding a third garage, fireplace, and/or tray

    Drees Homes Builder
    352 Arboretum Ct Unit 37219606, Fairlawn, OH 44333
  • /4

    $685,900

    New Construction
    • 3 - 4 Beds
    • 3.5 - 6 Baths

    SEBASTIAN Plan at Rosemont - Rosemont Reserve, Fairlawn, OH 44333

    If you're looking for the convenience of one-level living, the Sebastian plan has it all. This home showcases an inviting entrance foyer that opens to a large family room, kitchen with generous island, and spacious dining room with tray ceiling. You'll expand your living to the outdoors with a covered patio. You'll appreciate the private primary suite with spectacular spa bath and enormous

    Drees Homes Builder
    352 Arboretum Ct Unit 36901727, Fairlawn, OH 44333
  • /36

    $605,900

    New Construction
    • 4 - 6 Beds
    • 2.5 - 7 Baths
    • 2,716+ Sq Ft

    BUCHANAN Plan at Rosemont - Rosemont Retreat, Fairlawn, OH 44333

    The Buchanan's sensible layout speaks volumes regarding how families live today. With a variety of options, you can go beyond its core collection of desired design features to make it even more your own. The Buchanan offers a light-filled study with optional French doors as well as an elegant dining room with a dramatic tray ceiling option. The dining room also connects to the open kitchen

    Drees Homes Builder
    352 Arboretum Ct Unit 37219705, Fairlawn, OH 44333
  • /3

    $678,900

    New Construction
    • 4 - 5 Beds
    • 3 - 6.5 Baths

    BRENNAN Plan at Rosemont - Rosemont Reserve, Fairlawn, OH 44333

    The Brennan provides exceptional space and is full of charm and curb appeal. Upon entering the foyer, you will be greeted by a well-appointed home office with optional built-in cabinetry. This provides the perfect place for the telecommuter or a stylish space for greeting clients. As you venture into the heart of the home, you will discover the Drees living triangle that features an open and airy

    Drees Homes Builder
    352 Arboretum Ct Unit 36901725, Fairlawn, OH 44333
  • /7

    $647,900

    New Construction
    • 3 - 4 Beds
    • 2.5 - 6 Baths

    LYNDHURST Plan at Rosemont - Rosemont Reserve, Fairlawn, OH 44333

    If you're looking for the convenience of one-level living, this plan has it all. This home showcases an inviting entrance foyer that opens to a large family room with a wall of windows, kitchen with generous island, and spacious dining room with optional tray ceiling. A covered porch allows you to expand your living to the outdoors. You'll appreciate the private primary suite with its spectacular

    Drees Homes Builder
    352 Arboretum Ct Unit 36901717, Fairlawn, OH 44333
  • /50

    $675,000

    • 4 Beds
    • 3.5 Baths
    • 4,045 Sq Ft

    416 Castle Pines Dr, Akron, OH 44333

    Unbeatable Value in Rosemont Ridge! This executive, all-brick Colonial offers an extraordinary opportunity to own over 4,045 sq ft. of total living space plus unfinished lower level. A beautifully landscaped half-acre lot - combining luxury, space, and functionality at a highly competitive value for this prestigious community. Designed for both multi-generational elegance and modern convenience,

    Dwight Milko RE/MAX Revealty

    416 Castle Pines Dr, Akron, OH 44333
  • /4

    $623,900

    New Construction
    • 3 - 5 Beds
    • 3 - 5.5 Baths
    • 2,284+ Sq Ft

    PARKETTE Plan at Rosemont - Rosemont Retreat, Fairlawn, OH 44333

    The Parkette is a fabulously designed floor plan. Expansive yet accessible, this floor plan provides everything and more to meet your family's needs. If you crave flexibility, you'll be pleased with the unique customization options this home provides. Enjoy upgrades such as a luxurious super shower, garden bath, or even adding a second level complete with a bonus room and/or bedroom to really

    Drees Homes Builder
    352 Arboretum Ct Unit 37219474, Fairlawn, OH 44333
  • /41

    $653,900

    New Construction
    • 5 - 6 Beds
    • 2.5 - 7 Baths
    • 3,085+ Sq Ft

    ASH LAWN Plan at Rosemont - Rosemont Reserve, Fairlawn, OH 44333

    Customizing the personal space upstairs is where the Ash Lawn shines. Yet, the main level casts its share of light with a perfect living triangle featuring a bright and airy family room, an eat-in kitchen with a walk-in pantry, and an optional outdoor living area. The base floor plan for the second level begins with four bedrooms - all with walk-in closets - including a luxurious primary suite

    Drees Homes Builder
    352 Arboretum Ct Unit 36901721, Fairlawn, OH 44333
  • /2

    $694,900

    New Construction
    • 4 Beds
    • 2.5 Baths
    • 3,004 Sq Ft

    3775 Overlook Ct, Akron, OH 44333

    4 Bed 2.5 Bath Home in Fairlawn. This beautifully designed home showcases exceptional curb appeal with its striking stone and brick fa?ade and spacious three-car garage,?offering ample room for vehicles, outdoor equipment, storage, and more. Enter through the garage into a thoughtfully designed mudroom featuring a built-in bench, perfect for keeping coats, shoes, and everyday essentials

    Drees Homes Builder
    3775 Overlook Ct, Akron, OH 44333
  • /2

    $724,900

    New Construction $15K PRICE DROP
    • 4 Beds
    • 3.5 Baths
    • 3,363 Sq Ft

    3839 Overlook Ct, Akron, OH 44333

    4 Bed 3.5 Bath Home in Desirable Fairlawn, OH. This home features a large open concept family room with casual eat in kitchen, formal dining and first floor home office. Upstairs, you will find 4 spacious bedrooms including a luxurious primary with his and hers walk in closets. The gameroom on the second floor is perfect for relaxation or entertaining guests. Nearby, there is an abundance of

    Drees Homes Builder
    3839 Overlook Ct, Akron, OH 44333
  • /49

    $799,900

    $40K PRICE DROP
    • 4 Beds
    • 4.5 Baths
    • 3,862 Sq Ft

    2901 Vesper Dr, Akron, OH 44333

    Perfectly located, this unique estate lies on scenic Vesper Lake. Beautiful views from almost every room. Built and designed by the architect owner, the home is a refined testament to the architectural elegance of the location. Offering approximately 4,000 square feet of living space, it is set on 1.4 acres of peaceful, natural setting. The 4-bedroom, 4 bath all brick Ranch home features one

    Roger Takla Howard Hanna

    2901 Vesper Dr, Akron, OH 44333

Home Price Trends

Median Sale Price
$330,000
Median Single Family Sale Price
$352,000
Median Townhouse Sale Price
$462,500
Median 2 Bedroom Sale Price
$211,450
Average Price Per Sq Ft
$157
Number of Homes for Sale
39
Last 12 months Home Sales
129
Months of Supply
3.60
Median List Price
$349,950
Median Change From 1st List Price
2%
Median Home Sale Price YoY Change
5%
How to Buy a Home How to Finance a Home How to Sell a Home