17

Fargo, ND Homes for Sale with Pool

Section Image Section Image
  • /29

    $323,000

    New Construction
    • 3 Beds
    • 3 Baths
    • 1,837 Sq Ft

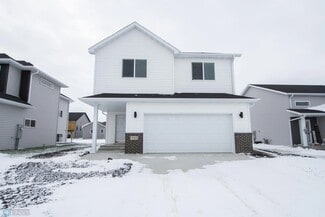
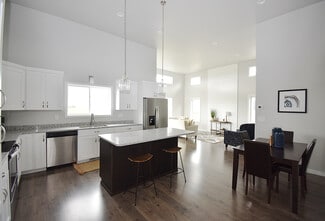
    Charles Plan at Selkirk Place - Selkirk 3rd Addition, Fargo, ND 58104
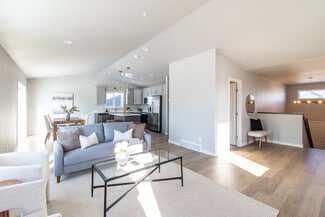
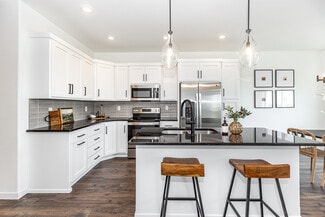
    Immerse yourself in the organic allure of the Charles, where the heart of the home unfolds in an embrace of light and openness. The main level weaves together the kitchen, dining, and living spaces, creating a harmonious flow. This kitchen includes an abundance of custom cabinetry and a spacious island with a breakfast bar. The upper level features the master suite with private bathroom and

    Jordahl Custom Homes Builder
    6656 Belding Dr S Unit 37408820, Fargo, ND 58104
  • /37

    $325,000

    New Construction
    • 3 Beds
    • 3 Baths
    • 2,118 Sq Ft

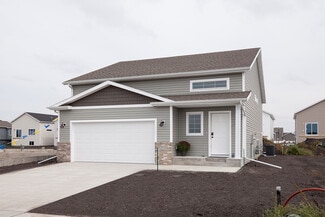
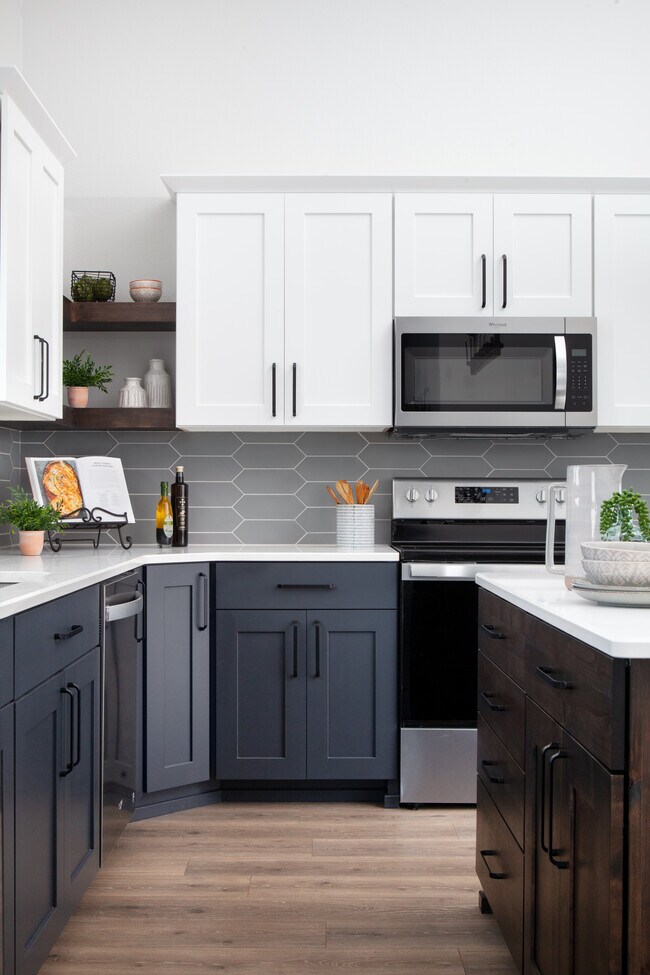
    Birch Plan at Selkirk Place - Selkirk 3rd Addition, Fargo, ND 58104
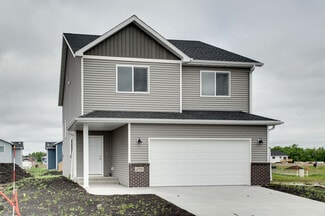
    Experience the feeling of timeless elegance with a contemporary twist in our Birch Bi-level floorplan. The suave main level maintains openness between the living room, dining room, and kitchen, promoting a perfect space for hosting. Any home chef’s dream kitchen wouldn’t be complete without the abundance of custom cabinetry and a large, centered island that this kitchen includes! Also on the main

    Jordahl Custom Homes Builder
    6656 Belding Dr S Unit 37408631, Fargo, ND 58104
  • /29

    $326,000

    New Construction
    • 3 Beds
    • 3 Baths
    • 1,831 Sq Ft


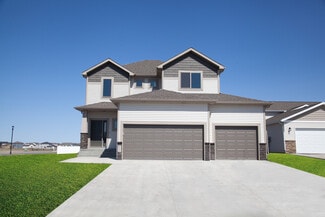
    Jackson Plan at Selkirk Place - Selkirk 3rd Addition, Fargo, ND 58104

    Explore the style and practicality of our 3 level Jackson floorplan! The vaulted ceilings and open layout of the main level give the space a bright and spacious feeling throughout the living room, dining room, and kitchen. The kitchen is the heart of the home, and this one fits that bill perfectly! With a functional layout and tons of custom cabinetry for storage, you’ll love creating meals here!

    Jordahl Custom Homes Builder
    6656 Belding Dr S Unit 37408919, Fargo, ND 58104
  • /17

    $331,000

    New Construction
    • 3 Beds
    • 2 Baths
    • 1,895 Sq Ft

    Walsh Plan at Selkirk Place - Selkirk 3rd Addition, Fargo, ND 58104

    Our timeless Walsh Bi Level is back and better than ever – newly refined with thoughtful updates that blend classic charm with modern sophistication. Embrace elegance with an open plan perfect for hosting. Bright and airy on the main level, the flow is seamless between living room, dining room, and kitchen. The functional and fabulous kitchen boasts an ample amount of cabinetry – all of which can

    Jordahl Custom Homes Builder
    6656 Belding Dr S Unit 37409187, Fargo, ND 58104
  • /44

    $327,000

    New Construction
    • 4 Beds
    • 2 Baths
    • 2,116 Sq Ft

    Fillmore Plan at Selkirk Place - Selkirk 3rd Addition, Fargo, ND 58104

    Discover the perfect blend of style and comfort in our Fillmore home. Under soaring ceilings on the main level, modern elegance meets warmth in the features of this home. With an open flow between the living room, dining room, and kitchen, entertaining has never been easier. The main level rounds out with a master suite with walk-in closet, and an additional bedroom and full bathroom. The lower

    Jordahl Custom Homes Builder
    6656 Belding Dr S Unit 37408856, Fargo, ND 58104
  • /21

    $346,000

    New Construction
    • 4 Beds
    • 2.5 Baths
    • 2,358 Sq Ft

    Summit Plan at Selkirk Place - Selkirk 3rd Addition, Fargo, ND 58104

    Indulge in a timeless design with our Summit 2-Story floor plan. The living room, kitchen, and dining areas are conveniently configured to give each are a distinct space while keeping the main level open and inviting. The kitchen features custom cabinetry and a kitchen island with a breakfast bar, ideal for both casual dining and entertaining. Located off the kitchen is a mudroom, perfect for

    Jordahl Custom Homes Builder
    6656 Belding Dr S Unit 37409036, Fargo, ND 58104
  • /46

    $289,900

    • 3 Beds
    • 2 Baths
    • 1,664 Sq Ft

    1510 28th Ave S, Fargo, ND 58103

    One-owner, exceptionally well-maintained rambler offering comfortable one-level living! This inviting home features 3 bedrooms and 2 bathrooms with an easy to love floor plan. Enjoy relaxing mornings or quiet evenings in the three-season porch(a/c is included) or cool off in the above ground pool. The deck is large enough for all your outdoor activities. The storage shed provides additional

    Theresa Halvorson Trilogy Real Estate

    1510 28th Ave S, Fargo, ND 58103
  • /37

    $356,000

    New Construction
    • 3 Beds
    • 3 Baths
    • 2,098 Sq Ft

    Kittson Plan at Selkirk Place - Selkirk 3rd Addition, Fargo, ND 58104

    Welcome to the Kittson, where a 2-story foyer whisks you into the allure of this floor plan. Immense transom windows on the main level wash the open kitchen, dining room, and living areas in natural light, enhancing every gorgeous detail of this home. The kitchen is a chef’s dream, with its abundance of custom cabinetry and ample countertop space. You also have an option to add a walk-in pantry

    Jordahl Custom Homes Builder
    6656 Belding Dr S Unit 37408997, Fargo, ND 58104
  • /15

    $6,500,000

    New Construction
    • 10 Beds
    • 17 Baths
    • 25,715 Sq Ft

    6025 Prairie Grove Ct S, Fargo, ND 58104

    Introducing an estate entirely without precedent in the region. Settled in on 3.4 acres of land, you will get this once in a lifetime chance to create your dream home. Currently under construction, this monumental 25,000 square foot ultra-luxury estate redefines the pinnacle of private living in Fargo. Designed for the discerning visionary, this generational property combines jaw-dropping

    Barry Gruchow RE/MAX Legacy Realty

    6025 Prairie Grove Ct S, Fargo, ND 58104
  • /19

    $356,000

    New Construction
    • 3 Beds
    • 3 Baths
    • 2,121 Sq Ft

    Hudson Plan at Selkirk Place - Selkirk 3rd Addition, Fargo, ND 58104

    Welcome to the Hudson, a 3 level floorplan beautifully designed to be a family’s dream home! A two-story foyer greets you upon entering, already making a great first impression. The main level is where you’ll find the kitchen, dining room, and living room with an open flow between the spaces. The kitchen boasts an impressive amount of cabinetry and a large kitchen island, perfect for families

    Jordahl Custom Homes Builder
    6656 Belding Dr S Unit 37408891, Fargo, ND 58104
  • /42

    $380,000

    New Construction
    • 4 Beds
    • 3 Baths
    • 2,233 Sq Ft

    Kittson II Plan at Selkirk Place - Selkirk 3rd Addition, Fargo, ND 58104

    Welcome to Kittson: The Sequel – a popular floorplan made even more impressive with an extra bedroom! You’ll find all of the features that you love about the Kittson in this floorplan, including the open layout on the main level that is brought to life by the natural light from large transom windows. The kitchen is a home chef’s dream with an abundance of custom cabinetry and impressive island

    Jordahl Custom Homes Builder
    6656 Belding Dr S Unit 37409032, Fargo, ND 58104
  • /14

    $1,900,000

    • 4 Beds
    • 4.5 Baths
    • 5,343 Sq Ft

    6315 31st St S, Fargo, ND 58104

    This masterpiece, built by Craftwell Architecture & Construction, is a one of a kind property that you won’t soon forget. From the moment you set foot on the property, you’ll notice the attention to detail is out of this world. The exterior design and exquisite landscaping are just the start. Once inside, the combination of lighting, windows, and vaulted ceilings are captivating. The open

    Ryan Rettig REAL (2534 FGO)

    6315 31st St S, Fargo, ND 58104
  • 6656 Belding Dr S Unit 37409171, Fargo, ND 58104

    $348,000

    New Construction
    • 4 Beds
    • 2.5 Baths
    • 1,726 Sq Ft

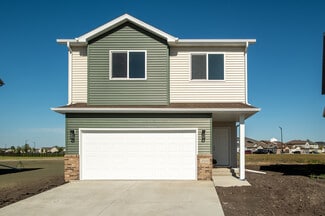
    Truman Plan at Selkirk Place - Selkirk 3rd Addition, Fargo, ND 58104

    Immerse yourself in the thoughtfully designed 2-story slab-on-grade floorplan, the Truman! With a spacious layout, it’s ideal for growing families and offers charming functionality for everyday living. The main floor features an inviting open concept living, dining, and kitchen area that’s perfect for entertaining or relaxing with family. Convenience is built in with a dedicated mudroom and half

    Jordahl Custom Homes Builder
    6656 Belding Dr S Unit 37409171, Fargo, ND 58104
  • /76

    $989,900

    • 5 Beds
    • 3.5 Baths
    • 3,993 Sq Ft

    5039 Rose Creek Pkwy S, Fargo, ND 58104

    Wonderful Rose Creek 2 story home with a Magnificent Backyard, inground Pool, Sauna and beautiful trees. 5 bedrooms, 4 bathrooms, updated Kitchen, with large Island opening to the Dining/Living rooms and Family room...All overlooking the spectacular backyard, professionally landscaped in a great cul-de-sac location. Main floor bed room/Den, Master Suite upstairs with 2 additional bedrooms and

    David Noah RE/MAX Legacy Realty

    5039 Rose Creek Pkwy S, Fargo, ND 58104
  • /18

    $404,000

    New Construction
    • 4 Beds
    • 2.5 Baths
    • 2,797 Sq Ft

    Bristol Plan at Selkirk Place - Selkirk 3rd Addition, Fargo, ND 58104

    Walking through the front door of our 2-Story Bristol floor plan, you’ll be in awe of the dramatic 2-story foyer that leads you in. The living room, kitchen, and dining areas are conveniently configured to give each are a distinct space while keeping the main level open and inviting. Oversized windows provide tons of natural light throughout the main level. The large kitchen features an island

    Jordahl Custom Homes Builder
    6656 Belding Dr S Unit 37408748, Fargo, ND 58104
  • /19

    $356,000

    New Construction
    • 4 Beds
    • 2 - 3 Baths
    • 2,121 Sq Ft

    Franklin Plan at Selkirk Place - Selkirk 3rd Addition, Fargo, ND 58104

    From the moment you enter our Franklin 3-level floorplan, you will be captivated by the unique layout and timeless beauty of this home. The main level is where traditional meets modern luxury in seamless fashion, with a distinguished layout between the dining room, kitchen, and living room. An abundance of custom cabinetry welcomes you into the kitchen that also boasts a large center island.

    Jordahl Custom Homes Builder
    6656 Belding Dr S Unit 37408871, Fargo, ND 58104
  • /36

    $313,000

    New Construction
    • 3 Beds
    • 2 Baths
    • 1,703 Sq Ft

    Abberley Plan at Selkirk Place - Selkirk 3rd Addition, Fargo, ND 58104

    Experience a 3 level like no other with our unique and homey Abberley floorplan! A cute entryway with tons of natural light greets you into this home. On the main level, that brightness continues with natural light brought in by large transom windows throughout the open living and dining room spaces. The kitchen is a true gem on the main level, showcasing plenty of cabinetry for storage and extra

    Jordahl Custom Homes Builder
    6656 Belding Dr S Unit 37408596, Fargo, ND 58104

Home Price Trends

Median Sale Price
$320,000
Median Single Family Sale Price
$357,500
Median Townhouse Sale Price
$270,000
Median 2 Bedroom Sale Price
$201,500
Median 1 Bedroom Sale Price
$190,000
Average Price Per Sq Ft
$184
Number of Homes for Sale
430
Last 12 months Home Sales
1,422
Months of Supply
3.60
Median List Price
$339,000
Median Change From 1st List Price
0%
Median Home Sale Price YoY Change
3%
How to Buy a Home How to Finance a Home How to Sell a Home