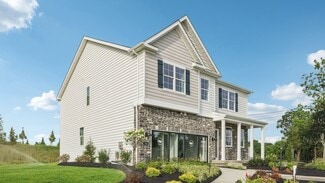
30

Findlay, PA Homes for Sale under $700,000

Section Image Section Image Section Image
  • /24

    $459,990

    New Construction
    • 4 Beds
    • 2.5 Baths
    • 2,384 Sq Ft

    Galen Plan, Imperial, PA 15126

    The Galen by D.R. Horton is a stunning new construction home plan featuring 2,340 square feet of living space, 4 bedrooms, 2.5 baths and a 2-car garage. The Galen is popular for a reason! Off the foyer is the flex room, this space can be used as a dining room, home office or children’s play area! The kitchen featuring a large, modern island, stainless steel appliances, and quartz countertops

    Builder Photo

    D.R. Horton

    Builder

    105 Holy Cross Dr Unit 36201203, Imperial, PA 15126
  • /24

    $479,990

    New Construction
    • 5 Beds
    • 3 Baths
    • 2,628 Sq Ft

    Hadley Plan, Imperial, PA 15126

    The Hadley by DR Horton is a stunning 4-bedroom, 3-bath home featuring a gourmet kitchen, an upstairs loft, and a 2-car garage. With its spacious floor plan and versatile flex area, the Hadley is both inviting and functional. As you step into the foyer, you’re welcomed by a flex room that can be tailored to your needs—whether as a formal dining area or a children’s playroom. The kitchen boasts a

    Builder Photo

    D.R. Horton

    Builder

    105 Holy Cross Dr Unit 36201202, Imperial, PA 15126
  • /21

    $490,490

    New Construction
    • 4 Beds
    • 2.5 Baths
    • 2,940 Sq Ft

    208 St Augustine St, Imperial, PA 15126

    Welcome home to 208 Saint Augustine Street, a new construction home in the desirable community of The Abbey! Beautiful features include a full front porch, a home office, white kitchen cabinets, an oversized island, quartz countertops, stainless steel appliances, and a walk-in pantry. LVP floors on the first floor, bathrooms, and the laundry room. Enjoy a spacious living room featuring a modern

    Builder Photo

    D.R. Horton

    Builder

    208 St Augustine St, Imperial, PA 15126
  • /38

    $499,900

    $25K PRICE DROP
    • 4 Beds
    • 3.5 Baths
    • 2,680 Sq Ft

    318 Ruth Ct, Imperial, PA 15126

    WELCOME HOME to this STUNNING, beautifully updated home nestled within the Imperial Ridge community, located in the AWARD-WINNING West Allegheny School District! IDEAL LOCATION—minutes to Pittsburgh International Airport, I-376, Route 22/30, Robinson Town Centre, Montour Trail, shopping, dining & MORE! Designed with both everyday living & entertaining in mind, this home offers an exceptional

    Agent Photo

    Michelle Proviano

    BERKSHIRE HATHAWAY HOMESERVICES THE PREFERRED REAL

    318 Ruth Ct, Imperial, PA 15126
  • /45

    $484,990

    New Construction
    • 4 - 6 Beds
    • 2.5 - 5.5 Baths
    • 2,817+ Sq Ft

    Carlisle Plan at The Abbey, Imperial, PA 15126
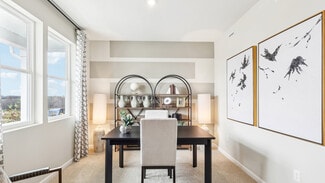
    Welcome to The Carlisle Thoughtfully Designed for Comfort, Space & Everyday Living The Carlisle is a spacious two-story floor plan offering 4 bedrooms, 2 bathrooms, and at least 2,797 square feet of finished living space—perfect for families seeking both comfort and functionality. On the main level, enjoy a bright, open layout that seamlessly connects the kitchen, dining, and living areas—ideal

    Maronda Homes Builder
    3736 Potato Garden Run Rd Unit 36500049, Imperial, PA 15126
  • /67

    $427,480

    New Construction
    • 3 - 4 Beds
    • 2.5 - 3.5 Baths
    • 2,035+ Sq Ft

    Rockford Plan at The Abbey, Imperial, PA 15126

    Welcome to The Rockford Contemporary Comfort with Bright, Open Spaces Introducing The Rockford, a stylish single-family home by Maronda Homes offering 2,195 square feet of finished living space designed for modern living. Enjoy a spacious 16' x 6' front porch, perfect for relaxing or greeting guests. Inside, an open front room and foyer welcome you, with elegant double glass doors that can close

    Maronda Homes Builder
    3736 Potato Garden Run Rd Unit 36446714, Imperial, PA 15126
  • /71

    $456,990

    New Construction
    • 3 - 4 Beds
    • 2.5 - 3.5 Baths
    • 2,380+ Sq Ft

    Somerset Plan at The Abbey, Imperial, PA 15126

    Welcome to The Somerset — Spacious Living Designed for Your Family The Somerset is a beautiful three-four-bedroom, two and a half-three and a half-bath home offering up to 3,365 square feet of living space. This single-family design features an open floor plan with a spacious great room, a bright kitchen, and a cozy breakfast area—perfect for everyday living and entertaining. Upstairs, retreat to

    Maronda Homes Builder
    3736 Potato Garden Run Rd Unit 36493872, Imperial, PA 15126
  • /67

    $503,475

    New Construction
    • 3 - 4 Beds
    • 2.5 - 3.5 Baths
    • 2,035+ Sq Ft

    Rockford Plan at Victoria Ridge, Township, PA 15108

    Welcome to The Rockford Contemporary Comfort with Bright, Open Spaces Introducing The Rockford, a stylish single-family home by Maronda Homes offering 2,195 square feet of finished living space designed for modern living. Enjoy a spacious 16' x 6' front porch, perfect for relaxing or greeting guests. Inside, an open front room and foyer welcome you, with elegant double glass doors that can close

    Maronda Homes Builder
    671 Flaugherty Ru Rd Unit 37443017, Township, PA 15108
  • /90

    $543,985

    New Construction
    • 3 - 4 Beds
    • 2.5 - 3.5 Baths
    • 2,691+ Sq Ft

    Birmingham Plan at Victoria Ridge, Township, PA 15108

    Discover The Birmingham A Two-Story Home Designed for the Way You Live The Birmingham offers the perfect blend of space, style, and flexibility to match your lifestyle. This impressive two-story floorplan welcomes you with a wide foyer and open layout that leads into a bright and spacious family room—ideal for everyday living and entertaining. Add even more warmth and character with optional

    Maronda Homes Builder
    671 Flaugherty Ru Rd Unit 37443016, Township, PA 15108
  • /92

    $627,985

    New Construction
    • 4 Beds
    • 2.5 - 4.5 Baths
    • 3,481+ Sq Ft

    Eisenhower Plan at Victoria Ridge, Township, PA 15108

    Discover The Eisenhower Luxury Living in Our Presidential Collection The Eisenhower floor plan is designed to impress with over 5,100 square feet of stunning, modern living space. Step inside to an expansive first floor featuring soaring 20-foot ceilings in the foyer, enhanced by elegant built-ins and exquisite crown molding and trim options. At the heart of the home is a gourmet deluxe kitchen

    Maronda Homes Builder
    671 Flaugherty Ru Rd Unit 37443021, Township, PA 15108
  • /45

    $558,985

    New Construction
    • 4 - 6 Beds
    • 2.5 - 5.5 Baths
    • 2,817+ Sq Ft

    Carlisle Plan at Victoria Ridge, Township, PA 15108

    Welcome to The Carlisle Thoughtfully Designed for Comfort, Space & Everyday Living The Carlisle is a spacious two-story floor plan offering 4 bedrooms, 2 bathrooms, and at least 2,797 square feet of finished living space—perfect for families seeking both comfort and functionality. On the main level, enjoy a bright, open layout that seamlessly connects the kitchen, dining, and living areas—ideal

    Maronda Homes Builder
    671 Flaugherty Ru Rd Unit 37443023, Township, PA 15108
  • /68

    $612,475

    New Construction
    • 4 - 5 Beds
    • 2.5 - 3.5 Baths
    • 2,998+ Sq Ft

    Truman Plan at Victoria Ridge, Township, PA 15108

    Meet The Truman — Classic Elegance Meets Modern Living Say hello to The Truman, a stunning Presidential home design offering over 4,400 square feet of finished living space. This spacious layout includes 4 to 5 bedrooms, with the added convenience of a first-floor bedroom. Step inside from the 2- or 3-car garage and be greeted by a dramatic two-story family room featuring soaring 20-foot

    Maronda Homes Builder
    671 Flaugherty Ru Rd Unit 37443018, Township, PA 15108
  • /60

    $562,985

    New Construction
    • 3 - 5 Beds
    • 2.5 - 6.5 Baths
    • 2,965 Sq Ft

    Chattanooga Plan at Victoria Ridge, Township, PA 15108

    Explore the Chattanooga Spacious, Flexible, and Built for the Way You Live Welcome to the Chattanooga, a thoughtfully designed single-family home from Maronda Homes’ Americana Series. With 2,965–3,228 square feet of finished living space, this home offers both comfort and versatility—perfect for growing families or those who love to entertain. Choose the layout that fits your lifestyle, with

    Maronda Homes Builder
    671 Flaugherty Ru Rd Unit 37443020, Township, PA 15108
  • /44

    $624,985

    New Construction
    • 4 - 6 Beds
    • 2.5 - 6.5 Baths
    • 3,008+ Sq Ft

    Cleveland Plan at Victoria Ridge, Township, PA 15108

    Welcome to The Cleveland Expansive Living. Presidential Design. Fully Yours. Say hello to The Cleveland—a stunning two-story home from our Presidential Series offering up to 6 bedrooms, 6 bathrooms, and an impressive 4,602 square feet of thoughtfully designed living space. At the heart of the home is a bright, open floor plan that includes a spacious great room and eat-in kitchen, perfect for

    Maronda Homes Builder
    671 Flaugherty Ru Rd Unit 37443022, Township, PA 15108
  • /71

    $525,985

    New Construction
    • 3 - 4 Beds
    • 2.5 - 3.5 Baths
    • 2,380+ Sq Ft

    Somerset Plan at Victoria Ridge, Township, PA 15108

    Welcome to The Somerset — Spacious Living Designed for Your Family The Somerset is a beautiful three-four-bedroom, two and a half-three and a half-bath home offering up to 3,365 square feet of living space. This single-family design features an open floor plan with a spacious great room, a bright kitchen, and a cozy breakfast area—perfect for everyday living and entertaining. Upstairs, retreat to

    Maronda Homes Builder
    671 Flaugherty Ru Rd Unit 37443015, Township, PA 15108
  • /28

    $415,000

    • 3 Beds
    • 2 Baths
    • 1,344 Sq Ft

    171 Alta Vista Dr, Imperial, PA 15126

    Built in 2023, this beautifully designed ranch-style home offers the ease of one-level living paired with today’s modern conveniences and finishes. Featuring 3 bedroom and 2 full baths, the thoughtfully designed floor plan provides both comfort and functionality for everyday living and entertaining alike.The spacious main-level layout offers an open-concept feel with abundant natural light,

    Jodi Hilliard PIATT SOTHEBY'S INTERNATIONAL REALTY

    171 Alta Vista Dr, Imperial, PA 15126
  • /32

    $484,990

    New Construction
    • 4 Beds
    • 2.5 Baths
    • 2,384 Sq Ft

    Galen Plan at Victoria Ridge, Findlay Township, PA 15108

    The Galen by D.R. Horton is a stunning new construction home plan featuring 2,340 square feet of living space, 4 bedrooms, 2.5 baths and a 2-car garage. The Galen is popular for a reason! Off the foyer is the flex room, use this space can be used as a dining room, home office or children’s play area! The kitchen featuring a large, modern island opens up to the dining area and great room, you will

    D.R. Horton Builder
    100 Victoria Dr Unit 37977697, Findlay Township, PA 15108
  • /48

    $486,300

    $14K PRICE DROP
    • 4 Beds
    • 2.5 Baths
    • 2,428 Sq Ft

    304 Maplewood Ln, Imperial, PA 15126

    Welcome to 304 Maplewood Lane, a beautifully designed custom four-bedroom home in Imperial, just minutes from Pittsburgh International Airport and I-376. From the moment you pull into the driveway, you'll notice the care that has gone into this property, starting with the extended parking area, freshly paved with new asphalt and large enough to comfortably fit four to five mid-size vehicles. A

    Melissa Impavido HOWARD HANNA REAL ESTATE SERVICES

    304 Maplewood Ln, Imperial, PA 15126
  • /50

    $600,000

    • 5 Beds
    • 3 Baths
    • 3,166 Sq Ft

    301 St Michael Way, Imperial, PA 15126

    Built in 2025, this nearly-new D.R. Horton Hadley model offers the benefits of new construction without the wait. Located on a premium lot in The Abbey, one of the West Allegheny School District's newest communities, this home combines modern design, functional living space, and the peace of mind that comes with newer construction. A welcoming full front porch with stone accents creates strong

    Dante Egizio RE/MAX SELECT REALTY

    301 St Michael Way, Imperial, PA 15126
  • /50

    $477,990

    New Construction
    • 4 Beds
    • 2.5 - 3.5 Baths
    • 2,785+ Sq Ft

    Tucson Plan at The Abbey, Imperial, PA 15126
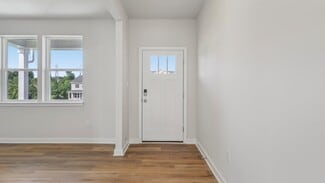
    Imagine Making the Tucson Your Own — A Modern 4-Bedroom Home The Tucson offers over 3,000 square feet of beautifully finished living space, with options to include a bright sunroom, finished basement, hardwood floors, granite countertops, two kitchen islands, elegant iron handrails, and much more. Designed with modern flair and open-concept living, this 4-bedroom home is perfect for families

    Maronda Homes Builder
    3736 Potato Garden Run Rd Unit 36491726, Imperial, PA 15126
  • /21

    $514,990

    New Construction $10K PRICE DROP
    • 4 Beds
    • 2.5 Baths
    • 3,037 Sq Ft

    116 Victoria Dr, Coraopolis, PA 15108

    Welcome to 116 Victoria Drive, a new construction home with amazing location and views! This house comes with many upgraded touches such as, full front porch with stone pillars, home office, beautiful kitchen with white cabinets, an oversized island, quartz counter tops, stainless appliances, LVP floors on main level, four large bedrooms, second floor laundry, finished basement with extra storage

    D.R. Horton Builder
    116 Victoria Dr, Coraopolis, PA 15108
  • /18

    $474,990

    New Construction
    • 4 Beds
    • 2.5 Baths
    • 2,940 Sq Ft

    208 St Augustine St, Clinton, PA 15026

    Amazing Value! New Construction Home in the desirable community of The Abbey!This quality home is being built by D R Horton and comes with a full concreate foundation, 2x6 exterior walls, Carrier HVAC system ,Ply Gem windows, Landscaping package, and Smart Home Package!Beautiful features for this well equipped home include,Full Front porch, Home Office, White Kitchen Cabinets with

    David Bruckner D.R. HORTON REALTY OF PA

    208 St Augustine St, Clinton, PA 15026
  • /21

    $549,990

    New Construction
    • 4 Beds
    • 2.5 Baths
    • 2,641 Sq Ft

    118 Victoria Dr, Coraopolis, PA 15108

    Beautiful new construction home in Victoria Ridge with a summer move-in opportunity! As you step into the foyer, you’re welcomed by a versatile flex room that can be tailored to fit your needs. The kitchen showcases white cabinetry, quartz countertops, stainless steel appliances, and a large modern island that flows seamlessly into the casual dining area and living room—perfect for effortless

    D.R. Horton Builder
    118 Victoria Dr, Coraopolis, PA 15108
  • /25

    $529,990

    New Construction
    • 4 Beds
    • 2.5 Baths
    • 2,804 Sq Ft

    Hanover Plan at Victoria Ridge, Findlay Township, PA 15108

    The Hanover by DR Horton is an entertainer's dream! The spacious foyer welcomes you into this expansive home, where you're greeted by a versatile flex space—ideal for an office or children’s playroom—a formal dining room perfect for gatherings, and a convenient half bathroom. The butler’s pantry, located off the dining room, leads into the gourmet kitchen, which overlooks the casual dining area

    D.R. Horton Builder
    100 Victoria Dr Unit 36201207, Findlay Township, PA 15108
  • /22

    $514,990

    New Construction
    • 5 Beds
    • 3 Baths
    • 2,628 Sq Ft

    Hadley Plan at Victoria Ridge, Findlay Township, PA 15108

    The Hadley by DR Horton is a stunning 4-bedroom, 3-bath home featuring a gourmet kitchen, an upstairs loft, and a 2-car garage. With its spacious floor plan and versatile flex area, the Hadley is both inviting and functional. As you step into the foyer, you’re welcomed by a flex room that can be tailored to your needs—whether as a formal dining area or a children’s playroom. The kitchen boasts a

    D.R. Horton Builder
    100 Victoria Dr Unit 36201206, Findlay Township, PA 15108
  • /25

    $449,990

    New Construction
    • 4 Beds
    • 2.5 Baths
    • 1,906 Sq Ft

    Deerfield Plan at Victoria Ridge, Findlay Township, PA 15108

    Introducing the Deerfield, a thoughtfully designed new construction home for sale offering 1,906 square feet of open-concept living in the desirable Victoria Ridge. With 4 bedrooms, 2.5 bathrooms, and a 2-car garage, this home is perfectly suited for today’s modern lifestyle. A bright and welcoming foyer with abundant natural light and a convenient coat closet greets you upon entry. The main

    D.R. Horton Builder
    100 Victoria Dr Unit 39873033, Findlay Township, PA 15108
  • /43

    $561,475

    New Construction
    • 4 Beds
    • 3.5 Baths
    • 3,035 Sq Ft

    TBB Raphael Ct, Imperial, PA 15126

    Come customize your dream home at The Abbey by Maronda Homes. The Tucson features 4 bedrooms, 2.5–3.5 baths, and a 2-car garage, with flexible design options to suit your lifestyle. Highlights include a two-story foyer entry, an open-concept main living area, a gourmet-inspired kitchen with island seating, and a private owner’s suite retreat with spa-like bath. Optional features allow for a

    Brittany Davis NEW HOME STAR PENNSYLVANIA, LLC

    TBB Raphael Ct, Imperial, PA 15126
  • /30

    $539,710

    New Construction
    • 4 Beds
    • 2.5 Baths
    • 3,149 Sq Ft

    154 Raphael Ct, Imperial, PA 15126

    Customize your Maronda Dream Home Special to be built on homesite 214 at the Abbey community. The Carlisle floor plan offers a thoughtfully designed 4-bedroom, 2.5-bath layout with versatile living spaces and upscale finishes throughout. The main level features two flex rooms ideal for a home office, playroom, or formal living area. The spacious kitchen is a standout, complete with a deluxe

    Brittany Davis NEW HOME STAR PENNSYLVANIA, LLC

    154 Raphael Ct, Imperial, PA 15126
  • /71

    $439,990

    New Construction
    • 4 Beds
    • 2.5 - 3.5 Baths
    • 2,208+ Sq Ft

    Boston Plan at The Abbey, Imperial, PA 15126

    Welcome to The Boston Traditional Style, Modern Comfort, and Room to Grow The Boston is a classic two-story floor plan offering generous space designed for both everyday living and effortless entertaining. With 4 bedrooms, 3 bathrooms, and up to 2,448 square feet of living space, this home combines timeless style with modern flexibility. The heart of the home is the open-concept kitchen and great

    Maronda Homes Builder
    3736 Potato Garden Run Rd Unit 36504021, Imperial, PA 15126
  • /24

    $554,990

    New Construction
    • 4 Beds
    • 3 Baths
    • 3,302 Sq Ft

    Hampshire Plan at Victoria Ridge, Findlay Township, PA 15108

    The Hampshire by D.R. Horton is a stunning new construction home plan featuring 3,300+ square feet of living space, 4 bedrooms, 3 bathrooms, a large loft area and a 2-car garage. The Hampshire is popular for a reason! As you’re welcomed into the home, you’re greeted by the spacious formal dining room, the perfect space to entertain your guests on those special occasions. The foyer opens up to a

    D.R. Horton Builder
    100 Victoria Dr Unit 36201205, Findlay Township, PA 15108
How to Buy a Home How to Finance a Home How to Sell a Home