26

Homes in 46835 under $300,000

Section Image Section Image Section Image
  • /22

    $279,900

    $20K PRICE DROP
    • 3 Beds
    • 2 Baths
    • 1,964 Sq Ft

    4321 Foxknoll Cove, Fort Wayne, IN 46835

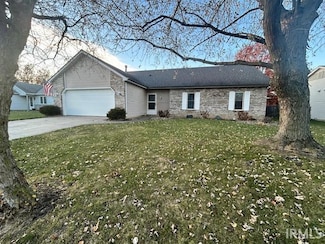
    Come check out this three- bedroom, two- bath Villa in Wyndemere Subdivision. Large living room and dining room with 2 way fireplace from kitchen to living room. Split bedroom floor plan, two car attached garage, and a pond view from the back patio. HOA fees includes yard care, and snow removal, and landscape care. Located on a cul de sac lot. Immediate possession available. To help visualize

    Agent Photo

    Kevin Ewing

    Orizon Real Estate, Inc.

    (260) 308-4752

    4321 Foxknoll Cove, Fort Wayne, IN 46835
  • /32

    $259,500

    Open Sat 1PM - 3PM $5K PRICE DROP
    • 4 Beds
    • 1.5 Baths
    • 1,728 Sq Ft

    6609 Salge Dr, Fort Wayne, IN 46835

    *** Open House this Saturday May 30th from 1:00 pm - 3:00 pm*** Welcome to 6609 Salge Drive, located in the Eldrado Hills addition near shopping, dining, and everyday amenities! This completely updated two-story home offers 4 bedrooms, and nearly 1,800 finished square feet of living space! Inside, you’ll find a bright, open layout with all new flooring, new paint, and a brick fireplace in the

    Agent Photo

    Mike Kirchberg

    Uptown Realty Group

    (260) 525-9317

    6609 Salge Dr, Fort Wayne, IN 46835
  • /36

    $289,900

    Open Sun 1PM - 3PM
    • 4 Beds
    • 2.5 Baths
    • 1,940 Sq Ft

    6821 Thamesford Dr, Fort Wayne, IN 46835

    OPEN HOUSE SUN. MAY 31st 1:00-3:00pm. Welcome to this well-maintained home in a convenient Fort Wayne location. This property features a major upgrade with All-NEW ENERGY EFFICIENT WINDOWS THROUGHOUT AND A NEW PATIO DOOR with a transferable warranty to the new owner. Beautiful 4 bedroom, 2 1/2 half bath, backing up to a wonderful common area. Step outside to enjoy a spacious fenced yard ideal for

    David Dehaven Mike Thomas Assoc., Inc

    6821 Thamesford Dr, Fort Wayne, IN 46835
  • /22

    $279,900

    New Construction
    • 3 Beds
    • 2 Baths
    • 1,498 Sq Ft

    Harmony Plan at Trader's Trace, Fort Wayne, IN 46835

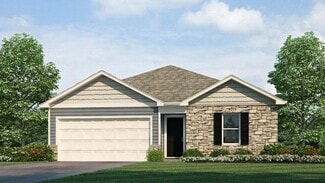
    Experience all that the Harmony has to offer. This 3 bedroom, 2 bathroom home spans 1,498 square feet and is built for flexibility. Off the foyer, you'll find 2 bedrooms, a full bathroom, and a convenient laundry room. The open layout kitchen, great room, and casual dining spaces flow together perfectly for effortless hosting. In the kitchen, you’ll find a large center island with bar seating,

    D.R. Horton Builder
    10919 Traders Trace Way Unit 36206720, Fort Wayne, IN 46835
  • /30

    $294,900

    • 4 Beds
    • 2 Baths
    • 2,053 Sq Ft

    6823 Laurelwood Cove, Fort Wayne, IN 46835

    Spacious and beautifully updated 4-bedroom, 2 full bath home featuring fresh paint, new fixtures, carpet, and flooring throughout. Enjoy an abundance of natural light pouring into the sun-filled rooms from numerous windows. The inviting family room showcases a stunning fireplace, perfect for relaxing or entertaining. Kitchen comes fully equipped with refrigerator, stove, microwave, and

    April West Scheerer McCulloch Real Estate

    6823 Laurelwood Cove, Fort Wayne, IN 46835
  • /23

    $299,900

    New Construction
    • 4 Beds
    • 2.5 Baths
    • 2,053 Sq Ft

    Bellamy Plan at Belmont Woods, Fort Wayne, IN 46835

    Welcome to the Bellamy, a beautifully designed two-story home with 4 bedrooms, 2.5 bathrooms, and a dedicated home office. As you step through the front door, you’ll find a private study—perfect for working from home or setting up a quiet reading nook. From there, the foyer opens to a spacious great room that flows into the casual dining area and modern kitchen, creating a seamless living space

    D.R. Horton Builder
    8908 Belmont Woods Blvd Unit 36206614, Fort Wayne, IN 46835
  • /24

    $276,900

    New Construction
    • 4 Beds
    • 2 Baths
    • 1,501 Sq Ft

    Freeport Plan at Belmont Woods, Fort Wayne, IN 46835

    Discover the Freeport, a cozy and efficient one-story home offering 1,501 square feet of smartly designed living space. This plan includes 3 bedrooms and 2 bathrooms, making it ideal for first time homebuyers, downsizers, or anyone seeking a low-maintenance lifestyle. Inside, an open concept layout creates a seamless flow between the kitchen, dining area, and spacious family room - perfect for

    D.R. Horton Builder
    8908 Belmont Woods Blvd Unit 36206617, Fort Wayne, IN 46835
  • /36

    $294,800

    $5K PRICE DROP
    • 4 Beds
    • 2.5 Baths
    • 2,167 Sq Ft

    6808 Windham Ct, Fort Wayne, IN 46835

    Welcome home to this 4 bedroom, 2 1/2 bath home in Hillsboro. This charming home features a traditional floor plan designed for both comfort and functionality. Enjoy a formal living room and dining room/office, along with spacious family room/ great room with wood burning fireplace, perfect for relaxing and entertaining. The kitchen offers ample space with a cozy eat-in area, ideal for everyday

    David Springer Mike Thomas Assoc., Inc

    6808 Windham Ct, Fort Wayne, IN 46835
  • /31

    $299,900

    $25K PRICE DROP
    • 4 Beds
    • 2.5 Baths
    • 2,168 Sq Ft

    6216 Hunter Wood Dr, Fort Wayne, IN 46835

    **PRICE IMPROVEMENT- NOW $299,900** Welcome home to this charming 2-story nestled in the desirable Jonathan Oaks community. From the moment you arrive, the inviting front porch sets the tone — the perfect place to relax and unwind. Inside, you’ll find a flexible front room with French doors, ideal for a home office, playroom, or den, along with a formal dining space for hosting and gatherings.

    Claire McGuffey-Jordan CENTURY 21 Bradley Realty, Inc

    6216 Hunter Wood Dr, Fort Wayne, IN 46835
  • /30

    $279,900

    $20K PRICE DROP
    • 4 Beds
    • 2.5 Baths
    • 2,790 Sq Ft

    6229 Bellingham Ln, Fort Wayne, IN 46835

    Back on market not due to anything with the seller. Come take a tour of this spacious, open concept home on a quiet cul de sac. The main floor offers large rooms with plenty of space to spread out. The basement was used as a quiet TV room, but has plenty of potential to be used for a variety of things. This house is located just off of Maplecrest and 469 making trips a breeze.

    Zach Burdette Impact Realty LLC

    6229 Bellingham Ln, Fort Wayne, IN 46835
  • /36

    $274,900

    • 4 Beds
    • 2 Baths
    • 1,684 Sq Ft

    4857 Reed Rd, Fort Wayne, IN 46835

    Beautifully maintained and tastefully updated ranch home offering 4 bedrooms and 2 full baths in the desirable Fort Wayne Community Schools ( Snider School District)! Situated on nearly a half-acre lot, this rare one-story home combines space & functionality throughout with multiple entertaining areas. Step inside to find new luxury vinyl plank flooring, brand new carpet, updated countertops,

    Robert Rolf Mike Thomas Assoc., Inc

    4857 Reed Rd, Fort Wayne, IN 46835
  • /36

    $277,000

    • 4 Beds
    • 2.5 Baths
    • 1,967 Sq Ft

    7217 Wood Meadows Ln, Fort Wayne, IN 46835

    Wedgewood Place is home to this newly listed towering 4-Bedroom! NEW exterior paint, Fresh mulch, and mature budding trees provide stunning curb appeal and help exemplify the Homes' natural surroundings. Indoors the main level is fully lined with laminate flooring and is comprised of two separate Living Spaces, a Formal Dining Room - topped with crown molding, and an Eat-in Kitchen fully loaded

    Ian Barnhart Coldwell Banker Real Estate Gr

    7217 Wood Meadows Ln, Fort Wayne, IN 46835
  • /12

    $267,900

    Coming Soon
    • 4 Beds
    • 2.5 Baths
    • 1,943 Sq Ft

    7716 Ridgeside Ln, Fort Wayne, IN 46835

    Start Showing Date: 5/30/2026 PARK-LIKE SETTING with a huge backyard offering endless space for outdoor activities, entertaining, play, and relaxation! The fenced yard provides a safe haven for children and pets alike. Welcome to this well-built Kenny Newport home that offers room to grow and flexibility for today’s lifestyle. This traditional two-story home features 4 bedrooms, 2 full baths, and

    Judi Pierson RE/MAX Results

    7716 Ridgeside Ln, Fort Wayne, IN 46835
  • /27

    $249,900

    $19K PRICE DROP
    • 3 Beds
    • 2.5 Baths
    • 2,155 Sq Ft

    4825 Wheatridge Rd, Fort Wayne, IN 46835

    Welcome to 4825 Wheatridge Rd, a well-maintained home located in a quiet, established Fort Wayne neighborhood. This property offers a functional layout with comfortable living spaces, making it ideal for both everyday living and entertaining. Inside, you’ll find a bright and inviting interior with neutral finishes that provide a great foundation for your personal style. The living areas flow

    Carly Miller Mike Thomas Assoc., Inc

    4825 Wheatridge Rd, Fort Wayne, IN 46835
  • /34

    $235,000

    • 3 Beds
    • 2 Baths
    • 1,304 Sq Ft

    6908 Curwood Dr, Fort Wayne, IN 46835

    Rare opportunity. Over 1,300 square feet with 3 bedrooms, 2 full baths and a 2 car garage! Great floor plan with 2 nice sized living areas. The kitchen is a complete remodel with butcher blocker counter tops and all new appliances (not warranted by seller). The bedrooms are generous sized with the primary having an ensuite full bath. All new flooring, lighting and paint inside. Also, the roof,

    JB Langas Hansen Langas, REALTORS & Appraisers

    6908 Curwood Dr, Fort Wayne, IN 46835
  • /32

    $259,900

    • 3 Beds
    • 2.5 Baths
    • 1,610 Sq Ft

    6102 Prestwick Run, Fort Wayne, IN 46835

    Beautiful home in desirable Tartans Glen! Situated on a spacious corner lot, this well-maintained property offers outstanding curb appeal with professional landscaping and an inviting exterior that immediately feels like home. Inside, you’ll find a spacious layout with inviting living areas, abundant natural light, and a functional floor plan perfect for everyday living and entertaining. The

    Tony Picillo III CENTURY 21 Bradley Realty, Inc

    6102 Prestwick Run, Fort Wayne, IN 46835
  • /17

    $260,000

    Open Sun 1PM - 2PM
    • 4 Beds
    • 2.5 Baths
    • 1,824 Sq Ft

    8311 Sagimore Ct, Fort Wayne, IN 46835

    4 Bedroom Home in Desirable Arlington Park Community with spacious back yard, large mature trees and landscaping with patio for entertaining. Living Room in front of home and Family Room with Brick Fireplace for Cozy evenings opens into Kitchen with lots of cabinets and granite counters at the back of home. Formal Dining Room for Holiday Gatherings and 4 Large Bedrooms upstairs with 2 Full Baths.

    Kyle Ness Ness Bros. Realtors & Auctione

    8311 Sagimore Ct, Fort Wayne, IN 46835
  • /31

    $299,000

    • 3 Beds
    • 2 Baths
    • 1,670 Sq Ft

    9421 Chapmans Blvd, Fort Wayne, IN 46835

    Welcome home to this well-maintained 3 bedroom, 2 full bath ranch offering plenty of living space and a layout designed for both comfort and entertaining! The inviting floor plan features multiple gathering areas and a beautiful 3-season room that provides the perfect place to relax and enjoy the backyard views year-round. The spacious primary suite includes a garden tub and walk-in closet for a

    Scott Jester Coldwell Banker Real Estate Gr

    9421 Chapmans Blvd, Fort Wayne, IN 46835
  • /19

    $292,900

    New Construction
    • 4 Beds
    • 2 Baths
    • 1,771 Sq Ft

    Chatham Plan at Belmont Woods, Fort Wayne, IN 46835

    Check out the Chatham—a charming new home plan. Step inside this 1,771 square foot ranch and find four spacious bedrooms and two full bathrooms. At the front of the home, two secondary bedrooms share a hallway bath featuring a tub shower. A third bedroom is positioned near the laundry area and garage entry. The open living area connects the great room, dining nook, and kitchen for effortless flow

    D.R. Horton Builder
    8908 Belmont Woods Blvd Unit 36206613, Fort Wayne, IN 46835
  • /35

    $250,000

    • 3 Beds
    • 2 Baths
    • 1,456 Sq Ft

    7409 Parliament Place, Fort Wayne, IN 46835

    Welcome to this spacious 3-bedroom, 2-bath ranch style home in Fort Wayne's Imperial Village neighborhood. Situated on a large level corner lot with a fully fenced backyard, this one-story home offers comfortable living both inside and out. The open-concept layout connects the family room and large eat-in kitchen, creating an inviting space for everyday living and entertaining. The family room

    Scott Marker United Country Real Estate/Anchor Realty

    7409 Parliament Place, Fort Wayne, IN 46835
  • /26

    $295,900

    New Construction
    • 4 Beds
    • 2 Baths
    • 1,771 Sq Ft

    Chatham Plan at Trader's Trace, Fort Wayne, IN 46835

    Check out the Chatham—a charming new home plan. Step inside this 1,771 square foot ranch and find four spacious bedrooms and two full bathrooms. At the front of the home, two secondary bedrooms share a hallway bath featuring a tub shower. A third bedroom is positioned near the laundry area and garage entry. The open living area connects the great room, dining nook, and kitchen for effortless flow

    D.R. Horton Builder
    10919 Traders Trace Way Unit 36206721, Fort Wayne, IN 46835
  • /5

    $250,000

    Coming Soon
    • 3 Beds
    • 2 Baths
    • 1,947 Sq Ft

    7008 Saint Joe Rd, Fort Wayne, IN 46835

    Start Showing Date: 6/1/2026 7008 Saint Joe Rd offers the perfect blend of comfort, care, and peace of mind with extensive updates throughout the home. Meticulously maintained over the years, this property features numerous major improvements including a newer roof, updated mechanicals, newer appliances, and many additional upgrades that make this home truly move-in ready. From the moment you

    Mya Williams F.C. Tucker Company

    7008 Saint Joe Rd, Fort Wayne, IN 46835
  • /36

    $225,000

    $5K PRICE DROP
    • 3 Beds
    • 2 Baths
    • 1,820 Sq Ft

    6537 Arnel Ave, Fort Wayne, IN 46835

    Welcome to this charming and inviting updated 3bedroom, 2 bath home, uniquely designed for comfort and everyday living. From the moment you step inside, you'll appreciate the warm and welcoming atmosphere with a functioning layout that seamlessly blends living, and kitchen spaces perfect for relaxing and intimate entertaining. The master bedroom offers a private retreat in the upper part of the

    Athena Ervins RE/MAX Results

    6537 Arnel Ave, Fort Wayne, IN 46835
  • /26

    $215,000

    $20K PRICE DROP
    • 3 Beds
    • 2.5 Baths
    • 1,400 Sq Ft

    7883 Harrisburg Ln, Fort Wayne, IN 46835

    Great opportunity for low maintenance living. The home offers vaulted ceilings in the living room, fireplace, open kitchen freshly painted with plenty of storage , cozy dining area, 1/2 bath, laundry & oversized 2 car garage all on the main floor. On the upper floor a spacious primary suite with walk-in shower and walk-in closet, 2 adjoining bedrooms and 1 full bath. HOA includes exterior

    Dan Passwater The Douglass Home Team, LLC

    7883 Harrisburg Ln, Fort Wayne, IN 46835
  • /35

    $219,900

    • 3 Beds
    • 1.5 Baths
    • 1,440 Sq Ft

    7207 Kristine Dr, Fort Wayne, IN 46835

    Welcome to this lovely 3 bedroom, 1 1/2 bath home that offers both a living room and a family room. Inside you will find hardwood floors in the living room, kitchen and bedrooms, the family room has lush carpeting. The replacement windows allow for natural lighting that makes this home bright and cheerful. The kitchen has updated cabinets and all of the appliances remain. The full bath has been

    Twylia Gottfried CENTURY 21 Bradley Realty, Inc

    7207 Kristine Dr, Fort Wayne, IN 46835
  • /35

    $255,000

    • 4 Beds
    • 1.5 Baths
    • 1,955 Sq Ft

    5316 Stellhorn Rd, Fort Wayne, IN 46815

    OPEN HOUSE, Saturday, 5/16, 1-3pm**Spacious and beautifully updated 2-story home offering 4 bedrooms, multiple living spaces, and a backyard designed for relaxing and entertaining! This well-maintained home features two generously sized main-level living areas, including a fireplace (currently capped). The updated kitchen showcases newer cabinetry, countertops, and included appliances, while the

    Douglas Thomas Keller Williams Realty Group

    5316 Stellhorn Rd, Fort Wayne, IN 46815
How to Buy a Home How to Finance a Home How to Sell a Home