78

North Carolina, NC Homes for Sale

Section Image Section Image Section Image
  • /43

    $450,000

    • 4 Beds
    • 2.5 Baths
    • 2,289 Sq Ft

    315 Wendover Dr, Locust, NC 28097

    Welcome to this beautifully maintained 4-bedroom, 2.5-bath home nestled in the charming Meadows community! This spacious floor plan features a bright and inviting great room, a well-appointed kitchen with a breakfast bar and dining area, abundant natural light, fresh interior paint, and new carpet. The refrigerator, washer, and dryer will convey, making this home move-in ready. Upstairs, you'll

    Agent Photo

    Sarah Rutkowski

    RE/MAX Executive

    315 Wendover Dr, Locust, NC 28097
  • /26

    $402,990

    New Construction
    • 2 Beds
    • 2 Baths
    • 1,523 Sq Ft

    Beverly Plan, Locust, NC 28097

    This 2 Bedroom, 2 Bath home features a Kitchen-rear layout perfect for entertainers and outdoor enthusiasts alike. The home s two Bedrooms are separated for additional privacy. The open Flex Space can be used to increase the Main Living Area or enclosed with an optional wall and double door to become a Study or Fitness Studio. You can personalize this floorplan with structural options, including

    Builder Photo

    Kolter Homes

    Builder

    0 Bethel Church Rd Unit 40005453, Locust, NC 28097
  • /16

    $314,900

    • Land
    • 9.34 Acres
    • $33,715 per Acre

    5620 Barrier Georgeville Rd, Mount Pleasant, NC 28124

    Must see this wonderful 9.34 acre outdoor paradise located in the highly regarded town of Mount Pleasant. This fully wooded parcel provides privacy and space away from the hustle and bustle of town all while only being a short drive to both the town of Mt. Pleasant and Locust for all your needs. The lay of the land provides multiple building sites for you to pick the perfect spot and it may even

    Agent Photo

    Brian Gilmore

    G2 Real Estate

    5620 Barrier Georgeville Rd, Mount Pleasant, NC 28124
  • /48

    $532,990

    New Construction
    • 3 Beds
    • 3 Baths
    • 2,365 Sq Ft

    Nina Plan at Cresswind at Rocky River, Locust, NC 28097

    Entertainers will love the Nina for its spacious, centrally located Kitchen that serves as the heart of the home. The large island overlooks the Great Room and Dining area, creating an open and inviting space that flows seamlessly to the Lanai through windows stretching across the back of the home. The Kitchen offers plenty of room for the chef in your family to cook and gather, featuring

    Kolter Homes Builder
    0 Bethel Church Rd Unit 40005454, Locust, NC 28097
  • /15

    $359,990

    New Construction
    • 3 Beds
    • 2.5 Baths
    • 1,939 Sq Ft

    Kephart Plan at Meadow Creek Village, Locust, NC 28097

    You’ll fall in love with the Kephart, a versatile open-concept plan offering two stories of inviting living space and stylish features. As you enter the home from the ample front porch, a long foyer leads to a wide-open great room, a well-appointed kitchen with a spacious center island and a charming dining area with direct access to the patio. As you head upstairs, you’ll find an expansive loft,

    Century Communities Builder
    8138 Chilkoot Ln Unit 36581719, Locust, NC 28097
  • /27

    $415,990

    New Construction
    • 3 Beds
    • 2 Baths
    • 1,708 Sq Ft

    Caroline Plan at Cresswind at Rocky River, Locust, NC 28097

    This versatile 3 Bedroom, 2 Bath floorplan provides an open main living space and options built to accommodate families of any size and structure. A spacious main living area overlooks the Covered Lanai through a large triple slider, while the Owner s Suite provides you with privacy in the rear of the home. You can personalize this floorplan with structural options, including Extended Garage,

    Kolter Homes Builder
    0 Bethel Church Rd Unit 40005455, Locust, NC 28097
  • /12

    $374,990

    New Construction
    • 3 Beds
    • 2.5 Baths
    • 2,285 Sq Ft

    Woodruff II Plan at Meadow Creek Village, Locust, NC 28097

    The Woodruff at boasts an open-concept layout that's perfect for entertaining! An expanded kitchen—featuring a center island and a dining area with patio access—opens seamlessly to a spacious great room with an optional fireplace. Additional main-floor highlights include a private study. Upstairs, you'll find comfortable living space in two secondary bedrooms—each with a walk-in closet—and a

    Century Communities Builder
    8138 Chilkoot Ln Unit 36581722, Locust, NC 28097
  • /21

    $369,990

    New Construction
    • 4 Beds
    • 2.5 Baths
    • 2,097 Sq Ft

    Mitchell Plan at Meadow Creek Village, Locust, NC 28097

    The two-story Mitchell plan offers abundant space in an inviting open-concept layout. On the main floor, an expansive great room flows into a charming dining area and well-appointed kitchen with a generous corner pantry and center island. Additional main-floor highlights include patio access off the dining area. Upstairs, a versatile loft is surrounded by three generous secondary bedrooms and a

    Century Communities Builder
    8138 Chilkoot Ln Unit 36581720, Locust, NC 28097
  • /30

    $547,990

    New Construction
    • 3 Beds
    • 3 Baths
    • 2,471 Sq Ft

    Paige Plan at Cresswind at Rocky River, Locust, NC 28097

    The Paige is a thoughtfully designed home that combines spacious gathering areas, flexible living spaces, and everyday comfort in one beautifully balanced floorplan. Offering 3 to 5 bedrooms, 2 to 4 baths, a versatile Flex Space, and a spacious 3-Car Garage, the Paige is designed to adapt to the way you want to live today, and tomorrow. At the center of the home, the expansive island Kitchen

    Kolter Homes Builder
    0 Bethel Church Rd Unit 40005450, Locust, NC 28097
  • /20

    $407,900

    New Construction
    • 3 - 4 Beds
    • 2 - 4 Baths
    • 2,764 Sq Ft

    Kipling Plan at Whispering Hills, Locust, NC 28097

    Introducing The Kipling floorplan, a versatile layout ranging in size from 2,764 to 2,835 square feet, featuring 3 to 4 bedrooms and 2.5 to 3 bathrooms, designed to accommodate various family needs. This floorplan offers ample space for both smaller and larger families. As you enter The Kipling, you're greeted by a spacious Study. From there, you'll move into the open Dining Room and then into

    True Homes Builder
    218 Prosperous Path St Unit 36892431, Locust, NC 28097
  • /26

    $456,990

    New Construction
    • 2 Beds
    • 2 Baths
    • 1,958 Sq Ft

    Julia Plan at Cresswind at Rocky River, Locust, NC 28097

    The Kitchen serves as the command center of the Julia floorplan. For the chef in the family, there's lots of space to work and house your tools of the trade with substantial countertop area, cabinetry and pantry. From the island, the view opens up light & bright across the Dining area and Great Room out to the covered Lanai. Owner's Suite highlights include a coffered ceiling, spacious walk-in

    Kolter Homes Builder
    0 Bethel Church Rd Unit 40005457, Locust, NC 28097
  • /28

    $379,900

    New Construction
    • 2 Beds
    • 2 - 4.5 Baths
    • 1,836+ Sq Ft

    Montcrest Plan at Whispering Hills, Locust, NC 28097

    The Montcrest was the first ranch floorplan that we ever designed, and it has continued to be our most popular floorplan. The Montcrest boasts a flexible range in size, spanning from 1,836 to 3,073 square feet, accommodating 3 to 6 Bedrooms and 2 to 4.5 Bathrooms. As you step inside, you're welcomed by Bedroom 2 and a Full Bath on the left, followed by a stunning formal Dining Room. Beyond that

    True Homes Builder
    218 Prosperous Path St Unit 37053592, Locust, NC 28097
  • /27

    $446,990

    New Construction
    • 3 Beds
    • 2 Baths
    • 1,875 Sq Ft

    Gloria Plan at Cresswind at Rocky River, Locust, NC 28097

    A kitchen-front layout highlights the open-concept design of the Gloria. Windows flowing from the Kitchen to the Great Room fill the home with natural light, creating a bright and welcoming space that s perfect for everyday living and entertaining. The Owner s Suite is thoughtfully tucked off the Great Room to provide a peaceful retreat and features dual vanities in the Owner s Bath for added

    Kolter Homes Builder
    0 Bethel Church Rd Unit 40005449, Locust, NC 28097
  • /29

    $349,900

    New Construction $5K PRICE DROP
    • 2 Beds
    • 2 Baths
    • 2,330 Sq Ft

    Cyprus Plan at Whispering Hills, Locust, NC 28097

    Discover The Cyprus, a versatile floorplan ranging in size from a beautifully designed 1 story ranch plan with an option to add a 2nd story space. It offers 2 to 3 bedrooms and 2 bathrooms to accommodate diverse family needs. This floorplan provides ample space for comfortable living, catering to smaller or larger families alike. On the First Floor, you'll find Bedroom 2 and a bathroom welcoming

    True Homes Builder
    218 Prosperous Path St Unit 40901706, Locust, NC 28097
  • /38

    $551,990

    New Construction
    • 3 Beds
    • 3 Baths
    • 2,627 Sq Ft

    Riley Plan at Cresswind at Rocky River, Locust, NC 28097

    Step inside the Riley model home and discover a floorplan designed for connection, flexibility, and effortless entertaining. Offering 3 to 5 bedrooms, spacious living areas, and thoughtfully designed private retreats, this versatile home blends everyday comfort with exceptional livability. At the heart of the home, the expansive Great Room, Dining Area, and Kitchen come together in a bright,

    Kolter Homes Builder
    0 Bethel Church Rd Unit 40005458, Locust, NC 28097
  • /17

    $385,900

    New Construction
    • 3 - 4 Beds
    • 2 - 2.5 Baths
    • 2,471 Sq Ft

    Jasper Plan at Whispering Hills, Locust, NC 28097

    Introducing The Jasper, a flexible floorplan from 2,471 to 2,482 square feet, offers 3 to 4 bedrooms and 2 to 2.5 bathrooms to accommodate various family needs. This versatile layout ensures comfort for both smaller and larger households. Upon entering The Jasper, a private Formal Dining Room sets the tone for your home. Transitioning through a brilliant Butler's Pantry, you'll enter the

    True Homes Builder
    218 Prosperous Path St Unit 36892383, Locust, NC 28097
  • /21

    $576,990

    New Construction $8K PRICE INCREASE
    • 3 Beds
    • 3 Baths
    • 2,809 Sq Ft

    Sydney Plan at Cresswind at Rocky River, Locust, NC 28097

    Step inside the Sydney model home and discover a floorplan designed for effortless entertaining, flexible living, and everyday comfort. Offering 3 to 5 bedrooms, up to 4 baths, and thoughtfully designed gathering spaces throughout, the Sydney balances openness and privacy to create a home that adapts beautifully to your lifestyle. At the heart of the home, the expansive Great Room, Dining Area,

    Kolter Homes Builder
    0 Bethel Church Rd Unit 40005456, Locust, NC 28097
  • /25

    $353,990

    New Construction $10K PRICE DROP
    • 4 Beds
    • 2.5 Baths
    • 2,097 Sq Ft

    8159 Thornton St, Locust, NC 28097

    Welcome to your dream home in the Meadow Creek Village Community! The two-story Mitchell plan offers abundant space in an inviting open-concept layout. On the main floor, an expansive great room flows into a charming dining area and well-appointed kitchen with a generous corner pantry and center island. Additional main-floor highlights include patio access off the dining area. Upstairs, a

    Lindsay Matthews CCNC Realty Group LLC
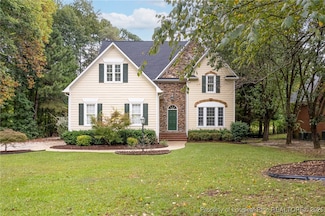
    8159 Thornton St, Locust, NC 28097
  • /46

    $1,499,000

    $76K PRICE DROP
    • 4 Beds
    • 4.5 Baths
    • 4,370 Sq Ft

    2855 Long Run Farm Rd, Mount Pleasant, NC 28124

    Welcome to 2855 Long Run Farm Rd, a like-new custom built home nestled on over 3 acres in sought-after Mount Pleasant, NC. This 4 bedroom, 4.5 bath residence offers a perfect blend of luxury, space, and thoughtful upgrades featuring a desirable split-bedroom layout with a dedicated office, sunroom, and an upstairs bonus room complete with a full bath and ample storage, ideal for a guest suite,

    Leah Long Better Homes and Garden Real Estate Paracle

    2855 Long Run Farm Rd, Mount Pleasant, NC 28124
  • /30

    $466,990

    New Construction $8K PRICE INCREASE
    • 3 Beds
    • 3 Baths
    • 2,134 Sq Ft

    Lila Plan at Cresswind at Rocky River, Locust, NC 28097

    Entertainers laud the Lila for its large, centrally located Kitchen. The wide island overlooks the Great Room and Dining area with open views out to the Lanai with windows across the back of the home. The Kitchen also gives the chef in your family lots of space to work with and house their tools of the trade with ample countertop area, cabinetry and a walk-in pantry.The second and

    Kolter Homes Builder
    0 Bethel Church Rd Unit 40005452, Locust, NC 28097
  • /23

    $365,900

    New Construction
    • 3 - 4 Beds
    • 2.5 Baths
    • 2,000 Sq Ft

    Hudson Plan at Whispering Hills, Locust, NC 28097

    Discover the Hudson, a versatile floorplan ranging in size from 2,069 to 2,414 square feet, including 3 to 5 Bedrooms and 2.5 to 3.5 Bathrooms to accommodate diverse family needs. This floorplan provides ample space for comfortable living, catering to smaller or larger families alike. On the First Floor, an extremely large Open Great Room greets you as you enter the Hudson Plan. Continuing

    True Homes Builder
    218 Prosperous Path St Unit 36892387, Locust, NC 28097
  • /18

    $379,900

    New Construction
    • 3 - 4 Beds
    • 2.5 Baths
    • 2,470 Sq Ft

    Lenox Plan at Whispering Hills, Locust, NC 28097

    Introducing The Lenox, an all-time favorite floorplan that has captured the hearts of many. The Lenox boasts a size range of 2,429 to 2,541 square feet, offering the flexibility of 3 to 4 Bedrooms and 2.5 Bathrooms. This well-loved design is a testament to spacious and open living areas at a price that will delight you. As you step into the Lenox, you're welcomed by a spacious and open Living

    True Homes Builder
    218 Prosperous Path St Unit 36892445, Locust, NC 28097
  • /25

    $374,900

    New Construction
    • 3 - 4 Beds
    • 2.5 - 3.5 Baths
    • 2,098+ Sq Ft

    Devin Plan at Whispering Hills, Locust, NC 28097

    Discover The Devin, a versatile floorplan ranging in size from 2,098 to 2,398 square feet, including 3 to 4 Bedrooms and 2.5 to 3.5 Bathrooms to accommodate diverse family needs. This floorplan provides ample space for comfortable living, catering to smaller or larger families alike. On the First Floor, The Devin welcomes you with a Formal Dining Room as you enter the front door. Continue through

    True Homes Builder
    218 Prosperous Path St Unit 36892416, Locust, NC 28097
  • /19

    $476,990

    New Construction $8K PRICE INCREASE
    • 3 Beds
    • 3 Baths
    • 2,281 Sq Ft

    Madison Plan at Cresswind at Rocky River, Locust, NC 28097

    Flexibility is core to the layout this one-story, 3-Bedroom home. The centrally located island Kitchen anchors the Madison, and the Great Room, Dining area and Flex space can serve both casual and formal living. One example is to utilize the Flex space as a formal Dining Room, allowing you to expand the Great Room and use the Dining area for cards, games or billiards, and add an optional

    Kolter Homes Builder
    0 Bethel Church Rd Unit 40005451, Locust, NC 28097
  • /47

    $1,025,000

    $25K PRICE DROP
    • 4 Beds
    • 5.5 Baths
    • 4,096 Sq Ft

    5200 Shoreview Dr, Concord, NC 28025

    Welcome to a one-of-a-kind custom home where modern luxury, thoughtful design, and an income-producing VRBO come together seamlessly. Built in 2020, this stunning property was designed for both elevated everyday living and unforgettable entertaining, with the VRBO producing $30000/year.As you enter the home, the foyer immediately sets the tone with curated art display walls accented by

    William Barbee S and B Real Estate LLC

    5200 Shoreview Dr, Concord, NC 28025
  • /10

    $491,900

    New Construction $35K PRICE INCREASE
    • 5 Beds
    • 3.5 Baths
    • 4,052 Sq Ft

    Callan Plan at Whispering Hills, Locust, NC 28097

    Introducing The Callan, a floorplan ranging in size from 4,052 to 4,897 square feet, offering 5 to 6 Bedrooms and 3 to 4 Bathrooms. This floorplan provides ample space for comfortable living, catering to smaller or larger families alike. On the First Floor, an open-concept design seamlessly integrates the Kitchen and Great Room, creating a spacious and inviting atmosphere. The Kitchen boasts

    True Homes Builder
    218 Prosperous Path St Unit 39937066, Locust, NC 28097
  • /21

    $495,000

    • 4 Beds
    • 2.5 Baths
    • 2,833 Sq Ft

    4785 Cold Springs Rd S, Concord, NC 28025

    Bring your design dreams to this serene acreage retreat! Boasting excellent structural integrity and a stunning natural backdrop, this property is the perfect canvas for your custom makeover. Main level living areas flow seamlessly out to a spacious rear deck, offering a front- ow seat to your private backyard oasis and tranquil pond. The layout offers fantastic versatility, featuring a massive

    Erica Strong Mark Spain Real Estate

    4785 Cold Springs Rd S, Concord, NC 28025
  • /24

    $325,000

    $25K PRICE DROP
    • 3 Beds
    • 1.5 Baths
    • 2,321 Sq Ft

    2700 Mount Pleasant Rd S, Mount Pleasant, NC 28124

    Charming 3-bedroom, 1.5-bath brick home nestled on a spacious 2.5-acre lot in desirable Mt. Pleasant. This property offers a comfortable and functional layout featuring a large kitchen, a cozy den, and a separate living room—perfect for both everyday living and entertaining. The home also includes a convenient Jack and Jill bathroom connecting two of the bedrooms. Enjoy peaceful views from the

    Brian Bain Keller Williams Unlimited

    2700 Mount Pleasant Rd S, Mount Pleasant, NC 28124
  • /21

    $336,990

    New Construction $10K PRICE DROP
    • 3 Beds
    • 2 Baths
    • 1,509 Sq Ft

    8115 Chilkoot Ln, Locust, NC 28097

    Interior photos are representative. If you’re seeking a single-story home with style, look no further than the Cardinal! This inviting floor plan offers a spacious great room for gathering and relaxing, adjacent to a dining area and an open kitchen with a center island and walk-in pantry. Two bedrooms bookend a bath toward the front of the home, and at the back, the primary suite offers a large

    Century Communities Builder
    8115 Chilkoot Ln, Locust, NC 28097
  • /19

    $459,900

    New Construction
    • 5 Beds
    • 3.5 Baths
    • 3,954 Sq Ft

    TA4000 Plan at Whispering Hills, Locust, NC 28097

    The TA 4000 by True Homes is a stunning 3,945 sq. ft. floorplan designed for spacious and luxurious living. With 5 Bedrooms and 3-4 Bathrooms, this open-concept home offers ample space for families of all sizes. The First Floor features a grand Great Room that flows effortlessly into the Dining Room and a gourmet Kitchen, complete with an oversized island, walk-in pantry, and optional built-in

    True Homes Builder
    218 Prosperous Path St Unit 41205874, Locust, NC 28097
  • /24

    $807,660

    New Construction $2K PRICE INCREASE
    • 3 Beds
    • 3 Baths
    • 2,879 Sq Ft

    221 Marina Bay Trail, Locust, NC 28097

    Located in the gated 55+ community of Cresswind at Rocky River, this move-in ready Sydney floorplan offers 3 bedrooms, 3 full bathrooms, a powder room, private study, and split 2-car plus 1-car garage configuration within a spacious single-story layout. The home features an expanded owner s suite, oversized screened lanai, sunroom, uncovered patio extension, and an open-concept living area

    Kolter Homes Builder
    221 Marina Bay Trail, Locust, NC 28097
  • /2

    $80,000

    • Land
    • 2.21 Acres
    • $36,199 per Acre

    5885 Crayton Rd, Mount Pleasant, NC 28124

    Discover the perfect opportunity to build your dream home on 2.21 acre in desirable Mount Pleasant.This wooded lot offers the ideal blend of privacy and convenience, with plenty of road frontage and wildlife, especially deer. Located in an area known for it's highly sought-after schools, this property is perfect for those looking to enjoy a peaceful, rural setting while still being just a short

    Drew Maher DM Properties & Associates

    5885 Crayton Rd, Mount Pleasant, NC 28124
  • /9

    $393,900

    New Construction
    • 3 - 5 Beds
    • 2.5 - 4.5 Baths
    • 2,692 Sq Ft

    Huntley Plan at Whispering Hills, Locust, NC 28097

    Introducing The Huntley, an adaptable floorplan ranging from 2,627 to 2,766 square feet, offering 3 to 5 bedrooms and 2.5 to 4.5 bathrooms to cater to diverse family needs. As you step into The Huntley, you'll be greeted by a spacious open Living Room and Dining Room, creating an inviting atmosphere. Transition to the L-shaped Kitchen, passing an Oversized Great Room where your family can gather

    True Homes Builder
    218 Prosperous Path St Unit 36892399, Locust, NC 28097
  • /33

    $410,000

    • 3 Beds
    • 2 Baths
    • 1,626 Sq Ft

    258 Lagoda Dr, Locust, NC 28097

    Beautiful custom-built full brick home (2015) nestled on a quiet cul-de-sac lot in a desirable neighborhood with sidewalks and street lighting—plus NO HOA! This well-maintained 3-bedroom, 2-bath home offers an open and inviting floor plan designed for comfortable living and easy entertaining.The spacious family room features a vaulted ceiling, cozy fireplace, and custom built-ins, flowing

    Deborah Calderon Calderon Realty Inc.

    258 Lagoda Dr, Locust, NC 28097
  • /25

    $370,900

    New Construction
    • 3 Beds
    • 2 Baths
    • 1,847 Sq Ft

    431 Whispering Hills Dr Unit 154bp, Locust, NC 28097

    Proposed Semi-Custom Construction in Locust, NC! The Montcrest offers flexible living with 1,836–3,073 sq. ft., 3–6 bedrooms, and 2–4.5 baths—perfect for a variety of household needs. This thoughtfully designed floor plan includes a formal dining room, butler’s pantry, and a designer kitchen with upgraded features flowing into a spacious great room. The first-floor primary suite boasts a

    Kaylee Wilson TLS Realty LLC

    431 Whispering Hills Dr Unit 154bp, Locust, NC 28097
  • /32

    $655,700

    New Construction $4K PRICE INCREASE
    • 3 Beds
    • 3 Baths
    • 2,201 Sq Ft

    117 Marina Bay Trail, Locust, NC 28097

    Located in the gated 55+ community of Cresswind at Rocky River, this move-in ready Lila floorplan offers 3 bedrooms, 3 full bathrooms, a private pocket office with double doors, and an extended 2-car garage. The open-concept layout is designed for both everyday living and entertaining, featuring a spacious great room with fireplace, expansive dining area, and an extended screened lanai that

    Kolter Homes Builder
    117 Marina Bay Trail, Locust, NC 28097
  • /23

    $349,990

    New Construction
    • 3 Beds
    • 2 Baths
    • 1,509 Sq Ft

    Cardinal Plan at Meadow Creek Village, Locust, NC 28097

    If you’re seeking a single-story home with style, look no further than the Cardinal! This inviting floor plan offers a spacious great room for gathering and relaxing, adjacent to a dining area and an open kitchen with a center island and walk-in pantry. Two bedrooms bookend a bath toward the front of the home, and at the back, the primary suite offers a large walk-in closet and a private bath

    Century Communities Builder
    8138 Chilkoot Ln Unit 36581717, Locust, NC 28097
  • /46

    $597,770

    $52K PRICE DROP
    • 3 Beds
    • 3 Baths
    • 2,850 Sq Ft

    323 Wendover Dr, Locust, NC 28097

    This beautifully maintained one-owner custom-built home, nestled on two cul-de-sac lots in a charming small all-brick community offers a low-maintenance exterior, thoughtful design and flexible spaces. Step inside to find an open split floor plan that offers both privacy and flow—perfect for everyday living and entertaining. The heart of the home is the spacious living room, seamlessly connected

    Cindy McCoy McCoy Real Estate Inc

    323 Wendover Dr, Locust, NC 28097
  • /46

    $394,000

    $6K PRICE DROP
    • 5 Beds
    • 3 Baths
    • 2,509 Sq Ft

    117 Wildflower Dr, Locust, NC 28097

    Welcome to 117 Wildflower Lane in Locust—a spacious and beautifully upgraded home offering over 2,500 square feet, 5 bedrooms, and 3 full bathrooms designed for modern living.From the moment you walk in, you’ll notice the attention to detail—stylish upgraded fixtures, thoughtfully designed accent walls, and a layout that feels both open and functional. The main living area flows seamlessly

    Justin Dansky ALBRICK

    117 Wildflower Dr, Locust, NC 28097
  • /2

    $549,900

    New Construction
    • 4 Beds
    • 2.5 Baths
    • 3,892 Sq Ft

    514 Gentle Bend Cove Unit 128B, Locust, NC 28097

    Discover the Riley, an original floorplan design that has consistently been one of our top-selling plans. The Riley offers a generous range in size from 2,985 to 3,132 square feet, ensuring ample space for your family. With 3 to 5 Bedrooms and 2.5 to 4.5 Bathrooms, this versatile floorplan is designed to accommodate various family needs. On the First Floor, you'll be welcomed by a large open

    True Homes Builder
    514 Gentle Bend Cove Unit 128B, Locust, NC 28097

Showing Results 1 - 40, Page 1 of 2

How to Buy a Home How to Finance a Home How to Sell a Home