40

Gresham, OR Townhomes for Sale under $700,000

Section Image Section Image Section Image
  • /20

    $450,000

    • 4 Beds
    • 3.5 Baths
    • 2,125 Sq Ft

    1166 NE 5th St, Gresham, OR 97030

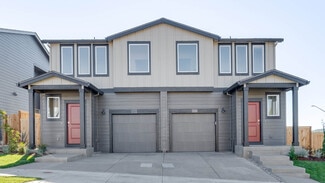
    Welcome to this beautifully maintained end unit townhome in a quiet gated community. This light-filled three-level home offers soaring ceilings, an open-concept layout and flexible living spaces ideal for a variety of needs. The main level features a spacious living room with a double-sided gas fireplace and 2 private balconies, dining area and stylish kitchen with quartz countertops, stainless

    Agent Photo

    Ariel Sasser

    Property Group NW

    1166 NE 5th St, Gresham, OR 97030
  • /14

    $419,000

    • 3 Beds
    • 2.5 Baths
    • 1,688 Sq Ft

    1014 SE 9th St, Gresham, OR 97080

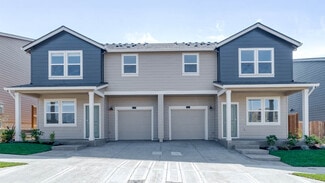
    Beautiful 3 bedroom 2.5 bath Townhome. This home has a new roof, New exterior paint, and an completely updated kitchen and flooring through out the home. Attached Garage and fully fenced back yard. This unit is occupied and has a long term tenant. No HOA fees. All showing would be set up after an acceptable contingent offer to minimize the intrusion on the tenants. This private off the road

    Agent Photo

    Gordon Vavrek

    Premiere Property Group, LLC

    1014 SE 9th St, Gresham, OR 97080
  • /25

    $424,995

    New Construction
    • 3 Beds
    • 2.5 Baths
    • 1,545 Sq Ft

    Glacier Plan at Terrace at Pleasant Valley, Gresham, OR 97080

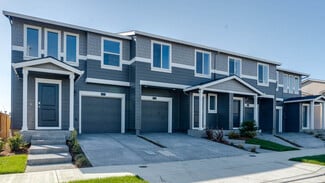
    The Glacier floor plan is one of our townhome floor plans at Terrace at Pleasant Valley, a new home community in Gresham, Oregon. This townhome measures at 1,545 square feet, and features 3 bedrooms plus a tech niche, 2.5 bathrooms, and an attached garage.As you enter the home, there is a powder room and extra storage closet off the entryway, which feeds into an open and airy great room.

    D.R. Horton Builder
    3409 SW Thomas Ave Unit 36209378, Gresham, OR 97080
  • /8

    $419,999

    New Construction
    • 3 Beds
    • 2.5 Baths
    • 1,674 Sq Ft

    Poppy Plan at Piper Ridge Townhomes, Gresham, OR 97080

    A floor plan made to fit your lifestyle! This 2-story home features 3 bedrooms, 2.5 bathrooms, a 2-car garage and 1,674 square feet of beautiful, open-concept living space. Step through the porch and into the foyer to discover a modern kitchen with an island that flows effortlessly into the dining area, spacious great room and patio, perfect for everything from entertaining guests to relaxing at

    Taylor Morrison Builder
    3887 SW 38th St Unit 36735177, Gresham, OR 97080
  • 5805 SE 12th Terrace Unit 41376057, Gresham, OR 97080

    $465,000

    New Construction
    • 3 Beds
    • 2.5 Baths
    • 1,605 Sq Ft

    Lanceleaf Plan at Powell Crest Townhomes, Gresham, OR 97080

    Streamlined design enhances The Lanceleaf floor plan by David Weekley Homes in Powell Crest. The family and dining areas present an open, welcoming environment ideal for social celebrations and quiet evenings away from it all. The kitchen is designed for function and flow with a compact island and smart storage to support everyday routines and special occasions. The Owner’s Retreat offers a

    David Weekley Homes Builder
    5805 SE 12th Terrace Unit 41376057, Gresham, OR 97080
  • /2

    $446,917

    New Construction
    • 3 Beds
    • 2.5 Baths
    • 1,731 Sq Ft

    5817 SE 12th Terrace, Gresham, OR 97080

    This beautifully designed Valerian townhome offers an open-concept layout that makes everyday living and entertaining feel effortless. The spacious family room features a cozy electric fireplace and flows seamlessly into the dining area and well-appointed kitchen.Designer-selected finishes create a warm, inviting atmosphere throughout the home, including rich stained walnut shaker

    David Weekley Homes Builder
    5817 SE 12th Terrace, Gresham, OR 97080
  • /24

    $439,999

    New Construction
    • 3 Beds
    • 2.5 Baths
    • 1,968 Sq Ft

    3691 SE Knapp Dr, Gresham, OR 97080

    What's Special: Large Kitchen Island | Loft | Close to Park | Oversized Deck. New Construction – Ready Now! Built by America's Most Trusted Home Builder. Welcome to the Sorrell at 3691 SW Knapp Drive in Piper Ridge Townhomes! This light and airy floorplan welcomes you with a charming front porch that opens into a spacious foyer and flows effortlessly into a bright, open living area. The gourmet

    Keith Diffenderffer Cascadian South Corp.

    3691 SE Knapp Dr, Gresham, OR 97080
  • /8

    $414,999

    New Construction
    • 3 Beds
    • 2.5 Baths
    • 1,750 Sq Ft

    Thimbleberry Plan at Piper Ridge Townhomes, Gresham, OR 97080

    Crafted for the way you live, this 2-story home features 3 bedrooms, 2.5 bathrooms, a 2-car garage and 1,750 square feet of beautiful, open-concept living space. Find a welcoming foyer that leads to a sleek kitchen with an island, seamlessly connecting to the dining area, spacious great room and outdoor patio, just right for everything from quiet evenings to hosting friends. A convenient powder

    Taylor Morrison Builder
    3887 SW 38th St Unit 36735184, Gresham, OR 97080
  • /2

    $448,992

    New Construction
    • 3 Beds
    • 2.5 Baths
    • 1,643 Sq Ft

    5893 SE Powell Valley Rd, Gresham, OR 97080

    5893 SE Powell Valley Road, Gresham, OR 97080: This beautifully designed Sivley townhome offers an open-concept main living area that blends comfort and functionality for everyday living. The inviting great room features a cozy electric fireplace and flows seamlessly into the dining area and spacious kitchen, creating a comfortable space for everyday living.Designer-selected finishes

    David Weekley Homes Builder
    5893 SE Powell Valley Rd, Gresham, OR 97080
  • /27

    $407,995

    New Construction
    • 3 Beds
    • 2.5 Baths
    • 1,545 Sq Ft

    6218 SE 15th St, Gresham, OR 97080

    The property is located at 6218 SE 15TH STREET GRESHAM OR 97080 priced at 407995, the square foot and stories are 1545, 2.The number of bath is 2, halfbath is 1 there are 3 bedrooms and 1 garages. For more details please, call or email.

    D.R. Horton Builder
    6218 SE 15th St, Gresham, OR 97080
  • /2

    $409,995

    New Construction
    • 3 Beds
    • 2.5 Baths
    • 1,562 Sq Ft

    3444 SW Royal Ave, Gresham, OR 97080

    The property is located at 3444 SW ROYAL AVENUE GRESHAM OR 97080 priced at 409995, the square foot and stories are 1562, 2.The number of bath is 2, halfbath is 1 there are 3 bedrooms and 2 garages. For more details please, call or email.

    D.R. Horton Builder
    3444 SW Royal Ave, Gresham, OR 97080
  • /15

    $419,947

    New Construction
    • 3 Beds
    • 2.5 Baths
    • 1,572 Sq Ft

    137 NW Mawrcrest Place, Gresham, OR 97030

    What's special: Most affordable HOA in Gresham | Tile shower in primary | Expanded Island with cooktop. This brand-new, move-in ready 3-bedroom, 2.5-bath Corner Home by Vision Custom Homes delivers 1,572 sq ft of energy-efficient, open-concept living on a private drive in SW Gresham's Bryn Mawr community. The main floor features a spacious great room with electric fireplace flowing into an open

    Thatcher Green Builders Marketing Group

    137 NW Mawrcrest Place, Gresham, OR 97030
  • /12

    $449,999

    New Construction
    • 4 Beds
    • 3 Baths
    • 1,971 Sq Ft

    Dahlia Plan at Piper Ridge Townhomes, Gresham, OR 97080

    From open spaces to private retreats, this floor plan has room for it all. This 2-story home features 4 bedrooms, 3 bathrooms, a 2-car garage and 1,971 square feet of beautiful, open-concept living space. Head through the porch and into the foyer to find a spacious great room that seamlessly opens to a dining area, kitchen with an island and patio. This space is perfect for every occasion,

    Taylor Morrison Builder
    3887 SW 38th St Unit 36735198, Gresham, OR 97080

  • /13

    $409,947

    New Construction
    • 2 Beds
    • 2.5 Baths
    • 1,580 Sq Ft

    165 NW Mawrcrest Place, Gresham, OR 97030

    What's special: Most affordable HOA in Gresham | Tile shower in primary | Expanded Island with cooktop. This 2-bedroom + flex tech space, 2.5-bath Central Home by Vision Custom Homes offers 1,580 sq ft of energy-efficient, open-concept living on a quiet private drive in SW Gresham's Bryn Mawr community. Quartz countertops throughout set the tone from the moment you walk in, complementing an open

    Thatcher Green Builders Marketing Group

    165 NW Mawrcrest Place, Gresham, OR 97030
  • /2

    $459,917

    New Construction
    • 3 Beds
    • 2.5 Baths
    • 1,596 Sq Ft

    5831 SE 12th Terrace, Gresham, OR 97080

    This thoughtfully crafted home offers an open-concept main living area filled with natural light and designed for effortless everyday living. The spacious family room flows seamlessly into the dining area and contemporary kitchen creating the ideal setting for entertaining or enjoying evenings at home.Designer-selected finishes elevate every space including rich stained chocolate shaker

    David Weekley Homes Builder
    5831 SE 12th Terrace, Gresham, OR 97080
  • /21

    $439,999

    New Construction
    • 3 Beds
    • 2.5 Baths
    • 1,968 Sq Ft

    3683 SE Knapp Dr, Gresham, OR 97080

    What's Special: Loft | High Ceilings | 2nd Floor Laundry Room | South Facing Lot. New Construction – Ready Now! Built by America's Most Trusted Home Builder. Welcome to the Sorrel at 3683 SW Knapp Drive in Piper Ridge Townhomes! Step inside this bright and inviting three-bedroom home, thoughtfully designed for comfortable everyday living. The open-concept kitchen, dining area, and great room

    Brian Flatt Cascadian South Corp.

    3683 SE Knapp Dr, Gresham, OR 97080
  • /21

    $407,995

    New Construction $7K PRICE DROP
    • 3 Beds
    • 2.5 Baths
    • 1,545 Sq Ft

    6242 SE 15th St, Gresham, OR 97080

    The property is located at 6242 SE 15TH STREET GRESHAM OR 97080 priced at 407995, the square foot and stories are 1545, 2.The number of bath is 2, halfbath is 1 there are 3 bedrooms and 1 garages. For more details please, call or email.

    D.R. Horton Builder
    6242 SE 15th St, Gresham, OR 97080
  • /23

    $424,995

    New Construction Open Wed 1PM - 8:30PM $15K PRICE DROP
    • 3 Beds
    • 2.5 Baths
    • 1,545 Sq Ft

    3830 SW 35th St, Gresham, OR 97080

    The property is located at 3830 SW 35TH STREET GRESHAM OR 97080 priced at 424995, the square foot and stories are 1545, 2.The number of bath is 2, halfbath is 1 there are 3 bedrooms and 1 garages. For more details please, call or email.

    D.R. Horton Builder
    3830 SW 35th St, Gresham, OR 97080
  • /8

    $419,999

    New Construction
    • 3 Beds
    • 2.5 Baths
    • 1,675 Sq Ft

    3662 SW 40th St, Gresham, OR 97080

    Welcome to the Poppy at 3662 SW 40th Street in Piper Ridge Townhomes! This 2-story home features 3 bedrooms, 2.5 bathrooms, a 2-car garage and 1,674 square feet of beautiful, open-concept living space. Step through the porch and into the foyer to discover a modern kitchen with an island that flows effortlessly into the dining area, spacious great room and patio, perfect for everything from

    Taylor Morrison Builder
    3662 SW 40th St, Gresham, OR 97080
  • /2

    $445,000

    New Construction
    • 3 Beds
    • 2.5 Baths
    • 1,596 Sq Ft

    Evia Plan at Powell Crest Townhomes, Gresham, OR 97080

    Everyday comfort meets easy elegance with The Evia floor plan by David Weekley Homes in Powell Crest. The family and dining areas create a cohesive setting that maximizes light, style and usability. Designed to keep everything accessible, the kitchen features a chef-optimized layout while maintaining a strong connection to the gathering spaces. The Owner’s Retreat presents a private escape with a

    David Weekley Homes Builder
    5805 SE 12th Terrace Unit 41376054, Gresham, OR 97080
  • /2

    $635,708

    New Construction
    • 3 Beds
    • 2.5 Baths
    • 1,731 Sq Ft

    1264 SE Night Heron Ln, Gresham, OR 97080

    Designed for a balance of luxury and simplicity, The Valerian floor plan by David Weekley Homes in Powell Crest presents a lifestyle-focused spaces so you can enjoy each day to the fullest. A center island, culinary layout and open sight lines bring quick snacks and holiday feasts within reach in the contemporary kitchen. The Owner’s Retreat is positioned for elevated privacy and comfort, and

    David Weekley Homes Builder
    1264 SE Night Heron Ln, Gresham, OR 97080
  • /23

    $439,999

    New Construction
    • 3 Beds
    • 2.5 Baths
    • 1,968 Sq Ft

    3691 SW Knapp Dr, Gresham, OR 97080

    Welcome to the Sorrell at 3691 SW Knapp Drive in Piper Ridge Townhomes! This light and airy floorplan welcomes you with a charming front porch that opens into a spacious foyer and flows effortlessly into a bright, open living area. The gourmet kitchen sits at the heart of the home, featuring a large island with pendant lighting above, a walk-in pantry, and seamless connection to the dining and

    Taylor Morrison Builder
    3691 SW Knapp Dr, Gresham, OR 97080
  • /2

    $435,000

    New Construction
    • 3 Beds
    • 2.5 Baths
    • 1,731 Sq Ft

    Valerian Plan at Powell Crest Townhomes, Gresham, OR 97080

    Designed for a balance of luxury and simplicity, The Valerian floor plan by David Weekley Homes in Powell Crest presents a lifestyle-focused spaces so you can enjoy each day to the fullest. A center island, culinary layout and open sight lines bring quick snacks and holiday feasts within reach in the contemporary kitchen. The Owner’s Retreat is positioned for elevated privacy and comfort, and

    David Weekley Homes Builder
    5805 SE 12th Terrace Unit 41376058, Gresham, OR 97080
  • /2

    $648,708

    New Construction
    • 3 Beds
    • 2.5 Baths
    • 1,596 Sq Ft

    1270 SE Night Heron Ln, Gresham, OR 97080

    Everyday comfort meets easy elegance with The Evia floor plan by David Weekley Homes in Powell Crest. The family and dining areas create a cohesive setting that maximizes light, style and usability. Designed to keep everything accessible, the kitchen features a chef-optimized layout while maintaining a strong connection to the gathering spaces. The Owner’s Retreat presents a private escape with a

    David Weekley Homes Builder
    1270 SE Night Heron Ln, Gresham, OR 97080
  • /11

    $439,999

    New Construction
    • 3 Beds
    • 2.5 Baths
    • 1,968 Sq Ft

    Sorrel Plan at Piper Ridge Townhomes, Gresham, OR 97080

    A floor plan designed to flex with your lifestyle! This two-story home features 3 bedrooms, 2.5 bathrooms, a 2-car garage and 1,968 square feet of beautiful, open-concept living space. Step through the porch and into the foyer to find a modern kitchen with an island that flows effortlessly into the dining area, spacious great room and patio, perfect for everything from casual hangouts to lively

    Taylor Morrison Builder
    3887 SW 38th St Unit 36735190, Gresham, OR 97080
  • /2

    $635,708

    New Construction
    • 3 Beds
    • 2.5 Baths
    • 1,731 Sq Ft

    1258 SE Night Heron Ln, Gresham, OR 97080

    Designed for a balance of luxury and simplicity, The Valerian floor plan by David Weekley Homes in Powell Crest presents a lifestyle-focused spaces so you can enjoy each day to the fullest. A center island, culinary layout and open sight lines bring quick snacks and holiday feasts within reach in the contemporary kitchen. The Owner’s Retreat is positioned for elevated privacy and comfort, and

    David Weekley Homes Builder
    1258 SE Night Heron Ln, Gresham, OR 97080
  • /24

    $407,995

    New Construction $32K PRICE DROP
    • 3 Beds
    • 2.5 Baths
    • 1,462 Sq Ft

    3462 SW Royal Ave, Gresham, OR 97080

    The property is located at 3462 SW ROYAL AVENUE GRESHAM OR 97080 priced at 407995, the square foot and stories are 1462, 2.The number of bath is 2, halfbath is 1 there are 3 bedrooms and 2 garages. For more details please, call or email.

    D.R. Horton Builder
    3462 SW Royal Ave, Gresham, OR 97080
  • /29

    $449,995

    New Construction
    • 4 Beds
    • 2.5 Baths
    • 2,037 Sq Ft

    Monroe Plan at Terrace at Pleasant Valley, Gresham, OR 97080

    Explore the Monroe floor plan at Terrace at Pleasant Valley, a new home community in Gresham, Oregon. This spacious 2,037 square foot floor plan features 4 bedrooms, 2.75 bathrooms, and an attached 1-car garage.Entering the home from the covered porch, you will first pass the bedroom on the main floor. With an extra closet and bathroom with walk-in shower nearby, this space can be

    D.R. Horton Builder
    3409 SW Thomas Ave Unit 36209379, Gresham, OR 97080
  • /2

    $449,042

    New Construction
    • 3 Beds
    • 2.5 Baths
    • 1,643 Sq Ft

    5887 SE Powell Valley Rd, Gresham, OR 97080

    5887 SE Powell Valley Road, Gresham, OR 97080: This beautifully designed Sivley townhome offers an open-concept main living area that blends comfort and functionality for everyday living. The inviting great room features a cozy electric fireplace and flows seamlessly into the dining area and spacious kitchen, creating a comfortable space for everyday living.Designer-selected finishes

    David Weekley Homes Builder
    5887 SE Powell Valley Rd, Gresham, OR 97080
  • /10

    $439,999

    New Construction
    • 3 Beds
    • 2.5 Baths
    • 1,968 Sq Ft

    3683 SW Knapp Dr, Gresham, OR 97080

    Welcome to the Sorrel at 3683 SW Knapp Drive in Piper Ridge Townhomes! Step inside this bright and inviting three-bedroom home, thoughtfully designed for comfortable everyday living. The open-concept kitchen, dining area, and great room create a warm gathering space, while the charming front porch offers the perfect place to relax and unwind. Upstairs, the spacious primary suite features a

    Taylor Morrison Builder
    3683 SW Knapp Dr, Gresham, OR 97080
  • /15

    $419,947

    New Construction
    • 3 Beds
    • 2.5 Baths
    • 1,572 Sq Ft

    177 NW Mawrcrest Place, Gresham, OR 97030

    What's special: Most affordable HOA in Gresham | Tile shower in primary | Expanded Island with cooktop. Vision Custom Homes brings quality craftsmanship and energy-efficient design to this 3-bedroom, 2.5-bath home offering 1,572 sq ft of open-concept living on a private drive in SW Gresham's Bryn Mawr community. Quartz countertops run throughout the home, anchoring an open kitchen with island,

    Thatcher Green Builders Marketing Group

    177 NW Mawrcrest Place, Gresham, OR 97030
  • /16

    $409,974

    New Construction
    • 2 Beds
    • 2.5 Baths
    • 1,580 Sq Ft

    153 NW Mawrcrest Place, Gresham, OR 97030

    What's special: Most affordable HOA in Gresham | Tile shower in primary | Expanded Island with cooktop. Central Home in Bryn Mawr won't last the season! Vision Custom Homes delivers 1,580 sq ft of energy-efficient, open-concept living on a private drive in SW Gresham, finished with quartz countertops throughout and thoughtful design at every turn. The open great room with electric fireplace flows

    Thatcher Green Builders Marketing Group

    153 NW Mawrcrest Place, Gresham, OR 97030
  • /29

    $419,995

    New Construction Open Tue 1PM - 8:30PM
    • 3 Beds
    • 2.5 Baths
    • 1,545 Sq Ft

    1407 SE Rosefinch Ave, Gresham, OR 97080

    The property is located at 1407 SE ROSEFINCH AVENUE GRESHAM OR 97080 priced at 419995, the square foot and stories are 1545, 2.The number of bath is 2, halfbath is 1 there are 3 bedrooms and 1 garages. For more details please, call or email.

    D.R. Horton Builder
    1407 SE Rosefinch Ave, Gresham, OR 97080
  • /28

    $407,995

    New Construction
    • 3 Beds
    • 2.5 Baths
    • 1,545 Sq Ft

    Glacier Plan at The Vineyards at Blue Pearl, Gresham, OR 97080

    Welcome to the Glacier at The Vineyards at Blue Pearl, a new townhome community in Gresham, Oregon. This townhome floor plan has 1,545 square feet, 3 bedrooms, 2.5 bathrooms, and an attached 1-car garage.As you enter the home, you pass a storage closet and a conveniently located powder room. At the heart of the main floor is the great room, a spacious gathering area that balances the

    D.R. Horton Builder
    6018 SE 15th St Unit 36209382, Gresham, OR 97080
  • /24

    $432,995

    New Construction $7K PRICE DROP
    • 3 Beds
    • 2.5 Baths
    • 1,462 Sq Ft

    3416 SW Royal Ave, Gresham, OR 97080

    The property is located at 3416 SW ROYAL AVENUE GRESHAM OR 97080 priced at 432995, the square foot and stories are 1462, 2.The number of bath is 2, halfbath is 1 there are 3 bedrooms and 2 garages. For more details please, call or email.

    D.R. Horton Builder
    3416 SW Royal Ave, Gresham, OR 97080
  • /27

    $414,995

    New Construction $2K PRICE DROP
    • 3 Beds
    • 2.5 Baths
    • 1,671 Sq Ft

    6230 SE 15th St, Gresham, OR 97080

    The property is located at 6230 SE 15TH STREET GRESHAM OR 97080 priced at 414995, the square foot and stories are 1671, 2.The number of bath is 2, halfbath is 1 there are 3 bedrooms and 1 garages. For more details please, call or email.

    D.R. Horton Builder
    6230 SE 15th St, Gresham, OR 97080
  • /8

    $414,999

    New Construction
    • 3 Beds
    • 2.5 Baths
    • 1,750 Sq Ft

    3688 SW 40th St, Gresham, OR 97080

    Welcome to the Thimbleberry at 3688 SW 40th Street in Piper Ridge Townhomes! This thoughtfully designed two-story home offers an open and inviting layout that makes everyday living and entertaining feel effortless. The spacious great room flows into the dining area and kitchen, where a center island, pantry, and abundant workspace create the heart of the home. Upstairs, a versatile loft provides

    Taylor Morrison Builder
    3688 SW 40th St, Gresham, OR 97080
  • /3

    $445,000

    New Construction
    • 3 Beds
    • 2.5 Baths
    • 1,643 Sq Ft

    Sivley Plan at Powell Crest Townhomes, Gresham, OR 97080

    Every inch of The Sivley floor plan by David Weekley Homes in Powell Crest is arranged for optimal style, efficiency, comfort and the ability to adapt to your lifestyle. The family and dining areas create a bright first impression from the moment guests walk through the front door and maintain an easy environment for everyday activities. The kitchen supports both preparation and connection with a

    David Weekley Homes Builder
    5805 SE 12th Terrace Unit 41376055, Gresham, OR 97080
  • /2

    $648,708

    New Construction
    • 3 Beds
    • 2.5 Baths
    • 1,596 Sq Ft

    1250 SE Night Heron Ln, Gresham, OR 97080

    Everyday comfort meets easy elegance with The Evia floor plan by David Weekley Homes in Powell Crest. The family and dining areas create a cohesive setting that maximizes light, style and usability. Designed to keep everything accessible, the kitchen features a chef-optimized layout while maintaining a strong connection to the gathering spaces. The Owner’s Retreat presents a private escape with a

    David Weekley Homes Builder
    1250 SE Night Heron Ln, Gresham, OR 97080
  • 3409 SW Thomas Ave Unit 41297316, Gresham, OR 97080

    $409,995

    New Construction
    • 3 Beds
    • 2.5 Baths
    • 1,562 Sq Ft

    Pine Plan at Terrace at Pleasant Valley, Gresham, OR 97080

    Welcome to Terrace at Pleasant Valley, a new home community by D.R. Horton in Gresham, Oregon. This community offers four townhome-style floor plans, allowing you to choose a home that best suits your lifestyle. The floor plans range from 1,413 to 2,037 square feet and feature 3 to 4 bedrooms, 2.5 to 2.75 bathrooms, and an attached garage. This community is now available for self-guided tours

    D.R. Horton Builder
    3409 SW Thomas Ave Unit 41297316, Gresham, OR 97080

Townhouse Price Trends

Median Townhouse Price
$359,995
Median 2-Bedroom Townhouse Price
$340,000
Median 3-Bedroom Townhouse Price
$359,990
Median 4-Bedroom Townhouse Price
$430,000
How to Buy a Home How to Finance a Home How to Sell a Home