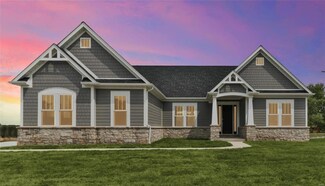
22

Grover, MO Homes for Sale under $1,000,000

Section Image Section Image
  • /4

    $986,900

    New Construction
    • 4 Beds
    • 3.5 Baths
    • 4,058 Sq Ft

    Turnberry Plan at The Reserve at Wildwood - Designer Series, Wildwood, MO 63040

    McKelvey's largest story and a half plan with 4,058 square feet. Large first level with open plan between great room, breakfast room, hearth room, kitchen and dining room. 3 over sized bedrooms on the second level situated around a loft and bonus room, make it easy for everyone to have their own space. The second level also has a full hall bath, and a jack and jill bathroom. Large kitchen with

    McKelvey Homes Builder
    17201 Main St Unit 37332704, Wildwood, MO 63040
  • /4

    $747,700

    New Construction
    • 4 Beds
    • 2.5 Baths
    • 2,671 Sq Ft

    Adams 3 Car Garage Plan at The Reserve at Wildwood - Liberty Series - 2 Car, Wildwood, MO 63040

    This beautiful two-story home features four spacious bedrooms and two-and-a-half bathrooms, offering plenty of room for your family. Upon entering, you'll find a cozy Den tucked away on the main level, providing a quiet retreat. The Great Room, Breakfast area, Dining Room, and Kitchen flow seamlessly together, creating a welcoming open-concept space perfect for entertaining. Customization options

    McKelvey Homes Builder
    17201 Main St Unit 37332710, Wildwood, MO 63040
  • /4

    $729,450

    New Construction
    • 3 Beds
    • 2 Baths
    • 2,064 Sq Ft

    Hamilton II 3 Car Garage Plan at The Reserve at Wildwood - Liberty Series - 2 Car, Wildwood, MO 63040

    The Hamilton II is a spacious Ranch-style home offering 2,064 square feet of thoughtfully designed living space. This home boasts a wonderful open-concept layout, seamlessly connecting the kitchen, breakfast area, and Great Room, creating an inviting atmosphere perfect for both everyday living and entertaining. Enhance the Great Room with a cozy fireplace and a raised ceiling to add warmth and

    McKelvey Homes Builder
    17201 Main St Unit 37332711, Wildwood, MO 63040
  • /4

    $862,000

    New Construction
    • 3 Beds
    • 2 Baths
    • 2,570 Sq Ft

    Stockton Plan at The Reserve at Wildwood - Designer Series, Wildwood, MO 63040

    The Stockton is McKelvey Homes newest Designer Series Ranch. The Stockton is a 2,570 SQ FT Ranch with 3 bedrooms and 2.5 bathrooms. This open split floor plan design allows easy entertaining with a large Great Room that seamlessly flows into the breakfast room and large Kitchen with eating/serving island. The secluded private owner's suite has dual vanities, a large shower or Bathtub, large

    McKelvey Homes Builder
    17201 Main St Unit 37332712, Wildwood, MO 63040
  • /2

    $935,651

    New Construction
    • 3 Beds
    • 2 Baths
    • 2,064 Sq Ft

    2516 Aspen Grove Ct, Wildwood, MO 63040

    COMING SOON! Single-story homes with genuine expansion potential are rare in West County, most ranch plans simply stop where the main level ends. The Hamilton II at The Reserve breaks that pattern. At 2,064 square feet, the main level showcases 9-foot and 11-foot ceilings across an open floor plan built for easy entertaining, with three bedrooms and two full baths arranged for comfortable,

    McKelvey Homes Builder

    2516 Aspen Grove Ct, Wildwood, MO 63040
  • /5

    $914,550

    New Construction
    • 3 Beds
    • 2.5 Baths
    • 2,809 Sq Ft

    LaSalle Plan at The Reserve at Wildwood - Designer Series, Wildwood, MO 63040

    The LaSalle is McKelvey Homes' most popular ranch-style floor plan, cherished for its perfect blend of functionality and elegance. This open, split-floor plan design is ideal for both relaxed living and entertaining. The spacious kitchen features a large eating and serving island, seamlessly connecting to the breakfast room and great room, making gatherings effortless. Enhance the great room with

    McKelvey Homes Builder

    17201 Main St Unit 37332714, Wildwood, MO 63040
  • /74

    $799,900

    Pending
    • 4 Beds
    • 3.5 Baths
    • 3,554 Sq Ft

    119 Elderberry Ln, Grover, MO 63040

    WELCOME TO 119 ELDERBERRY LANE: A stunning 4-bedroom, 3.5-bathroom Barclay model home nestled on a prime cul-de-sac lot in the sought-after Enclaves at Cherry Hills community in Wildwood, Missouri. /// EXCLUSIVE PRIVACY: Tucked away on an ultra-low-traffic street shared by only 13 homes, this property offers a rare level of peace. Offering over 3,500 square feet of beautifully designed living

    Justin Taylor The Agency

    119 Elderberry Ln, Grover, MO 63040
  • /4

    $751,700

    New Construction
    • 3 Beds
    • 2.5 Baths
    • 2,369 Sq Ft

    Madison 3 Car Garage Plan at The Reserve at Wildwood - Liberty Series - 2 Car, Wildwood, MO 63040

    The Madison is a charming 1-1/2 story home offering 2,369 square feet of living space. Upon entering, youll find a spacious Dining Room off the Foyer, setting the tone for this open-concept layout. The kitchen, Breakfast Room, and Great Room flow seamlessly, creating an ideal space for entertaining and family gatherings. The kitchen features a large walk-in pantry, with an optional butler's

    McKelvey Homes Builder

    17201 Main St Unit 37332694, Wildwood, MO 63040
  • /4

    $743,600

    New Construction
    • 3 Beds
    • 2 Baths
    • 2,206 Sq Ft

    Tuscany III Plan at The Reserve at Wildwood - Designer Series, Saint Louis, MO 63123

    The Tuscany III offers the perfect blend of open-concept living and private retreats, designed for both everyday comfort and effortless entertaining. At the heart of the home, a spacious Great Room flows seamlessly into the kitchen and breakfast area, creating a bright, connected space ideal for gathering. The kitchen features an oversized island, walk-in pantry, and easy access to the mudroom

    McKelvey Homes Builder
    6724 Preservation Pkwy Unit 40109257, Saint Louis, MO 63123
  • /80

    $900,000

    • 5 Beds
    • 4.5 Baths
    • 4,472 Sq Ft

    2731 Christy Ave, Grover, MO 63040

    Tucked away on 5 breathtaking acres in the heart of Wildwood, this extraordinary lodge-inspired estate offers a lifestyle few properties can match. Surrounded by towering hardwoods and complete privacy, the setting feels more like a mountain retreat than a St. Louis address. Inside, over 5,000 square feet of living space unfolds beneath soaring wood-beamed ceilings, dramatic timber accents, and

    Thomas Basler Keller Williams Chesterfield

    2731 Christy Ave, Grover, MO 63040
  • /3

    $945,500

    New Construction
    • 4 Beds
    • 3.5 Baths
    • 3,429 Sq Ft

    Provence Plan at The Reserve at Wildwood - Designer Series, Wildwood, MO 63040

    The Provence is a story and a half layout that features 4 bedrooms, 3.5 bath and has 3,429 sq. feet. This home features 9' ceilings on the first floor, an expanded owners suite on the first floor, hardwood flooring in the foyer, a Jack and Jill bath on the second floor as well as another full bath on the second floor. The kitchen in the Provence has gorgeous 42' cabinets with Island. With all of

    McKelvey Homes Builder
    17201 Main St Unit 37332703, Wildwood, MO 63040
  • /48

    $925,000

    Under Contract
    • 2 Beds
    • 1 Bath
    • 1,330 Sq Ft

    2424 Eatherton Rd, Grover, MO 63040

    Investor Opportunity with Vision4.26+/- acres ideally located near Wildwood Towne Center, offering a rare blend of location, land, and potential. Currently on the property is a brick home, barn, and detached garage—providing immediate utility while leaving room to reimagine, expand, or redevelop. A setting ready for your next investment story to unfold.Sale includes Tax ID 23V-21-0113 and

    Scott Hickinbotham Hickinbotham Real Estate, Inc.

    2424 Eatherton Rd, Grover, MO 63040
  • /5

    $782,000

    New Construction
    • 4 Beds
    • 2.5 Baths
    • 3,302 Sq Ft

    Madison II Plan at The Reserve at Wildwood - Liberty Series - 2 Car, Wildwood, MO 63040

    The Madison II is a spacious 1-1/2 story home offering 3,300 sq. ft. of living space. Upon entry, a versatile Flex Room is located off the foyer, with a Dining Room nearbythese rooms can be connected with elegant French doors. The home features an open flow through the Kitchen, Breakfast Room, and Great Room, perfect for entertaining. The Family Room is highlighted by a large window wall and an

    McKelvey Homes Builder
    17201 Main St Unit 37332696, Wildwood, MO 63040
  • /14

    $999,000

    New Construction Under Contract
    • 3 Beds
    • 3.5 Baths
    • 2,538 Sq Ft

    2632 Center Ave, Wildwood, MO 63040

    To be built Custom Ranch home. Photos are of a previously built home with the same elevation and floor plan.

    Ryan Patton Patton Properties

    2632 Center Ave, Wildwood, MO 63040
  • /2

    $952,395

    New Construction
    • 4 Beds
    • 3.5 Baths
    • 2,696 Sq Ft

    2517 Aspen Grove Ct, Wildwood, MO 63040

    COMING SOON! The Madison at The Reserve is a one-and-a-half-story home with the kind of flexibility that becomes more valuable the longer you live with it. At 2,696 square feet, four bedrooms and three and a half baths are arranged with genuine intention for a lasting home, including a fourth bedroom with its own bathroom, a configuration that gives guests, in-laws, or older children a degree of

    McKelvey Homes Builder
    2517 Aspen Grove Ct, Wildwood, MO 63040
  • /3

    $729,200

    New Construction
    • 4 Beds
    • 2.5 Baths
    • 2,956 Sq Ft

    Washington Plan at The Reserve at Wildwood - Liberty Series - 2 Car, Wildwood, MO 63040

    The Washington is a 2-Story 2,956 s.f. The Living Rm or Study and Dining Room are off of the Foyer. This home has a wonderful open flow with Kitchen, Breakfast Rm and Family Room. The Guest Bedroom and Bath could be built on the first floor in lieu of the Dining Room. The 2nd Floor includes the Owners Suite with 2 Walk in Closets, Private Commode, 2 sinks and Linen Closet. 3 Bedrooms and Hall

    McKelvey Homes Builder
    17201 Main St Unit 37332707, Wildwood, MO 63040
  • /5

    $742,450

    New Construction
    • 3 Beds
    • 2.5 Baths
    • 2,330 Sq Ft

    Jefferson Plan at The Reserve at Wildwood - Liberty Series - 2 Car, Wildwood, MO 63040

    The Jefferson is a thoughtfully designed ranch plan offering 2,330 square feet of living space, featuring 3 bedrooms and 2.5 baths. This open-concept floorplan ensures a seamless flow between the kitchen, family room, and breakfast room, making it perfect for entertaining and everyday living. The kitchen is the centerpiece, boasting a spacious island and a walk-in pantry for all your storage

    McKelvey Homes Builder
    17201 Main St Unit 37332715, Wildwood, MO 63040
  • /5

    $942,600

    New Construction
    • 4 Beds
    • 3.5 Baths
    • 3,685 Sq Ft

    Muirfield Plan at The Reserve at Wildwood - Designer Series, Wildwood, MO 63040

    The Muirfield by McKelvey Homes is our most popular 1.5 story plan. It has 4 bedrooms and 3.5 baths plus a bonus room! This gorgeous home includes a three car garage, 9' ceilings on the first floor, Low E windows, hardwood flooring in the foyer, and 42' cabinets in the kitchen with island. It boasts a large owners bedroom with luxurious owners bathroom. the oversized bedrooms on the second floor

    McKelvey Homes Builder
    17201 Main St Unit 37332706, Wildwood, MO 63040
  • /3

    $794,300

    New Construction
    • 4 Beds
    • 2.5 Baths
    • 2,956 Sq Ft

    Washington 3 Car Garage Plan at The Reserve at Wildwood - Liberty Series - 2 Car, Wildwood, MO 63040

    The Washington is a 2-Story 2,956 s.f. The Living Rm or Study and Dining Room are off of the Foyer. This home has a wonderful open flow with Kitchen, Breakfast Rm and Family Room. The Guest Bedroom and Bath could be built on the first floor in lieu of the Dining Room. The 2nd Floor includes the Owners Suite with 2 Walk in Closets, Private Commode, 2 sinks and Linen Closet. 3 Bedrooms and Hall

    McKelvey Homes Builder
    17201 Main St Unit 37332701, Wildwood, MO 63040
  • /46

    $950,000

    Pending
    • 5 Beds
    • 4.5 Baths
    • 6,263 Sq Ft

    466 Blackwolf Run Dr, Grover, MO 63040

    Nestled on a premium wooded lot in the prestigious Enclaves at Cherry Hills and served by highly acclaimed Rockwood Schools, this exceptional 5-bedroom, 4.5-bath residence offers over 6,263 square feet of impeccably finished living space designed for both elegant entertaining and everyday luxury. A striking brick and stone exterior, manicured landscaping and grand entry set the tone for the

    Thomas Basler Keller Williams Chesterfield

    466 Blackwolf Run Dr, Grover, MO 63040
  • /51

    $875,000

    • 6 Beds
    • 5.5 Baths
    • 5,433 Sq Ft

    11 Orchard Trace Ln, Grover, MO 63040

    Stunning 1.5 story, 6 beds & 5.5 bath home with over 5,400SF of luxury living space is exactly what you're looking for! The main floor features hardwood floors throughout, a spacious two story great room w/gas fireplace and tons of natural light is open to the breakfast area, kitchen and den. Gorgeous eat in kitchen w/custom cabinetry, gas cooktop, quartz counters, stainless appliances, dual

    Erin Kruse Worth Clark Realty

    11 Orchard Trace Ln, Grover, MO 63040
  • /78

    $775,000

    $50K PRICE DROP
    • 4 Beds
    • 3.5 Baths
    • 3,275 Sq Ft

    2332 Sand Cherry Dr, Wildwood, MO 63011

    Welcome to this stunning Brightleaf community home—where outdoor living, local charm, and everyday comfort come together beautifully. From the moment you arrive, you’ll notice the curb appeal: an impressive three-car garage, gorgeous landscaping, and a sense of pride of ownership that feels right at home. Step inside and feel the flow of this thoughtfully designed layout. Just off the entry,

    Jaclyn Snodgress Coldwell Banker Realty - Gundaker

    2332 Sand Cherry Dr, Wildwood, MO 63011

Home Price Trends

Median Sale Price
$450,000
Median Single Family Sale Price
$492,500
Median 2 Bedroom Sale Price
$178,250
Average Price Per Sq Ft
$184
Number of Homes for Sale
12
Last 12 months Home Sales
115
Months of Supply
1.30
Median List Price
$450,000
Median Change From 1st List Price
0%
Median Home Sale Price YoY Change
2%
How to Buy a Home How to Finance a Home How to Sell a Home