145

Homes for Sale in 35640

Section Image Section Image Section Image
  • /50

    $695,000

    Open Sun 2PM - 4PM
    • 3 Beds
    • 3 Baths
    • 2,893 Sq Ft

    192 Cherry Wood Rd, Hartselle, AL 35640

    Situated on 3.18 acres, this beautifully remodeled home has comfort, style, & functionality. Vaulted den features a stone fireplace, while the updated kitchen offers a professional 6-burner gas range, ice maker, quartz countertops, cabinetry, oversized island, wine refrigerator, and microwave. Primary suite includes a renovated bath with soaking tub, tiled shower, double vanity, and walk-in

    Agent Photo

    RaJane Johnson

    Agency On Main

    192 Cherry Wood Rd, Hartselle, AL 35640
  • /50

    $399,957

    Open Sun 2PM - 4PM $19K PRICE DROP
    • 3 Beds
    • 2.5 Baths
    • 2,290 Sq Ft

    601 Ronnie Dr SE, Hartselle, AL 35640

    Elegant full-brick home offering 3 bedrooms, office, and 2.5 baths, perfectly positioned with serene pond views and no side neighbor—adjacent to the community commons and walking trail for added privacy. Inside, a dramatic wall of windows fills the family room with natural light, creating a warm, inviting atmosphere. The chef’s kitchen features an oversized island, stainless steel appliances, and

    Agent Photo

    RaJane Johnson

    Agency On Main

    601 Ronnie Dr SE, Hartselle, AL 35640
  • /49

    $495,057

    Open Sun 2PM - 4PM $37K PRICE DROP
    • 3 Beds
    • 3 Baths
    • 2,800 Sq Ft

    1504 Magnolia Dr NW, Hartselle, AL 35640

    Convenient location, privacy, security, and a quiet neighborhood! This traditional Southern-style home at 1504 Magnolia Drive NW sits on a beautifully landscaped .78-acre lot just minutes from downtown Hartselle, Decatur, Priceville, and I-65 for an easy Huntsville commute. The open floor plan features a spacious kitchen with new granite countertops and new appliances, formal dining, and a

    Agent Photo

    RaJane Johnson

    Agency On Main

    1504 Magnolia Dr NW, Hartselle, AL 35640
  • /46

    $339,000

    $11K PRICE DROP
    • 3 Beds
    • 2 Baths
    • 2,269 Sq Ft

    505 Barkley St SW, Hartselle, AL 35640

    Walk to downtown Hartselle from this beautifully maintained, low-maintenance home at 505 Barkley St! Enjoy abundant natural light, soaring ceilings, and a spacious kitchen perfect for holidays, birthdays, and everyday life. The large living room flows seamlessly to a wrap around covered back porch—ideal for entertaining. Hardwood floors in all bedrooms, white vinyl privacy fence, added attic

    Agent Photo

    DeLisa Locke

    RE/MAX Alliance

    505 Barkley St SW, Hartselle, AL 35640
  • /36

    $239,900

    $20K PRICE DROP
    • 2 Beds
    • 2 Baths
    • 1,453 Sq Ft

    409 Ronnie Dr SE, Hartselle, AL 35640

    Looks like new townhome awaiting a new owner!! This home is pristine and move-in ready. The location is minutes to I-65 for all the commuters and you will love the convenience and access to shopping, restaurants and schools. You will notice the nice foyer with hallway that leads to an open floor plan with breakfast area and nice sized family Room. The Master is in the back of the home study and

    Agent Photo

    Ellen Bean

    RE/MAX Platinum

    409 Ronnie Dr SE, Hartselle, AL 35640
  • /50

    $639,900

    • 4 Beds
    • 3.5 Baths
    • 3,150 Sq Ft

    1503 Magnolia Dr NW, Hartselle, AL 35640

    IMMACULATE 4 BEDROOM BRICK HOME ON LARGE CORNER LOT WITH ATTACHED GARAGE, SCREENED PORCH AND IMMACULATE LANDSCAPE. THIS HOME IS A CUSTOM BUILT HOME WITH LOTS OF UPGRADES TO INCLUDE:HARDWOOD, RECENT PAINT AND LIGHT FIXTURES,GAS LOG FIREPLACE, GRANITE, GAS RANGE, TUMBLED STONE BACKSPLASH, TALL CEILINGS, TONS OF CROWN MOULDING AND TRIM, GLAMOUR OWNER SUITE WITH WALK IN TILE SHOWER AND SEPARATE TUB,

    Agent Photo

    Leighann Turner

    RE/MAX Unlimited

    1503 Magnolia Dr NW, Hartselle, AL 35640
  • /42

    $320,000

    • 3 Beds
    • 2 Baths
    • 2,070 Sq Ft

    802 Penn Cir SE, Hartselle, AL 35640

    A wonderfully maintained home with two half acre lots! This is 802 and 800 Penn Circle. This home offers 3brms, 2bths, large living room, spacious family room with area for formal dining, and the Sun Room has a nice walk-in closet to make a 4th bedroom. The Sunroom offers a nice bay window with plenty of natural lighting. The front porch is a nice relaxing spot with plenty of area for seating.

    Agent Photo

    Ellen Bean

    RE/MAX Platinum

    802 Penn Cir SE, Hartselle, AL 35640
  • /50

    $636,057

    Open Sun 2PM - 4PM
    • 4 Beds
    • 3.5 Baths
    • 3,536 Sq Ft

    1350 Pennington Ct SW, Hartselle, AL 35640

    Looking for space? This one delivers! Nestled on a beautiful .66-acre lot in sought-after Penn Road Estates, this 4-bedroom, 3.5-bath home offers 3,536± square feet of comfortable living in the Hartselle City School District. The main-level primary suite, dedicated office, formal dining room, spacious family room with fireplace, and oversized kitchen create the perfect layout for both everyday

    Agent Photo

    RaJane Johnson

    Agency On Main

    1350 Pennington Ct SW, Hartselle, AL 35640
  • /24

    $315,000

    Open Sun 2PM - 4PM
    • 3 Beds
    • 4 Baths
    • 2,909 Sq Ft

    409 Sobotka St SW, Hartselle, AL 35640

    OPEN HOUSE - SUNDAY 7/12/26 2-4 PM - Welcome home to this beautifully maintained property in the highly sought-after Hartselle City School District! This inviting home offers the perfect blend of comfort, updates, and peaceful living, while still providing a great space for entertaining family and friends. Recent improvements include fresh interior paint, new carpet, updated comfort height

    Agent Photo

    Pat Smith

    RE/MAX Platinum

    409 Sobotka St SW, Hartselle, AL 35640
  • /27

    $239,000

    $10K PRICE DROP
    • 3 Beds
    • 2 Baths
    • 1,700 Sq Ft

    1450 Marks Dr NW, Hartselle, AL 35640

    ***NEW PRICE AND LENDER CREDIT AVAILABLE*** Don't miss your opportunity to own this, 3-bed, 2-bath home situated on a large, private lot in Hartselle. This home offers a metal roof, new wifi controlled light fixtures & ceiling fans, & newly remodeled bathrooms. There is plenty of storage & a pantry in the eat-in kitchen. Enjoy the expansive, stunning sunroom featuring bamboo flooring with views

    Agent Photo

    Stevi Dixon

    Capstone Realty

    1450 Marks Dr NW, Hartselle, AL 35640
  • /48

    $599,900

    • 5 Beds
    • 2.5 Baths
    • 3,718 Sq Ft

    102 Boys Ranch Rd, Hartselle, AL 35640

    This Beautiful Country Paradise is waiting for YOU! Welcome to 102 Boys Ranch Rd Hartselle AL. This 5 Bedroom home offers a beautiful wraparound porch, almost 8 acres of land, a detached garage, an attached garage, a pond and plenty of opportunity to build your mini farm or compound. If you want country living, this is it! Each room in this home comes with its own walk-in closet and built in's!

    Agent Photo

    Blake Hale

    Weichert Realtors-The Sp Plce

    102 Boys Ranch Rd, Hartselle, AL 35640
  • /48

    $410,000

    $5K PRICE DROP
    • 4 Beds
    • 3 Baths
    • 3,069 Sq Ft

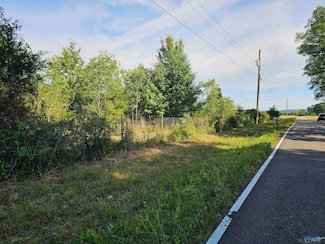
    609 Magnolia Cove Ln SW, Hartselle, AL 35640

    Tucked away in a quiet cul-de-sac, this beautifully maintained home offers comfort, space, & convenience. This home features a welcoming open layout with plenty of light, a spacious living area, & a well-appointed kitchen. The primary suite (main level) provides a private retreat with huge closet & an en-suite bath. Additional 3 bedrooms are also on main level. Don't miss 2 cool hidden floorplan

    Agent Photo

    Julie Graham Roberts

    Market Group Real Estate
    609 Magnolia Cove Ln SW, Hartselle, AL 35640
  • /10

    $258,880

    New Construction
    • 2 Beds
    • 2 Baths
    • 1,453 Sq Ft

    410 Clyde Ln, Hartselle, AL 35640

    Under Construction- $7,500 Flex Cash + rate promo available with preferred lender - Discover easy, low-maintenance living in a stylish Camilla townhome in Cain Park in Hartselle. This 2-bedroom, 2 bath home with a dedicated office features an open-concept layout designed for both comfort and entertaining. The kitchen shines with a large quartz island, pendant lighting, soft-close cabinets,

    Builder Photo

    Davidson Homes

    Builder

    410 Clyde Ln, Hartselle, AL 35640
  • /8

    $258,880

    New Construction
    • 2 Beds
    • 2 Baths
    • 1,453 Sq Ft

    402 Clyde Ln, Hartselle, AL 35640

    Under Construction-Camilla floor plan - $7,500 Flex Cash + rate promo available! Enjoy low-maintenance living in a brand-new townhome at The Retreat at Cain Park. This 2BR/2BA home features an open-concept layout with quartz countertops, tile backsplash, pendant lighting, pantry, garbage disposal, and soft-close cabinets overlooking the dining and family room. Dedicated office space without

    Builder Photo

    Davidson Homes

    Builder

    402 Clyde Ln, Hartselle, AL 35640
  • /49

    $749,500

    $50K PRICE DROP
    • 4 Beds
    • 3.5 Baths
    • 3,837 Sq Ft

    1102 Vines Dr NE, Hartselle, AL 35640

    Don't miss this stunning "Southern Living" property in Hartselle School district. Enjoy peaceful country feel within city limits, convenient to I65, & NO HOA. Exceptional 3.5 acres with a large stocked pond (bass/bluegill), irrigated orchard, oversized 2-car attached garage, & detached garage(with small water heater) for your projects or storage. Enter the expansive foyer to a floor plan allowing

    Agent Photo

    Alodie Brown

    RE/MAX Platinum

    1102 Vines Dr NE, Hartselle, AL 35640
  • /30

    $329,900

    New Construction
    • 3 Beds
    • 2 Baths
    • 1,912 Sq Ft

    907 Ronnie Dr SE, Hartselle, AL 35640

    Move In Ready - Montgomery B floorplan - Rates as low as 3.99% plus flex cash. Style meets comfort in this beautiful 3-bedroom, 2-bath home! Step inside the wide foyer and experience open-concept living with 9’ ceilings, ideal for entertaining or everyday comfort. The family room with tray ceiling flows into a modern kitchen featuring 42 white cabinets, an island with pendant lights, tile

    Builder Photo

    Davidson Homes

    Builder

    907 Ronnie Dr SE, Hartselle, AL 35640
  • /37

    $409,900

    New Construction $4K PRICE DROP
    • 4 Beds
    • 3.5 Baths
    • 2,678 Sq Ft

    902 Ronnie Dr SE, Hartselle, AL 35640

    Move-In Ready - Harrison A floorplan! Rates as low as 3.99% plus flex cash. This one-level home offers 4 bedrooms and 3.5 baths with a spacious open-concept design perfect for everyday living and entertaining. A welcoming foyer and gallery hallway lead into the large family room, kitchen, and dining area. Dedicated office/flex room provides added versatility for working from home or hobbies.

    Builder Photo

    Davidson Homes

    Builder

    902 Ronnie Dr SE, Hartselle, AL 35640
  • /50

    $544,900

    $10K PRICE DROP
    • 4 Beds
    • 2.5 Baths
    • 2,857 Sq Ft

    503 Meadowview Dr NE, Hartselle, AL 35640

    Stunning custom home in desirable Bethel Ridge! Offering 4 Bd, 2.5 Ba, & 2,857 sqft, this beautifully designed home features an open floor plan, main-level primary suite, dedicated office, spacious bonus room/4th bedroom, and finished basement/media room. The heart of the home showcases granite countertops, a fireplace, and plantation shutters throughout. Highlights include attic storage,

    Agent Photo

    RaJane Johnson

    Agency On Main

    503 Meadowview Dr NE, Hartselle, AL 35640
  • /50

    $2,059,000

    • Land
    • 224.19 Acres
    • $9,184 per Acre

    412 Targum Rd, Hartselle, AL 35640

    Rare 224-Acre North Alabama Duck & Deer Paradise — Exclusive All-or-Nothing Opportunity, Limited Time Only! Located near Wheeler Wildlife Refuge on No Business Creek, 6 miles W of Hartselle, in the heart of North AL. This expansive 224acre property presents a rare & exceptional opportunity for discerning buyers. Offering an unparalleled canvas to create a premier duck & deer sanctuary, the land’s

    Agent Photo

    Ryan Summerford

    Redstone Realty Solutions-DEC

    412 Targum Rd, Hartselle, AL 35640
  • /20

    $195,000

    • 3 Beds
    • 1 Bath
    • 1,327 Sq Ft

    94 Herring Rd, Hartselle, AL 35640

    Welcome home to this beautifully updated 3-bedroom, 1-bath ranch, perfectly situated in a convenient location between Hartselle and Decatur. Nestled on a quiet, shaded lot, this charming home offers the perfect blend of comfort and functionality. Step inside to an inviting open-concept floor plan featuring the living room, dining area, and kitchen—ideal for everyday living and entertaining. The

    Agent Photo

    Cynthia Moss

    EXIT River City Realty

    94 Herring Rd, Hartselle, AL 35640
  • /8

    $383,881

    New Construction
    • 3 Beds
    • 2.5 Baths
    • 2,286 Sq Ft

    909 Ronnie Dr SE, Hartselle, AL 35640

    Under Construction-The Rockford floorplan offers the natural light and space you've been looking for! Situated on a large cul-de-sac homesite, this 3-bedroom, 2.5-bath home includes a dedicated office/study and an open-concept family, kitchen, and dining area with a split-bedroom design. The chef-inspired kitchen features a large quartz island, deluxe built-in appliance package, tile backsplash,

    Builder Photo

    Davidson Homes

    Builder

    909 Ronnie Dr SE, Hartselle, AL 35640
  • /29

    $238,500

    • 4 Beds
    • 1 Bath
    • 2,185 Sq Ft

    405 Main St E, Hartselle, AL 35640

    A Home that needs to refurbished to it's potential!! This home has formal living room, Dining Room, Breakfast room and kitchen. There are 4 bedrooms and one could be used as an office or study. The home needs work but has great bones. There is a large 40x45 building on the back and a separate two car garage that has upstairs storage. The original architect papers are available on the property.

    Agent Photo

    Ellen Bean

    RE/MAX Platinum

    405 Main St E, Hartselle, AL 35640
  • /43

    $435,000

    • 4 Beds
    • 3 Baths
    • 2,564 Sq Ft

    1900 Rae Ct SE, Hartselle, AL 35640

    Come see your Dream HOME on the biggest usable lot in Cain Park! Welcome to 1900 Rae Ct Hartselle AL. This absolutely STUNNING 4 bedroom 3 full-bath home comes equipped with everything you need! Bedrooms for the entire household, a large LOFT area for a home library, study room, or theater! Sitting on nearly half an acre, with a picturesque drive up in the center of the cul-de-sac, this home is

    Agent Photo

    Blake Hale

    Weichert Realtors-The Sp Plce

    1900 Rae Ct SE, Hartselle, AL 35640
  • /44

    $419,900

    $20K PRICE DROP
    • 4 Beds
    • 3.5 Baths
    • 2,512 Sq Ft

    500 Oak Trail NE, Hartselle, AL 35640

    Spacious 4 bedroom, 3.5 bath home located in the award winning Hartselle city school district on a +/- 0.87 acre corner lot. The Massive primary suite offers three closets, a sitting area, & double vanities. Features include a 2nd living room/office, separate laundry room w/ 3/4 bath, open kitchen with island, & a comfortable family room with gas log fireplace. Enjoy outdoor living on the covered

    Agent Photo

    Ryan Summerford

    Redstone Realty Solutions-DEC

    500 Oak Trail NE, Hartselle, AL 35640
  • /6

    $450,000

    $45K PRICE DROP
    • Land
    • 14.85 Acres
    • $30,303 per Acre

    451 Forest Chapel Rd, Hartselle, AL 35640

    This property is ready for a buyer to build a dream estate home. Has a pond, pole bar, fruit trees, water, and a great view. Fence for horses or other farm animals. No chicken houses or hogs. Just 13 min, from 1-65, 1 mile off Hwy 36 and only 3 minutes outside of Hartselle City Limits.

    Agent Photo

    Billy Davis

    Kendall James Realty

    451 Forest Chapel Rd, Hartselle, AL 35640
  • /50

    $540,000

    • 5 Beds
    • 3 Baths
    • 2,674 Sq Ft

    4813 Norris Mill Rd, Hartselle, AL 35640

    Discover the space you've been searching for at 4813 Norris Mill Rd! Situated on 3.3 acres in the Danville School District, this 5BR/3BA home offers approximately 2,674 sq ft, including a stunning 760 sq ft addition completed in 2025. The new primary suite features a tile shower, clawfoot tub, & spacious layout, while an additional oversized bedroom expands the home's flexibility. Updates include

    Agent Photo

    Ryan Summerford

    Redstone Realty Solutions-DEC

    4813 Norris Mill Rd, Hartselle, AL 35640
  • /21

    $155,000

    • 3 Beds
    • 2 Baths
    • 1,291 Sq Ft

    1616 Sparkman St NW, Hartselle, AL 35640

    Located just off Highway 31 in Hartselle, this unique property offers a rare opportunity with potential for either residential or limited commercial use. Situated on a 1-acre lot, the 3-bedroom, 1.75-bath home is being sold in where-is, as-is condition. This property is located in a highly visible and convenient area, making it ideal for a variety of possibilities. Enjoy easy access to downtown

    Agent Photo

    Tina Blankenship

    eXp Realty LLC

    1616 Sparkman St NW, Hartselle, AL 35640
  • /4

    $58,000

    $4K PRICE DROP
    • Land
    • 21,780 Sq Ft
    • $116,000 per Acre

    .5 acres Puckett Rd SW, Hartselle, AL 35640

    ±0.50 acre lot cleared and ready for your dream home within Hartselle city limits. This build-ready property offers a level homesite, making it easy to start construction right away. Enjoy the perfect blend of peaceful surroundings and city convenience, located just minutes from top-rated schools, downtown Hartselle, local dining, shopping, and parks. Conveniently located to interstate for easy

    Agent Photo

    Morgan Jones

    MarMac Real Estate

    .5 acres Puckett Rd SW, Hartselle, AL 35640
  • /4

    $29,900

    $5K PRICE DROP
    • Land
    • 13,503 Sq Ft
    • $96,452 per Acre

    911 Mcdaniel St SE, Hartselle, AL 35640

    Build-ready opportunity in the heart of Hartselle! This ±0.31-acre lot on McDaniel Street is located within city limits and zoned R-2, making it an excellent option for a spec build or personal residence. The lot is mostly level with partial clearing already done and offers approximately 100 feet of road frontage. City water, sewer, and power are all available at the road, helping keep

    Agent Photo

    Ryan Summerford

    Redstone Realty Solutions-DEC

    911 Mcdaniel St SE, Hartselle, AL 35640
  • /12

    $259,292

    New Construction
    • 2 Beds
    • 2 Baths
    • 1,453 Sq Ft

    406 Clyde Ln, Hartselle, AL 35640

    Under Construction-Camilla Floor Plan - $7,500 Flex Cash + rate promo available with preferred lender - Enjoy low-maintenance living in a beautiful townhome in Cain Park in Hartselle. This 2-bedroom, 2 bath home with dedicated office offers an open-concept family room, kitchen, and dining area perfect for entertaining. The kitchen features an island with quartz countertops, pendant lighting,

    Builder Photo

    Davidson Homes

    Builder

    406 Clyde Ln, Hartselle, AL 35640
  • /33

    $295,000

    • 3 Beds
    • 3 Baths
    • 1,708 Sq Ft

    801 Cooper Ln SW, Hartselle, AL 35640

    Fully remodeled in 2021 • 0.4 mi to Sparkman Park • Fenced backyard This 3BR/3BA home offers approximately 1,700 sq ft on a 0.25-acre lot with a fully fenced backyard and detached storage building. The extent of the remodel becomes apparent upon entry, where thoughtful improvements have transformed the layout into a more open, spacious, and functional living environment. Updates include new

    Agent Photo

    Erick Leiva

    Real Broker LLC

    801 Cooper Ln SW, Hartselle, AL 35640
  • /10

    $258,950

    New Construction
    • 2 Beds
    • 2 Baths
    • 1,453 Sq Ft

    407 Clyde Ln, Hartselle, AL 35640

    Under Construction- This Camilla A is estimated completion in September 2026. Discover easy, low-maintenance living in a stylish townhome at Cain Park in Hartselle. This 2-bedroom, 2 bath home with a dedicated office features an open-concept layout designed for both comfort and entertaining. The kitchen shines with a large quartz island, pendant lighting, spacious pantry, and tile backsplash. LVP

    Sonya Talley Davidson Homes LLC 4

    407 Clyde Ln, Hartselle, AL 35640
  • /3

    $409,900

    New Construction $14K PRICE INCREASE
    • 3 Beds
    • 2.5 Baths
    • 2,286 Sq Ft

    806 Ronnie Dr SE, Hartselle, AL 35640

    Under Construction-This Rockford floor plan featuring 3 bedrooms, 2.5 bathrooms, and a dedicated office. This is open-concept living at its best, with large windows that fill the space with natural light and a spacious family room with tray ceilings—all seamlessly connected to the kitchen and dining area for easy everyday living and entertaining. The kitchen is a standout, offering a deluxe

    Sonya Talley Davidson Homes LLC 4

    806 Ronnie Dr SE, Hartselle, AL 35640
  • /4

    $275,123

    New Construction
    • 3 Beds
    • 2 Baths
    • 1,453 Sq Ft

    401 Clyde Ln, Hartselle, AL 35640

    Under Construction-Welcome to the Camilla B at The Retreat at Cain Park, where low-maintenance living meets comfort and style! Lawn care is included through the HOA, giving you more time to enjoy life. This end-unit home features 3 bedrooms, 2 baths, and an open-concept family room, dining area, and kitchen—perfect for entertaining family and friends. The kitchen showcases quartz countertops, a

    Sonya Talley Davidson Homes LLC 4

    401 Clyde Ln, Hartselle, AL 35640
  • /10

    $258,538

    New Construction
    • 2 Beds
    • 2 Baths
    • 1,453 Sq Ft

    403 Clyde Ln, Hartselle, AL 35640

    Under Construction-Camilla floor plan - Looking for low-maintenance living! This brand-new townhome at The Retreat at Cain Park is what you are looking for. This 2BR/2BA home features an open-concept layout with quartz countertops, tile backsplash, pendant lighting, pantry, and garbage disposal overlooking the dining and family room. There is also a Dedicated office space without sacrificing a

    Sonya Talley Davidson Homes LLC 4

    403 Clyde Ln, Hartselle, AL 35640
  • /8

    $258,138

    New Construction
    • 2 Beds
    • 2 Baths
    • 1,453 Sq Ft

    409 Clyde Ln, Hartselle, AL 35640

    Under Construction-Camilla B floor plan - Estimated completion September 2026. Enjoy low-maintenance living in a brand-new townhome at The Retreat at Cain Park. This 2BR/2BA home features an open-concept layout with quartz countertops, tile backsplash in herringbone pattern, pendant lighting, pantry, and garbage disposal overlooking the dining and family room. Additional room for office/study or

    Sonya Talley Davidson Homes LLC 4

    409 Clyde Ln, Hartselle, AL 35640
  • /38

    $299,900

    New Construction
    • 4 Beds
    • 2 Baths
    • 1,841 Sq Ft

    Cali Plan at Sweetwater Cove, Hartselle, AL 35640

    Discover the popular Cali floorplan—a thoughtfully designed single-story home featuring 4 bedrooms, 2 bathrooms, and 1,841 square feet of living space. This layout offers the perfect blend of comfort, function, and style, ideal for families or entertaining. At the front of the home, two bedrooms share a full bathroom, perfect for guests or children. Across the hallway, you’ll find garage access

    D.R. Horton Builder
    1110 Higdon Rd SW Unit 39350151, Hartselle, AL 35640
  • /29

    $289,900

    New Construction
    • 3 Beds
    • 2 Baths
    • 1,683 Sq Ft

    Aria Plan at Sweetwater Cove, Hartselle, AL 35640

    This Aria floorplan is a 3-bedroom, 2-bathroom home, offers over 1,600 square feet of comfortable living. This single-story layout optimizes living space with an open concept kitchen overlooking the living area, dining room, porch. This home includes luxury vinyl plank in all the common and wet areas. With this home, entertaining is a breeze, as this popular home features the living and dining

    D.R. Horton Builder
    1110 Higdon Rd SW Unit 39350146, Hartselle, AL 35640
  • /9

    $272,702

    New Construction
    • 3 Beds
    • 2 Baths
    • 1,453 Sq Ft

    413 Clyde Ln, Hartselle, AL 35640

    Under Construction-Camilla floor plan Enjoy low-maintenance living at Cain Park in Hartselle. This 3-bedroom, 2 bath townhome features an open-concept family room, kitchen, and dining area perfect for entertaining. Kitchen offers a large island with quartz countertops, pendant lighting, soft-close cabinets, tile backsplash, and pantry. LVP flooring throughout main living areas. Primary suite

    Sonya Talley Davidson Homes LLC 4

    413 Clyde Ln, Hartselle, AL 35640
  • /26

    $279,900

    New Construction
    • 3 Beds
    • 2 Baths
    • 1,537 Sq Ft

    Kerry Plan at Sweetwater Cove, Hartselle, AL 35640

    The Kerry is a spacious single-story home with 3 bedrooms and 2 bathrooms, offering 1,537 square feet of living space and a 2-car garage, perfect for families or those looking for extra room to grow. As you enter the home, you'll find a foyer that leads to two cozy bedrooms on the right, as well as the secondary bathroom. These rooms are ideal for kids, guests, or even a home office. Continuing

    D.R. Horton Builder
    1110 Higdon Rd SW Unit 39350156, Hartselle, AL 35640

Showing Results 1 - 40, Page 1 of 4

How to Buy a Home How to Finance a Home How to Sell a Home