29

Hawthorn Woods, IL Homes for Sale with Pool

Section Image Section Image
  • /14

    $615,990

    New Construction
    • 4 Beds
    • 2.5 Baths
    • 2,914+ Sq Ft

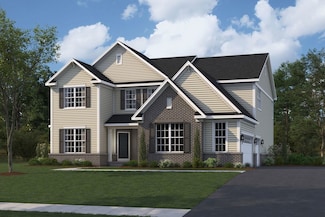
    Easton Plan at Hawthorn Woods Country Club, Hawthorn Woods, IL 60047

    Welcome to the Easton, a thoughtfully designed home that blends timeless elegance with modern convenience. Offering nearly 3,000 square feet of living space across two levels, 4 bedrooms, and 2.5 bathrooms, this versatile floorplan offers the perfect balance of open-concept living and flexible spaces for every lifestyle.

    M/I Homes Builder
    63 Open Pkwy N Unit 36473925, Hawthorn Woods, IL 60047
  • /19

    $665,990

    New Construction
    • 4 - 5 Beds
    • 2.5 - 5.5 Baths
    • 3,228+ Sq Ft

    Hudson Plan at Hawthorn Woods Country Club, Hawthorn Woods, IL 60047

    Welcome to the Hudson, one of our most popular floorplans offered at Hawthorn Woods Country Club! This very customizable floorplan has limitless ways to make it your own, so it’s no surprise why so many people choose this floorplan to call home. The Hudson starts at 3,163 square feet and features four to six bedrooms, two-and-a-half to five bathrooms, a formal dining room, a den, a full basement,

    M/I Homes Builder
    63 Open Pkwy N Unit 36479410, Hawthorn Woods, IL 60047
  • /14

    $640,990

    New Construction
    • 4 - 6 Beds
    • 2.5 - 3.5 Baths
    • 3,083+ Sq Ft

    Essex Plan at Hawthorn Woods Country Club, Hawthorn Woods, IL 60047

    The Essex is waiting for you to call it home at Hawthorn Woods Country Club; are you ready? This home has it all: an open-concept kitchen, a morning room, a family room, a den, a flex room, four bedrooms, a loft, two-and-a-half bathrooms, upper-floor laundry, a full basement, and a standard three-car garage. At over 3,000 square feet, this smartly designed floorplan optimizes space and provides

    M/I Homes Builder
    63 Open Pkwy N Unit 36451729, Hawthorn Woods, IL 60047
  • /14

    $638,990

    New Construction
    • 4 - 5 Beds
    • 2.5 - 3.5 Baths
    • 3,063+ Sq Ft

    Fairchild Plan at Hawthorn Woods Country Club, Hawthorn Woods, IL 60047

    The brand-new Fairchild plan, offering more than 3,000 square feet of living space, is designed with functionality in mind. It features 4 bedrooms, a bonus room, 2.5 bathrooms, and a 3-car garage.

    M/I Homes Builder
    63 Open Pkwy N Unit 36456862, Hawthorn Woods, IL 60047
  • /18

    $692,990

    New Construction
    • 4 - 5 Beds
    • 2.5 - 3.5 Baths
    • 3,486+ Sq Ft

    Sutcliff Plan at Hawthorn Woods Country Club, Hawthorn Woods, IL 60047

    Introducting the Sutcliff, our newest and largerst single family floorplans offered at Hawthorn Woods Country Club. Starting at 3,415 square feet, this single family home offers four bedrooms, two-and-a-half bathrooms, a flex room, a formal dining room, an open kitchen, a planning area, a two-story great room, convenient second-story laundry room, a full basement, and three-car garage with

    M/I Homes Builder
    63 Open Pkwy N Unit 36460887, Hawthorn Woods, IL 60047
  • /2

    $786,960

    New Construction Pending
    • 4 Beds
    • 2.5 Baths
    • 3,036 Sq Ft

    44 Hawthorn Ridge Dr, Hawthorn Woods, IL 60047

    Welcome to Better, Welcome to the Fairchild! Lot 719

    Linda Little Little Realty

    44 Hawthorn Ridge Dr, Hawthorn Woods, IL 60047
  • /2

    $956,040

    New Construction Pending
    • 4 Beds
    • 3.5 Baths
    • 3,486 Sq Ft

    28 Hawthorn Ridge Dr, Hawthorn Woods, IL 60047

    Welcome to Better, Welcome to the Sutcliff! Lot 727

    Linda Little Little Realty

    28 Hawthorn Ridge Dr, Hawthorn Woods, IL 60047
  • /2

    $914,110

    New Construction Pending
    • 5 Beds
    • 3.5 Baths
    • 3,228 Sq Ft

    43 Hawthorn Dr, Hawthorn Woods, IL 60047

    Welcome to Better, Welcome to the Hudson! Lot 755

    Linda Little Little Realty

    43 Hawthorn Dr, Hawthorn Woods, IL 60047
  • /34

    $889,990

    New Construction $100K PRICE DROP Pending
    • 4 Beds
    • 2.5 Baths
    • 3,696 Sq Ft

    23 Hawthorn Ridge Dr, Hawthorn Woods, IL 60047

    *Below Market Interest Rate Available for Qualified Buyers* Welcome to the Sutcliff-a floorplan like no other. This single family home offers four bedrooms, two-and-a-half bathrooms, a study, a formal dining room, an open kitchen, a planning area, a two-story great room, convenient second-story laundry room, a full basement, and three-car garage. Take a look inside! As you walk through the front

    Linda Little Little Realty

    23 Hawthorn Ridge Dr, Hawthorn Woods, IL 60047
  • /2

    $758,510

    New Construction Pending
    • 4 Beds
    • 2.5 Baths
    • 2,914 Sq Ft

    64 Hawthorn Ridge Dr, Hawthorn Woods, IL 60047

    Welcome to Better, Welcome to the Easton! Lot 709

    Linda Little Little Realty

    64 Hawthorn Ridge Dr, Hawthorn Woods, IL 60047
  • /17

    $849,990

    New Construction $46K PRICE DROP
    • 4 Beds
    • 4 Baths
    • 3,311 Sq Ft

    66 Hawthorn Ridge Dr, Hawthorn Woods, IL 60047

    Welcome to 66 Hawthorn Ridge Drive, Hawthorn Woods, Illinois — a stunning new construction home built by M/I Homes. This thoughtfully designed home offers 3,311 square foot of well-planned living space, featuring 4 bedrooms, 2.5 bathrooms, and an upstairs owner's bedroom that serves as a private retreat.Key Features: 3-car garage Full basement Luxury owner's en-suite bathroom Butler's pantry

    M/I Homes Builder
    66 Hawthorn Ridge Dr, Hawthorn Woods, IL 60047
  • /57

    $1,489,000

    • 6 Beds
    • 5.5 Baths
    • 5,010 Sq Ft

    8 Rose Ln, Hawthorn Woods, IL 60047

    Welcome to this exceptional home in sought-after White Birch Meadows, where luxury living meets comfort, privacy, and an unbeatable community setting. Nestled on a beautifully landscaped one-acre lot, this stunning residence offers a fantastic layout designed for both everyday living and effortless entertaining. From the moment you arrive, you'll appreciate the lush mature landscaping, expansive

    Samantha Kalamaras @properties Christie's International Real Estate

    8 Rose Ln, Hawthorn Woods, IL 60047
  • /12

    $877,900

    New Construction $78K PRICE INCREASE
    • 5 Beds
    • 3 Baths
    • 3,083 Sq Ft

    42 River Highlands Dr, Hawthorn Woods, IL 60047

    Welcome to 42 River Highlands Drive, Hawthorn Woods, Illinois — a stunning new construction home built by M/I Homes. This thoughtfully designed home offers 3,083 square foot of well-planned living space, featuring 5 bedrooms, 3 full bathrooms, and an owner's bedroom conveniently located on the upper level.Key Features: Morning room Study upgrade 3-car garage Den Full basement Step inside to

    M/I Homes Builder
    42 River Highlands Dr, Hawthorn Woods, IL 60047
  • /15

    $799,990

    New Construction $50K PRICE DROP
    • 5 Beds
    • 3 Baths
    • 3,083 Sq Ft

    41 Hawthorn Ridge Dr, Hawthorn Woods, IL 60047

    Welcome to 41 Hawthorn Ridge Drive, Hawthorn Woods, Illinois — a beautifully crafted new construction home built by M/I Homes. This 2-story home offers 3,083 square feet of thoughtfully designed living space across 4 bedrooms and 3 bathrooms. Step inside to discover an open-concept living space that creates a seamless flow between the main gathering areas, perfect for both everyday living and

    M/I Homes Builder
    41 Hawthorn Ridge Dr, Hawthorn Woods, IL 60047
  • /15

    $703,990

    New Construction
    • 4 - 6 Beds
    • 2.5 - 4.5 Baths
    • 3,870 Sq Ft

    Stockwell Plan at Hawthorn Woods Country Club, Hawthorn Woods, IL 60047

    Introducing the Stockwell, one of the largest single family floorplan offered at Hawthorn Woods Country Club. The Stockwell features over 3,800 square feet of livable space and includes four bedrooms, two-and-a-half bathrooms, two flex spaces, an open-concept first-floor, a loft, a full basement, and a three-car garage. Interested to learn more about the Stockwell floorplan? Contact us today to

    M/I Homes Builder
    63 Open Pkwy N Unit 36480632, Hawthorn Woods, IL 60047
  • /15

    $698,990

    New Construction
    • 4 - 5 Beds
    • 2.5 - 4.5 Baths
    • 3,426+ Sq Ft

    Stanton Plan at Hawthorn Woods Country Club, Hawthorn Woods, IL 60047

    Fall in love with the Stanton, one of M/I Homes’ newest floorplan offered at Hawthorn Woods Country Club. This single family home design starts at 3,517 square feet and has four bedrooms, two-and-a-half bathrooms, an open-concept design, a flex room, a game room, a second-floor laundry room, a full basement, and a three-car garage. Contact us today to schedule your appointment!

    M/I Homes Builder
    63 Open Pkwy N Unit 36489894, Hawthorn Woods, IL 60047
  • /41

    $1,049,000

    Pre-Foreclosure
    • 5 Beds
    • 4.5 Baths
    • 6,300 Sq Ft

    15 Mulberry Dr, Hawthorn Woods, IL 60047

    THE POOL IS OPEN!!!! Summertime FUN!! LUXURY ESTATE designed for grand living and unforgettable entertaining in Copperfield of Hawthorn Woods. Tucked away on approx 1 acre, this exquisite retreat offers 6,300+ sq ft of expertly crafted living space across three finished levels. The crown jewel of the home is the resort-style in-ground SWIMMING POOL - a $200K+ custom creation with dual waterfalls,

    Christine Bianchi @properties Christie's International Real Estate

    15 Mulberry Dr, Hawthorn Woods, IL 60047
  • /13

    $949,990

    New Construction $48K PRICE DROP
    • 4 Beds
    • 3.5 Baths
    • 3,486 Sq Ft

    12 River Highlands Dr, Hawthorn Woods, IL 60047

    Welcome to 12 River Highlands Drive, Hawthorn Woods, Illinois — a stunning new construction home built by M/I Homes. This 2-story home offers 3,486 square feet of thoughtfully designed living space, featuring 4 bedrooms, 3 full bathrooms, and 1 half bathroom across 2 above-ground levels plus a lower level.Step inside to discover an open-concept living space that creates a seamless flow

    M/I Homes Builder
    12 River Highlands Dr, Hawthorn Woods, IL 60047
  • /7

    $879,990

    New Construction $72K PRICE DROP
    • 4 Beds
    • 3.5 Baths
    • 3,311 Sq Ft

    40 Hawthorn Ridge Dr, Hawthorn Woods, IL 60047

    Welcome to 40 Hawthorn Ridge Drive, Hawthorn Woods, Illinois — a stunning new construction home built by M/I Homes. This 2-story home offers 3,311 square feet of thoughtfully designed living space, featuring 4 bedrooms, 3 full bathrooms, and 1 half bathroom.Step inside to discover an open-concept living space that creates a seamless flow between the main gathering areas, ideal for everyday

    M/I Homes Builder
    40 Hawthorn Ridge Dr, Hawthorn Woods, IL 60047
  • /32

    $799,990

    New Construction $66K PRICE DROP Pending
    • 4 Beds
    • 2.5 Baths
    • 3,036 Sq Ft

    69 Hawthorn Ridge Dr, Hawthorn Woods, IL 60047

    *Below Market Interest Rate Available for Qualified Buyers* Discover this beautiful new construction home at 69 Hawthorn Ridge Drive in Hawthorn Woods, IL. This thoughtfully designed house offers 3,063 square feet of elegant living space with 4 bedrooms and 2.5 bathrooms. Home Features: Spacious open-concept living space perfect for entertaining and family gatherings 4 bedrooms 2.5 bathrooms,

    Linda Little Little Realty

    69 Hawthorn Ridge Dr, Hawthorn Woods, IL 60047
  • /2

    $887,685

    New Construction
    • 5 Beds
    • 3 Baths
    • 3,083 Sq Ft

    11 River Highlands Dr, Hawthorn Woods, IL 60047

    Welcome to 11 River Highlands Drive, Hawthorn Woods, Illinois — a beautifully crafted new construction home built by M/I Homes. This 2-story home offers 3,083 square feet of thoughtfully designed living space, featuring 5 bedrooms and 3 bathrooms. Step inside to discover an open-concept living space that creates a seamless flow between gathering areas, ideal for both everyday living and

    M/I Homes Builder
    11 River Highlands Dr, Hawthorn Woods, IL 60047
  • /34

    $859,990

    New Construction $3K PRICE DROP Pending
    • 4 Beds
    • 2.5 Baths
    • 3,486 Sq Ft

    2 Prairie Landing Ct, Hawthorn Woods, IL 60047

    *Below Market Interest Rate Available for Qualified Buyers* Welcome to the Sutcliff-a floorplan like no other. At 3,486 square feet, this single family home offers four bedrooms, two-and-a-half bathrooms, a study, a formal dining room, an open kitchen, a planning area, a two-story great room, convenient second-story laundry room, a full basement, and three-car side-load garage. Take a look

    Linda Little Little Realty

    2 Prairie Landing Ct, Hawthorn Woods, IL 60047
  • /16

    $879,990

    New Construction $74K PRICE DROP
    • 4 Beds
    • 2.5 Baths
    • 3,311 Sq Ft

    67 Hawthorn Ridge Dr, Hawthorn Woods, IL 60047

    Welcome to 67 Hawthorn Ridge Drive, Hawthorn Woods, Illinois — a stunning new construction home built by M/I Homes. This thoughtfully designed home offers 3,063 square foot of well-planned living space, featuring 4 bedrooms, 2.5 bathrooms, and striking design features throughout.Key Features: 3-car garage Full basement Dining room Butler's pantry Den This home showcases quality design and

    M/I Homes Builder
    67 Hawthorn Ridge Dr, Hawthorn Woods, IL 60047
  • /71

    $1,250,000

    • 5 Beds
    • 4.5 Baths
    • 8,490 Sq Ft

    10 Elm St, Hawthorn Woods, IL 60047

    Welcome to this extraordinary custom-built estate, where resort-style living meets exceptional design across three beautifully finished levels. Designed with both luxury and livability in mind, the home features five spacious bedrooms and four full baths one 1/2 bath, including a fully finished walk-out lower level ideal for entertaining or unwinding. From front to back, the property is

    Marlo Messner HomeSmart Connect LLC

    10 Elm St, Hawthorn Woods, IL 60047
  • /12

    $841,490

    New Construction
    • 4 Beds
    • 2.5 Baths
    • 3,063 Sq Ft

    41 River Highlands Dr, Hawthorn Woods, IL 60047

    Welcome to 41 River Highlands Drive, Hawthorn Woods, Illinois — a stunning new construction home built by M/I Homes. This 2-story home offers 3,063 square feet of thoughtfully designed living space, featuring 4 bedrooms, 2 full bathrooms, and 1 half bathroom. Step inside to discover an open-concept living space that creates a seamless flow throughout the main level, perfect for everyday living

    M/I Homes Builder
    41 River Highlands Dr, Hawthorn Woods, IL 60047
  • /34

    $879,990

    New Construction $72K PRICE DROP
    • 4 Beds
    • 3.5 Baths
    • 3,228 Sq Ft

    40 Hawthorn Dr, Hawthorn Woods, IL 60047

    *Below Market Interest Rate Available for Qualified Buyers* Welcome to this stunning new construction home located at 40 Hawthorn Ridge Drive in Hawthorn Woods, IL. This beautiful 2-story home features 4 bedrooms, 3.5 bathrooms, 3,308 square feet, and ample parking space with a 3-car garage. Upon entering, you'll be greeted by a bright and inviting living space that seamlessly flows into the

    Linda Little Little Realty

    40 Hawthorn Dr, Hawthorn Woods, IL 60047
  • /37

    $1,199,000

    • 5 Beds
    • 7 Baths
    • 5,019 Sq Ft

    948 Lorie Ln, Lake Zurich, IL 60047

    Welcome to over 5,000 square feet of refined living in this exceptional all-brick, custom-built JMLJ residence, ideally located in the prestigious Whispering Creek neighborhood of Lake Zurich. Designed with timeless craftsmanship, elegant finishes, and resort-style outdoor living, this impressive two-story home offers the perfect blend of sophistication, comfort, and everyday functionality. A

    Mark Mallett Standard Properties Group LLC

    948 Lorie Ln, Lake Zurich, IL 60047
  • /52

    $770,000

    • 3 Beds
    • 2.5 Baths
    • 3,122 Sq Ft

    3737 Canton Cir, Mundelein, IL 60060

    Extensively upgraded, turnkey, A+ Rosemoor model offering stunning panoramic WATER VIEWS and high-end finishes throughout, impeccably maintained and thoughtfully enhanced for refined living in Grand Dominion Del Webb 55+ community. From the moment you enter, the open-concept design immediately draws your eye through expansive sliding glass doors to breathtaking views of nature and water beyond,

    Christine Bianchi @properties Christie's International Real Estate

    3737 Canton Cir, Mundelein, IL 60060
  • /66

    $1,049,000

    Pending
    • 4 Beds
    • 5.5 Baths
    • 5,933 Sq Ft

    25246 N Abbey Glenn Dr, Lake Zurich, IL 60047

    MULTIPLE OFFERS RECEIVED! HIGHEST & BEST DUE BY WED APRIL 29, 5PM. This is the "GRAND DAME" of Abbey Glenn Estates and available for the first time in over 20 years! 5933sf on Main and 2nd Floor PLUS Finished Bsmt for a Total of Approx 9000 Finished SF- Lives Very Comfortably! This Premier Builder JLMJ Built Home has All the Bells and Whistles including 2 In-Law / Nanny Possibilities! Grand 2

    Maria Etling Berkshire Hathaway HomeServices Chicago

    25246 N Abbey Glenn Dr, Lake Zurich, IL 60047

Home Price Trends

Median Sale Price
$749,990
Median Single Family Sale Price
$777,500
Median Townhouse Sale Price
$426,250
Median 2 Bedroom Sale Price
$439,990
Average Price Per Sq Ft
$244
Number of Homes for Sale
32
Last 12 months Home Sales
196
Months of Supply
2.00
Median List Price
$775,305
Median Change From 1st List Price
0%
Median Home Sale Price YoY Change
6%
How to Buy a Home How to Finance a Home How to Sell a Home