257

Heath Homes for Sale

Section Image Section Image
  • /12

    $694,990

    New Construction
    • 4 - 5 Beds
    • 3.5 - 4.5 Baths
    • 3,590+ Sq Ft

    Madison Plan at Heath Golf & Yacht Club, Heath, TX 75032

    The Madison, a two-story home, features a gorgeous kitchen that will inspire you to prepare delicious meals for your family and friends. In this single-family home, your guests are welcomed by a spacious foyer featuring a grand curved staircase.

    Beazer Homes Builder
    2007 Trophy Dr Unit 36848986, Heath, TX 75032
  • /11

    $678,990

    New Construction
    • 4 - 5 Beds
    • 3.5 - 4.5 Baths
    • 3,203+ Sq Ft

    Kerrville Plan at Heath Golf & Yacht Club, Heath, TX 75032

    The Kerrville is a professionally designed, spacious home with elegant living areas that surround you in luxury and comfort in a two-story, single-family home. The beautiful, two-story great room is the ideal space for hosting guests and the optional media room provides a unique way to entertain.

    Beazer Homes Builder
    2007 Trophy Dr Unit 36848973, Heath, TX 75032
  • /13

    $588,990

    New Construction
    • 4 Beds
    • 2.5 Baths
    • 2,342+ Sq Ft

    Stockdale Plan at Heath Golf & Yacht Club, Heath, TX 75032

    As a one-story, single-family home, the Stockdale features a quiet, private home study that is the ideal space to work from home or to enjoy a good book. You will love the space to entertain guests while preparing gourmet meals in this open-concept kitchen.

    Beazer Homes Builder
    2007 Trophy Dr Unit 36848954, Heath, TX 75032
  • /15

    $609,990

    New Construction
    • 4 Beds
    • 2.5 Baths
    • 2,627+ Sq Ft

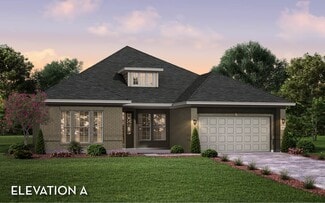
    Manor Plan at Heath Golf & Yacht Club, Heath, TX 75032

    The Manor is a one-story, single-family plan with a warm and inviting foyer to welcome guests into your home. The quiet, private home office is the ideal space to work from home or to enjoy a good book.

    Beazer Homes Builder
    2007 Trophy Dr Unit 36848824, Heath, TX 75032
  • /18

    $657,990

    New Construction
    • 4 - 5 Beds
    • 3 - 4 Baths
    • 2,868+ Sq Ft

    Summerfield Plan at Heath Golf & Yacht Club, Heath, TX 75032

    The Summerfield surrounds you in luxury and comfort with a two-story family room as the ideal space for spending time with family and friends. Enjoy the choice between a formal dining room or a private in-home study in this two-story, single-family home.

    Beazer Homes Builder
    2007 Trophy Dr Unit 36848815, Heath, TX 75032
  • /15

    $626,990

    New Construction
    • 4 Beds
    • 2 - 3.5 Baths
    • 2,938 Sq Ft

    Driftwood Plan at Heath Golf & Yacht Club, Heath, TX 75032

    The Driftwood is a single-story home that features a spacious kitchen that opens directly to the great room so you can prepare meals while catching up on the family's day. Embrace a relaxing and quiet atmosphere, while enjoying a good book, in the private study of this single-family home.

    Beazer Homes Builder
    2007 Trophy Dr Unit 36848793, Heath, TX 75032
  • /11

    $716,990

    New Construction
    • 4 Beds
    • 3 - 4.5 Baths
    • 3,695+ Sq Ft

    Lockhart Plan at Heath Golf & Yacht Club, Heath, TX 75032

    The Lockhart, a two-story, single-family home, provides luxury and comfort with open living spaces including a spacious primary bedroom and a kitchen that flows directly to the great room. The large loft area is designed to be a versatile space for play or entertainment.

    Beazer Homes Builder
    2007 Trophy Dr Unit 36848719, Heath, TX 75032
  • /10

    $746,990

    New Construction
    • 5 Beds
    • 4.5 Baths
    • 3,894+ Sq Ft

    Northcliffe Plan at Heath Golf & Yacht Club, Heath, TX 75032

    The Northcliffe is a two-story, single-family home that showcases high ceilings and an open-concept design. The first floor offers spacious bedrooms along with a private study. The second floor includes both a media room and a gameroom, providing a versatile space for entertainment or relaxation.

    Beazer Homes Builder
    2007 Trophy Dr Unit 36849020, Heath, TX 75032
  • /30

    $859,900

    New Construction
    • 4 Beds
    • 4 Baths
    • 3,600+ Sq Ft

    Lake Forest Plan at Heath Golf & Yacht Club, Heath, TX 75126

    Grand Homes Builder
    208 Condor Ct Unit 36488262, Heath, TX 75126
  • /42

    $684,990

    New Construction
    • 5 Beds
    • 4.5 Baths
    • 4,299 Sq Ft

    Laguna III Plan at Heath Golf & Yacht Club, Rockwall, TX 75032

    This sprawling Laguna III floor plan will sweep you off your feet. Space is no issue in this five-bedroom, four-and-a-half bathroom home. The grand foyer boasts a beautiful spiral staircase, a convenient downstairs powder bathroom, a guest bedroom that you can transform into a secluded study room, the entry to your walk-in utility room and your two-car garage. You can even opt to include an extra

    CastleRock Communities Builder
    2013 Trophy Dr Unit 36460018, Rockwall, TX 75032
  • /35

    $664,990

    New Construction
    • 5 Beds
    • 3.5 Baths
    • 4,052 Sq Ft

    Laguna II Plan at Heath Golf & Yacht Club, Rockwall, TX 75032

    The pinnacle of luxury living is found in this five-bedroom, three-and-a-half bathroom, 4,052-square foot Laguna II floor plan. The dramatic entry showcases a sweeping staircase with two Juliet overlooks, a convenient downstairs powder room, your walk-in utility room, and entry to a secluding living space that you can turn into a study room. You also have the option of expanding your two-car

    CastleRock Communities Builder
    2013 Trophy Dr Unit 36454684, Rockwall, TX 75032
  • /29

    $879,900

    New Construction
    • 4 Beds
    • 3 Baths
    • 3,916+ Sq Ft

    Downton Abbey Plan at Heath Golf & Yacht Club, Heath, TX 75126

    Grand Homes Builder
    208 Condor Ct Unit 36474218, Heath, TX 75126
  • /34

    $649,990

    New Construction
    • 5 Beds
    • 4 Baths
    • 3,688 Sq Ft

    Frisco Plan at Heath Golf & Yacht Club, Rockwall, TX 75032

    The elegant Frisco floor plan offers something for the whole family to enjoy. This five-bedroom, four-bathroom home is more than enough room for the whole family. Entering the grand foyer, you are led to the guest bedroom complete with a walk-in closet, with the full secondary bathroom residing just across the hall. On the opposite end is your sweeping staircase and a secluded study room. Take

    CastleRock Communities Builder
    2013 Trophy Dr Unit 36458008, Rockwall, TX 75032
  • /30

    $614,900

    New Construction
    • 5 Beds
    • 4.5 Baths
    • 3,707 Sq Ft

    Stirling Plan at Heath Golf and Yacht Estates, Heath, TX 75032

    Stunning 2-story home with elegant exterior features.Convenient designated office near front of home.Beautiful open layout bathed in natural light.Private primary suite near back of home.Spacious second-floor loft near secondary bedrooms.Ideal Extra Suite home design for long-term guests or multi-generational living.

    K. Hovnanian Homes Builder
    2001 Trophy Dr Unit 36453833, Heath, TX 75032
  • /24

    $969,900

    New Construction
    • 4 Beds
    • 3.5 Baths
    • 3,324+ Sq Ft

    Hartford - 3 Car Garage Plan at Heath Golf & Yacht Club, Heath, TX 75126

    Grand Homes Builder
    208 Condor Ct Unit 36448233, Heath, TX 75126
  • /31

    $652,990

    New Construction
    • 4 Beds
    • 3.5 Baths
    • 3,712 Sq Ft

    Sausalito Plan at Heath Golf & Yacht Club, Rockwall, TX 75032

    The Sausalito floor plan is a sophisticated design packed with custom elements. The rounded breakfast area, spiral staircase, and two story dining room make an impressive statement in this stunning four bedroom design. Entering this home, you are met with a secluded study room that you can turn into a guest suite with an attached bathroom and walk-in closet. Next you are greeted by the integrated

    CastleRock Communities Builder
    2013 Trophy Dr Unit 36478203, Rockwall, TX 75032
  • /13

    $445,900

    New Construction
    • 5 Beds
    • 3 Baths
    • 2,382 Sq Ft

    Silver Maple II Plan at Heath Golf and Yacht Villas, Heath, TX 75032

    Kitchen with spacious island and dual pantries.Great room with access to covered patio ideal for entertaining.Primary suite with primary bath featuring dual sinks.Versatile loft space with Stuff of Life Room and access to hall bath.Extra Suite with spacious closet and close to bath.Direct access to laundry room from the garage.

    K. Hovnanian Homes Builder
    0 Swq of Fm740 Blvd Unit 36446925, Heath, TX 75032
  • /25

    $634,990

    New Construction
    • 4 Beds
    • 3 Baths
    • 3,409 Sq Ft

    Eureka Plan at Heath Golf & Yacht Club, Rockwall, TX 75032

    The stunning Eureka plan has it all. This four-bedroom, three-bathroom home is the ideal size for any family. Upon entering the home, you meet with the foyer leading to your guest bedroom to the left complete with a walk-in closet, and a full secondary bathroom across the doorway. Across from the staircase is your convenient mud room that leads to your walk-in utility room and three-car standard

    CastleRock Communities Builder
    2013 Trophy Dr Unit 36469958, Rockwall, TX 75032
  • /12

    $378,900

    New Construction
    • 3 Beds
    • 2 Baths
    • 1,616 Sq Ft

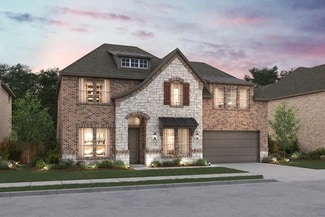
    Spring Lake Plan at Heath Golf and Yacht Villas, Heath, TX 75032

    Home office with barn door off foyer.Striking kitchen with island overlooking dining area.Open great room and dining area with ceiling treatment.Private primary suite with triple windows.Relaxing primary bath with freestanding vanity.Convenient laundry room leading to 2-car garage.

    K. Hovnanian Homes Builder
    0 Swq of Fm740 Blvd Unit 36460913, Heath, TX 75032
  • /14

    $469,900

    New Construction
    • 4 Beds
    • 3.5 Baths
    • 2,703 Sq Ft

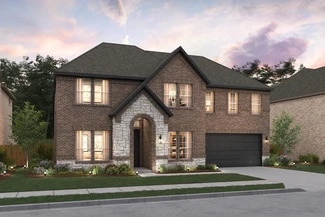
    Seaview Plan at Heath Golf and Yacht Villas, Heath, TX 75032

    Beautiful kitchen with island adjacent to dining area.Open and spacious great room for entertaining.Convenient half bath off great room.Secondary bedrooms and versatile loft on second floor.Private primary suite with walk-in closet and primary bath.Direct access to laundry room from two-car garage.

    K. Hovnanian Homes Builder
    0 Swq of Fm740 Blvd Unit 36478664, Heath, TX 75032
  • /9

    $586,900

    New Construction
    • 4 Beds
    • 3.5 Baths
    • 3,522 Sq Ft

    Munich ESP Plan at Heath Golf and Yacht Estates, Heath, TX 75032

    Welcoming entry leads to beautiful great room and kitchen. Ample storage space and large pantry in kitchen. Lovely home office at front of home. Large loft area on second floor for hours of fun. Convenient Extra Suite Plus with option to add kitchenette.

    K. Hovnanian Homes Builder

    2001 Trophy Dr Unit 36446741, Heath, TX 75032
  • /25

    $829,900

    New Construction
    • 4 Beds
    • 3 Baths
    • 3,328+ Sq Ft

    Grand South Pointe Plan at Heath Golf & Yacht Club, Heath, TX 75126

    Grand Homes Builder

    208 Condor Ct Unit 36446640, Heath, TX 75126
  • /30

    $589,990

    New Construction
    • 3 Beds
    • 2.5 Baths
    • 2,796 Sq Ft

    Santa Barbara Plan at Heath Golf & Yacht Club, Rockwall, TX 75032

    The Santa Barbara floor plan is a single-story plan with a three-car tandem garage, three bedrooms, and two-and-a-half bathrooms. A dynamite home loaded with personality! Entering this home, you are met with your secondary and third bedrooms with the full secondary bathroom residing between the two. In your secondary bathroom, you are given the option to swap your standard bathtub/shower for a

    CastleRock Communities Builder
    2013 Trophy Dr Unit 36448286, Rockwall, TX 75032
  • /21

    $579,990

    New Construction
    • 3 Beds
    • 2 Baths
    • 2,585 Sq Ft

    Ventura Plan at Heath Golf & Yacht Club, Rockwall, TX 75032

    If you value a large, open-concept space, then the Ventura floor plan is for you. Upon entry, this three-bedroom, two-bathroom home boasts a secluded study room, entry to your secondary and third bedrooms with walk-in closets, and a full secondary bathroom. Beside your study resides an inviting formal dining room, a gorgeous fireplace within the family room, and a covered patio right off the

    CastleRock Communities Builder
    2013 Trophy Dr Unit 36455039, Rockwall, TX 75032
  • /36

    $476,900

    New Construction
    • 5 Beds
    • 3.5 Baths
    • 2,916 Sq Ft

    Hampton Plan at Heath Golf and Yacht Villas, Heath, TX 75032

    Beautiful open kitchen with walk-in corner pantry.Cozy dining area adjacent to kitchen for convenience.Spacious great room with access to covered patio, ideal for entertaining.Oversized primary suite with private entry and huge walk-in closet.Loft perfect for additional entertainment space.First floor Extra Suite, perfect for a guest room or home office.

    K. Hovnanian Homes Builder
    0 Swq of Fm740 Blvd Unit 36462744, Heath, TX 75032
  • /35

    $734,900

    New Construction
    • 3 Beds
    • 3 Baths
    • 2,377+ Sq Ft

    Grand Whitehall Plan at Heath Golf & Yacht Club, Heath, TX 75126

    Grand Homes Builder
    208 Condor Ct Unit 36494752, Heath, TX 75126
  • /13

    $423,900

    New Construction
    • 3 Beds
    • 3 Baths
    • 2,022 Sq Ft

    Silver Maple Plan at Heath Golf and Yacht Villas, Heath, TX 75032

    Kitchen with spacious island and dual pantries.Great room with access to covered patio ideal for entertaining.Primary suite with primary bath featuring dual sinks.Versatile loft space with access to bedroom 2 bath.Extra Suite with spacious closet and close to bath.Direct access to laundry room from the garage.

    K. Hovnanian Homes Builder
    0 Swq of Fm740 Blvd Unit 36475017, Heath, TX 75032
  • /12

    $415,900

    New Construction
    • 3 Beds
    • 2.5 Baths
    • 2,029 Sq Ft

    Seagrove Plan at Heath Golf and Yacht Villas, Heath, TX 75032

    Spacious great room with plenty of windows for natural sunlight.Beautiful kitchen with large island and roomy pantry.Expansive covered deck off dining area.Luxurious primary suite with bath and walk-in closet.Versatile loft on second floor.

    K. Hovnanian Homes Builder
    0 Swq of Fm740 Blvd Unit 36489653, Heath, TX 75032
  • /40

    $551,900

    New Construction
    • 4 Beds
    • 3.5 Baths
    • 2,855 Sq Ft

    Geneva Plan at Heath Golf and Yacht Estates, Heath, TX 75032

    Beautiful single-story home with space for all.Convenient home office off foyer, perfect for work or study.Cozy media room for movie nights.Stylish kitchen overlooking spacious great room and dining area.Room for storage or work space in 3-car tandem garage.Designated activity room with option to convert to fifth bedroom.

    K. Hovnanian Homes Builder
    2001 Trophy Dr Unit 36501594, Heath, TX 75032
  • /32

    $984,900

    New Construction
    • 4 Beds
    • 4.5 Baths
    • 3,898+ Sq Ft

    Grand Silverleaf Plan at Heath Golf & Yacht Club, Heath, TX 75126

    Grand Homes Builder
    208 Condor Ct Unit 36494051, Heath, TX 75126
  • /32

    $592,990

    New Construction
    • 3 Beds
    • 2.5 Baths
    • 2,799 Sq Ft

    Malibu Plan at Heath Golf & Yacht Club, Rockwall, TX 75032

    You will be living in tranquility with the outstanding Malibu floor plan. Storage space proves to be no issue with this sprawling three-bedroom, two-and-a-half bathroom home. Upon entering this home, you are met with the long foyer leading directly to your spacious family room with a stylish fireplace that opens up to an integrated kitchen and breakfast area providing optimal convenience for the

    CastleRock Communities Builder
    2013 Trophy Dr Unit 36503286, Rockwall, TX 75032
  • /24

    $574,990

    New Construction
    • 3 Beds
    • 2 Baths
    • 2,578 Sq Ft

    Atascadero Plan at Heath Golf & Yacht Club, Rockwall, TX 75032

    This one-story home offers everything you need while keeping your lifestyle low maintenance. Upon entering the home, you are greeted by the private study room. Down the foyer, you will come across the second and third bathroom, with the full secondary bathroom residing in the middle of the two. Both bedrooms have impressive walk-in closets, and a linen closet just outside the door giving you a

    CastleRock Communities Builder
    2013 Trophy Dr Unit 36499037, Rockwall, TX 75032
  • /10

    $544,900

    New Construction
    • 4 Beds
    • 2.5 Baths
    • 2,825 Sq Ft

    Frankfurt Plan at Heath Golf and Yacht Estates, Heath, TX 75032

    Wonderful single-story home with lovely traditional features.Activity room located near secondary bedrooms, ideal for kids.Private home office with double barn doors off the foyer.Spacious great room open to dining area and kitchen.Large island and ample storage space in kitchen.Relaxing primary suite oasis at the back of the home.Shady covered patio, perfect for outdoor

    K. Hovnanian Homes Builder
    2001 Trophy Dr Unit 36501505, Heath, TX 75032
  • /16

    $569,990

    New Construction
    • 3 Beds
    • 2.5 Baths
    • 2,453 Sq Ft

    Capitola Plan at Heath Golf & Yacht Club, Rockwall, TX 75032

    The Capitola floor plan is a unique, dynamic one-story home optimizing every square foot for more living. This floor plan provides the perfect home for entertaining with an open layout between the chef's kitchen, the massive family room, and the welcoming dining room. Upon entry, you are greeted with a long foyer leading to the convenient downstairs powder room, the walk-in utility room and

    CastleRock Communities Builder
    2013 Trophy Dr Unit 36498226, Rockwall, TX 75032
  • /34

    $589,900

    New Construction
    • 4 Beds
    • 3.5 Baths
    • 3,543 Sq Ft

    Mykonos Plan at Heath Golf and Yacht Estates, Heath, TX 75032

    Ideal Extra Suite home design for multi-generational living.Formal dining room off the foyer, perfect for entertaining guests.Great room with high ceilings and optional fireplace.Home office with double barn doors, a designated space for work.Private primary suite with expansive walk-in closet .Large second floor loft with Stuff of Life Room and additional bath.

    K. Hovnanian Homes Builder
    2001 Trophy Dr Unit 36487753, Heath, TX 75032
  • /45

    $617,900

    New Construction
    • 5 Beds
    • 3.5 Baths
    • 3,691 Sq Ft

    Rotterdam Plan at Heath Golf and Yacht Estates, Heath, TX 75032

    Beautiful 2-story traditional home design.Wall of windows for ample natural light in great room.Lovely open kitchen adjacent to dining area.Convenient home office with double barn doors off foyer.Upstairs loft space, perfect for entertaining.Shady covered patio at back of home.

    K. Hovnanian Homes Builder
    2001 Trophy Dr Unit 36492718, Heath, TX 75032

Showing Results 201 - 240, Page 6 of 7

How to Buy a Home How to Finance a Home How to Sell a Home