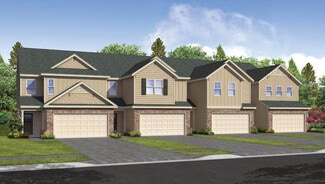
$319,990
- 4 Beds
- 2.5 Baths
- 2,240 Sq Ft
Savannah Plan at Lybrook Village, Advance, NC 27006
$319,990
Savannah Plan at Lybrook Village, Advance, NC 27006
$327,990
Linville Plan at Lybrook Village, Advance, NC 27006
$319,000
134 Briarwood Ln, Advance, NC 27006
$329,000
138 Briarwood Ln, Advance, NC 27006
$334,000
109 Silverpine Way, Bermuda Run, NC 27006
The Linville’s stunning layout features a spacious guest suite with an adjoining full bath and walk-in shower on the main level! Upstairs, retreat to the luxurious primary suite showcasing a generously sized walk-in closet and spa-inspired bath—your private oasis for relaxation! Additional highlights of the home include a versatile loft area for flexible living space, an open-concept kitchen and
Elizabeth Ward DR Horton
$334,000
107 Silverpine Way, Bermuda Run, NC 27006
The Linville’s stunning layout features a spacious guest suite with an adjoining full bath and walk-in shower on the main level! Upstairs, retreat to the luxurious primary suite showcasing a generously sized walk-in closet and spa-inspired bath—your private oasis for relaxation! Additional highlights of the home include a versatile loft area for flexible living space, an open-concept kitchen and
Elizabeth Ward DR Horton
$319,000
140 Briarwood Ln, Advance, NC 27006
$395,000
169 Bridgewater Dr, Advance, NC 27006
Beautifully maintained 3BR home in Kinderton Village with over 2,500 sq ft, hardwood floors, open living spaces, and a fenced yard with patio. Minutes from I-40, shopping, and community amenities.
Grant Holsinger eXp Realty LLC
$214,900
127 Pinewood Ln Unit 103, Advance, NC 27006
Move right into this beautifully updated townhome in Kinderton, where fresh paint, new carpet, and new tile give every room a crisp, just-finished feel. The main level's open floor plan makes everyday living and entertaining effortless, anchored by a large kitchen featuring a brand-new refrigerator, stove, and dishwasher. Gas logs add warmth and ambiance to the living space, while a main-level
Terri Bias Terri Bias and Associates
$319,000
148 Briarwood Ln, Advance, NC 27006
The Linville’s stunning layout features a spacious guest suite with an adjoining full bath and walk-in shower on the main level! Upstairs, retreat to the luxurious primary suite showcasing a generously sized walk-in closet and spa-inspired bath—your private oasis for relaxation! Additional highlights of the home include a versatile loft area for flexible living space, an open-concept kitchen and
Elizabeth Ward DR Horton
$319,000
150 Briarwood Ln, Advance, NC 27006
The Savannah is one of our two-story living townhome floorplans featured at Lybrook Village in Bermuda, North Carolina. This townhome offers 2,240 sq. ft. of living space, 4 bedrooms, 2.5 bathrooms, and a 2-car garage. Upon entering the home, you're greeted by the spacious dining room that leads to the breakfast and living area, creating an open and airy feel. The kitchen has stainless steel
Elizabeth Ward DR Horton
$319,000
146 Briarwood Ln, Advance, NC 27006
The Savannah is one of our two-story living townhome floorplans featured at Lybrook Village in Bermuda, North Carolina. This townhome offers 2,240 sq. ft. of living space, 4 bedrooms, 2.5 bathrooms, and a 2-car garage. Upon entering the home, you're greeted by the spacious dining room that leads to the breakfast and living area, creating an open and airy feel. The kitchen has stainless steel
Elizabeth Ward DR Horton
$329,000
132 Briarwood Ln, Advance, NC 27006
$319,000
149 Briarwood Ln, Advance, NC 27006
$323,000
111 Silverpine Way, Bermuda Run, NC 27006
The Savannah is one of our two-story living townhome floorplans featured at Lybrook Village in Bermuda, North Carolina. This townhome offers 2,240 sq. ft. of living space, 4 bedrooms, 2.5 bathrooms, and a 2-car garage. Upon entering the home, you're greeted by the spacious dining room that leads to the breakfast and living area, creating an open and airy feel. The kitchen has stainless steel
Elizabeth Ward DR Horton
$324,000
105 Silverpine Way, Bermuda Run, NC 27006
The Linville’s stunning layout features a spacious guest suite with an adjoining full bath and walk-in shower on the main level! Upstairs, retreat to the luxurious primary suite showcasing a generously sized walk-in closet and spa-inspired bath—your private oasis for relaxation! Additional highlights of the home include a versatile loft area for flexible living space, an open-concept kitchen and
Elizabeth Ward DR Horton