124

Irmo Homes for Sale

Section Image Section Image Section Image
  • /31

    $297,484

    Open Fri 1PM - 5PM $3K PRICE INCREASE
    • 3 Beds
    • 2.5 Baths
    • 1,794 Sq Ft

    239 Boseman Rd, Irmo, SC 29063

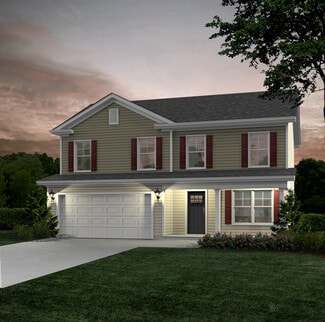
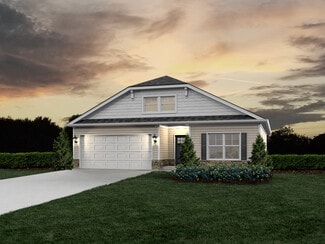
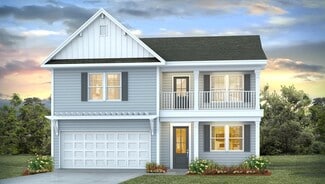
    Welcome to Old Tamah! The beautifully designed Monroe II will make you feel right at home. The entry way has a built in bench with hooks for easy coats and bags drop, and a powder bath for guests. You'll enter the spacious family room that flows seamlessly into the kitchen and dining area. Walk out to private patio and back yard. The owners suite is located on the second floor with a stunning

    Simone Cuttino ERA Wilder Realty

    239 Boseman Rd, Irmo, SC 29063
  • /24

    $419,900

    $15K PRICE DROP
    • 4 Beds
    • 3 Baths
    • 3,628 Sq Ft

    131 Shoals Landing Dr, Columbia, SC 29212

    This 4-bedroom, 3-bath home has the kind of layout everyone is looking for right now—open, functional, and still with those classic spaces that make a house feel special. I love how it greets you with both a formal living room and a formal dining room, giving you that perfect setup for entertaining or hosting holidays.The main living area really shines with its open-concept design, flowing

    Christina Myers Home Advantage Realty

    131 Shoals Landing Dr, Columbia, SC 29212
  • /26

    $359,000

    $19K PRICE DROP
    • 4 Beds
    • 2.5 Baths
    • 2,314 Sq Ft

    112 Coopers Hawk Cir, Irmo, SC 29063

    The primary highlight of 112 Coopers Hawk Cir is the natural light throughout the layout. The residence features fresh interior paint and a fireplace. The culinary space includes all stainless steel appliances and a kitchen island. The primary suite contains a walk-in closet. The primary bathroom has a separate tub and shower with double sinks. The exterior includes a deck and a fenced-in

    Thomas Shoupe OpenDoor Brokerage LLC

    112 Coopers Hawk Cir, Irmo, SC 29063
  • /65

    $670,000

    $5K PRICE DROP
    • 5 Beds
    • 3.5 Baths
    • 3,345 Sq Ft

    3 Aderley Ct, Irmo, SC 29063

    Welcome to 3 Aderley Court, a beautifully maintained all-brick home nestled on a quiet cul-de-sac in the highly sought-after Ascot community. Featuring 5 bedrooms, 3.5 bathrooms, a dedicated home office, and over 3,300 square feet of thoughtfully designed living space, this home perfectly blends comfort, functionality, and timeless appeal.The main level features spacious living and dining areas,

    Lembe Zamcho LPT Realty LLC

    3 Aderley Ct, Irmo, SC 29063
  • /33

    $445,000

    $24K PRICE DROP
    • 4 Beds
    • 3 Baths
    • 3,002 Sq Ft

    558 Wild Ginger Loop, Irmo, SC 29063

    NOW $445,000—A FRESH PRICE FOR A HOME THAT'S BETTER THAN WAITING TO BUILD! If you've been watching River Shoals, it's time to take another look at 558 Wild Ginger Loop. Built in 2024 and barely lived in, this move-in-ready home delivers the newer construction buyers want—PLUS something that's getting harder to find: PRIVACY. Backing to protected HOA-owned woodlands with no homes directly behind

    Agent Photo

    Ann Morris

    ERA Wilder Realty

    558 Wild Ginger Loop, Irmo, SC 29063
  • /22

    $159,900

    $20K PRICE DROP
    • 2 Beds
    • 1.5 Baths
    • 1,080 Sq Ft

    105 Thames Valley Ct, Irmo, SC 29063

    Newly remodeled Cute Townhome nestled in the heart of Irmo. Open floor plan features a Large Great Room and Dining area. Owner Suite offers large walk-in closet & a private vanity. Jack & Jill bathroom between BRs. Relax on your Patio in the Large Backyard. Roof 2020, Floors, Sliding Glass Door, some Fixtures, & Paint Throughout 2026. NO HOA! Disclaimer: CMLS has not reviewed and, therefore, does

    Kimberly Shumpert Yip Premier Real Estate LLC

    105 Thames Valley Ct, Irmo, SC 29063
  • /17

    $275,000

    $20K PRICE DROP
    • 3 Beds
    • 2 Baths
    • 1,700 Sq Ft

    113 Rushing Wind Dr, Irmo, SC 29063

    This beautifully updated all-brick, three-bedroom, two-bath home is located in the heart of Irmo in the desirable Old Friarsgate neighborhood. The home features a welcoming open layout where the living room flows seamlessly into the eat-in kitchen area. Inside, you'll find charming wooden shiplap ceiling accents in the entryway and above the kitchen bar, along with updated lighting and fixtures

    Agent Photo

    Jason King

    J King Real Estate

    113 Rushing Wind Dr, Irmo, SC 29063
  • /8

    $140,000

    • Land
    • 35,719 Sq Ft
    • $170,732 per Acre

    92 Cannonade Ct, Irmo, SC 29063

    Build your dream home in one of Irmo’s most prestigious communities. This rare .81-acre homesite in the highly sought-after Ascot neighborhood offers the perfect blend of space, privacy, and luxury living.Situated on a quiet cul-de-sac on Cannonade Court, this expansive lot provides a beautiful setting surrounded by established custom homes and mature trees, creating the ideal canvas for your

    Rodney Conway Keller Williams Preferred

    92 Cannonade Ct, Irmo, SC 29063
  • /27

    $239,500

    $6K PRICE DROP
    • 3 Beds
    • 2 Baths
    • 1,405 Sq Ft

    212 Gallatin Cir, Irmo, SC 29063

    Charming 3-bedroom, 2-bath home featuring high ceilings and an open floorplan. This home is located just two doors down from the neighborhood park. Laminated wood floors throughout the home compliment the bright, open, and seamless layout anchored by a cozy caddy corned fireplace. The eat in kitchen (with pantry) overlooks the landscaped backyard and screened in patio. The primary suite is a true

    Tiffany Givens United Real Estate SC

    212 Gallatin Cir, Irmo, SC 29063
  • /68

    $349,900

    $20K PRICE DROP
    • 5 Beds
    • 2.5 Baths
    • 3,076 Sq Ft

    20 Persimmon Wood Ct, Irmo, SC 29063

    MOTIVATED SELLERS! Welcome to your dream home! This spacious 5-bedroom (5th bedroom is large bonus room upstairs), 2.5-bathroom residence boasts 3,076 sq ft of comfortable living space, perfect for families of all sizes. NEW downstairs HVAC unit installed February 2026 and all NEW Kitchen appliances installed March 2026! Upon entering, you are greeted by a grand two-story foyer that sets the tone

    Agent Photo

    Shannon McNulty

    RE/MAX Reliable Realty

    20 Persimmon Wood Ct, Irmo, SC 29063
  • /41

    $271,000

    $7K PRICE DROP
    • 3 Beds
    • 2.5 Baths
    • 1,794 Sq Ft

    13 Gidding Ct, Irmo, SC 29063

    Location, location, location! This great home in Irmo's Heatherstone neighborhood is close to everything Irmo provides! Award winning schools, shopping, dinning, medical and I-26. There is so much space in this home. On the main level you will find a living room with a vaulted ceiling that flows into the dinning area, a light filled kitchen with solid surface counter tops and stainless steel

    Claudia Young ERA Wilder Realty

    13 Gidding Ct, Irmo, SC 29063
  • /24

    $254,500

    $21K PRICE DROP
    • 3 Beds
    • 2.5 Baths
    • 1,785 Sq Ft

    321 Concord Place Rd, Irmo, SC 29063

    This 3-bedroom, 2.5-bath home is conveniently located in the award-winning Lex/Rich 5 school district. The home features an eat-in kitchen open to the family room, perfect for everyday living and entertaining, along with a separate living room and formal dining area. The dining space can easily be used as a home office or flex space to fit your needs. The spacious primary bedroom offers a

    Jenifer Maldonado Miller Realty One Group Redefined

    321 Concord Place Rd, Irmo, SC 29063
  • /5

    $425,000

    • Land
    • 1.25 Acres
    • $340,000 per Acre

    0 Bethany Dr, Irmo, SC 29063

    Prime 1.25 acre commercial or residential corner lot property immediately off Dutch Fork Road zoned PD. Own your own piece of the fast growing Ballentine area minutes from food, shopping, I-26, and Lake Murray. Cleared and ready for your development, public water and sewer available. Disclaimer: CMLS has not reviewed and, therefore, does not endorse vendors who may appear in listings.

    Andrew Diegel EXIT Palmetto Real Estate Serv

    0 Bethany Dr, Irmo, SC 29063
  • /36

    $350,990

    New Construction
    • 4 Beds
    • 2.5 Baths
    • 2,338 Sq Ft

    GALEN Plan at Livingston Woods, Irmo, SC 29063

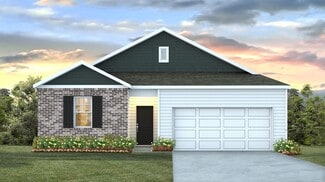
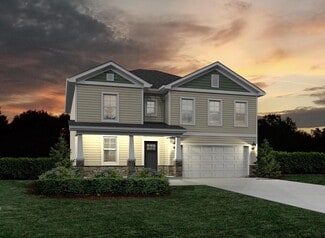
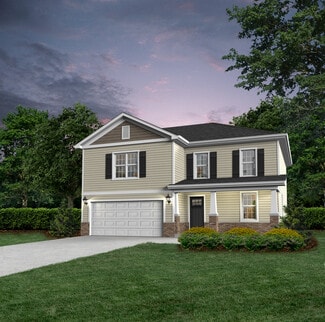
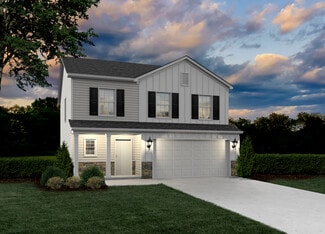
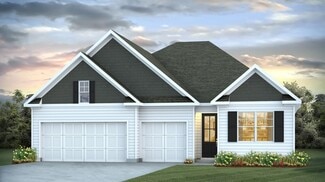
    You’ll feel right at home in the Galen floorplan in Livingston Woods! This two-story home features elevation options including front porches, partial brick siding, and Hardie Plank siding. Inside, impressive finishes, such as Revwood flooring, quartz countertops, and kitchen tile backsplash, are sure to impress. There is plenty of living space between the 4 bedrooms, all located upstairs, and 2.5

    D.R. Horton Builder
    1925 Kennerly Rd Unit 38505852, Irmo, SC 29063
  • /28

    $317,990

    New Construction
    • 3 Beds
    • 2 Baths
    • 1,475 Sq Ft

    KERRY Plan at Livingston Woods, Irmo, SC 29063

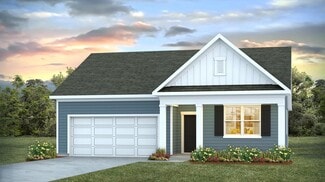
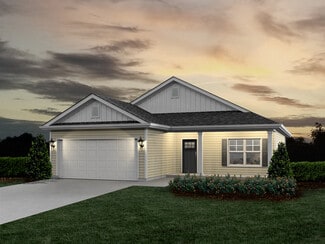
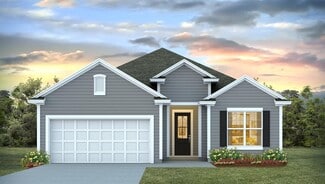
    Welcome to the Kerry in Livingston Woods! The DRHE Kerry floorplan features three bedrooms, two bathrooms, and a two-car garage. The primary bedroom is comfortably tucked at the rear of the home and features an en-suite bath and a walk-in closet. The kitchen overlooks the spacious great room allowing plenty of space for family and friends to gather. Two guest bedrooms are located in the front of

    D.R. Horton Builder
    1925 Kennerly Rd Unit 38505826, Irmo, SC 29063
  • /35

    $327,990

    New Construction
    • 4 Beds
    • 2 Baths
    • 1,774 Sq Ft

    CALI Plan at Livingston Woods, Irmo, SC 29063

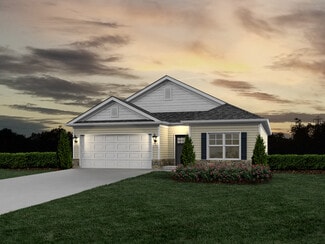
    Welcome to the Cali at Livingston Woods! The Cali floorplan offers a beautiful and functional ranch design with a spacious family room that expands to a casual dining area. The kitchen is the highlight of this home with plenty of room for everyone to gather around the open kitchen island. White quartz countertops, tile backsplash, and luxurious Revwood flooring create a modern, elevated look in

    D.R. Horton Builder
    1925 Kennerly Rd Unit 38505835, Irmo, SC 29063
  • /8

    $1,399,900

    • Land
    • 6.48 Acres
    • $216,034 per Acre

    1013 N Wingard Rd, Irmo, SC 29063

    Presenting an exceptional commercial development opportunity! Situated adjacent to the on-ramp of I-26 and in proximity to prominent and well established businesses such as Steve Padgett Honda, Jim Hudson Toyota, Starbucks, and Columbiana Mall, this expansive parcel is over 6 acres. Offering a flat terrain conducive to development, the property is primed for business ventures, hotels, and other

    Steve Kozlowski Century 21 Vanguard

    1013 N Wingard Rd, Irmo, SC 29063
  • /7

    $699,900

    • Land
    • 6.27 Acres
    • $111,627 per Acre

    1013 N Wingard Rd, Irmo, SC 29063

    Introducing a prime commercial or residential development opportunity! Nestled on a wooded lot exceeding 6 acres, this property, located off N Wingard Rd and Western Ln, offers a serene yet strategically positioned setting. With its expansive acreage and versatile zoning potential, the site is ideally suited for both commercial enterprises and residential projects. Explore the possibilities.

    Steve Kozlowski Century 21 Vanguard

    1013 N Wingard Rd, Irmo, SC 29063
  • /18

    $100,000

    • Land
    • 23,086 Sq Ft
    • $188,679 per Acre

    1013 Lykes Ln, Irmo, SC 29063

    Prime location in a great commercial area, highly visible, backing up to Publix grocery store — an ideal opportunity to build your business in a sought-after area. Surrounded by thriving businesses and steady traffic flow, this property offers excellent exposure and endless potential for future growth. Don’t miss your chance to secure a valuable spot in this desirable commercial corridor.

    Tonya Brown United Real Estate SC

    1013 Lykes Ln, Irmo, SC 29063
  • /3

    Price To Be Determined

    New Construction
    • 4 Beds
    • 2.5 Baths
    • 2,410 Sq Ft

    Hartwell I Plan at Old Tamah, Irmo, SC 29063

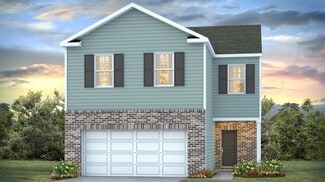
    The Hartwell welcomes you into a foyer with access to the garage, a mud room, and a flex room that can be used as an office or dining. This area can be upgraded to a fifth bedroom suite. The connected and open kitchen, dining area, and great room provide an eat-at bar, abundant cabinets, and countertops. Located Upstairs are four large bedrooms with walk-in closet space, a full bath, oversized

    Haven Homes Builder
    201 Boseman Rd Unit 37598684, Irmo, SC 29063
  • /3

    Price To Be Determined

    New Construction
    • 3 - 4 Beds
    • 2.5 Baths
    • 2,248 Sq Ft

    Congaree II Plan at Old Tamah, Irmo, SC 29063

    The Congaree welcomes you into a foyer with access to the garage, a mud room, and a flex room that can be used as an office or dining room. This area can be upgraded to a fifth-bedroom suite. The connected and open kitchen, dining area, and great room provide a breakfast bar, abundant cabinets, and countertops. Located upstairs are four spacious bedrooms with abundant closet space, a full bath,

    Haven Homes Builder
    201 Boseman Rd Unit 37598678, Irmo, SC 29063
  • /3

    Price To Be Determined

    New Construction
    • 4 Beds
    • 2.5 Baths
    • 2,050 Sq Ft

    Moultrie II Plan at Old Tamah, Irmo, SC 29063

    Upon entry, the Moultrie II welcomes you into a spacious foyer that leads to the garage. This open floor plan seamlessly connects the living, kitchen, and dining areas, creating an inviting space for gatherings. The kitchen is well-equipped for cooking and entertaining. Upstairs, you’ll find four well-appointed bedrooms, a laundry room, an additional bath, and a luxurious Owner’s suite featuring

    Haven Homes Builder
    201 Boseman Rd Unit 37598673, Irmo, SC 29063
  • /3

    Price To Be Determined

    New Construction
    • 4 Beds
    • 2.5 Baths
    • 2,047 Sq Ft

    The Brier Plan at Old Tamah, Irmo, SC 29063

    The Brier welcomes you into the foyer which offers a half bath and large closet space. The foyer opens to a large living area that connects with a kitchen and breakfast area. The second floor offers four bedrooms, an additional bath, and a laundry room. The Owner’s suite offers a luxurious bathroom that offers a large shower and connects to a walk-in closet.

    Haven Homes Builder
    201 Boseman Rd Unit 37598671, Irmo, SC 29063
  • /3

    Price To Be Determined

    New Construction
    • 4 Beds
    • 2 Baths
    • 1,763 Sq Ft

    Florence Plan at Old Tamah, Irmo, SC 29063

    The Florence is a charming ranch-style home featuring a welcoming foyer that leads into an open-concept kitchen, dining, and great room. This well-designed layout includes four bedrooms, two bathrooms, and a master suite with a private bath and walk-in closet. Additional highlights are the convenient laundry room and a covered porch, perfect for relaxing or entertaining. The Florence effortlessly

    Haven Homes Builder
    201 Boseman Rd Unit 37598668, Irmo, SC 29063
  • /3

    Price To Be Determined

    New Construction
    • 3 Beds
    • 2 Baths
    • 1,550 Sq Ft

    The Elloree Plan at Old Tamah, Irmo, SC 29063

    The Elloree warmly welcomes you with its open-concept great room that seamlessly flows into the kitchen, creating a spacious and inviting area ideal for both relaxation and entertaining. The kitchen is thoughtfully designed with a breakfast bar for casual meals and easy access to all your culinary needs. The Owner’s suite is a standout feature, complete with a generous walk-in closet and a

    Haven Homes Builder
    201 Boseman Rd Unit 37598664, Irmo, SC 29063
  • /5

    Price To Be Determined

    New Construction
    • 3 Beds
    • 2.5 Baths
    • 1,413 Sq Ft

    The Lancaster Plan at Old Tamah, Irmo, SC 29063

    The Lancaster warmly welcomes you with its open-concept great room that seamlessly flows into the dining area, creating an inviting space for gatherings and relaxation. The kitchen is thoughtfully designed with a breakfast bar for casual meals and easy access to a pantry. Conveniently located off the kitchen are the laundry area and a half bath. All three bedrooms are situated on the main floor,

    Haven Homes Builder
    201 Boseman Rd Unit 37598633, Irmo, SC 29063
  • /36

    $440,990

    New Construction
    • 5 Beds
    • 4 Baths
    • 4,072 Sq Ft

    WESTERLY Plan at Livingston Woods, Irmo, SC 29063

    Welcome to the Westerly in Livingston Woods! The Westerly floorplan offers the perfect blend of functionality, comfort, and style with over 3,700 sqft of thoughtfully designed living space. Durable Hardie Plank or partial brick siding finish the home, depending on the elevation selection. This spacious two-story home features 5 bedrooms, 4 bathrooms, and a versatile bonus room, making it ideal

    D.R. Horton Builder
    1925 Kennerly Rd Unit 37563068, Irmo, SC 29063
  • /14

    $400,990

    New Construction
    • 4 Beds
    • 3 Baths
    • 2,291 Sq Ft

    TRIVECTA Plan at Livingston Woods, Irmo, SC 29063

    The Trivecta in Livingston Woods is an impressive home finished with Hardie Plank and partial brick exterior, depending on the elevation selection. Inside, the floorplan layout offers the perfect blend of space, comfort, and flexibility with its thoughtful open-concept design. Featuring 4 bedrooms, 3 bathrooms, and a 3-car garage, this home provides ample room for both everyday living and

    D.R. Horton Builder
    1925 Kennerly Rd Unit 37562963, Irmo, SC 29063
  • /44

    $728,000

    $41K PRICE DROP
    • 4 Beds
    • 5 Baths
    • 4,527 Sq Ft

    246 Gallantry Dr, Irmo, SC 29063

    246 Gallantry Drive is located in one of the most popular neighborhoods in Irmo, SC, Ascot Ridge. This home has been well cared for and a new roof was installed April 2026. The entry is welcoming and opens to a two-story foyer with a dining room to the right and an office with French doors for privacy to the left. The foyer leads to a soaring great room with built-ins, a gas fireplace, and a wall

    Patrick O'Connor Coldwell Banker Realty

    246 Gallantry Dr, Irmo, SC 29063
  • /23

    $361,990

    New Construction
    • 3 Beds
    • 2 Baths
    • 1,733 Sq Ft

    EATON Plan at Livingston Woods, Irmo, SC 29063

    The Eaton is a beautifully designed one-story home that combines style and functionality to suit your lifestyle. With a spacious and open floor plan, this home offers a seamless flow between the kitchen, dining, and living areas—perfect for entertaining or everyday living.The centerpiece of the kitchen is a modern floating island, providing extra prep space and a casual spot for dining.

    D.R. Horton Builder
    1925 Kennerly Rd Unit 36205922, Irmo, SC 29063
  • /35

    $320,990

    New Construction
    • 4 Beds
    • 2.5 Baths
    • 1,927 Sq Ft

    AISLE Plan at Livingston Woods, Irmo, SC 29063

    The DRHE Series Aisle combines elevated features with a durable Hardie Plank exterior for a modern, luxurious look. Inside, the open-concept first floor showcases a spacious kitchen with sleek countertops, a stylish backsplash, and a large floating kitchen island, all highlighted by RevWood flooring for easy maintenance and lasting beauty. This home offers 4 bedrooms, all located upstairs, and

    D.R. Horton Builder
    1925 Kennerly Rd Unit 36205924, Irmo, SC 29063
  • /31

    $414,990

    New Construction
    • 5 Beds
    • 3.5 Baths
    • 3,113 Sq Ft

    TILLMAN Plan at Livingston Woods, Irmo, SC 29063

    Welcome to the Tillman in Livingston Woods! This home features durable Hardie Plank exterior and either a covered front porch or a double stacked front porch. The Tillman is a spacious, two-story floorplan featuring 5 bedrooms and 3.5 bathrooms. Downstairs, you will find the open concept living and kitchen areas, finished with Revwood flooring, white quartz countertops, and tile backsplash. The

    D.R. Horton Builder
    1925 Kennerly Rd Unit 36205929, Irmo, SC 29063
  • /3

    $361,990

    New Construction
    • 5 Beds
    • 3.5 Baths
    • 2,583 Sq Ft

    WREN Plan at Livingston Woods, Irmo, SC 29063

    The Wren is a two-story floorplan with ample living space! It features an open concept first floor, with a large island overlooking the dining area and family room. The primary bedroom suite and laundry room are conveniently located on the first floor, as well. The second floor opens to a versatile loft space, three spacious secondary bedrooms, two full bathrooms, plenty of closets for storage,

    D.R. Horton Builder
    1925 Kennerly Rd Unit 36205927, Irmo, SC 29063
  • /4

    $339,990

    New Construction
    • 5 Beds
    • 3 Baths
    • 2,361 Sq Ft

    ROBIE Plan at Livingston Woods, Irmo, SC 29063

    The Robie DRHE Series features an elevated Hardie Plank exterior, offering both durability and modern curb appeal. Inside, the home boasts an open-concept first floor with a spacious kitchen that includes sleek countertops, a stylish backsplash, and a large floating kitchen island, all complemented by RevWood flooring for a high-end finish. With five bedrooms, including one downstairs, and three

    D.R. Horton Builder
    1925 Kennerly Rd Unit 36205926, Irmo, SC 29063
  • /31

    $290,990

    New Construction
    • 3 Beds
    • 2 Baths
    • 1,459 Sq Ft

    ALLEX Plan at Livingston Woods, Irmo, SC 29063

    The Allex is a thoughtfully designed ranch-style home that combines modern convenience with timeless charm. With 1,459 square feet of living space, this home features an open-concept layout, perfect for both relaxing and entertaining.The heart of the home is the spacious kitchen, complete with quartz countertops, a stylish tile backsplash, and plenty of counter space. The kitchen flows

    D.R. Horton Builder
    1925 Kennerly Rd Unit 36205921, Irmo, SC 29063
  • /29

    $426,990

    New Construction
    • 4 Beds
    • 3 Baths
    • 3,129 Sq Ft

    HARBOR OAK Plan at Livingston Woods, Irmo, SC 29063

    The Harbor Oak is a luxurious two-story home designed for both comfort and style, offering a spacious and thoughtfully planned layout that caters to modern living. The home welcomes you with a charming covered front porch. Inside, the open-concept design seamlessly connects the dining, kitchen, and living areas, creating a warm and inviting space.The heart of the home is the gourmet

    D.R. Horton Builder
    1925 Kennerly Rd Unit 36205930, Irmo, SC 29063
  • /25

    $367,990

    New Construction
    • 4 Beds
    • 2 Baths
    • 1,883 Sq Ft

    DARBY Plan at Livingston Woods, Irmo, SC 29063

    Welcome to the Darby in Livingston Woods! This floorplan offers 4-5 bedrooms, a flex space, 3 bathrooms, 2 stories, and 2,608 sqft. of living space. The open concept kitchen features a floating island, stunning quartz countertops, and tile backsplash. The floating island overlooks the open dining and living areas, creating the perfect space to entertain. At the back of the home, off of the main

    D.R. Horton Builder
    1925 Kennerly Rd Unit 36205923, Irmo, SC 29063
  • /22

    $371,990

    New Construction
    • 3 Beds
    • 2 Baths
    • 2,032 Sq Ft

    LITCHFIELD Plan at Livingston Woods, Irmo, SC 29063

    The Litchfield in Livingston Woods offers luxury and comfort. As you enter the home through the foyer, high ceilings and several windows in the main living area create an inviting, airy atmosphere. The open concept design and large kitchen island are perfect for entertaining. The kitchen is also finished with sleek quartz countertops and beautiful tile backsplash. The split bedroom plan creates a

    D.R. Horton Builder
    1925 Kennerly Rd Unit 36205925, Irmo, SC 29063
  • /5

    $391,990

    New Construction
    • 4 Beds
    • 3 Baths
    • 2,643 Sq Ft

    FORRESTER Plan at Livingston Woods, Irmo, SC 29063

    Welcome to the two-story Forrester floorplan in Livingston Woods in Irmo, SC! This home features 4 bedrooms, 3 bathrooms, a spacious upstairs bonus room, and a dedicated dining space. The kitchen is the heart of the home with a floating island, stunning quartz countertops, and lots of cabinet space. The living area is open and bright off the kitchen space. Durable Revwood flooring finishes these

    D.R. Horton Builder
    1925 Kennerly Rd Unit 36205928, Irmo, SC 29063
  • /93

    $410,000

    $50K PRICE DROP
    • 5 Beds
    • 3.5 Baths
    • 2,621 Sq Ft

    10 Saints Creek Place, Irmo, SC 29063

    Brand new home in established subdivision. Rare find and no expense was spared. No words will describe it, must see to believe all features included. This house is an eclectic blend of charm, elegance and practicality. 5 bedroom, 3.5 baths. Home features an open floor plan with sensational Eat-in Kitchen that has tons of cabinet space, plenty of counter top prep area, bay window with the view of

    Nadia Boyd ERA Wilder Realty

    10 Saints Creek Place, Irmo, SC 29063

Showing Results 81 - 120, Page 3 of 4

How to Buy a Home How to Finance a Home How to Sell a Home