Price To Be Determined
- 4 - 5 Beds
- 2.5 Baths
- 2,540 Sq Ft
Maple Plan at Meristone, Kent, WA 98030
Price To Be Determined
Maple Plan at Meristone, Kent, WA 98030
Price To Be Determined
Alder Plan at Meristone, Kent, WA 98030
$839,900
12502 SE 256th Place, Kent, WA 98030
$608,000
12503 SE 259th Place, Kent, WA 98030
This lovingly maintained one-owner home is just what you have been waiting for! Move in ready, beautiful, clean, and ready to call home. Open floor plan offers perfect entertaining with stainless steel appliances and eat in kitchen. Sizeable bedrooms and bathrooms complete the left wing of the single story home. Back patio for grilling, and fully fenced yard for commuting and shopping a breeze.
Yingxin Tu Skyline Properties, Inc.
$768,700
12432 SE 256th Place, Kent, WA 98030
$300,000
11419 SE 258th St Unit F302, Kent, WA 98030
2 bedroom 2 bath top level condo with vaulted ceilings, a loft, and garage in the popular East Hill of Kent! This condo lives large with 1348 sq ft. Large fireplace in the main living area with an oversized slider that opens to the balcony. This kitchen has SS/black appliances, beautiful cabinets, granite countertops and bar seating next to the formal dining room! Bedrooms are located on the main
Jacob Haugstad CENTURY 21 North Homes Realty
$773,700
12611 SE 256th Place Unit 17, Kent, WA 98030
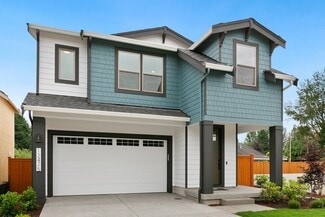
Experience the Conner Difference at Meristone, an exceptional collection of thoughtfully designed new homes located in the popular East Hill area of Kent. $30K Incentive + Appliance Package! This Fabulous East-facing Vine plan makes a memorable first impression with a tall, welcoming entry door that invites you into a space filled with light & warmth. $18K worth of upgrades already included,
Gary Hendrickson Berkshire Hathaway HS SSP
$797,000
12504 SE 256th Place, Kent, WA 98030
$260,000
25730 115th Ave SE Unit B204, Kent, WA 98030
East Hill location - 2-bedroom, 1 bath condo close to shopping and bus line.
Sheri Goldman RE/MAX Integrity
$299,500
25735 115th Ave SE Unit J203, Kent, WA 98030
Perched on the top floor of Twin Firs in Kent, this move-in-ready two bedroom condo is a rare find. Updated interiors pair with a cozy wood stove and in-unit laundry for everyday comfort. Large living space flows into dining room and open galley kitchen. Spacious bedrooms with a semi-en-suite off the primary, plus plenty of closet storage throughout. Step onto your private balcony overlooking the
Caitlin Olsen Windermere Real Estate Co.
$808,900
12504 SE 256th Place Unit 9, Kent, WA 98030
Experience the Conner Difference at Meristone, an exceptional collection of thoughtfully designed new homes located in the popular East Hill area of Kent. $30K Incentive + Appliance Package! Step onto the charming covered porch of the popular East-facing Alder Plan into a warm, inviting foyer that immediately feels like home. Just off the main living area, a flexible tech space offers the perfect
Gary Hendrickson Berkshire Hathaway HS SSP
$791,900
12506 SE 256th Place, Kent, WA 98030
$772,000
12303 SE 271st Place, Kent, WA 98030
The Hemlock floorplan by Sound Built Homes is an exceptional 2,900-square-foot Craftsman residence ideally positioned on a desirable corner lot. Thoughtfully designed with light-filled living spaces, this elegant home offers 4 bedrooms, 3.5 bathrooms, & a spacious 2-car garage. The beautifully appointed kitchen is designed for both everyday living & effortless entertaining, featuring an expansive
Tina Mckay John L. Scott, Inc
$798,400
12506 SE 256th Place Unit 8, Kent, WA 98030
Experience the Conner Difference at Meristone, an exceptional collection of thoughtfully designed new homes located in the popular East Hill area of Kent. MOVE-IN READY + $30K in Incentive + Appliance Package! This home is one of the only 2 available Fern plans offered. Step onto the charming covered porch and into an open-concept main level where an expansive great room w/cozy fireplace flows
Gary Hendrickson Berkshire Hathaway HS SSP
$849,990
27116 117th Place SE, Kent, WA 98030
Spacious and beautifully maintained home tucked in a quiet cul-de-sac, featuring abundant natural light and a bright, open layout designed for comfortable everyday living and entertaining. This 5-bed, 3-bath home offers 3,110 sq ft of living space with 9-ft ceilings and an open, flowing floorplan. The spacious kitchen includes granite countertops, SS appliances, and a center island with eating
Linus Lu John L. Scott, Inc
$659,999
11831 SE 261st Place, Kent, WA 98030
Welcome to this beautifully maintained single-level home in the desirable Seven Oaks neighborhood, offering a thoughtfully designed circular floor plan that blends comfort and functionality. This move-in ready residence features 3 spacious bedrooms and 2 fully remodeled bathrooms, along with formal living and dining rooms and a bright eat-in kitchen. French doors open to a private family room,
Abdifatah Ali Best Choice Realty LLC
Price To Be Determined
Fern Plan at Meristone, Kent, WA 98030
$1,114,996
12612 SE 261st St, Kent, WA 98030
Privacy. Acreage. Possibility. Welcome to a rare opportunity to own 2.65 private acres in Kent, where peaceful living meets endless potential. Whether you're looking for a private estate, multi-generational living, or exploring possible additional building opportunities (buyer to verify), this exceptional property offers space, flexibility, and room to grow. A dramatic two-story entry welcomes
Ken Williams John L. Scott, Inc
$829,900
12502 SE 256th Place Unit 10, Kent, WA 98030
Experience the Conner Difference at Meristone, an exceptional collection of thoughtfully designed new homes located in the popular East Hill area of Kent. MOVE-IN READY + $20K Incentive + Appliance Package! This East-facing Maple plan is highly sought after, making this the perfect opportunity to lock in your dream home while you still can! Step onto the charming covered porch & into an inviting
Gary Hendrickson Berkshire Hathaway HS SSP
Price To Be Determined
Vine Plan at Meristone, Kent, WA 98030
$225,000
25720 114th Ave SE Unit F307, Kent, WA 98030
Updated top-floor condo offering natural light, privacy, and a functional layout. The open living area includes a dining nook and a private balcony overlooking the community. Kitchen features ample storage and a convenient breakfast bar. Two spacious bedrooms, including a primary with an attached bath and generous closet space. In-unit laundry and assigned parking included. Community amenities
Vadim Polishchuk Skyline Properties, Inc.



