111

Kimberly Homes for Sale

Section Image Section Image
  • /29

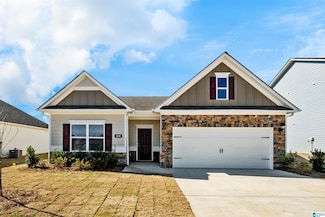
    $299,900

    $10K PRICE DROP
    • 3 Beds
    • 2 Baths
    • 1,652 Sq Ft

    9549 Firebrick Dr, Kimberly, AL 35091

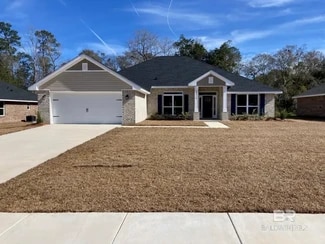
    Beautiful 3 bedroom, 2 bath in Doss Ferry sits on a quiet cul-de-sac street. Kitchen features stainless appliances, granite counters, breakfast bar, and a pantry with extensive closet system to keep everything organized. Spacious living room with lots of natural light. A screened in patio has been added - perfect for enjoying summer nights in your fully fenced, private back yard! The fence

    Ashley Jones Magnolia Real Estate Group LLC

    9549 Firebrick Dr, Kimberly, AL 35091
  • /2

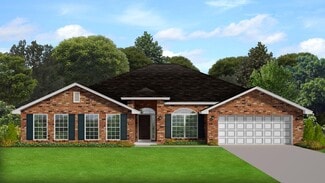
    $404,700

    New Construction
    • 4 Beds
    • 3 Baths
    • 2,508 Sq Ft

    936 Jackson Trace Dr, Morris, AL 35116

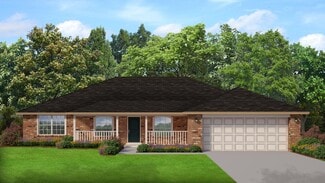
    FOUR BEDROOMS AND THREE FULL BATHROOMS, WALK IN CLOSET, EAT IN KITCHEN, GREAT ROOM , DINING WITH BONUS ROOM. OPEN DESIGN CONCEPT .

    Jim Mezrano Adams Homes, LLC

    936 Jackson Trace Dr, Morris, AL 35116
  • /2

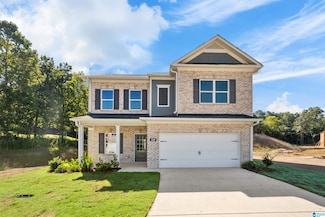
    $408,700

    New Construction
    • 4 Beds
    • 3 Baths
    • 2,300 Sq Ft

    940 Jackson Trace Dr, Morris, AL 35116

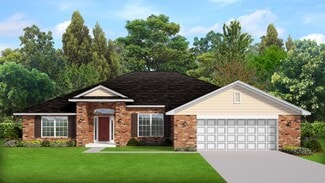
    Four sided brick home with living and dining area, open family room with fireplace. kitchen with eating area and bar, four bedrooms and three full baths

    Jim Mezrano Adams Homes, LLC

    940 Jackson Trace Dr, Morris, AL 35116
  • /7

    $149,900

    $50K PRICE DROP
    • 3 Beds
    • 1 Bath
    • 1,244 Sq Ft

    578 Nail Rd, Kimberly, AL 35091

    Charming 3-bedroom, 2-bath home featuring a functional layout, spacious kitchen with ample cabinet space, and hardwood laminate flooring. Enjoy covered front and back porches, a durable metal roof, detached carport, storm shelter, and a spacious 0.44-acre lot with room for outdoor activities or workshop potential. Convenient Kimberly location with single-level living and move-in ready appeal.

    Melissa Justice Alabama Realty Servicing Inc

    578 Nail Rd, Kimberly, AL 35091
  • /26

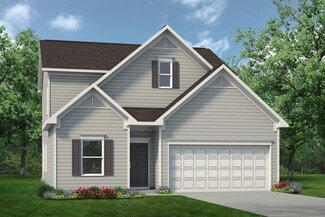
    $266,900

    • 4 Beds
    • 2 Baths
    • 1,754 Sq Ft

    The Hampton Brunswick Ave, Kimberly, AL 35091

    Introducing the Hampton D at Jersey Park, a stunning example of one-level living that combines elegance and functionality. This home features 1,754 square feet of beautifully designed space, offering four spacious bedrooms and two meticulously crafted bathrooms. The open floor plan seamlessly connects the living areas, making it ideal for both relaxation and entertaining. Step outside onto the

    Katherine Robinson SDH Alabama LLC

    The Hampton Brunswick Ave, Kimberly, AL 35091
  • /48

    $479,900

    $20K PRICE DROP
    • 4 Beds
    • 2.5 Baths
    • 2,874 Sq Ft

    8504 Sheffield Dr, Morris, AL 35116

    Welcome to Riverwood Farms in Morris! Built in 2022 - This 4 bedroom 2.5 bath is just like new! Inside you will find a spacious open floor plan. The great room features a fireplace with gas logs, dining area that opens to a screened in porch and a kitchen that boasts custom cabinetry, marble backsplash, and white quartz countertops. Enjoy meals in the dining area or around the island with bar

    Telea England Keller Williams

    8504 Sheffield Dr, Morris, AL 35116
  • /44

    $345,000

    $24K PRICE DROP
    • 5 Beds
    • 3 Baths
    • 2,472 Sq Ft

    234 Sarah Way, Kimberly, AL 35091

    Rarely do you find a home like this! Situated on a spacious 0.89-acre lot in the highly sought-after Doss Ferry community, this beautiful 5-bedroom, 3-bath home offers 2,472 sq ft of open-concept living with abundant natural light and a spacious kitchen overlooking the main living area. The property backs up to a peaceful creek, giving you the added privacy of knowing no one can build behind you.

    Stephanie Taylor Sweet HOMElife Real Estate

    234 Sarah Way, Kimberly, AL 35091
  • /33

    $299,730

    • 3 Beds
    • 2.5 Baths
    • 2,231 Sq Ft

    9371 Brunswick Ave, Kimberly, AL 35091

    PROPOSED CONSTRUCTION! The Caldwell is an excellent choice for those seeking an open-concept design with a first-floor owner's suite. The centerpiece of this home is the centrally located family room that seamlessly connects to the open kitchen and a covered rear porch. Enjoy single-level living with every essential just steps away, or explore the flexible second floor, which offers a bath, two

    Katherine Robinson SDH Alabama LLC

    9371 Brunswick Ave, Kimberly, AL 35091
  • /37

    $307,400

    New Construction
    • 3 Beds
    • 2 Baths
    • 1,618 Sq Ft

    204 Expressman Ln, Kimberly, AL 35091

    Ask about our interest rates, paid closing cost and easily added options.Welcome to the Aria, a spacious single-level layout featuring 3 bedrooms, 2 bathrooms, and 1,618 square feet of living space. The kitchen is equipped with ample cabinet space and an island for added storage and meal preparation. The primary bedroom offers a luxurious suite with marble double vanities, a relaxing garden

    Mellanie Wright DHI Realty of Alabama

    204 Expressman Ln, Kimberly, AL 35091
  • /45

    $330,660

    New Construction
    • 4 Beds
    • 2.5 Baths
    • 2,565 Sq Ft

    9372 Brunswick Ave, Kimberly, AL 35091

    One of our top-selling plans, the Harrington, captivates with its huge primary suite, privately located on the second floor alongside three additional bedrooms. The first floor showcases an open-concept design, featuring an open kitchen with granite countertops and a large kitchen island, seamlessly connecting to the family room and breakfast nook. Enjoy the elegance of 9ft high ceilings and the

    Katherine Robinson SDH Alabama LLC

    9372 Brunswick Ave, Kimberly, AL 35091
  • /36

    $274,000

    $5K PRICE DROP
    • 4 Beds
    • 2.5 Baths
    • 2,300 Sq Ft

    9126 Stouts Rd, Kimberly, AL 35091

    Large updated manufactured home with 4BR / 2.5BA on a beautiful 3.1 acre lot. Huge sun room in the back. 3 minutes to I65. 5 Minutes from Warrior, and 10 minutes from Gardendale shopping. In the much desired Mortimer Jordan school zone. Bryan Elementary School is in the Mortimer Jordan school zone. Call for your showing today !

    Randy Hays Keller Williams

    9126 Stouts Rd, Kimberly, AL 35091
  • /25

    $396,900

    New Construction $8K PRICE DROP
    • 5 Beds
    • 3 Baths
    • 3,233 Sq Ft

    The Halton Plan at Doss Ferry, Kimberly, AL 35091

    Welcome to the Halton Plan, a new customer favorite at our D.R. Horton communities in central Alabama. Just over 3,200 square feet, this beautiful two-story home offers 5-bedrooms with 3-bathrooms, and a 2-car garage with a gorgeous open floor concept layout.The kitchen has a large island for extra seating as well as a large butler's pantry, and also gradually opens to the full dining area as

    D.R. Horton Builder
    9421 Doss Ferry Ln Unit 40159919, Kimberly, AL 35091
  • /15

    $250,000

    • Land
    • 10 Acres
    • $25,000 per Acre

    8690 Stouts Rd, Morris, AL 35116

    Discover 10 acres of opportunity in Kimberly, Alabama (Jefferson County), made up of two parcels: 07-00-01-3-000-005.000 and 07-00-01-3-000-028.000. The property is currently zoned R-R (Rural Residential) and offers excellent potential for a variety of uses.Conveniently located on Stouts Road, this tract is just minutes from I-65 and provides easy access to the Birmingham Metro area. With

    EDDIE Forester Farm and Forest Brokers

    8690 Stouts Rd, Morris, AL 35116
  • /18

    $269,400

    New Construction $13K PRICE DROP
    • 3 Beds
    • 2 Baths
    • 1,272 Sq Ft

    The Aaron Plan at Rimel Farms, Kimberly, AL 35091

    The Aaron presents 3 bedrooms and 2 bathrooms within a single level encompassing 1,272 square feet, with a two-car garage. The chef inspired kitchen showcases a large breakfast island, elegant granite countertops, modern stainless-steel appliances, and a convenient pantry. This culinary haven seamlessly flows into a relaxed dining area and a spacious living room.The expansive Primary

    D.R. Horton Builder
    524 Rimel Farms Pkwy Unit 39679047, Kimberly, AL 35091
  • /46

    $314,900

    $14K PRICE DROP
    • 4 Beds
    • 2.5 Baths
    • 2,565 Sq Ft

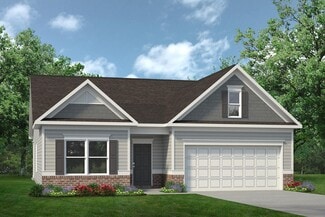
    556 Bridlewood Cir, Morris, AL 35116

    BARELY LIVED IN and better than new! This beautifully maintained 4-bedroom, 2.5-bath home in Bridlewood Farms offers 2,565 sq ft of thoughtfully designed living space. The heart of the home is the stunning kitchen featuring granite countertops, a large eat-in island, breakfast nook, and separate dining room, providing multiple spaces for everyday meals and entertaining. Prefer a different layout?

    Kathy Caufield Magnolia Real Estate Group LLC
    556 Bridlewood Cir, Morris, AL 35116
  • /32

    $359,900

    New Construction
    • 5 Beds
    • 3.5 Baths
    • 2,618 Sq Ft

    The Salem Plan at Doss Ferry, Kimberly, AL 35091

    The Salem floorplan features 5 bedrooms and 3 and a half bathrooms spread across two floors and 2,632 square feet of living space. The main floor primary suite features a spacious ensuite bathroom with an adjoining walk in closet. The main floor also features a powder room, perfect for hosting. The spacious family rooms leads into the kitchen and attached dining area, creating an inviting open

    D.R. Horton Builder
    9421 Doss Ferry Ln Unit 39601480, Kimberly, AL 35091
  • /17

    $349,900

    • 3 Beds
    • 1 Bath
    • 1,936 Sq Ft

    8730 Old Highway 31, Kimberly, AL 35091

    Two connected lots totaling a generous footprint of 3 Acres in Kimberly with access to utilities, offering great potential for development or investment. The property includes a 3-bedroom, 1-bath home with approximately 1,936 sq ft that needs some work, making it a perfect opportunity for renovation, rental income, or a custom rebuild. Conveniently located near I-65, shopping, restaurants, and

    Steven Koleno Beycome Brokerage Realty

    8730 Old Highway 31, Kimberly, AL 35091
  • /20

    $322,900

    New Construction $30K PRICE DROP
    • 4 Beds
    • 2.5 Baths
    • 2,339 Sq Ft

    520 Way Station Place, Kimberly, AL 35091

    Ask about our interest rates, paid closing cost and easily added options.Come see this beautiful Galen floorplan! This beautiful yet efficient two-level home provides a large living room, 4 very spacious bedrooms, and 2.5 bathrooms. The integration of the kitchen, breakfast area, and great room is open and designed with fun family gatherings in mind. The kitchen features stainless steel

    Mellanie Wright DHI Realty of Alabama

    520 Way Station Place, Kimberly, AL 35091
  • /3

    $8,700

    $2K PRICE DROP
    • Land
    • 2.6 Acres
    • $3,346 per Acre

    2085 Creel Rd, Morris, AL 35116

    2.60 Acres of flat land. Has tall trees and borders a paved road. Conveniently located 4 miles from Interstate 65 and just minutes from schools. Nearby neighborhood has mobile homes. Buyers are asked to do their due diligence before purchasing property. CASH ONLY. Quitclaim deed is available.

    QUANAH MCBRIDE Dalton Wade, Inc.

    2085 Creel Rd, Morris, AL 35116
  • /2

    $429,150

    New Construction
    • 4 Beds
    • 2.5 Baths
    • 2,831 Sq Ft

    925 Jackson Trace Dr, Morris, AL 35116

    Single story home featuring 4 bedrooms, 2 full baths, living , dining, family, gourmet kitchen with breakfast area. Open Concept design for modern living with double garage and covered patio.

    Jim Mezrano Adams Homes, LLC

    925 Jackson Trace Dr, Morris, AL 35116
  • /23

    $269,900

    New Construction $8K PRICE DROP
    • 3 Beds
    • 2 Baths
    • 1,272 Sq Ft

    640 Wenonah Way, Warrior, AL 35180

    Ask about our interest rates, paid closing cost and easily added options.The spacious Aaron offers 3 bedrooms and 2 bathrooms in 1,272 square feet – all on one level. It also features a two-car garage. The chef-inspired kitchen has an oversized breakfast island and a pantry, then opens onto a casual dining area and spacious living room. The expansive Bedroom One features a luxurious bathroom

    Mellanie Wright DHI Realty of Alabama

    640 Wenonah Way, Warrior, AL 35180
  • /2

    $400,700

    New Construction
    • 4 Beds
    • 2 Baths
    • 2,300 Sq Ft

    933 Jackson Trace Dr, Morris, AL 35116

    Exceptional open design four bedroom two bath floor plan, four sided brick home.

    Jim Mezrano Adams Homes, LLC

    933 Jackson Trace Dr, Morris, AL 35116
  • /2

    $408,700

    New Construction $6K PRICE INCREASE
    • 4 Beds
    • 3 Baths
    • 2,508 Sq Ft

    928 Jackson Trace Dr, Morris, AL 35116

    Four sided brick home with exceptional Master bedroom suite and master bathroom, additional 3 bedrooms and 2 full baths. Must see ro appreciate the open design floor plan.,

    Jim Mezrano Adams Homes, LLC

    928 Jackson Trace Dr, Morris, AL 35116
  • /43

    $267,990

    New Construction
    • 4 Beds
    • 2 Baths
    • 1,754 Sq Ft

    The Hampton Plan at Jersey Park, Kimberly, AL 35091

    Introducing the Hampton, a stunning example of one-level living that combines elegance and functionality. This home features 1,754 square feet of beautifully designed space, offering four spacious bedrooms and two meticulously crafted bathrooms. The open floor plan seamlessly connects the living areas, making it ideal for both relaxation and entertaining. Step outside onto the covered patio or

    Smith Douglas Homes Builder
    00 Ed Minor Rd Unit 39117136, Kimberly, AL 35091
  • /16

    $329,900

    New Construction
    • 4 Beds
    • 2.5 Baths
    • 2,174 Sq Ft

    The Oliver Plan at Doss Ferry, Kimberly, AL 35091

    The Oliver is a spacious two-story plan featuring 4 bedrooms and 2.5 bathrooms, spread across 2,305 square feet of living space. You'll love the open-concept kitchen, which boasts an oversized island for additional seating and a large pantry, connecting seamlessly to the expansive living room. On the main level, you'll find a convenient powder room, coat closet, and an additional storage closet

    D.R. Horton Builder
    9421 Doss Ferry Ln Unit 38968032, Kimberly, AL 35091
  • /20

    Price To Be Determined

    New Construction
    • 4 Beds
    • 3 Baths
    • 2,300 Sq Ft

    Plan 2300 at Jackson Trace, Morris, AL 35116

    The 2300 floorplan design by Adams Homes is a spacious single-story home featuring four bedrooms, three bathrooms, and a two-car garage. With a total of 2,300 square feet of living space, this home offers plenty of room for families or individuals looking for a comfortable and practical home. The main living area is an open-concept design, with the kitchen, dining, and living areas all flowing

    Adams Homes Builder
    8761 Jackson Trace Ln Unit 38667299, Morris, AL 35116
  • /23

    Price To Be Determined

    New Construction
    • 3 Beds
    • 2 Baths
    • 2,010 Sq Ft

    Plan 2010 at Jackson Trace, Morris, AL 35116

    The 2010 floorplan by Adams Homes is a well-designed and functional home layout that offers a comfortable living space for families. With a total area of approximately [insert square footage], this floorplan maximizes the available space to provide a balance between openness and privacy.The main level features an inviting foyer that leads to a spacious family room, perfect for entertaining guests

    Adams Homes Builder
    8761 Jackson Trace Ln Unit 38667293, Morris, AL 35116
  • /27

    Price To Be Determined

    New Construction
    • 4 Beds
    • 2 Baths
    • 2,202 Sq Ft

    2202-0 Plan at Jackson Trace, Morris, AL 35116

    Welcome to the modern and versatile 2202-0 floor plan by Adams Homes. This thoughtfully designed layout offers a functional and stylish living space that meets the needs of today's homeowners. Step inside and be greeted by a spacious living area that serves as the central gathering space for family and friends. The living and dining rooms are placed at the front of the home and the great room and

    Adams Homes Builder
    8761 Jackson Trace Ln Unit 38667296, Morris, AL 35116
  • /27

    Price To Be Determined

    New Construction
    • 4 Beds
    • 2.5 Baths
    • 2,625 Sq Ft

    Plan 2625 at Jackson Trace, Morris, AL 35116

    Introducing the magnificent 2625 floorplan by Adams Homes, a home that combines elegance, functionality, and comfort to create an unparalleled living experience. Boasting 4 bedrooms, 2 bathrooms, and a 2-car garage, this single-story home is perfect for families seeking both space and style. The open-concept design seamlessly connects the spacious family room, elegant dining area, and gourmet

    Adams Homes Builder
    8761 Jackson Trace Ln Unit 38667300, Morris, AL 35116
  • /3

    Price To Be Determined

    New Construction
    • 4 Beds
    • 2.5 Baths
    • 2,831 Sq Ft

    Plan 2831 at Jackson Trace, Morris, AL 35116

    Introducing the stunning 2831 floorplan by Adams Homes, a home that exudes luxury, comfort, and style. This impressive single-story residence boasts 4 bedrooms, 2 bathrooms, and a 2-car garage, offering an abundance of space for you and your family to live and thrive. Step inside and be captivated by the grandeur of the foyer, leading you to the heart of the home where the open-concept design

    Adams Homes Builder
    8761 Jackson Trace Ln Unit 38667294, Morris, AL 35116
  • /25

    Price To Be Determined

    New Construction
    • 4 Beds
    • 3 Baths
    • 2,508 Sq Ft

    Plan 2508 at Jackson Trace, Morris, AL 35116

    The 2508 floorplan by Adams Homes is a spacious and well-designed home that offers both style and functionality. With 4 bedrooms and 3 baths, this floorplan provides ample space for comfortable living. The front of the home is where you can enjoy formal living and dining rooms that sit on either side of the foyer. From there, move further into the home to find the oversized family room that then

    Adams Homes Builder
    8761 Jackson Trace Ln Unit 38667298, Morris, AL 35116
  • /21

    Price To Be Determined

    New Construction
    • 4 Beds
    • 2 Baths
    • 1,930 Sq Ft

    Plan 1930 at Jackson Trace, Morris, AL 35116

    The 1930 floorplan by Adams Homes is a remarkable home design that combines timeless elegance with modern functionality. This single-story home offers a spacious and well-designed layout, making it perfect for families who desire both comfort and style.Upon entering the home, you are greeted by a welcoming foyer that sets the tone for the rest of the house. The open-concept layout seamlessly

    Adams Homes Builder
    8761 Jackson Trace Ln Unit 38667295, Morris, AL 35116
  • /19

    Price To Be Determined

    New Construction
    • 4 Beds
    • 3 Baths
    • 3,000 Sq Ft

    Plan 3000 at Jackson Trace, Morris, AL 35116

    The 3000-floor plan by Adams Homes is an exquisite embodiment of luxury, style, and functionality. This spacious single-story home offers an impressive 3,000 square feet of living space, providing ample room for both relaxation and entertainment. With 4 bedrooms and 3 baths, this home is perfect for growing families or those who desire plenty of space to accommodate guests. The open-concept

    Adams Homes Builder
    8761 Jackson Trace Ln Unit 38667297, Morris, AL 35116
  • /33

    $285,990

    • 3 Beds
    • 2.5 Baths
    • 2,231 Sq Ft

    The Caldwell Brunswick Ave, Kimberly, AL 35091

    PROPOSED CONSTRUCTION! The Caldwell is an excellent choice for those seeking an open-concept design with a first-floor owner's suite. The centerpiece of this home is the centrally located family room that seamlessly connects to the open kitchen and a covered rear porch. Enjoy single-level living with every essential just steps away, or explore the flexible second floor, which offers a bath, two

    Katherine Robinson SDH Alabama LLC

    The Caldwell Brunswick Ave, Kimberly, AL 35091
  • /44

    $289,990

    • 4 Beds
    • 2.5 Baths
    • 2,372 Sq Ft

    The McGinnis Brunswick Ave, Kimberly, AL 35116

    The McGinnis is an inviting two-story home featuring an open-concept design that welcomes you with a wide entry. The open kitchen seamlessly flows into the family room at the rear of the home, with easy access to the yard, making it perfect for entertaining. Personalize your finishes to suit your style and enjoy the elegance of 9ft high ceilings throughout. Upstairs, discover the spacious owner’s

    Katherine Robinson SDH Alabama LLC

    The McGinnis Brunswick Ave, Kimberly, AL 35116
  • /37

    $274,990

    • 4 Beds
    • 2.5 Baths
    • 2,053 Sq Ft

    The Coleman Brunswick Ave, Kimberly, AL 35116

    PROPOSED CONSTRUCTION! The Coleman invites you with a covered front porch entry leading to an open-concept dining room, or a study if you wish. Enjoy expansive sight lines across the back of the home, seamlessly connecting the family room, breakfast nook, and open kitchen, complete with an optional center island. Upstairs, discover four bedrooms, including an owner's suite with 9ft high ceilings

    Katherine Robinson SDH Alabama LLC

    The Coleman Brunswick Ave, Kimberly, AL 35116
  • /27

    $248,990

    $6K PRICE DROP
    • 3 Beds
    • 2 Baths
    • 1,740 Sq Ft

    The Langford Brunswick Ave, Kimberly, AL 35116

    Experience the ultimate in flexible single-level living with the Langford ranch. This home features an open-concept design, highlighted by an open kitchen that seamlessly flows into the spacious family room. Enjoy dining in a light-filled area with stunning backyard views and easy access to a covered patio. The owner’s suite is a private sanctuary tucked away at the back of the home, boasting a

    Katherine Robinson SDH Alabama LLC

    The Langford Brunswick Ave, Kimberly, AL 35116
  • /42

    $279,900

    $10K PRICE DROP
    • 4 Beds
    • 2 Baths
    • 1,497 Sq Ft

    416 Stage Coach Blvd, Kimberly, AL 35091

    Welcome to 416 Stage Coach Blvd, where your new home awaits! This is one level living at its best but the great thing about it, you can't reach out and touch your neighbors house lol!! I know you get it! The backyard is amazing, I must say.. It's so much I can truly say about this one owner home but what's the fun in that if you can see it for yourself! This home will see you soon!

    Leshunquina Randolph RealtySouth-I459 Southwest

    416 Stage Coach Blvd, Kimberly, AL 35091
  • /24

    $248,990

    New Construction
    • 3 Beds
    • 2 Baths
    • 1,740 Sq Ft

    The Langford Plan at Jersey Park, Kimberly, AL 35091

    Flexible single-level living is available in the Langford ranch. A light-filled dining area with backyard views and access to a covered patio punctuate the main living area. An adjacent open island kitchen overlooks the spacious family room. The owner's suite is tucked away at the back of the home and offers a private sanctuary with its spa-like bath and sizable walk-in closet. A conveniently

    Smith Douglas Homes Builder
    00 Ed Minor Rd Unit 37590428, Kimberly, AL 35091
  • /22

    $285,990

    New Construction
    • 3 Beds
    • 2.5 Baths
    • 2,231 Sq Ft

    The Caldwell Plan at Jersey Park, Kimberly, AL 35091

    The Caldwell is great for those needing a first-floor owner's suite. The hub of this home is the centrally located family room, which is open to the kitchen and a covered rear porch. Single-level living can be easily achieved here because everything is just steps away, but a flexible second floor provides a bath and two additional bedrooms, a large loft, and options for a fourth bedroom, third

    Smith Douglas Homes Builder
    00 Ed Minor Rd Unit 37590430, Kimberly, AL 35091

Showing Results 41 - 80, Page 2 of 3

How to Buy a Home How to Finance a Home How to Sell a Home