1,149

Kyle Homes for Sale

Section Image Section Image
  • /24

    $263,999

    New Construction
    • 4 Beds
    • 2 Baths
    • 2,193 Sq Ft

    120 Spotbill Ct, Uhland, TX 78640


    This new two-story home features a luxurious owner’s suite on the first level, offering a tranquil retreat with a full bathroom and walk-in closet. A nearby open-concept layout encourages seamless transitions and multitasking between the kitchen, living and dining areas. On the second floor, a versatile game room provides a convenient shared living area near three additional bedrooms.

    Lennar Builder
    120 Spotbill Ct, Uhland, TX 78640
  • /26

    $320,000

    • 3 Beds
    • 2.5 Baths
    • 1,982 Sq Ft

    606 Biscayne Bay Bend, Kyle, TX 78640

    STUNNING 2022 BUILD WITH HIGH-END FINISHES THROUGHOUT — TANKLESS WATER HEATER, STANDALONE SOAKING TUB, TOP-OF-THE-LINE APPLIANCES, AND MORE! PRE-FORECLOSURE / SHORT SALE OPPORTUNITY. Why settle for ordinary when this immaculate home delivers luxury at every turn? Nestled in the sought-after Crosswinds community in Kyle, this 3-bedroom, 2.5-bath gem offers the perfect blend of modern design and

    Knolly Williams eXp Realty, LLC

    606 Biscayne Bay Bend, Kyle, TX 78640
  • /16

    $376,999

    New Construction
    • 4 Beds
    • 2.5 Baths
    • 2,274 Sq Ft

    Lamar - 2 Car Plan at Crosswinds - Vista Series, Kyle, TX 78740

    This 4-bedroom, 2.5-bathroom is our most spacious made more so by its 20' living room ceiling, stacked entry windows, and an open second floor filled with natural light. Each of the secondary bedrooms and walk-in closets is generous—one of which can be a study. While the first-floor Owner's Suite offers a large walk-in closet, dual vanity, and secluded entry, all perfect for multi-generational

    MileStone Community Builders Builder
    122 Dogvane Cir Unit 36599097, Kyle, TX 78740
  • /14

    $375,990

    New Construction
    • 5 Beds
    • 3 Baths
    • 2,585 Sq Ft

    110 Basalt Bend, Kyle, TX 78640

    Skip your commute and work from home in the quiet flex space. The game room makes a great media or play space. Slate cabinets with marble-look white quartz countertops, cool brown laminate flooring, and multi-tone taupe carpet in our Finesse package.

    Meritage Homes Builder
    110 Basalt Bend, Kyle, TX 78640
  • /27

    $284,960

    New Construction $10K PRICE DROP
    • 3 Beds
    • 2 Baths
    • 1,489 Sq Ft

    450 Mountain Pea Rd, Kyle, TX 78640

    Take a look at the Caroline floorplan at Southgrove in Kyle, TX. This single-story home occupies 1,489 square feet, 3 bedrooms, 2 bathrooms, and a 2-car garage. This floorplan has 4 exterior elevations to choose from including contemporary and traditional styles. As you enter into the long foyer you walk into the spacious kitchen overlooking the dining area and family room. The kitchen features

    Dave Clinton D.R. Horton, AMERICA'S Builder

    450 Mountain Pea Rd, Kyle, TX 78640
  • /13

    $294,170

    New Construction $34K PRICE DROP
    • 3 Beds
    • 2 Baths
    • 1,551 Sq Ft

    2671 Winding Creek Rd, Kyle, TX 78640

    MLS# 5383157 - Built by Brohn Homes ~ This 1,551 sq ft home in Casetta Ranch in Kyle, Texas, features 3 bedrooms and 2 bathrooms. The layout is designed for comfortable living, with an open floor plan that includes a large center island in the kitchen, ideal for cooking and entertaining. Casetta Ranch is a family-friendly community offering a variety of amenities, including parks and walking

    Danny Wilson New Home Now

    2671 Winding Creek Rd, Kyle, TX 78640
  • /20

    $375,990

    New Construction
    • 4 Beds
    • 2 Baths
    • 2,280 Sq Ft

    Blanco Plan at Infinity Square, Kyle, TX 78640

    The Blanco floor plan embodies the ideal home for most any lifestyle with enough space for everyone. This home includes a two-and-a-half-car garage that serves you with the extra space you need to keep your tools, holiday decorations, or for anything else you may need to store! The entrance of the Blanco home boasts a private study room, a powder room with a white pedestal sink and decorative

    CastleRock Communities Builder
    173 Verdin Ave Unit 39095482, Kyle, TX 78640
  • /2

    $243,000

    $1K PRICE DROP
    • Land
    • 14,505 Sq Ft
    • $729,730 per Acre

    815 Rustler Pass, Uhland, TX 78640

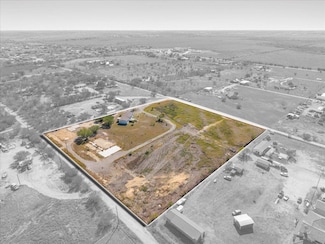
    .333-acre lot with utilities in place, including a 3-bedroom, 2-bath mobile home. No HOA. Potential to add on to the existing home or build additional structures, subject to zoning and buyer verification.

    Susana Reyna T J Lewis Real Estate

    815 Rustler Pass, Uhland, TX 78640
  • /28

    $282,140

    New Construction $3K PRICE DROP
    • 3 Beds
    • 2 Baths
    • 1,489 Sq Ft

    174 Ebbsfleet Dr, Uhland, TX 78640

    174 Ebbsfleet Drive is one of our one-story floorplans featured in our Watermill community in Uhland, TX. This home offers 1,488 square feet of living space across 3 bedrooms and 2 bathrooms. As you enter into the long foyer you walk into the spacious kitchen overlooking the dining area and family room. The kitchen features granite countertops, stainless steel appliances, and a kitchen island.

    D.R. Horton Builder
    174 Ebbsfleet Dr, Uhland, TX 78640
  • /11

    $272,900

    New Construction
    • 2 Beds
    • 2 Baths
    • 996 Sq Ft

    Ash Plan at Sunset Oaks, Maxwell, TX 78656

    The Ash floor plan is now available at Sunset Oaks! This single-story home features two bedrooms, two bathrooms, and a spacious, open entertainment space. This home comes with a host of upgraded features including a full suite of stainless steel appliances, granite countertops, and smart home technology, all at no extra cost. The Ash provides the perfect space for any family to plant their roots!

    LGI Homes Builder
    275 Aplite Pass Unit 39693916, Maxwell, TX 78656
  • /17

    $252,290

    New Construction $5K PRICE DROP
    • 3 Beds
    • 2 Baths
    • 1,518 Sq Ft

    180 Arnold Loop, Uhland, TX 78640

    180 Arnold Loop is one of our one-story floorplans featured in our Wayside community in Uhland, TX. This quaint 3-bedroom, 2-bathroom, home offers 1,535 sq. ft. of living space perfect for any growing family. As you walk through the long foyer, you’ll enter the spacious living room where plenty of memories are soon to be made. The living room flows seamlessly into the kitchen with top-of-the-line

    D.R. Horton Builder
    180 Arnold Loop, Uhland, TX 78640
  • /11

    $268,000

    New Construction $7K PRICE DROP
    • 3 Beds
    • 2 Baths
    • 1,157 Sq Ft

    380 Kenai Dr, Niederwald, TX 78640

    Inside, you are greeted by a nicely-sized foyer area that flows directly to your convenient, integrated family room and dining space. Also residing in this area is a convenient storage closet, as well as access to your two-car garage. Opening up to your welcoming family room and dining area is your sizable kitchen area boasting granite countertops with a ceramic tile backsplash, designer light

    Gabriela Cortesía CastleRock Realty, LLC

    380 Kenai Dr, Niederwald, TX 78640
  • /30

    $261,999

    New Construction $20K PRICE INCREASE
    • 4 Beds
    • 2 Baths
    • 1,667 Sq Ft

    128 Spotbill Ct, Uhland, TX 78640

    The Ramsey - This new single-story home boasts a low-maintenance design ideal for modern lifestyles. An open-concept layout combines the kitchen, living and dining areas to encourage seamless transitions and multitasking. Three bedrooms are located near the front of the home, with a luxurious owner’s suite at the back of the home, complete with a full bathroom and walk-in closet. Photos are for

    Christopher Marti Keller Williams City-View

    128 Spotbill Ct, Uhland, TX 78640
  • /31

    $229,000

    • 3 Beds
    • 2 Baths
    • 1,704 Sq Ft

    140 Dropper, Kyle, TX 78640

    Welcome to the highly desirable Brookside community in Kyle, TX! This 3-bedroom, 2-bathroom property is the ultimate starter home or turnkey investment. Featuring a bright, open-concept layout, the spacious living area flows seamlessly into the kitchen and dining spaces, perfect for everyday living and effortless entertaining. Fresh interior paint, foundation repaired completed in July 2026 and

    Janin Dispo Dash Realty

    140 Dropper, Kyle, TX 78640
  • /40

    $269,900

    • 3 Beds
    • 2.5 Baths
    • 2,005 Sq Ft

    335 Mistletoe Ln, Kyle, TX 78640

    Located in the desirable Waterleaf community, this beautifully updated home features a stone-accented exterior and a covered front porch that adds instant curb appeal. Inside, the well-designed floor plan creates an open and inviting feel. Solid surface flooring runs through most of the home, combining durability with easy maintenance, while updated light fixtures and neutral paint colors provide

    Wendy Papasan Keller Williams Realty

    335 Mistletoe Ln, Kyle, TX 78640
  • /23

    $232,999

    New Construction
    • 4 Beds
    • 2 Baths
    • 1,802 Sq Ft

    155 Seven Seas Dr, Kyle, TX 78640

    Upon entry of this spacious two-story home are the family room, dining room and a chef-ready kitchen arranged in a desirable open floorplan that promotes seamless transition between spaces. Down the hallway is the tranquil owner’s suite with a convenient adjoining bathroom. Upstairs, a sprawling game room offers endless possibilities, while on the opposite end of the floor are three secondary

    Lennar Builder
    155 Seven Seas Dr, Kyle, TX 78640
  • /17

    $219,999

    • 3 Beds
    • 2 Baths
    • 1,680 Sq Ft

    652 Stag Horn Pass, Kyle, TX 78640

    Welcome home to this charming 3-bedroom, 2-bathroom residence nestled in the established Great Hills community of Kyle, Texas. Built in 1999, this 1,680 sq ft home sits on a generous 0.19-acre lot with no HOA — giving you the freedom to truly make it your own.The open layout features a welcoming breakfast bar, a spacious primary suite on the main level complete with a walk-in closet, and two

    Minerva Juarez All City Real Estate Ltd. Co

    652 Stag Horn Pass, Kyle, TX 78640
  • /40

    $549,000

    $51K PRICE DROP
    • 4 Beds
    • 2 Baths
    • 1,872 Sq Ft

    1307 Graef Rd Unit B, Kyle, TX 78640

    Welcome to your private retreat on 5.1 acres in the heart of Buda-Kyle! Manufactured Home with ADDITIONAL PAD, ELECTRIC and WATER ready to go for second structure! Manufactured home is well taken care of and features 4 spacious bedrooms and 2 full bathrooms, offering room for family and guests. this property is ideal for creating your dream homestead, building additional structures, or simply

    Andy Patlan Citywide Realty - Team Elite Group

    1307 Graef Rd Unit B, Kyle, TX 78640
  • /24

    $374,890

    New Construction $5K PRICE DROP
    • 4 Beds
    • 3 Baths
    • 2,353 Sq Ft

    173 Queen Top Sail Way, Kyle, TX 78640

    The Monroe combines a spacious kitchen and gathering area, complemented by an upstairs loft and thoughtfully arranged bedrooms.

    Pulte Homes Builder
    173 Queen Top Sail Way, Kyle, TX 78640
  • /7

    $278,995

    New Construction $43K PRICE DROP
    • 4 - 5 Beds
    • 2.5 Baths
    • 2,856 Sq Ft

    Plan 2856 at Sunset Oaks, Maxwell, TX 78656

    * Granite kitchen countertops * Ceramic tile flooring at kitchen, baths, entry and laundry * Dedicated laundry room * Stainless steel kitchen appliances * Kitchen island * WaterSense labeled faucets * Flex Space * Gas range * Den * Smart thermostat * Loft * ENERGY STAR certified home * Planned basketball court * Planned park * Planned playground * Close to family friendly parks * Outdoor

    KB Home Builder
    658 Soapstone Pass Unit 41012249, Maxwell, TX 78656
  • /11

    $254,990

    New Construction $35K PRICE DROP
    • 3 Beds
    • 2 Baths
    • 1,172 Sq Ft

    258 Texas Agate Dr, Kyle, TX 78640

    Enjoy the open-concept kitchen and great room in the cozy Gage floorplan. Gray cabinets with ashen white granite countertops, cool beige EVP flooring, and warm grey carpet in our Clarity package.

    Meritage Homes Builder
    258 Texas Agate Dr, Kyle, TX 78640
  • /19

    $304,410

    New Construction $5K PRICE DROP
    • 4 Beds
    • 3 Baths
    • 2,460 Sq Ft

    198 Arnold Loop, Uhland, TX 78640

    Discover the space and flexibility you need at 198 Arnold Loop in Wayside, Uhland, TX. This thoughtfully designed two-story home offers 2,473 square feet of living space with 4 bedrooms, 3 bathrooms, and a spacious game room. Choose from two modern farmhouse elevations to match your style. Upon entry, you'll find a secondary bedroom and full bathroom, ideal for guests or a home office. The

    D.R. Horton Builder
    198 Arnold Loop, Uhland, TX 78640
  • /25

    $259,500

    New Construction $16K PRICE DROP
    • 3 Beds
    • 2 Baths
    • 1,434 Sq Ft

    455 Low Pasture Trail, Maxwell, TX 78656

    5% lender incentive offered with the use of the seller’s in-house lender, Homeward Mortgage! Incentive may be used towards buyer closing costs and/or rate buy-down, subject to lender approval and buyer qualification. MOVE-IN READY! Step inside the Caprock floorplan at Sunset Oaks in Maxwell, Texas. This one-story new construction home offers 3 bedrooms, 2 bathrooms, and a 2-car garage across

    Christopher Marti Keller Williams City-View

    455 Low Pasture Trail, Maxwell, TX 78656
  • /35

    $331,990

    New Construction
    • 4 Beds
    • 2.5 Baths
    • 2,034 Sq Ft

    The Hanna Plan at Southgrove, Niederwald, TX 78640

    Explore the Hanna floorplan at our Southgrove community in Kyle, TX. The Hanna offers 4 bedrooms and 2.5 bathrooms across 2,024 square feet. As you enter through the foyer, you'll notice the convenient powder bathroom at the entrance of the home. Making your way down the hall, you will approach the spacious kitchen and living area. The kitchen features stainless steel appliances, quartz or

    D.R. Horton Builder
    134 Little Walnut Cove Unit 36199769, Niederwald, TX 78640
  • /16

    $387,990

    New Construction
    • 3 - 4 Beds
    • 2.5 Baths
    • 2,061 Sq Ft

    Nelson Plan at Crosswinds - Signature, Kyle, TX 78640

    The Nelson features a unique rounded island in the kitchen, which overlooks the spacious cafe dining area and the gathering room. A walk-in pantry provides extra storage space. Flexible living space easily becomes an additional bedroom or an office, with additional closet space. The second floor features a loft with an optional rooftop balcony. This home is ideal for those who entertain.

    Pulte Homes Builder
    194 Bridge Deck Loop Unit 36469731, Kyle, TX 78640
  • /32

    $409,900

    $39K PRICE DROP
    • 5 Beds
    • 3 Baths
    • 3,063 Sq Ft

    598 Sweet Gum Dr, Kyle, TX 78640

    Welcome to Hometown Kyle, a charming and peaceful community just minutes from downtown Kyle, offering excellent dining and shopping options. This stunning 3,063 sq. ft. brick home, built in 2015, sits on a beautifully landscaped .24-acre corner lot. Step inside to a welcoming entryway, where a formal sitting room and dining room lead to the heart of the home—a spacious living room and kitchen

    Mary Evans Coldwell Banker D'Ann Harper

    598 Sweet Gum Dr, Kyle, TX 78640
  • /13

    $369,990

    New Construction $15K PRICE DROP
    • 4 Beds
    • 2.5 Baths
    • 1,867 Sq Ft

    140 Milo Ct, Kyle, TX 78640

    Clear views between the family room and kitchen make this home feel extra spacious. Almond cabinets with marble-look white quartz countertops, cool beige laminate flooring, and multi-tone taupe carpet in our Essence package.

    Meritage Homes Builder
    140 Milo Ct, Kyle, TX 78640
  • /40

    $227,691

    New Construction $2K PRICE DROP
    • 3 Beds
    • 2 Baths
    • 1,280 Sq Ft

    398 Ebbsfleet Dr, Uhland, TX 78640

    The Barton is one of our one-story floorplans featured in our Watermill community in Uhland, TX. This home offers 1,280 sq. ft. 3 bedroom, 2 bath home perfect for any family. Entering the home you step into the foyer where there is a coat closet. Walking further into the home you will notice the open concept kitchen and living room. The kitchen features a large kitchen island with stainless steel

    Dave Clinton D.R. Horton, AMERICA'S Builder

    398 Ebbsfleet Dr, Uhland, TX 78640
  • /67

    $400,000

    • 4 Beds
    • 3.5 Baths
    • 3,346 Sq Ft

    406 Primavera Loop, Kyle, TX 78640

    ELEGANT, SEMI-CUSTOM, LUXURY HOME, Master Bedroom Downstairs! Huge 3,346sqft, 5 Bed 3 1/2 Bath 2 Car Garage, 2 Story, beautiful tile, wood floors, high ceilings, fireplace, separate living, dining, office, walk-in pantry. Spacious kitchen with 42" cabinets, stainless steel appliances, stove, oven, microwave, dishwasher, plus an eat-in kitchen counter, Open Concept. 2nd floor media room, 4

    Hector Mendes San Antonio Elite Realty

    406 Primavera Loop, Kyle, TX 78640
  • /32

    $399,990

    New Construction
    • 5 Beds
    • 3 Baths
    • 2,492 Sq Ft

    The Madison Plan at Paramount, Kyle, TX 78640

    The Madison is our largest floorplan available at Paramount in Kyle, Texas. This beautiful two-story home features 5 bedrooms, 3 bathrooms, a gameroom, and 2 car garage across 2,492 square feet of modern living space. Our homes in Paramount feature our modern farmhouse exterior and the Madison plan is available in 2 exterior options. Entering the home from the covered front porch, you’ll cross

    D.R. Horton Builder
    430 Denali Dr Unit 37130769, Kyle, TX 78640
  • /2

    $339,999

    New Construction
    • 3 Beds
    • 2.5 Baths
    • 1,700 Sq Ft

    430 Elephant Island Loop, Kyle, TX 78640

    Featuring 3 bedrooms and 2.5 baths, Carson delivers adaptable living with options for cozy media or study zones. The thoughtful layout connects kitchen, dining, and living seamlessly—great for everyday routines or entertaining—while maintaining quiet private retreats. Ideal for buyers wanting balance between comfort and clever design. Carson fits Crosswinds active, family-friendly vibe, offering

    MileStone Community Builders Builder
    430 Elephant Island Loop, Kyle, TX 78640
  • /19

    $269,990

    New Construction $47K PRICE DROP
    • 5 Beds
    • 2.5 Baths
    • 1,892 Sq Ft

    309 Fairlawn Way, Maxwell, TX 78656

    The Franklin is one of our two story floorplans available at Sunset Oaks in Maxwell, Texas. This beautiful new home features 5 bedrooms (or an optional gameroom in lieu of a bedroom), 2.5 bathrooms and a 2-car garage across 1,892 square feet of comfortable living space. Our homes in Sunset Oaks feature our modern farmhouse exterior and the Franklin is available in 2 exterior options. Step inside

    D.R. Horton Builder
    309 Fairlawn Way, Maxwell, TX 78656
  • /25

    $389,000

    $11K PRICE DROP
    • 5 Beds
    • 2.5 Baths
    • 2,836 Sq Ft

    461 Sweet Gum, Kyle, TX 78640

    Wonderfully cared for home in this fabulous neighborhood.

    Jeffrey Martens Horizon Realty

    461 Sweet Gum, Kyle, TX 78640
  • /20

    $300,999

    New Construction
    • 3 Beds
    • 3.5 Baths
    • 1,975 Sq Ft

    Aplin II Plan at Waterstone - Claremont Collection, Kyle, TX 78640

    This spacious one-story home shares an open floorplan between the kitchen, dining room and family room with access to a covered patio for outdoor entertainment. An office sits at the front of the home with a convenient powder room inside, creating a calm working environment. Three bedrooms are in the home, including the private owner’s suite, which hosts an en-suite bathroom and walk-in closet.

    Lennar Builder
    314 Avre Loop Unit 36032833, Kyle, TX 78640
  • /32

    $304,500

    New Construction
    • 5 Beds
    • 2.5 Baths
    • 1,892 Sq Ft

    142 Surrey Oaks, Maxwell, TX 78656

    5% lender incentive offered with the use of the seller's in-house lender. Incentive may be used towards buyer closing costs and/or rate buy-down, subject to lender approval and buyer qualification. The Fargo floorplan offers approximately 1,721 square feet of thoughtfully designed single-story living space featuring 4 bedrooms, 2 bathrooms, and a 2-car garage. The inviting open-concept layout

    Christopher Marti Keller Williams City-View

    142 Surrey Oaks, Maxwell, TX 78656
  • /25

    $255,249

    New Construction
    • 4 Beds
    • 2.5 Baths
    • 1,897 Sq Ft

    Mayer Plan at Pradera - Belmar Collection, Uhland, TX 78640

    The first floor of this two-story home shares an open layout between the kitchen, dining area and family room for easy entertaining during special gatherings. An owner's suite is just off the shared living space and features an en-suite bathroom and walk-in closet. Upstairs are three secondary bedrooms, perfect for residents and overnight guests, as well as a versatile bonus room.

    Lennar Builder
    131 Mottled Ct Unit 40680322, Uhland, TX 78640
  • /21

    $395,999

    New Construction
    • 4 Beds
    • 3.5 Baths
    • 2,512 Sq Ft

    Conchos - 2 Car Plan at Crosswinds - Vista Series, Kyle, TX 78740

    The Conchos Plan features 4 bedrooms and 3.5 baths, available with a two- or three-car garage. Its spacious design supports family life and entertaining, with a large open living area at the center of the home. Upstairs bedrooms provide privacy and flexibility, while the additional half bath keeps hosting effortless. With the choice of garage size, buyers can tailor the plan for storage, hobbies,

    MileStone Community Builders Builder
    122 Dogvane Cir Unit 36599034, Kyle, TX 78740
  • /29

    $266,249

    New Construction
    • 4 Beds
    • 2.5 Baths
    • 1,867 Sq Ft

    Morrow Plan at Pradera - Cottage Collection, Uhland, TX 78640

    This new two-story home boasts a spacious and modern design. On the first floor, a flexible open-concept floorplan combines the kitchen, living and dining areas, and the luxurious owner’s suite is tucked into a private rear corner with a spa-inspired bathroom and walk-in closet. On the second floor, three secondary bedrooms surround a versatile loft for convenient shared living.

    Lennar Builder
    131 Mottled Ct Unit 37506039, Uhland, TX 78640
  • /39

    $399,990

    $20K PRICE DROP
    • 4 Beds
    • 3 Baths
    • 2,287 Sq Ft

    188 Nautical Loop, Kyle, TX 78640

    BACKS TO GREEN SPACE, NO NEIGHBORS BEHIND!! Some homes are built. Others are crafted. The difference is obvious the moment you walk through the front door. Builder homes are everywhere. Custom homes are rare. This one gives you the best of both. Perfectly positioned on one of Crosswinds' most desirable greenbelt lots, this beautifully upgraded Highland Home offers rare privacy, peaceful views,

    Amy Seely The Seely Group LLC

    188 Nautical Loop, Kyle, TX 78640
  • /22

    $261,990

    New Construction
    • 3 Beds
    • 2 Baths
    • 1,156 Sq Ft

    The Atlanta Plan at Sunset Oaks, Maxwell, TX 78656

    The Atlanta is one of our one-story floorplans featured in our Sunset Oaks community in Maxwell, Texas. This 1,156 square foot home includes 3 bedrooms, 2 bathrooms and a 2-car garage. Our homes in Sunset Oaks feature our modern farmhouse exterior, and the Atlanta is available in 2 exterior options. Step inside the Atlanta and enter the heart of the home, the open concept living space. The

    D.R. Horton Builder
    233 Aplite Pass Unit 38115738, Maxwell, TX 78656

Showing Results 481 - 520, Page 13 of 18

How to Buy a Home How to Finance a Home How to Sell a Home