1,130

Kyle Homes for Sale

Section Image Section Image
  • /31

    $341,999

    New Construction
    • 4 Beds
    • 3 Baths
    • 2,344 Sq Ft

    361 Sormonne Loop, Kyle, TX 78640

    The Cumberland - The second floor of this new two-story home is host to a flexible and spacious game room, great for entertaining and hosting. Off the foyer are three secondary bedrooms, leading to an inviting open-concept floorplan with access to a covered patio. The luxe owner’s suite is tucked into a private rear corner on the first floor, complete with a spa-inspired bathroom and walk-in

    Christopher Marti Keller Williams City-View
    361 Sormonne Loop, Kyle, TX 78640
  • /33

    $645,000

    $55K PRICE DROP
    • 3 Beds
    • 2 Baths
    • 1,540 Sq Ft

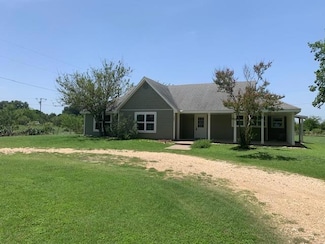
    1501 N Burleson St, Kyle, TX 78640

    PRICE IMPROVEMENT. THE SELLER IS WILLING TO CONSIDER POSSIBLE REPAIRS AND ADDITIONAL IMPROVEMENTS TO THE PROPERTY WITH AN ACCEPTABLE OFFER. THIS IS A GREAT PROPERTY THAT CURRENTLY IS USED AS A SFR, BUT THERE ARE SO MANY OTHER POSSIBILITIES FOR THIS PROPERTY. TONS OF GREAT COMMERCIAL POTENTIAL IN THIS HALF ACRE PROPERTY WITH A 1541 sf HOUSE THAT HAS BEEN USED AS RESIDENTIAL IN THE PAST, BUT IT

    David Aston Aston & Associates

    1501 N Burleson St, Kyle, TX 78640
  • /23

    $275,000

    • 4 Beds
    • 2 Baths
    • 1,440 Sq Ft

    121 Fate Ct, Kyle, TX 78640

    Beautifully Updated 4-Bedroom Home in Prime Kyle Location! Discover the perfect blend of comfort, space, and convenience in this beautifully upgraded 4-bedroom, 2-bathroom home in one of Kyle’s most desirable neighborhoods. Thoughtfully designed for modern living, this home offers a spacious layout with stylish finishes throughout. Enjoy a large, fully fenced backyard—perfect for

    Jaclyn Zapien Land Unlimited

    121 Fate Ct, Kyle, TX 78640
  • /17

    $213,140

    New Construction $2K PRICE DROP
    • 3 Beds
    • 2 Baths
    • 1,330 Sq Ft

    169 Harrison Crossing Unit A, Uhland, TX 78640

    169A Harrison Crossing is a single-story townhome that offers 1,330 square feet of living space across 3 bedrooms and 2 bathrooms. As you enter the home, you'll find the open-concept kitchen and living space. Bedroom 1 is located near the back of the home and features a spacious bathroom with a large walk in closet. The other bedrooms and secondary bathroom sit closer to the front of the home.

    D.R. Horton Builder
    169 Harrison Crossing Unit A, Uhland, TX 78640
  • /25

    $246,999

    New Construction $24K PRICE DROP
    • 4 Beds
    • 2.5 Baths
    • 1,802 Sq Ft

    Highgate Plan at Waterstone - Stonehill Collection, Kyle, TX 78640

    Upon entry of this spacious two-story home are the family room, dining room and a chef-ready kitchen arranged in a desirable open floorplan that promotes seamless transition between spaces. Down the hallway is the tranquil owner’s suite with a convenient adjoining bathroom. Upstairs, a sprawling game room offers endless possibilities, while on the opposite end of the floor are three secondary

    Lennar Builder
    314 Avre Loop Unit 40586845, Kyle, TX 78640
  • /4

    $287,090

    New Construction $2K PRICE DROP
    • 4 Beds
    • 2.5 Baths
    • 2,023 Sq Ft

    215 Arnold Loop, Uhland, TX 78640

    ESTIMATED COMPLETION JULY! Introducing the thoughtfully designed Hanna floorplan at Wayside in Uhland, TX. This two-story floorplan offers 2,023 square feet, 4-bedrooms, 2.5 bathrooms and an upstairs game room. As you enter through the front door you're welcomed with a long foyer with a powder bath off to the side. Making your way down the hall, you'll find an open-concept kitchen and living

    Dave Clinton D.R. Horton, AMERICA'S Builder

    215 Arnold Loop, Uhland, TX 78640
  • /16

    $354,990

    New Construction
    • 3 Beds
    • 3 Baths
    • 2,189 Sq Ft

    Plan 3553 at The Residences Collection, Kyle, VA 78640

    Plan 3553 is a spacious two-story home offering approximately 2,189 square feet of living space, designed for those who want added flexibility and room to grow. The main floor features an open-concept layout where the kitchen, dining, and living areas connect seamlessly, creating a central hub for everyday living and entertaining. The kitchen includes a large island and pantry, with easy access

    Risewell Homes Builder
    271 Ezekiel St Unit 40348811, Kyle, VA 78640
  • /34

    $550,000

    • 4 Beds
    • 2.5 Baths
    • 3,189 Sq Ft

    1113 Modoc Way, Kyle, TX 78640

    This beautifully designed two-story home offers a functional and flexible layout with spacious living throughout. The main level features an open-concept design that seamlessly connects the kitchen, dining, and living areas, making it perfect for both everyday living and entertaining. The primary suite is conveniently located on the first floor and features a private bath and walk-in closet. A

    Kristin Allan Compass RE Texas, LLC

    1113 Modoc Way, Kyle, TX 78640
  • /20

    $379,990

    New Construction
    • 4 Beds
    • 2.5 Baths
    • 2,269 Sq Ft

    Kimble Plan at Paramount, Kyle, TX 78640

    The wonderful, two-story Kimble home showcases an open-concept layout that is ideal for the lifestyle of most any family. For starters, the huge front porch provides stunning curb appeal, while serving as a useful space to sip your coffee in the mornings, watch the kids play, or chat with neighbors! Upon entering your home, you are met with the convenient downstairs powder room and the walk-in

    CastleRock Communities Builder
    110 Olympic Park Dr Unit 36470104, Kyle, TX 78640
  • /33

    $299,900

    • 3 Beds
    • 2.5 Baths
    • 1,836 Sq Ft

    148 Buttercup Way, Kyle, TX 78640

    Fresh updates and cozy charm come together beautifully in this 3 bedroom, 2.5 bathroom home. The downstairs has been completely refreshed with all new plank flooring, creating a warm and inviting space that is both stylish and durable. The kitchen features painted cabinets, newer appliances, and a fresh look that flows seamlessly into the living and dining areas. Major improvements like a new

    Amanda Rickman Realty One Group Prosper

    148 Buttercup Way, Kyle, TX 78640
  • /2

    $1,500,000

    $500K PRICE INCREASE
    • Land
    • 10.86 Acres
    • $138,122 per Acre

    2521 Mathias Ln, Kyle, TX 78640

    10.86-acre development and investment opportunity in the rapidly expanding Kyle market. This unrestricted tract features open, usable land with water and electricity available, making it well suited for ranchette development, estate homesites, or potential future subdivision.Positioned between the growing cities of Austin and San Marcos, the property benefits from planned and ongoing

    LILIANA POSADA ESTRADA Ideal Realty

    2521 Mathias Ln, Kyle, TX 78640
  • /19

    $199,990

    New Construction
    • 2 Beds
    • 2 Baths
    • 1,014 Sq Ft

    The Darcy Plan at Marigold, Kyle, TX 78640

    The Darcy is a thoughtfully designed 1,014 square foot home that offers two spacious bedrooms and two bathrooms. The open-concept layout features a stunning kitchen with a large island and a walk-in pantry. The main bedroom, bedroom 1, includes a generous ensuite with a walk-in shower and a sizable walk-in closet. Enjoy outdoor living with a covered patio and a professionally landscaped with

    D.R. Horton Builder
    1122 Celosia Loop Unit 36199673, Kyle, TX 78640
  • /19

    $191,999

    New Construction
    • 3 Beds
    • 2 Baths
    • 1,200 Sq Ft

    144 Ketch Way, Kyle, TX 78640

    This single-level home opens into a shared living space between the kitchen, dining area and family room for easy entertaining. An owner’s suite enjoys a private location in a rear corner of the home, complemented by an en-suite bathroom and walk-in closet. There are two secondary bedrooms at the front of the home, which are comfortable spaces for household members and overnight guests.

    Lennar Builder
    144 Ketch Way, Kyle, TX 78640
  • /22

    $358,990

    New Construction
    • 4 Beds
    • 2 Baths
    • 1,870 Sq Ft

    Crockett Plan at Paramount, Kyle, TX 78640

    The Crockett plan is a stunning plan that has it all! With four large bedrooms and two full bathrooms, there's enough room for the entire family. Starting with the exterior of the home, you are greeted with a sizable front porch perfect for visiting with neighbors, or relaxing and drinking your coffee! You are then led to the foyer area upon entry that guides you to the the second, third, and

    CastleRock Communities Builder
    110 Olympic Park Dr Unit 36462885, Kyle, TX 78640
  • /25

    $320,990

    New Construction
    • 3 Beds
    • 2 Baths
    • 1,772 Sq Ft

    Aquila Plan at Sunset Oaks, Maxwell, TX 78656

    With convenience at the forefront, our Aquila floor plan will meet the lifestyle needs of most any family. Boasting 3 bedrooms and two full bathrooms, this single-story home is the perfect size for growing families or empty-nesters alike. As soon as you open the door, you are greeted by an elegant entryway that leads to the secondary and third bedrooms with the secondary bathroom in between. Down

    CastleRock Communities Builder
    515 Plateau St Unit 36498631, Maxwell, TX 78656
  • /17

    $364,990

    New Construction $5K PRICE DROP
    • 5 Beds
    • 3 Baths
    • 2,585 Sq Ft

    135 Fossil Dr, Kyle, TX 78640

    Skip your commute and work from home in the quiet flex space. The upstairs game room makes a great media or play space. Gray cabinets with ashen white granite countertops, cool beige EVP flooring, and warm grey carpet in our Clarity package.

    Meritage Homes Builder
    135 Fossil Dr, Kyle, TX 78640
  • /21

    $301,365

    New Construction
    • 3 Beds
    • 2 Baths
    • 1,826 Sq Ft

    701 Cliff Dr, Maxwell, TX 78656

    Step into your next home through the foyer from the front porch and continue down the hall to the main living space, passing a convenient powder bath along the way. The kitchen, dining area, and family room form an open-concept space, with stairs to the second floor nearby and access to the two-car garage just off the kitchen. Upstairs, a loft connects two additional bedrooms—one with a walk-in

    Starlight Homes Builder
    701 Cliff Dr, Maxwell, TX 78656
  • /2

    $266,025

    New Construction $21K PRICE DROP
    • 4 Beds
    • 3 Baths
    • 2,246 Sq Ft

    1002 Golden St, Maxwell, TX 78656

    This inviting, two-story home showcases an open floor plan with luxury vinyl plank flooring and a spacious great room. The kitchen impresses with Shaker-style upper cabinets, chic tile backsplash, a gas range and stylish Silestone countertops in Linen Cream. Upstairs, a flexible loft space awaits your personal touch. Unwind in the primary bedroom, which features plush carpeting, a walk-in closet

    KB Home Builder
    1002 Golden St, Maxwell, TX 78656
  • /23

    $228,000

    Open Sat 10AM - 1PM
    • 3 Beds
    • 2 Baths
    • 1,380 Sq Ft

    1609 Arbor Knot Dr, Kyle, TX 78640

    Garden Style Home located in the convenient community of Creekside Residential. Built with elevated taste in mind the Bigalow build home features a stunning kitchen island, 4 seat breakfast bar, three considerable sized kitchen windows expanding the natural sunlight throughout the open floor plan. Enjoy a private primary bedroom separate from secondary bedrooms complete with vinyl flooring,

    Chelsea Gutierrez Horizon Realty

    1609 Arbor Knot Dr, Kyle, TX 78640
  • /20

    $295,410

    New Construction
    • 4 Beds
    • 2.5 Baths
    • 2,023 Sq Ft

    232 Arnold Loop, Uhland, TX 78640

    Introducing the thoughtfully designed 232 Arnold Loop at Wayside in Uhland, TX. This two-story floorplan offers 2,023 square feet, 4-bedrooms, 2.5 bathrooms and an upstairs game room. As you enter through the front door you're welcomed with a long foyer with a powder bath off to the side. Making your way down the hall, you'll find an open-concept kitchen and living area. The kitchen includes a

    D.R. Horton Builder
    232 Arnold Loop, Uhland, TX 78640

Showing Results 681 - 720, Page 18 of 18

How to Buy a Home How to Finance a Home How to Sell a Home


