10

Modern & Contemporary Homes for Sale in Lake County IN

Section Image Section Image Section Image
  • /36

    $279,900

    New Construction $12K PRICE DROP
    • 3 Beds
    • 2.5 Baths
    • 1,640 Sq Ft

    925 Paula Ct, Hobart, IN 46342

    FHA / VA APPROVED!! Appraised for higher than listing price!! New Construction Townhome by long time Established Builder - 3 Bedroom 2.5 Bathroom 1640sqft 2 Story. Granite Counter Tops, Upgraded Kitchen Cabinets It comes with a Master Suite including Attached Bath and Walk In Closets. The Finished Laundry Room is on the same floor as the bedrooms. 9 foot Main Floor Ceilings, Insulated 2 car

    Agent Photo

    Mark Keene

    BS Realty Services Indiana LLC

    925 Paula Ct, Hobart, IN 46342
  • /38

    $279,900

    New Construction $12K PRICE DROP
    • 3 Beds
    • 2.5 Baths
    • 1,640 Sq Ft

    935 Paula Ct, Hobart, IN 46342

    FHA & VA approved. Appraised for above list price. New Construction by long time Established Builder - 3 Bedroom 2.5 Bathroom 1640sqft 2 Story. Granite Counter Tops, Upgraded Cabinets It comes with a Master Suite including Attached Bath and Walk In Closets. The Finished Laundry Room is on the same floor as the bedrooms. 9 foot Main Floor Ceilings, Insulated 2 car Attached Garage. Floor Trusses,

    Agent Photo

    Mark Keene

    BS Realty Services Indiana LLC

    935 Paula Ct, Hobart, IN 46342
  • /40

    $279,900

    New Construction $9K PRICE DROP
    • 3 Beds
    • 2.5 Baths
    • 1,640 Sq Ft

    930 Penny Ct, Hobart, IN 46342

    UPDATED FINANCING FHA APPROVED!!! Appraised for more than listing price!! New Construction by long time Established Builder - Completed and ready for you to move in! - 3 Bedroom 2.5 Bathroom 1640sqft 2 Story. Granite Counter top in the Kitchen, Upgraded Cabinets. It comes with a Master Suite including Attached Bath and Walk In Closets. The Finished Laundry Room is on the same floor as the

    Agent Photo

    Mark Keene

    BS Realty Services Indiana LLC

    930 Penny Ct, Hobart, IN 46342
  • /35

    $279,900

    New Construction $12K PRICE DROP
    • 3 Beds
    • 2.5 Baths
    • 1,640 Sq Ft

    915 Paula Ct, Hobart, IN 46342

    FHA/VA Approved New Construction Townhome appraised at list price by long time Established Builder - 3 Bedroom 2.5 Bathroom 1640sqft 2 Story. Granite Counter Tops. It comes with a Master Suite including Attached Bath and Walk In Closets. The Finished Laundry Room is on the same floor as the bedrooms. 9 foot Main Floor Ceilings, Insulated 2 car Attached Garage. Floor Trusses, Roof Trusses, 12x6

    Agent Photo

    Mark Keene

    BS Realty Services Indiana LLC

    915 Paula Ct, Hobart, IN 46342
  • /39

    $279,900

    New Construction $12K PRICE DROP
    • 3 Beds
    • 2.5 Baths
    • 1,640 Sq Ft

    945 Paula Ct, Hobart, IN 46342

    FHA Approved- VA Approved financing. Appraised above value!! New Construction Townhome by long time Established Builder - 3 Bedroom 2.5 Bathroom 1640sqft 2 Story. It comes with a Master Suite including Attached Bath and Walk In Closets. The Finished Laundry Room is on the same floor as the bedrooms. 9 foot Main Floor Ceilings, Insulated 2 car Attached Garage. Floor Trusses, Roof Trusses, 12x6

    Agent Photo

    Mark Keene

    BS Realty Services Indiana LLC

    945 Paula Ct, Hobart, IN 46342
  • /32

    $399,900

    Pending
    • 3 Beds
    • 2.5 Baths
    • 2,388 Sq Ft

    283 Nomo Place, Crown Point, IN 46307

    Incredibly well-maintained townhome for a PHENOMENAL DEAL!! Located in the desirable neighborhood of Sawgrass near all of the incredible amenities of Crown Point! Located walking distance to the Dean & Barbara White Southlake YMCA, Crown Point High School, Youche Country Club, and just a short drive to the Lake County Fairgrounds & Downtown Crown Point, this beautifully maintained townhome has

    Alex Nickla Realty Executives Premier

    283 Nomo Place, Crown Point, IN 46307
  • /20

    $338,900

    New Construction
    • 3 - 4 Beds
    • 2 Baths
    • 1,450 Sq Ft

    The Windsor IIs Plan at Freedom Springs, Lowell, IN

    The Windsor IIs is the "Split Bedroom" layout option for the popular Windsor II plan. This version provides a greatly enhanced Owner's Suite which has a larger bedroom area, a larger private bath(double vanity) and a larger walk-in closet. This layout features the center area of the upper level to be a huge "Great Room" with an expanded kitchen having a standard island/breakfast bar, a large

    Accent Homes, Inc. Builder
    0 Freedom Springs St Unit 37141030, Lowell, IN
  • /12

    $411,500

    New Construction
    • 3 - 4 Beds
    • 2.5 Baths
    • 2,142 Sq Ft

    The Ashford P Plan at Prairie Creek, Merrillville, IN 46410

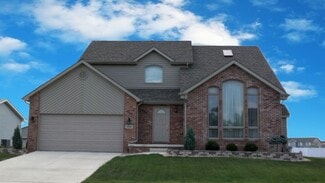
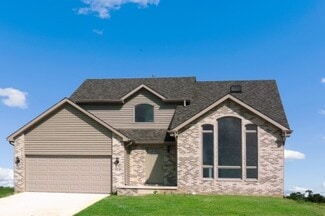
    The Ashford "P" is a contemporary 3 or 4 bedroom two story that has valley vaulted ceilings standard in the living room which also features spectacular palladian windows. The 4th bedroom can be converted to an open loft overlooking the living room. Full poured concrete basement included. #Call Sales Rep direct at: 219-746-9671. Visit us at: www.Accent-Homes.com. #SEE THIS HOME ON BUILDER'S SITE:

    Accent Homes, Inc. Builder
    3764 W 68th Ave Unit 37148351, Merrillville, IN 46410
  • /57

    $1,115,000

    Pending
    • 6 Beds
    • 4.5 Baths
    • 6,929 Sq Ft

    9533 Tall Grass Trail, Dyer, IN 46373

    Experience refined luxury in this exceptional custom-built residence, where timeless elegance meets modern design. Nestled in the prestigious Preserves community, this stunning home offers an impressive blend of sophistication, comfort, and craftsmanship throughout. The heart of the home is a spectacular chef's kitchen designed for both everyday living and entertaining, featuring premium

    Kathy D Whaley McColly Real Estate

    9533 Tall Grass Trail, Dyer, IN 46373
  • /3

    $434,500

    New Construction
    • 3 - 4 Beds
    • 2.5 Baths
    • 2,142 Sq Ft

    The Ashford P Plan at Monastery Woods, Cedar Lake, IN 46303

    The Ashford "P" is a contemporary 3 or 4 bedroom two story that has valley vaulted ceilings standard in the living room which also features spectacular palladian windows. The 4th bedroom can be converted to an open loft overlooking the living room. Full poured concrete basement included. Footprint= 46w x 38d plus any deck. #Call Sales Rep direct at: 219-746-9671. Visit us at: www.AccentHomes.com.

    Accent Homes, Inc. Builder
    10100 W 128th Place Unit 37141941, Cedar Lake, IN 46303
How to Buy a Home How to Finance a Home How to Sell a Home